
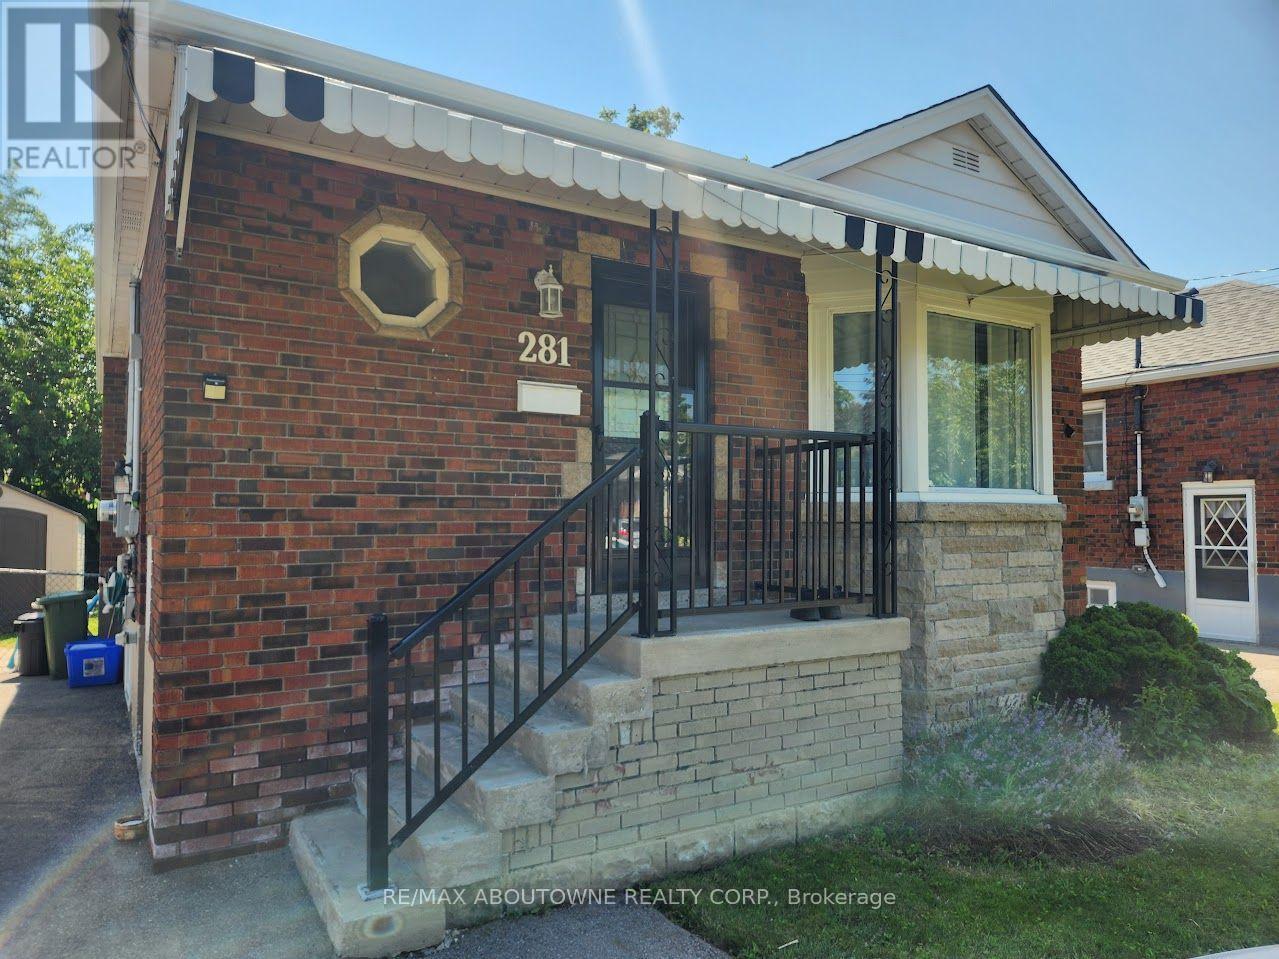
Bsmt - 281 East 34th Street Hamilton, Ontario L8V 3W8

$1,850 Monthly
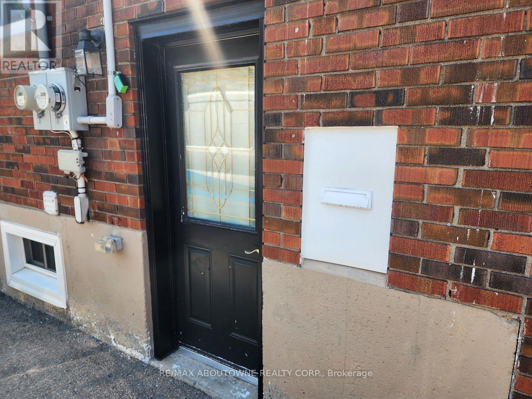
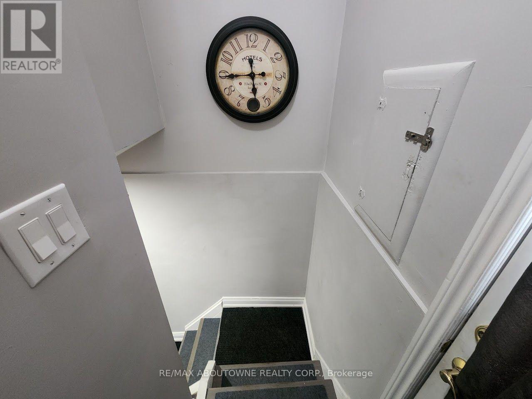
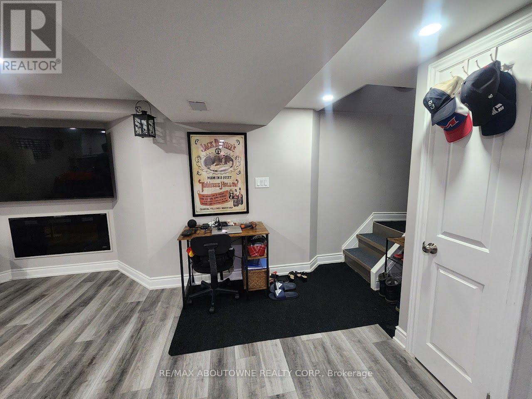
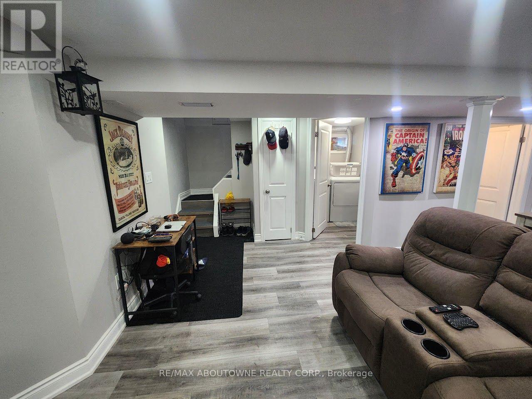
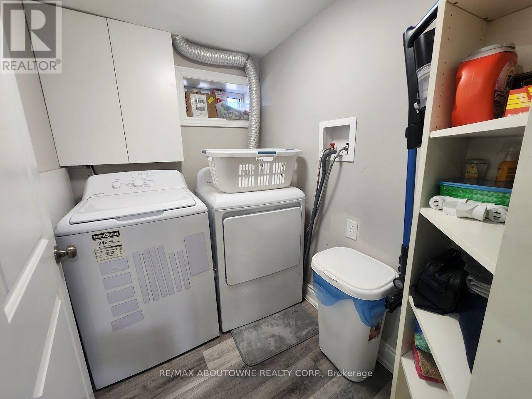
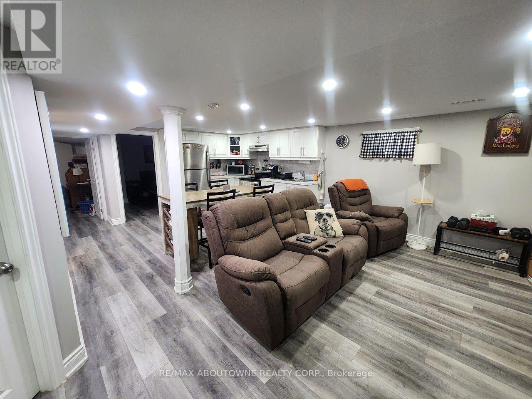
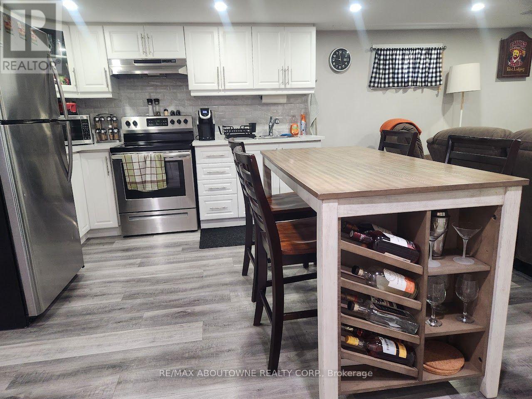
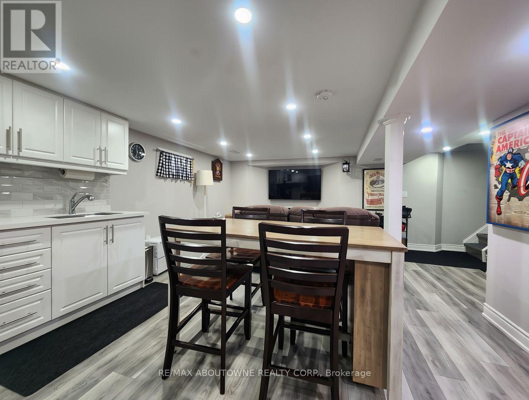
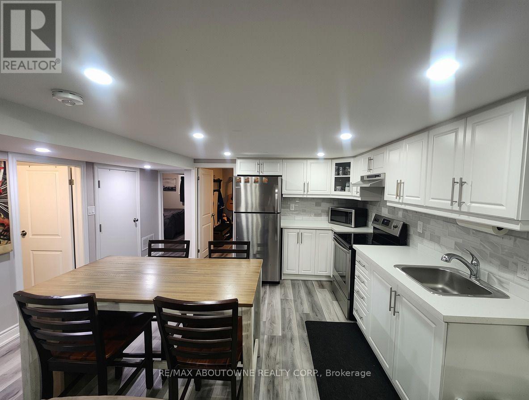
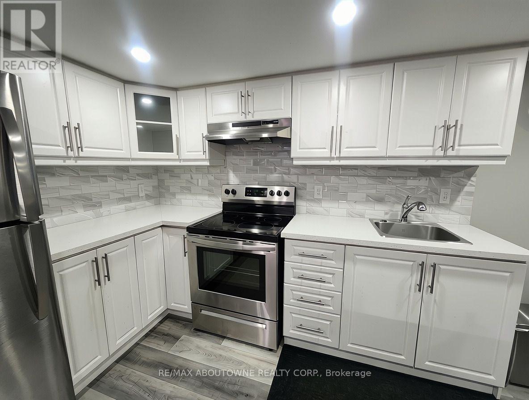
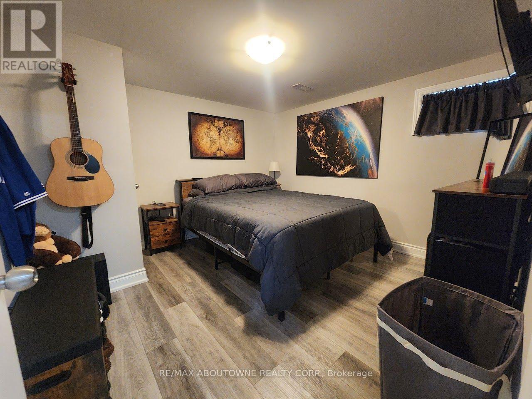
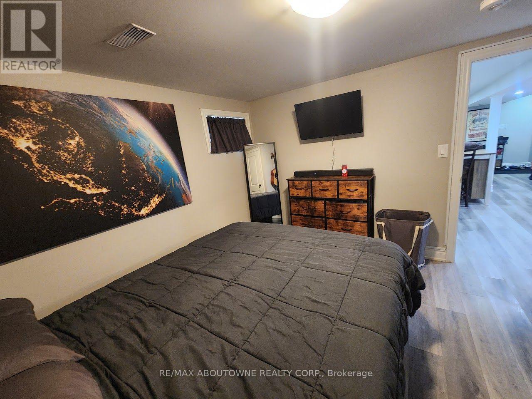
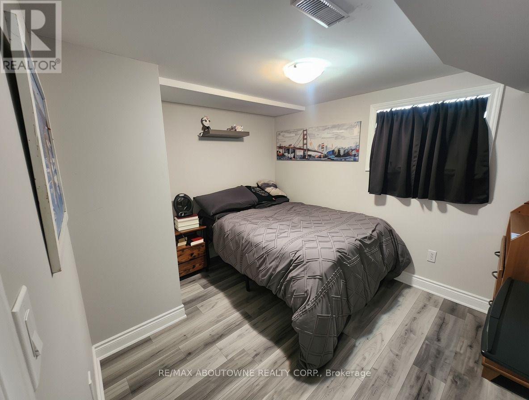
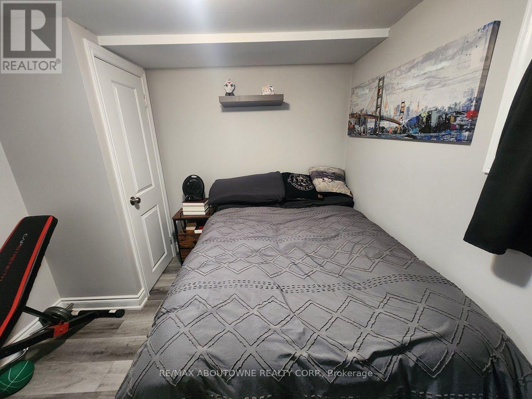
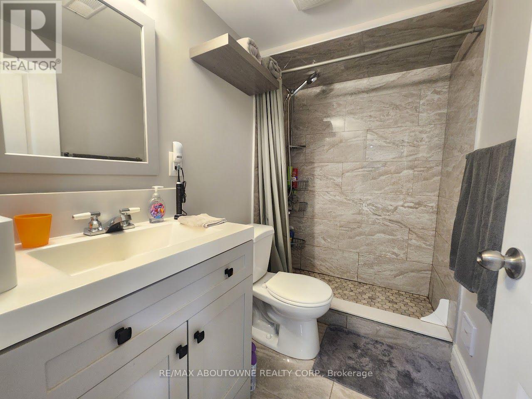
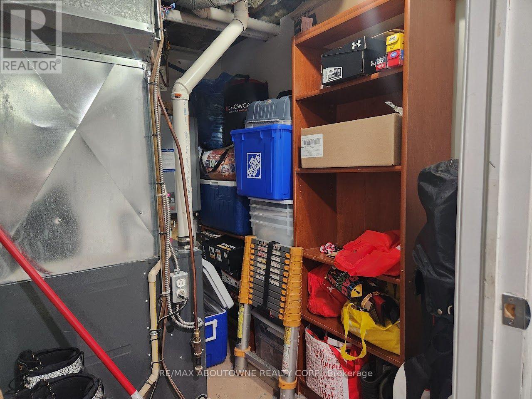
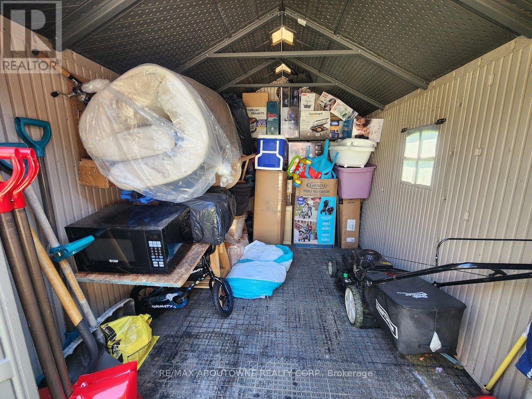
Located in Hamilton's desirable Raleigh neighborhood, this beautifully updated two-bedroom, one-bathroom basement apartment combines modern style with everyday functionality. A separate, ground-level entrance opens into the spacious open-layout living area, highlighted by a contemporary eat-in kitchen with stainless steel appliances that connects directly to the living area and its cozy electric fireplace. The home is fully equipped for convenience, featuring dedicated in-suite laundry, a designated parking spot, and abundant storage options spread across the laundry room, furnace room, and an outdoor garden shed. Residents also benefit from included property management services for a seamless, maintenance-free lifestyle. Move-in ready and offering excellent value, this property places you just minutes from local schools, parks, shopping centers, and public transit. Tenant to pay 40% of gas and water. Hydro metered separately. (id:50787)
Property Details
| MLS® Number | X13575860 |
| Property Type | Single Family |
| Community Name | Raleigh |
| Amenities Near By | Park, Schools, Hospital, Golf Nearby |
| Community Features | Community Centre |
| Features | Carpet Free, In Suite Laundry |
| Parking Space Total | 1 |
| Structure | Shed |
Building
| Bathroom Total | 1 |
| Bedrooms Above Ground | 2 |
| Bedrooms Total | 2 |
| Age | 51 To 99 Years |
| Amenities | Fireplace(s) |
| Architectural Style | Raised Bungalow |
| Basement Development | Finished |
| Basement Features | Separate Entrance |
| Basement Type | N/a, N/a (finished), Full |
| Construction Style Attachment | Detached |
| Cooling Type | Central Air Conditioning |
| Exterior Finish | Brick |
| Fire Protection | Smoke Detectors |
| Fireplace Present | Yes |
| Fireplace Total | 1 |
| Foundation Type | Concrete |
| Heating Fuel | Natural Gas |
| Heating Type | Forced Air |
| Stories Total | 1 |
| Size Interior | 700 - 1,100 Sqft |
| Type | House |
| Utility Water | Municipal Water |
Parking
| No Garage |
Land
| Acreage | No |
| Land Amenities | Park, Schools, Hospital, Golf Nearby |
| Sewer | Sanitary Sewer |
| Size Depth | 97 Ft |
| Size Frontage | 41 Ft ,3 In |
| Size Irregular | 41.3 X 97 Ft |
| Size Total Text | 41.3 X 97 Ft |
Rooms
| Level | Type | Length | Width | Dimensions |
|---|---|---|---|---|
| Lower Level | Living Room | 3.97 m | 5.24 m | 3.97 m x 5.24 m |
| Lower Level | Kitchen | 4.27 m | 3.06 m | 4.27 m x 3.06 m |
| Lower Level | Primary Bedroom | 3.29 m | 3.06 m | 3.29 m x 3.06 m |
| Lower Level | Bedroom 2 | 2.7 m | 3.27 m | 2.7 m x 3.27 m |
| Lower Level | Bathroom | 2.27 m | 1.44 m | 2.27 m x 1.44 m |
Utilities
| Cable | Available |
| Electricity | Installed |
| Sewer | Installed |
https://www.realtor.ca/real-estate/30047171/bsmt-281-east-34th-street-hamilton-raleigh-raleigh

The trademarks REALTOR®, REALTORS®, and the REALTOR® logo are controlled by The Canadian Real Estate Association (CREA) and identify real estate professionals who are members of CREA. The trademarks MLS®, Multiple Listing Service® and the associated logos are owned by The Canadian Real Estate Association (CREA) and identify the quality of services provided by real estate professionals who are members of CREA. The trademark DDF® is owned by The Canadian Real Estate Association (CREA) and identifies CREA's Data Distribution Facility (DDF®)
July 17 2026 02:40:15
Toronto Regional Real Estate Board
RE/MAX Aboutowne Realty Corp.