
3305 - 50 Charles Street E Toronto, Ontario M4Y 1T1

$3,190 Monthly
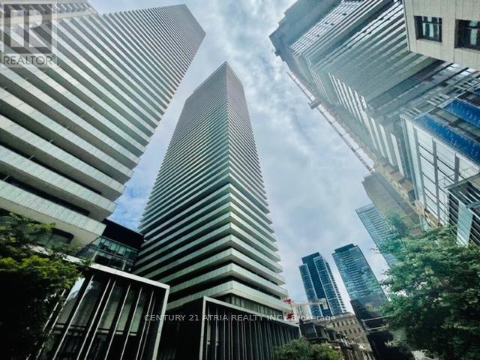
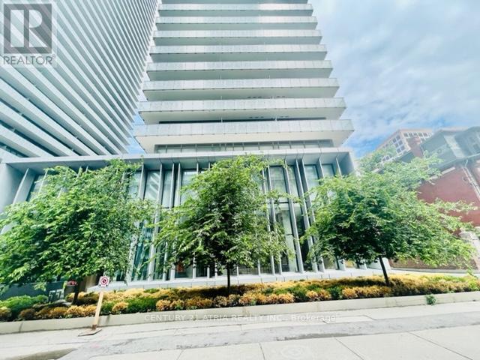
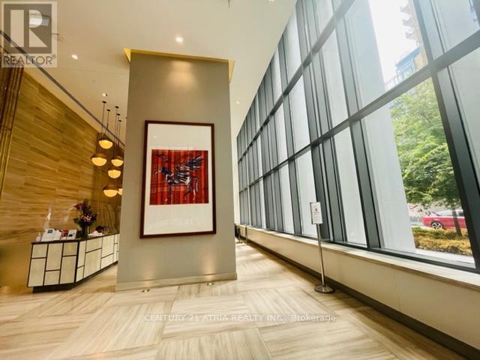
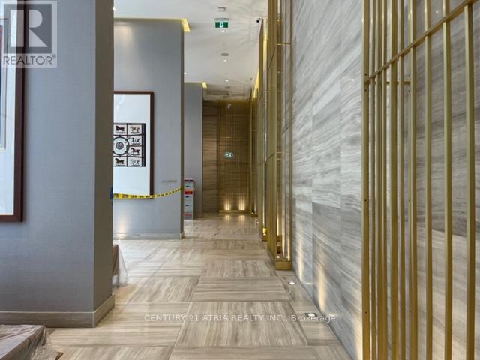
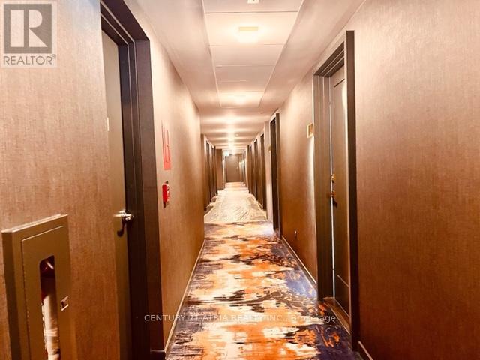
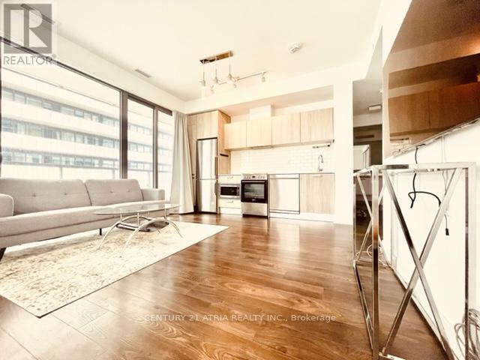
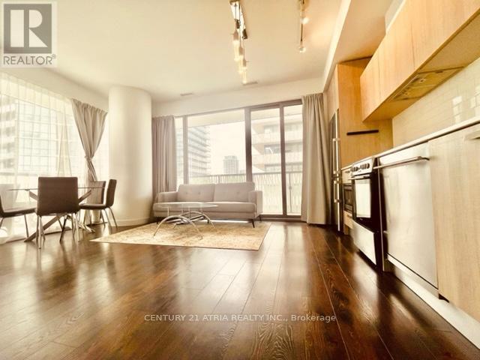
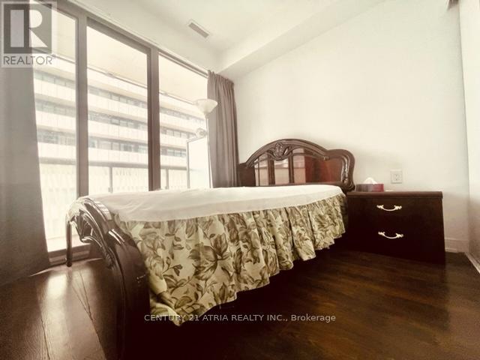
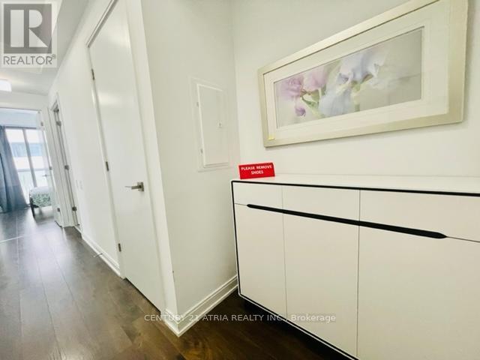
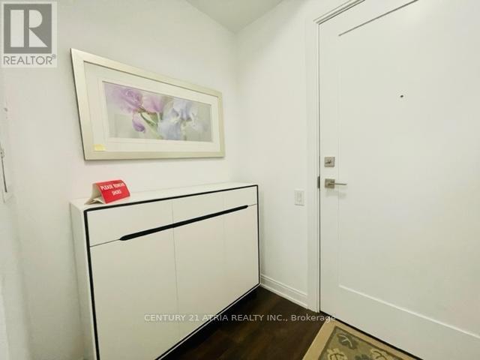
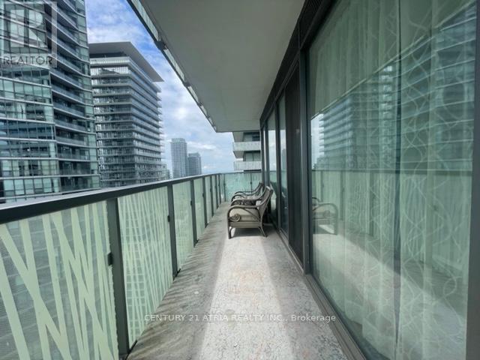
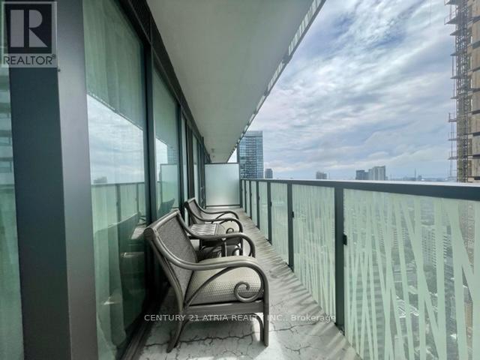
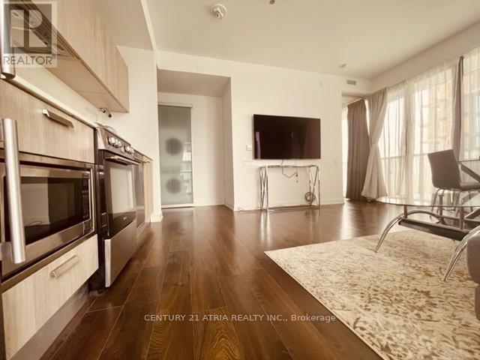
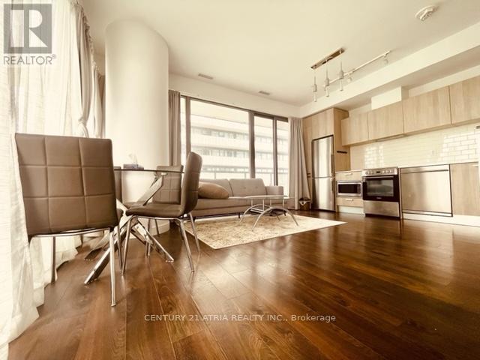
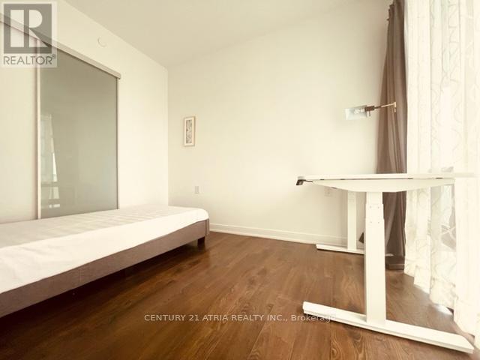
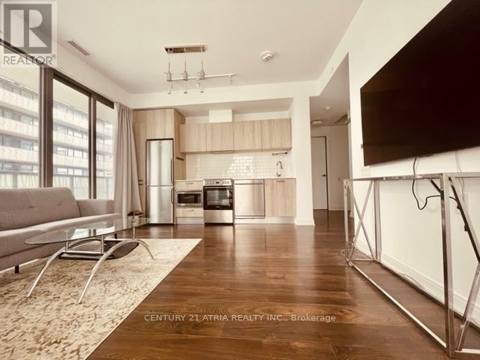
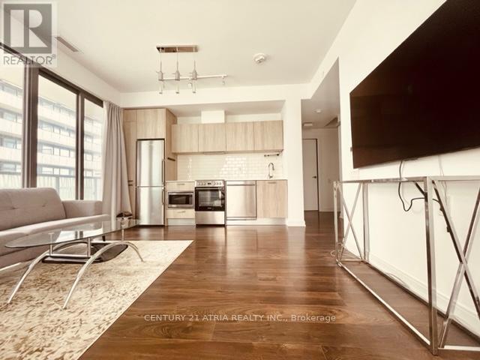
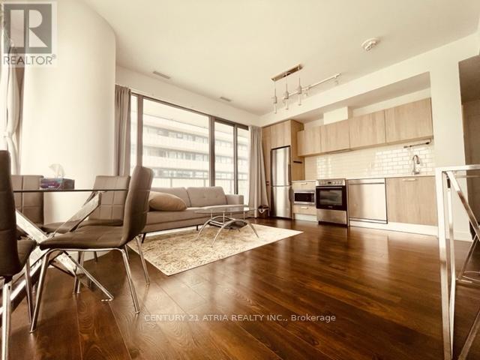
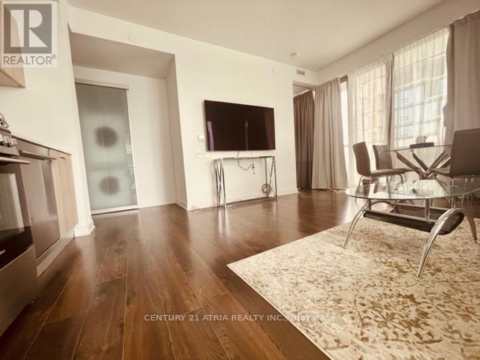
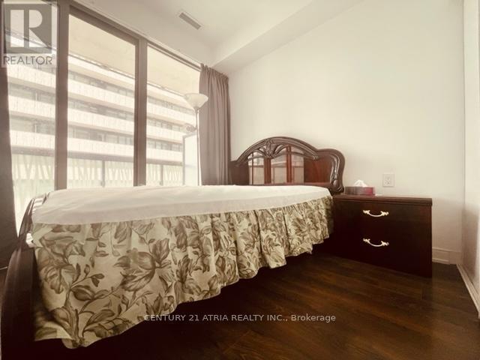
Morden Luxury Condo 2 BR with Nice SW view Corner Unit plus Huge Wrap Around Balcony Of Suite 690 Sqf Plus 274 Balcony Sqf*Higher Floor With Breathtaking Filled With Lots Of Sunshine And Nature Light, Featuring Floor To Ceiling Windows, 9 Ft Ceiling, Steps To 2 lines Subway, Yorkville, Shops On Bloor St, U Of T, Ryerson, Dvp and Amenities, Rooftop Pool, Bbq, Gym & 24/7 Concierge. You can move in without concern furnitures. (id:50787)
Property Details
| MLS® Number | C13575534 |
| Property Type | Single Family |
| Community Name | Bay Street Corridor |
| Amenities Near By | Public Transit |
| Community Features | Pets Allowed With Restrictions |
| Features | Balcony |
| Parking Space Total | 1 |
| Pool Type | Outdoor Pool |
Building
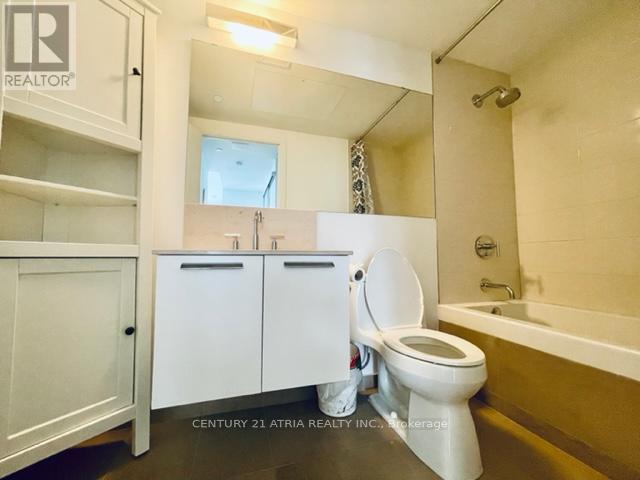
| Bathroom Total | 1 |
| Bedrooms Above Ground | 2 |
| Bedrooms Total | 2 |
| Amenities | Security/concierge, Exercise Centre |
| Appliances | Garage Door Opener Remote(s), Dishwasher, Dryer, Stove, Washer, Window Coverings, Refrigerator |
| Basement Type | None |
| Cooling Type | Central Air Conditioning |
| Exterior Finish | Concrete |
| Flooring Type | Laminate |
| Heating Fuel | Natural Gas |
| Heating Type | Forced Air |
| Size Interior | 600 - 699 Sqft |
| Type | Apartment |
Parking
| Underground | |
| Garage |
Land
| Acreage | No |
| Land Amenities | Public Transit |
Rooms
| Level | Type | Length | Width | Dimensions |
|---|---|---|---|---|
| Flat | Living Room | 4.7 m | 3.99 m | 4.7 m x 3.99 m |
| Flat | Dining Room | 4.7 m | 3.99 m | 4.7 m x 3.99 m |
| Flat | Kitchen | 4.7 m | 3.99 m | 4.7 m x 3.99 m |
| Flat | Primary Bedroom | 3.29 m | 2.59 m | 3.29 m x 2.59 m |
| Flat | Bedroom 2 | 2.99 m | 2.89 m | 2.99 m x 2.89 m |

The trademarks REALTOR®, REALTORS®, and the REALTOR® logo are controlled by The Canadian Real Estate Association (CREA) and identify real estate professionals who are members of CREA. The trademarks MLS®, Multiple Listing Service® and the associated logos are owned by The Canadian Real Estate Association (CREA) and identify the quality of services provided by real estate professionals who are members of CREA. The trademark DDF® is owned by The Canadian Real Estate Association (CREA) and identifies CREA's Data Distribution Facility (DDF®)
July 20 2026 09:31:27
Toronto Regional Real Estate Board
Century 21 Atria Realty Inc.