
1209 - 10 David Eyer Road Richmond Hill, Ontario L4S 0N1

$2,600 Monthly
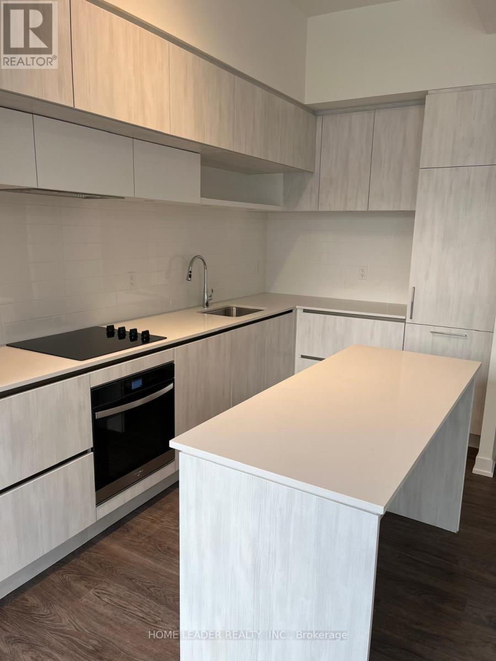
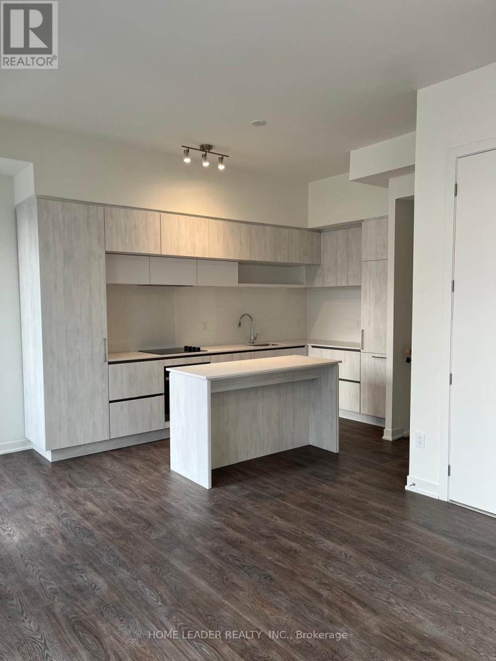
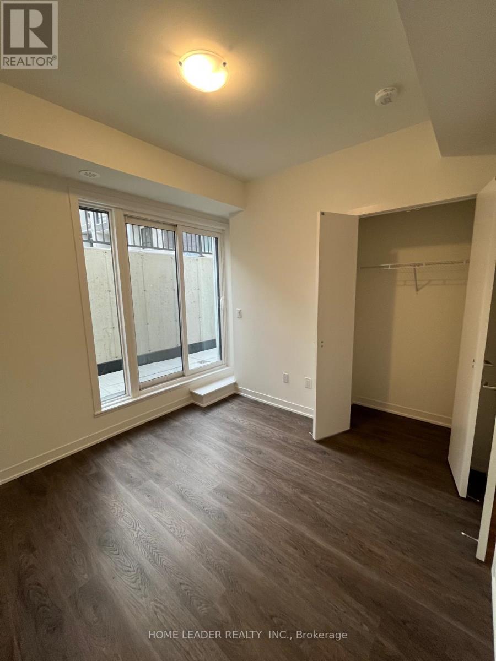
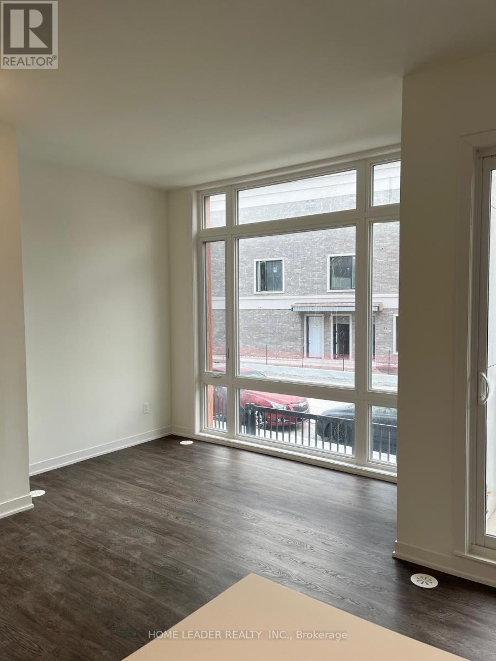
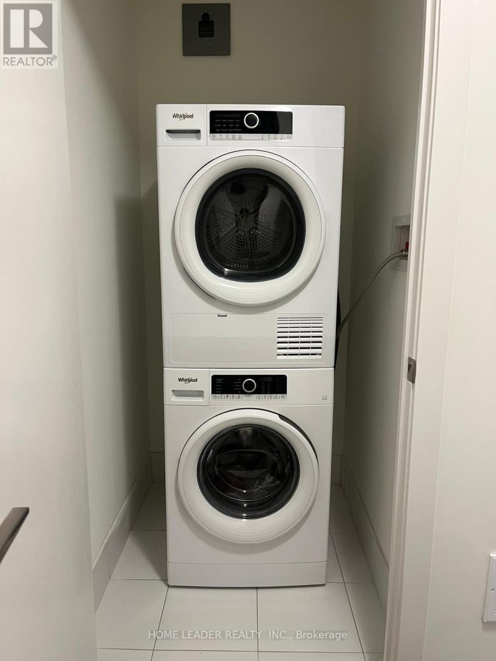
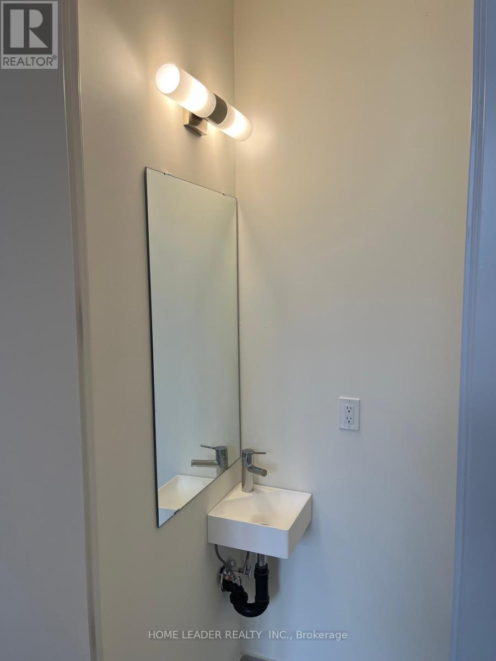
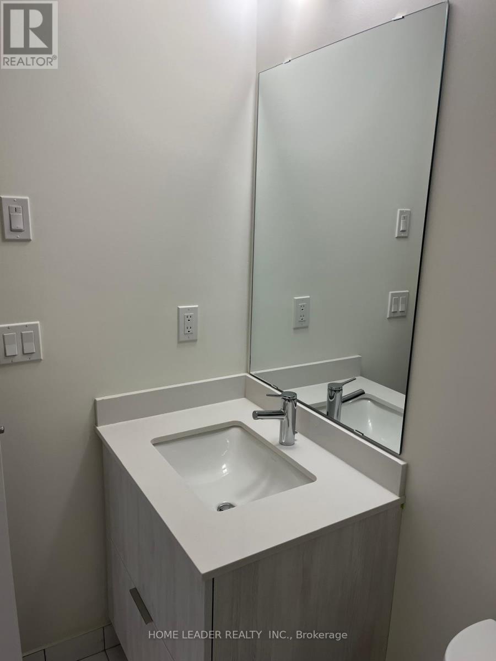
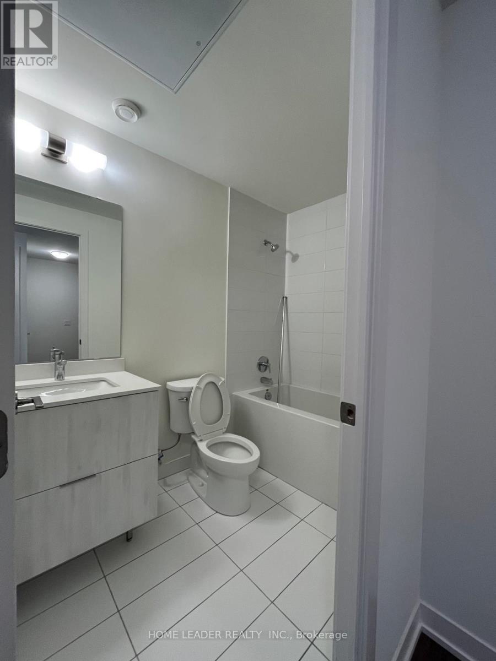
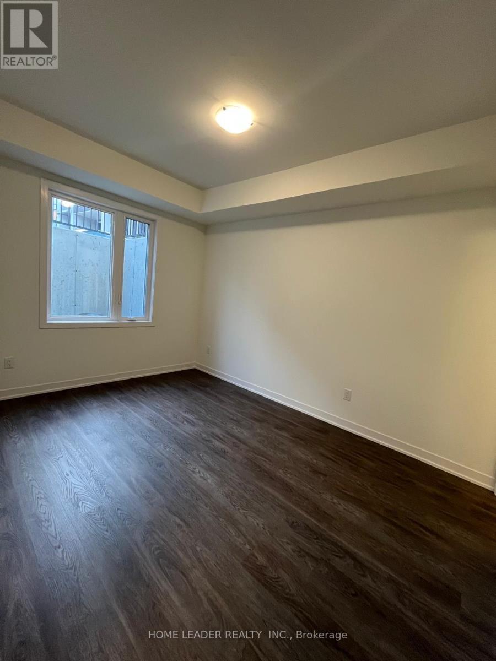
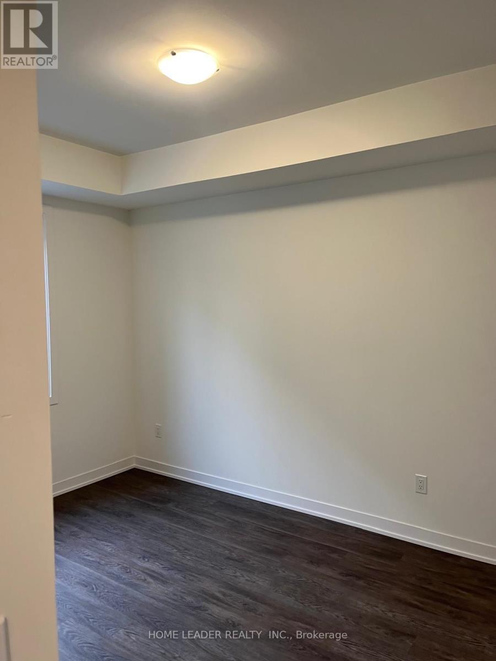
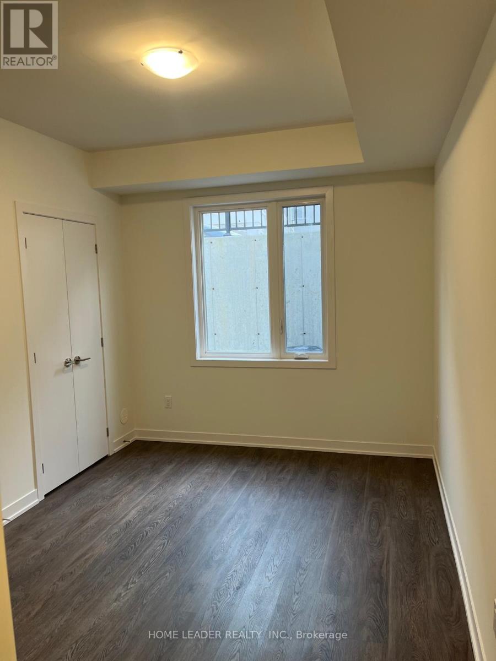
Introducing a newly developed stacked townhouse in Richmond Hill, featuring 2 bedrooms and 3bathrooms. Enjoy the spaciousness of 10' smooth ceilings! The ultra-modern kitchen boasts stunningfinishes, including a built-in fridge, dishwasher, oven, and stove top, complemented by under-mountlighting and quartz countertops. Ample storage space is available, and large windows fill the homewith natural light. The washer and dryer are conveniently located on the lower level. The primarybedroom features a 4-piece ensuite and a closet, while the second bedroom offers floor-to-ceilingwindows and a closet as well. A powder room is situated on the main level, along with a balcony.This townhouse is perfectly located just minutes from the highway, shopping centers, grocery stores,and York Region Transit Lockbox attached in the front (id:50787)
Property Details
| MLS® Number | N13574984 |
| Property Type | Single Family |
| Community Name | Bayview Hill |
| Community Features | Pets Allowed With Restrictions |
| Features | Balcony, In Suite Laundry |
| Parking Space Total | 1 |
Building
| Bathroom Total | 3 |
| Bedrooms Above Ground | 2 |
| Bedrooms Total | 2 |
| Age | New Building |
| Amenities | Storage - Locker |
| Basement Features | Walk-up, Apartment In Basement |
| Basement Type | N/a, N/a |
| Cooling Type | Central Air Conditioning |
| Exterior Finish | Concrete |
| Flooring Type | Laminate |
| Half Bath Total | 1 |
| Heating Fuel | Natural Gas |
| Heating Type | Forced Air |
| Stories Total | 2 |
| Size Interior | 700 - 799 Sqft |
| Type | Row / Townhouse |
Parking
| No Garage |
Land
| Acreage | No |
Rooms
| Level | Type | Length | Width | Dimensions |
|---|---|---|---|---|
| Main Level | Living Room | 13 m | 12 m | 13 m x 12 m |
| Main Level | Dining Room | 13 m | 12 m | 13 m x 12 m |
| Main Level | Kitchen | 13 m | 12 m | 13 m x 12 m |
| Ground Level | Bedroom 2 | 12 m | 10 m | 12 m x 10 m |

The trademarks REALTOR®, REALTORS®, and the REALTOR® logo are controlled by The Canadian Real Estate Association (CREA) and identify real estate professionals who are members of CREA. The trademarks MLS®, Multiple Listing Service® and the associated logos are owned by The Canadian Real Estate Association (CREA) and identify the quality of services provided by real estate professionals who are members of CREA. The trademark DDF® is owned by The Canadian Real Estate Association (CREA) and identifies CREA's Data Distribution Facility (DDF®)
July 17 2026 04:32:12
Toronto Regional Real Estate Board
Home Leader Realty Inc.