
1803 - 7 Golden Lion Heights Toronto, Ontario M2M 0C1

$3,000 Monthly
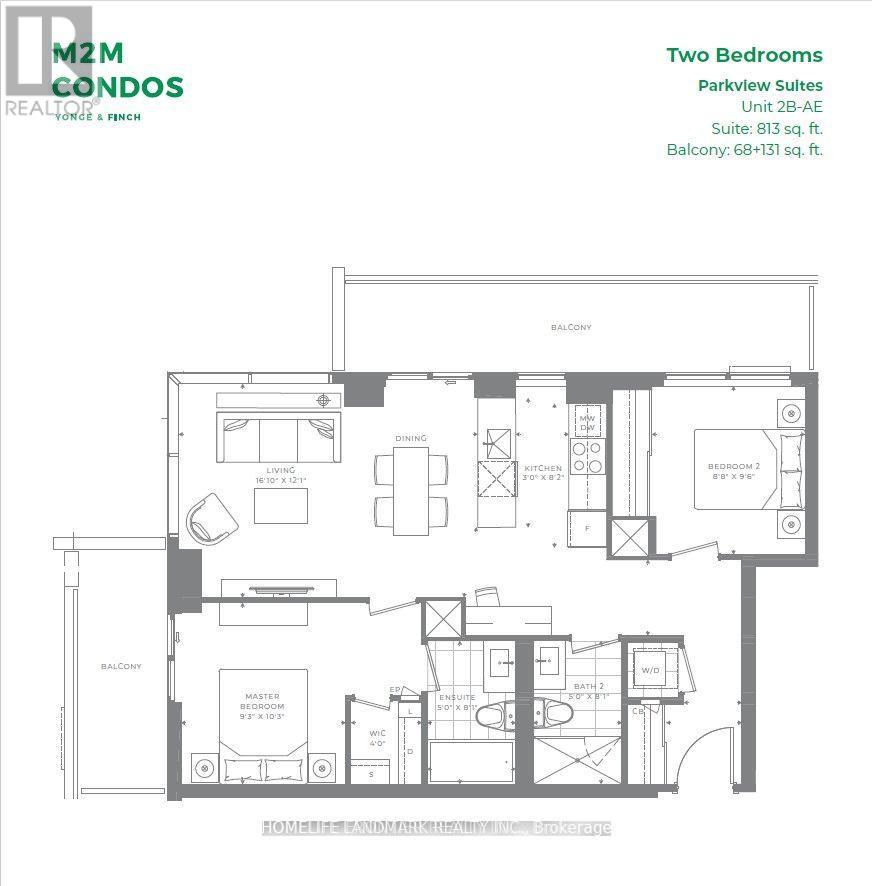
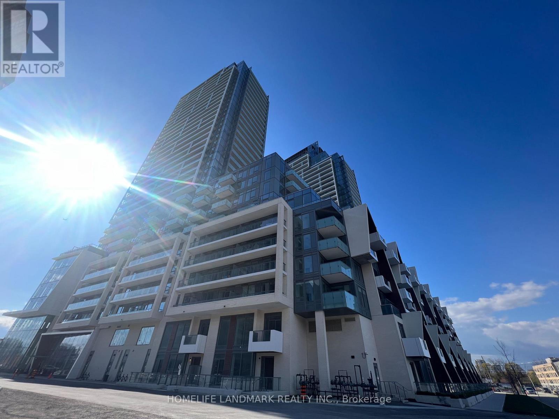
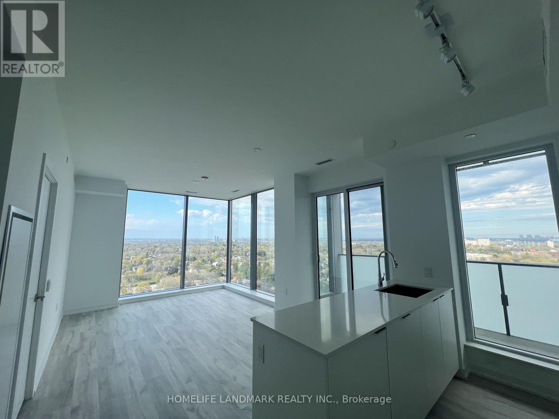
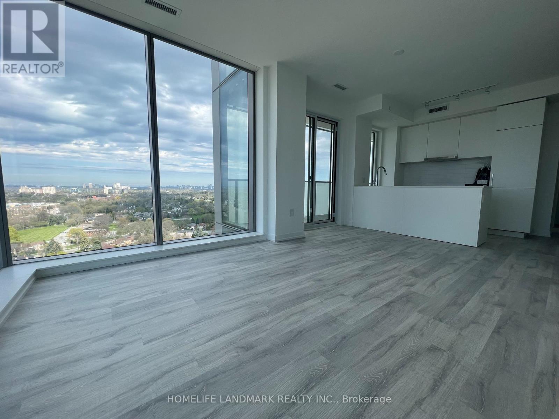
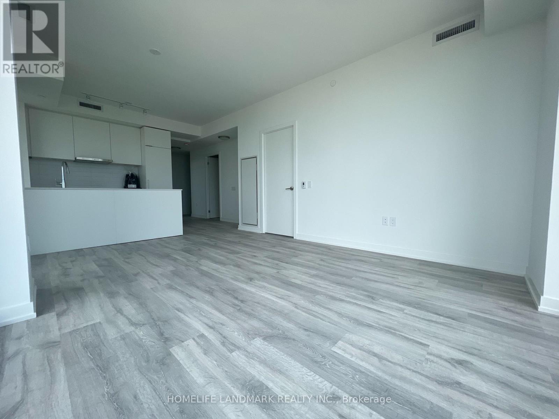
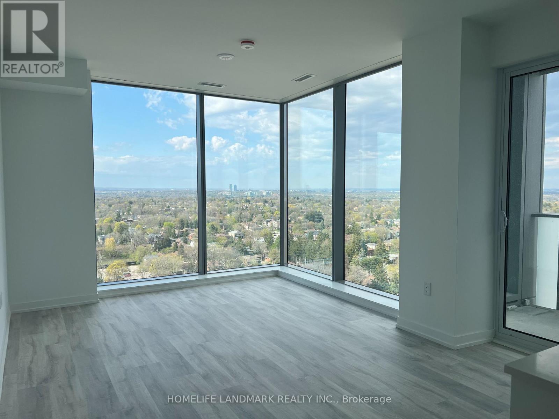
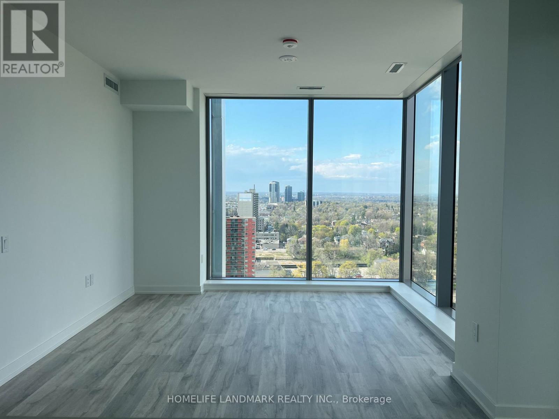
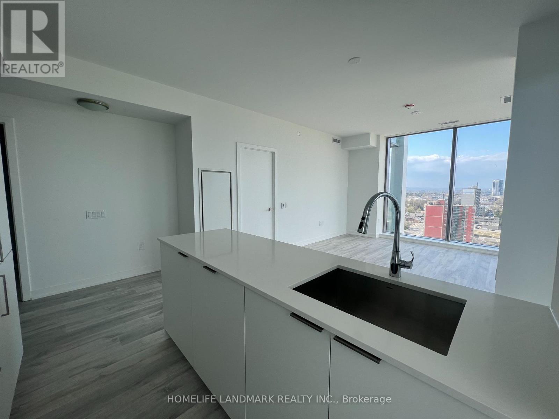
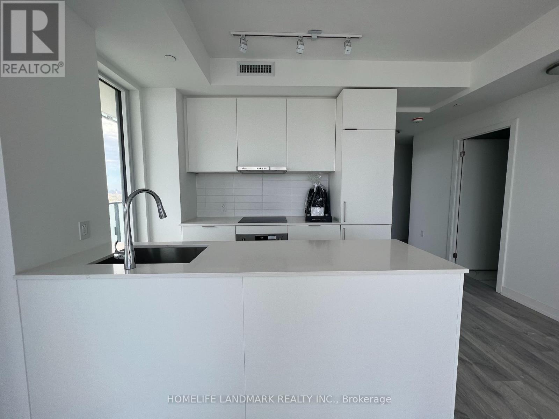
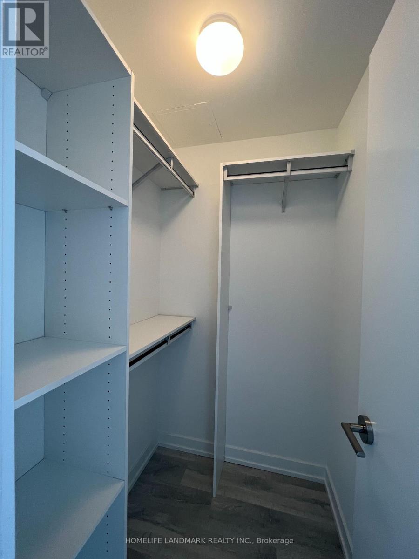
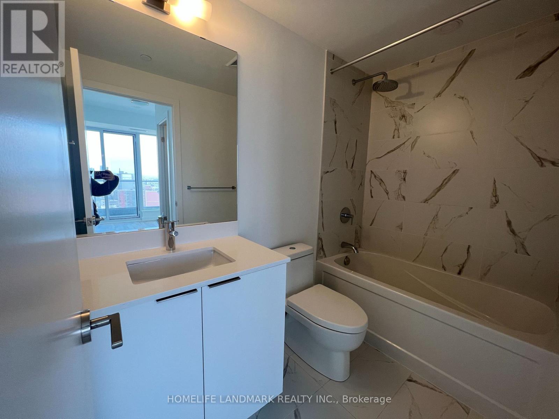
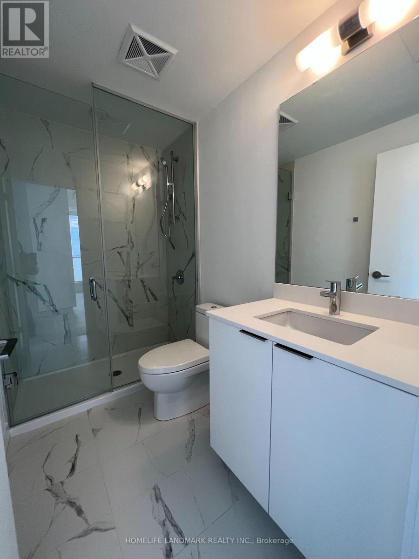
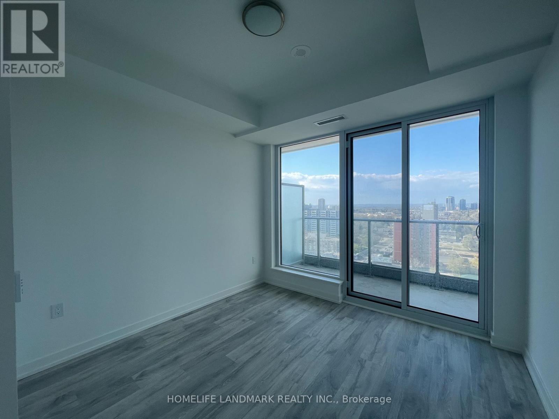
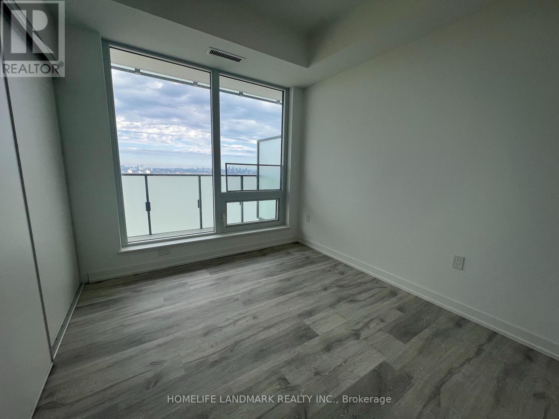
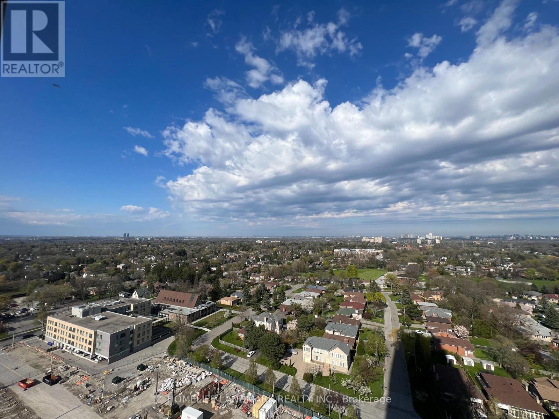
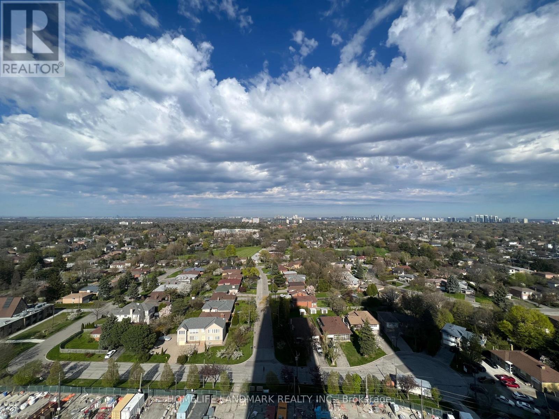
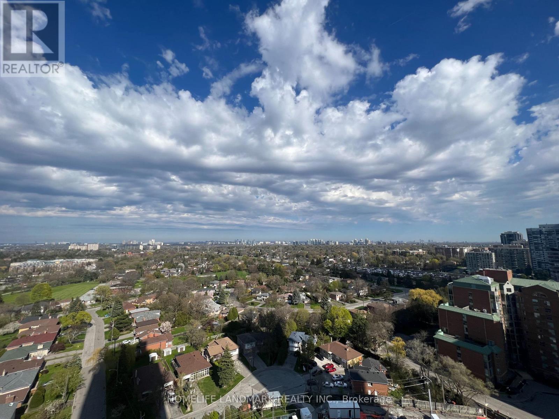
This corner 2 Bed + 2 Bath Unit offers a mild and welcoming ambiance, boasting what could arguably be considered the best layout within the building. Unobstructed view provides a breathtaking panorama that can be savored from the comfort of your own home. All bedrooms with proper door(no sliding glass door) & with Windows. Two balconies provides ample outdoor space, perfect for enjoying the fresh air and soaking up the sunshine. Floor-to-ceiling windows flood the interior with natural light, further accentuating the spaciousness and creating an airy ambiance. Walking distance to Finch Subway. H-Mart Supermarket on Main Floor for exceptional convenience and much more !!! (id:50787)
Property Details
| MLS® Number | C13574864 |
| Property Type | Single Family |
| Community Name | Newtonbrook East |
| Amenities Near By | Public Transit, Park, Schools |
| Community Features | Pets Allowed With Restrictions |
| Features | Balcony, In Suite Laundry |
| Parking Space Total | 1 |
| View Type | View |
Building
| Bathroom Total | 2 |
| Bedrooms Above Ground | 2 |
| Bedrooms Total | 2 |
| Age | 0 To 5 Years |
| Amenities | Exercise Centre, Party Room, Visitor Parking, Sauna, Security/concierge |
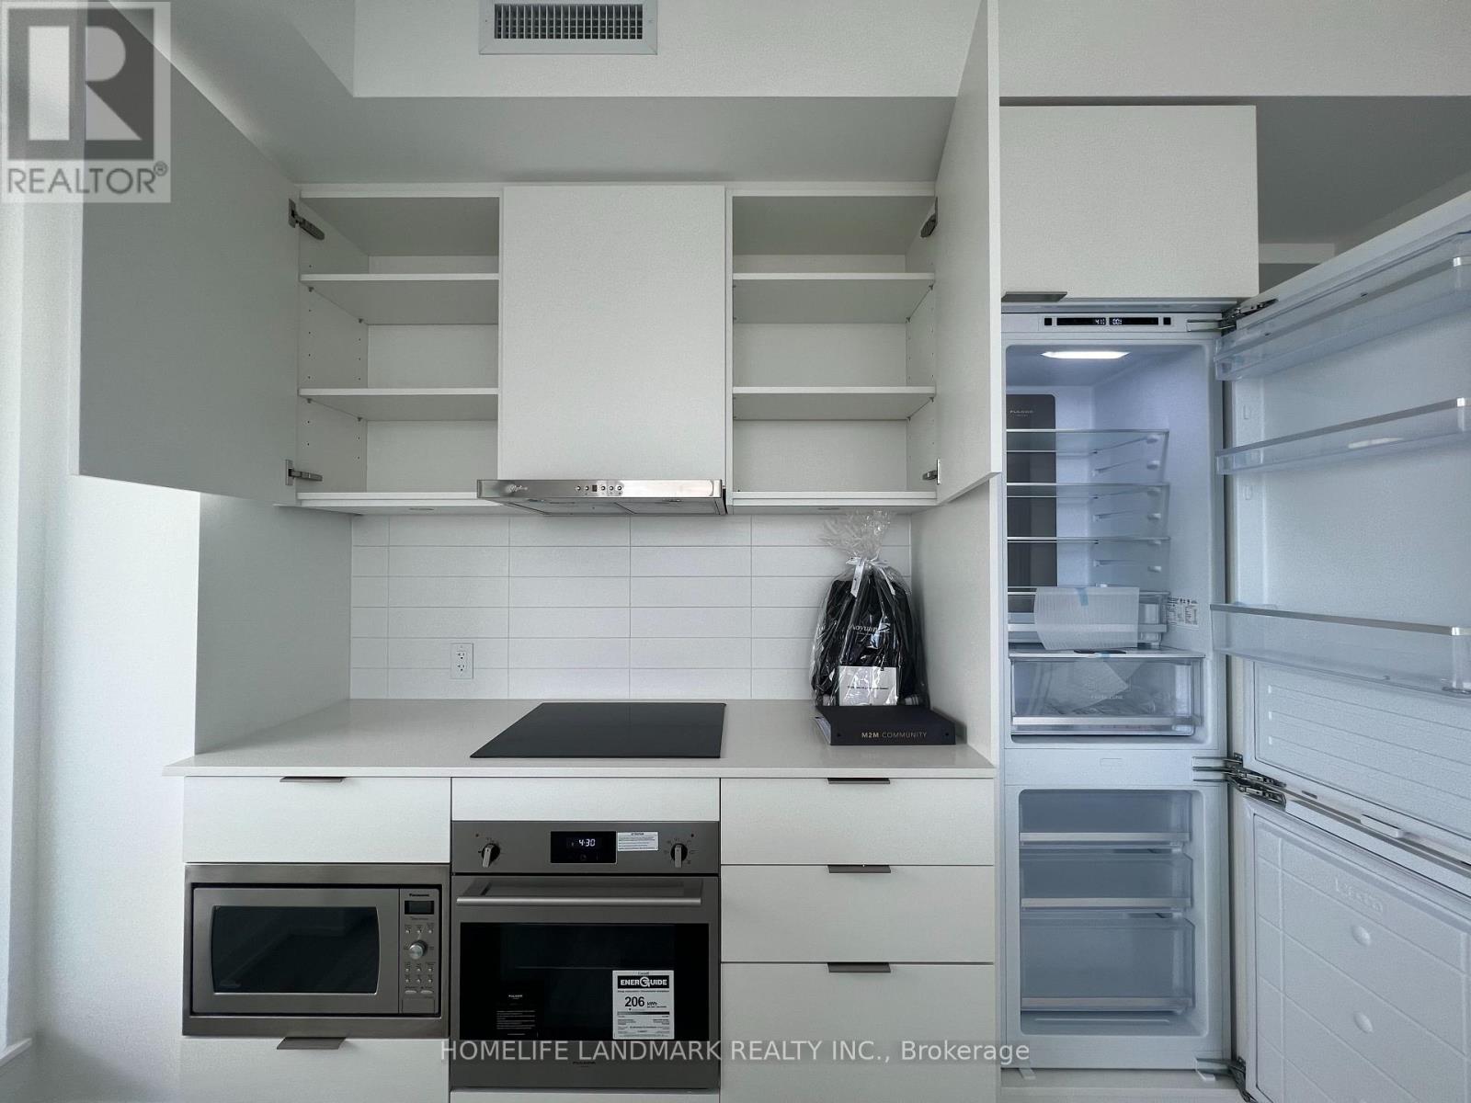
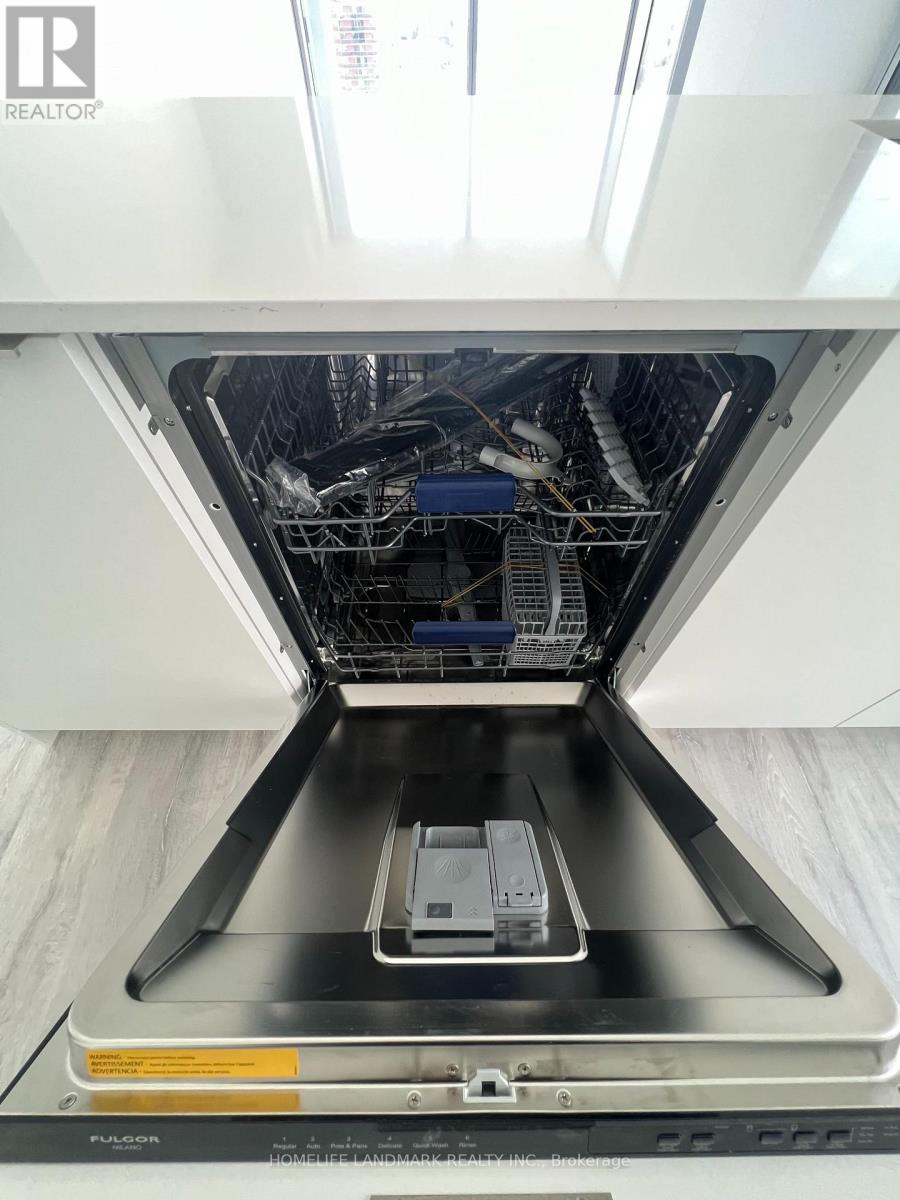
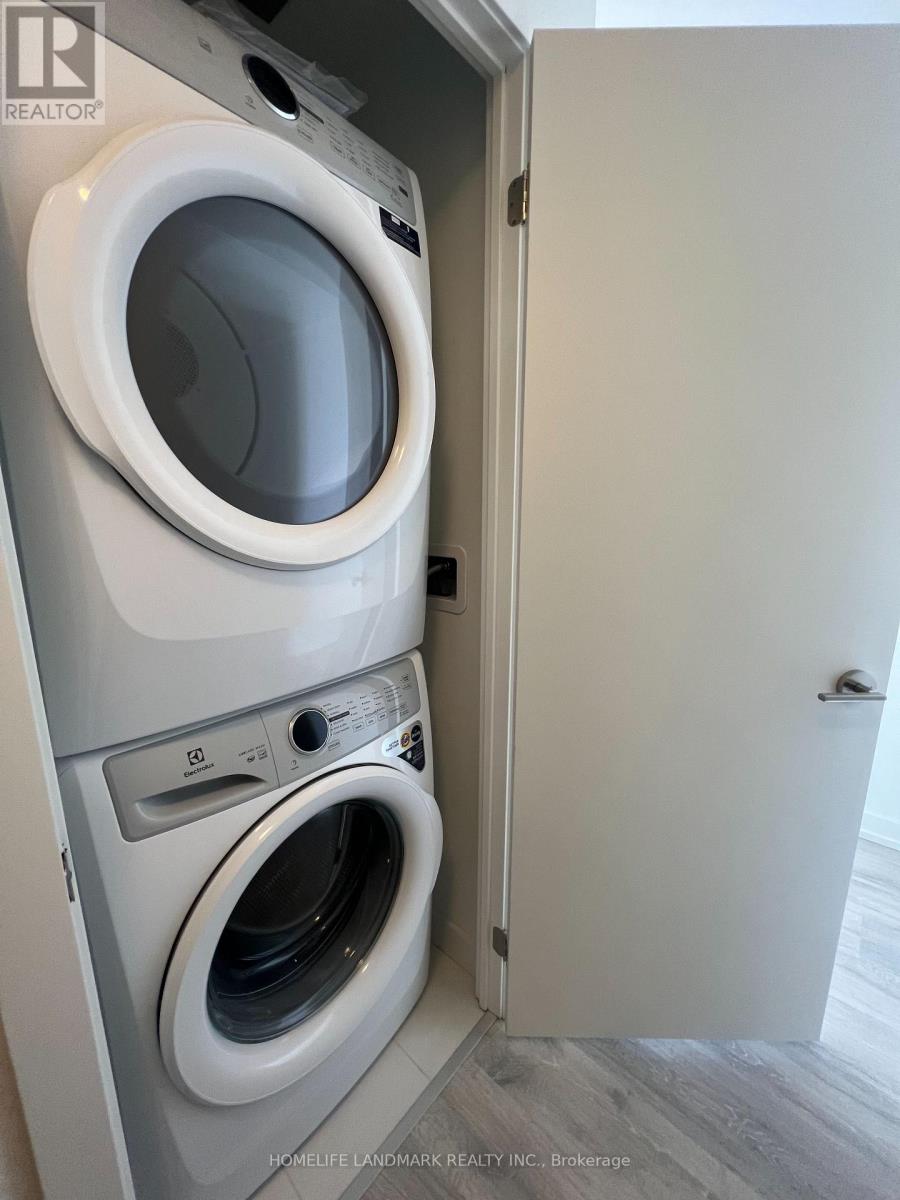
| Appliances | Cooktop, Dishwasher, Dryer, Microwave, Oven, Washer, Refrigerator |
| Basement Type | None |
| Cooling Type | Central Air Conditioning |
| Exterior Finish | Concrete |
| Fire Protection | Smoke Detectors |
| Heating Fuel | Natural Gas |
| Heating Type | Heat Pump |
| Size Interior | 800 - 899 Sqft |
| Type | Apartment |
Parking
| Underground | |
| No Garage |
Land
| Acreage | No |
| Land Amenities | Public Transit, Park, Schools |

The trademarks REALTOR®, REALTORS®, and the REALTOR® logo are controlled by The Canadian Real Estate Association (CREA) and identify real estate professionals who are members of CREA. The trademarks MLS®, Multiple Listing Service® and the associated logos are owned by The Canadian Real Estate Association (CREA) and identify the quality of services provided by real estate professionals who are members of CREA. The trademark DDF® is owned by The Canadian Real Estate Association (CREA) and identifies CREA's Data Distribution Facility (DDF®)
July 17 2026 02:31:05
Toronto Regional Real Estate Board
Homelife Landmark Realty Inc.