
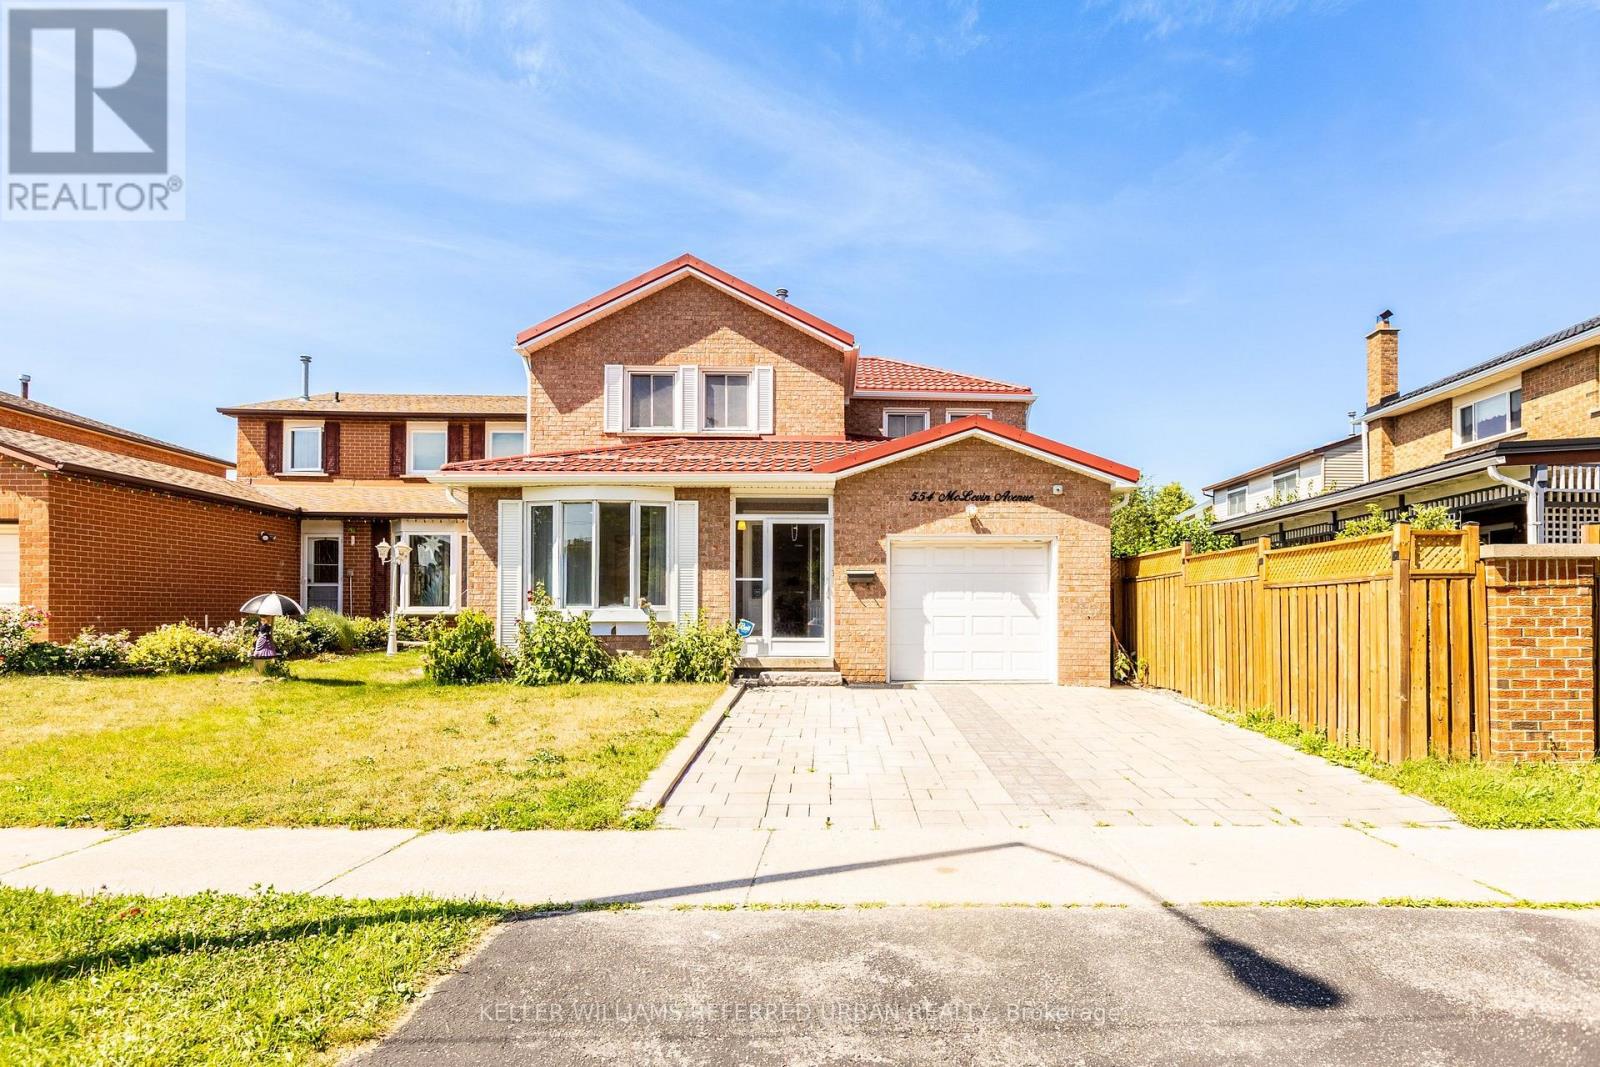
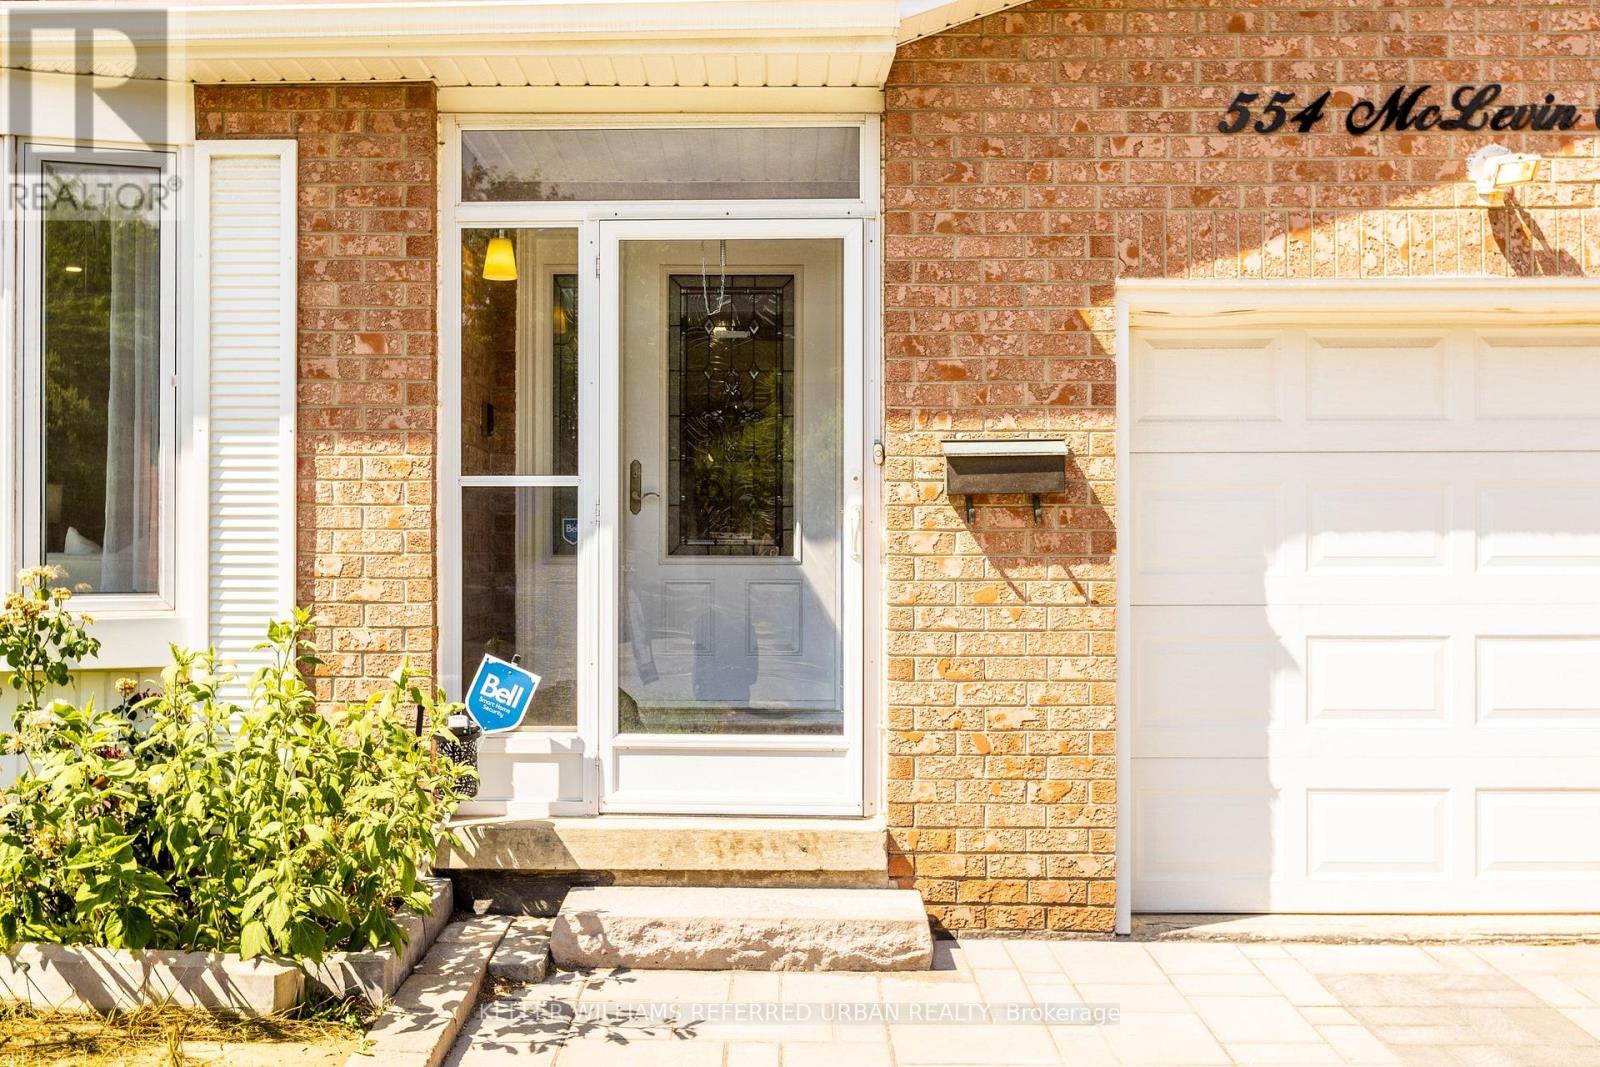
554 Mclevin Avenue Toronto, Ontario M1B 4H4

$798,000
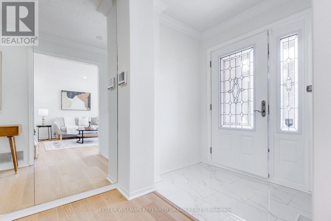
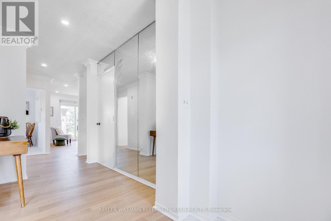
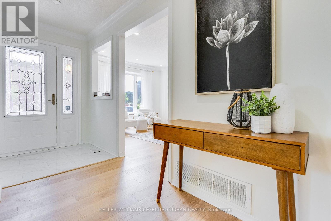
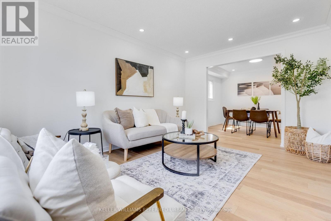
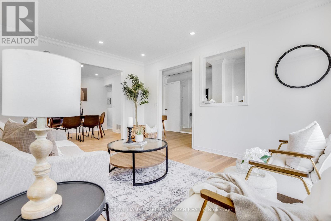
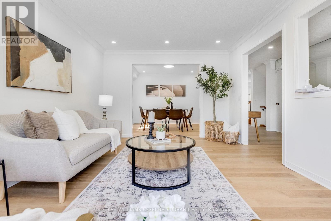
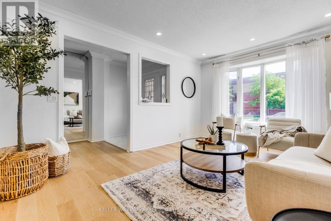
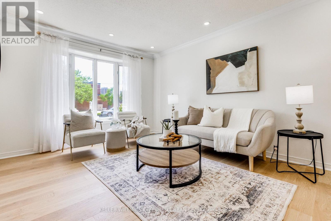
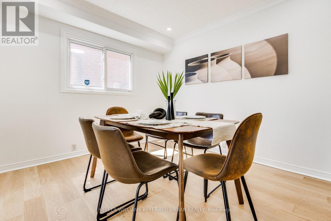
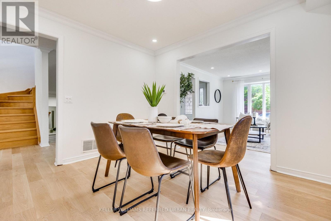
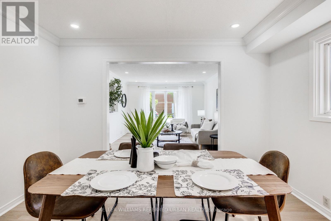
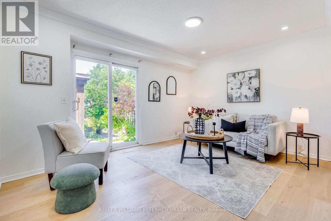
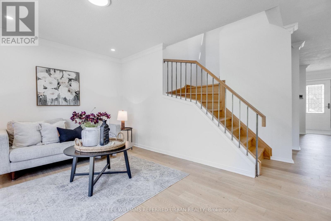
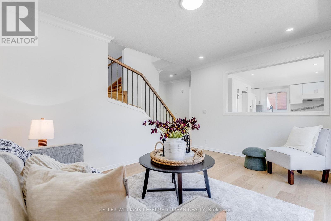
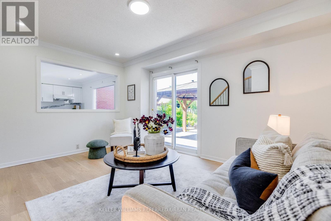
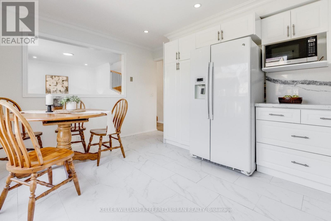
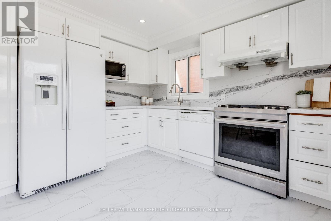
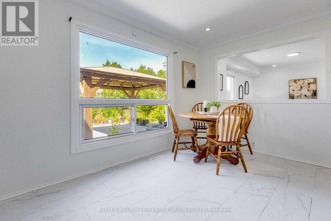
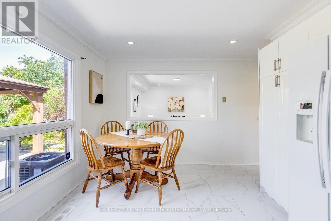
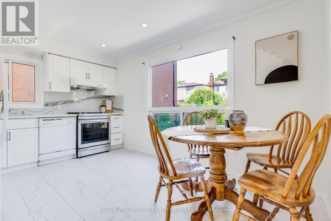
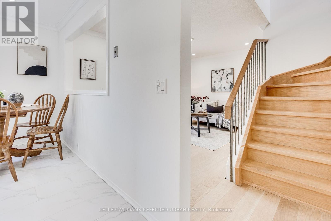
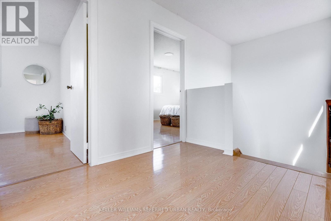
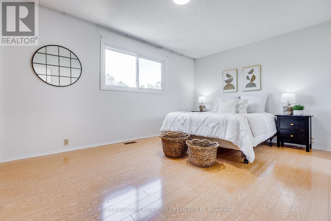
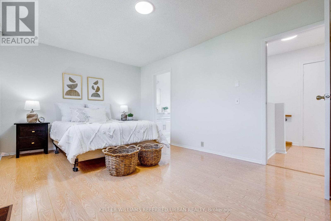
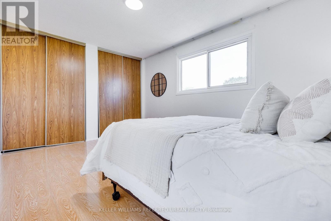
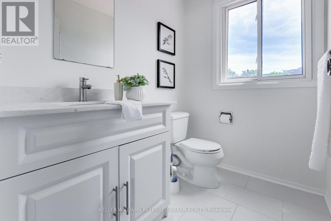
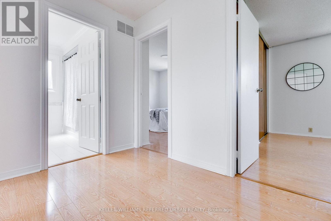
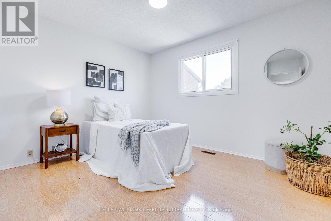
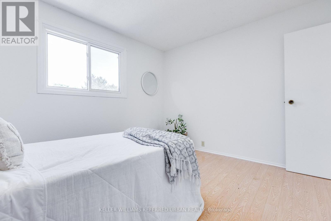
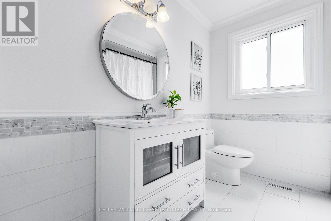
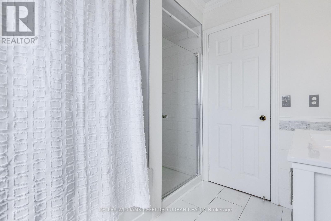
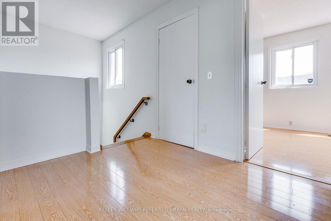
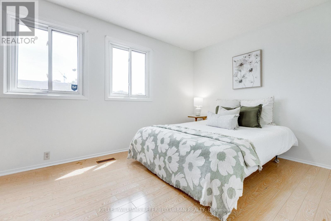
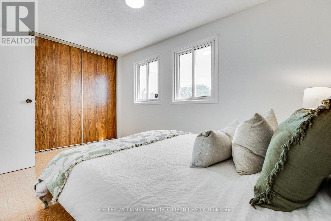
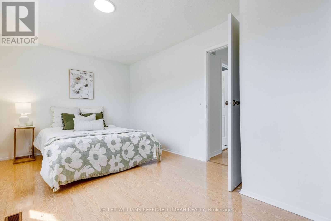
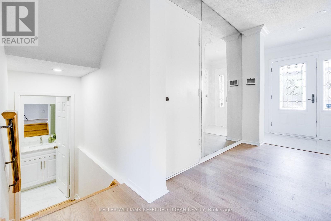
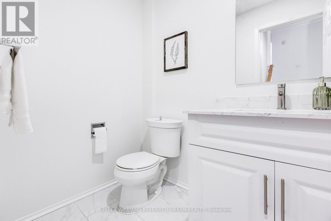
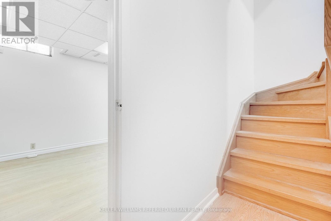
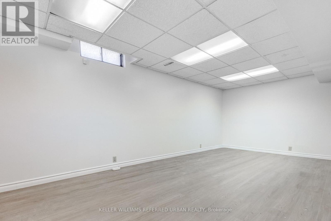
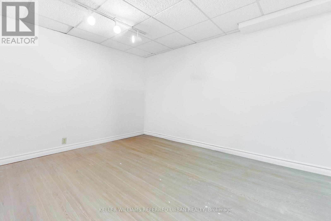
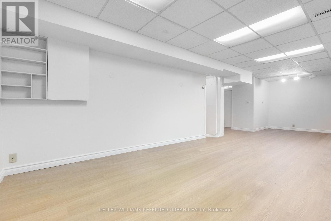
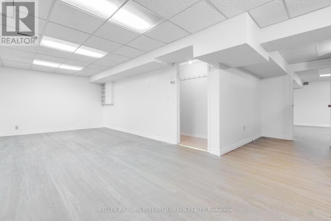
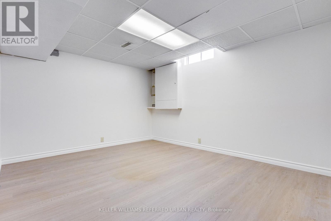
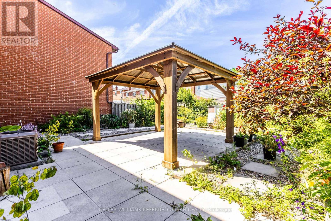
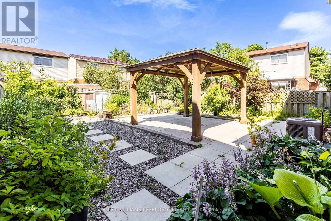
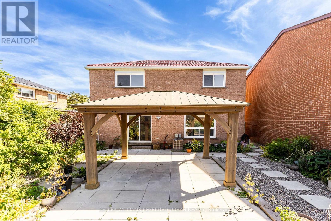
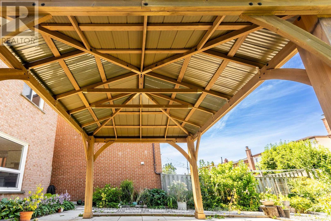
Welcome To This Beautifully Updated 3-Bdrm, 3-Bath Home In The Heart Of Scarborough! Thoughtfully Renovated And Move-In Ready, This Spacious Home Offers Over 2500 Sq Ft Of Liveable Space And The Perfect Blend Of Style, Comfort, And Functionality For Growing Families And Professionals Alike.The Modern Renovated Kitchen Is The Heart Of The Home, Featuring Quality Finishes, Ample Cabinetry, And An Inviting Layout That's Perfect For Everyday Living And Entertaining. Step Outside To Your Private Backyard Oasis Complete With A Charming Gazebo-An Ideal Space For Summer BBQs, Family Gatherings, Or Simply Relaxing After A Long Day. The 2nd Floor Features 3 Large Bedrooms And A Unique Bathroom With Separate Tub And Stand Up Shower. This Property Features A Finished Basement For Additional Living Space. Unique & Durable Metal Roof.Located In A Family-Friendly Neighbourhood, This Home Is Just Minutes From Schools, Parks, Shopping, Restaurants, And Everyday Conveniences. Enjoy Quick Access To Malvern Town Centre, The Toronto Zoo, Scenic Walking Trails, And Nearby Recreation Facilities. Commuters Will Appreciate Easy Access To Highway 401, TTC Transit, And GO Transit, Making Travel Across The GTA A Breeze. (id:50787)
Open House
This property has open houses!
2:00 pm
Ends at:4:00 pm
2:00 pm
Ends at:4:00 pm
Property Details
| MLS® Number | E13574458 |
| Property Type | Single Family |
| Community Name | Malvern |
| Amenities Near By | Hospital, Park, Public Transit, Schools |
| Community Features | Community Centre |
| Equipment Type | Water Heater, Furnace |
| Features | Carpet Free, Gazebo |
| Parking Space Total | 3 |
| Rental Equipment Type | Water Heater, Furnace |
Building
| Bathroom Total | 3 |
| Bedrooms Above Ground | 3 |
| Bedrooms Below Ground | 1 |
| Bedrooms Total | 4 |
| Age | 31 To 50 Years |
| Appliances | Central Vacuum, Water Heater, Dishwasher, Dryer, Stove, Washer, Refrigerator |
| Basement Development | Finished |
| Basement Type | N/a (finished) |
| Construction Style Attachment | Detached |
| Cooling Type | Central Air Conditioning |
| Exterior Finish | Brick |
| Flooring Type | Hardwood, Ceramic, Laminate |
| Foundation Type | Concrete |
| Half Bath Total | 2 |
| Heating Fuel | Natural Gas |
| Heating Type | Forced Air |
| Stories Total | 2 |
| Size Interior | 1,500 - 2,000 Sqft |
| Type | House |
| Utility Water | Municipal Water |
Parking
| Attached Garage | |
| Garage |
Land
| Acreage | No |
| Land Amenities | Hospital, Park, Public Transit, Schools |
| Sewer | Sanitary Sewer |
| Size Depth | 101 Ft ,8 In |
| Size Frontage | 36 Ft ,1 In |
| Size Irregular | 36.1 X 101.7 Ft |
| Size Total Text | 36.1 X 101.7 Ft|under 1/2 Acre |
Rooms
| Level | Type | Length | Width | Dimensions |
|---|---|---|---|---|
| Second Level | Primary Bedroom | 4.39 m | 3.33 m | 4.39 m x 3.33 m |
| Second Level | Bedroom 2 | 4.24 m | 2.9 m | 4.24 m x 2.9 m |
| Second Level | Bedroom 3 | 3.38 m | 3.33 m | 3.38 m x 3.33 m |
| Basement | Recreational, Games Room | 8.74 m | 3.33 m | 8.74 m x 3.33 m |
| Basement | Bedroom 4 | 4.83 m | 3.38 m | 4.83 m x 3.38 m |
| Main Level | Living Room | 4.83 m | 3.38 m | 4.83 m x 3.38 m |
| Main Level | Dining Room | 3.38 m | 3.07 m | 3.38 m x 3.07 m |
| Main Level | Kitchen | 4.45 m | 3.33 m | 4.45 m x 3.33 m |
| Main Level | Family Room | 4.29 m | 3.33 m | 4.29 m x 3.33 m |
https://www.realtor.ca/real-estate/30045562/554-mclevin-avenue-toronto-malvern-malvern

The trademarks REALTOR®, REALTORS®, and the REALTOR® logo are controlled by The Canadian Real Estate Association (CREA) and identify real estate professionals who are members of CREA. The trademarks MLS®, Multiple Listing Service® and the associated logos are owned by The Canadian Real Estate Association (CREA) and identify the quality of services provided by real estate professionals who are members of CREA. The trademark DDF® is owned by The Canadian Real Estate Association (CREA) and identifies CREA's Data Distribution Facility (DDF®)
July 17 2026 12:01:15
Toronto Regional Real Estate Board
Keller Williams Referred Urban Realty