
24 Petunias Road Brampton, Ontario L6V 3G8

$799,900
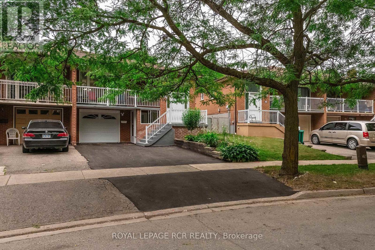
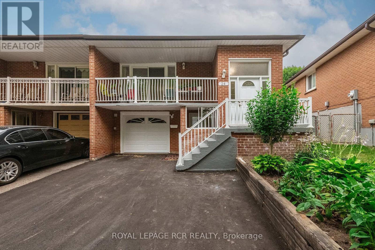
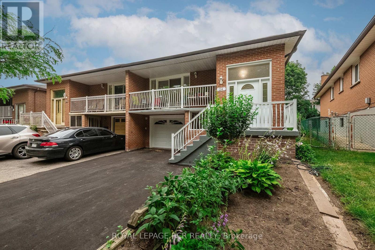
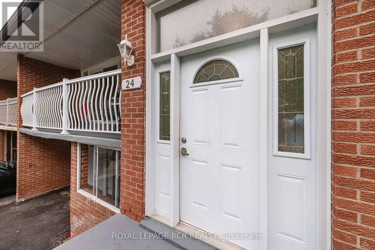
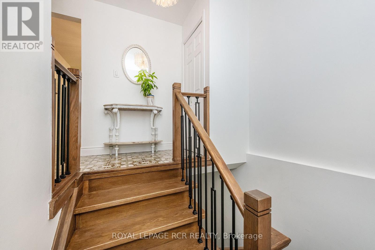
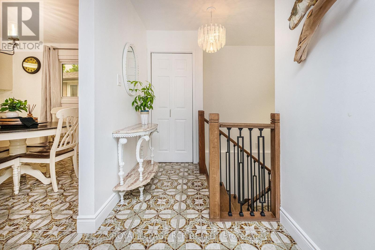
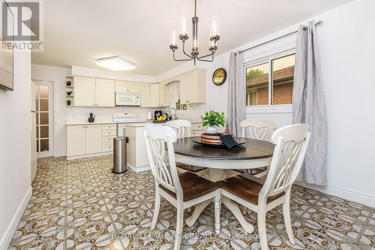
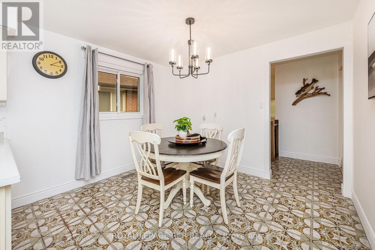
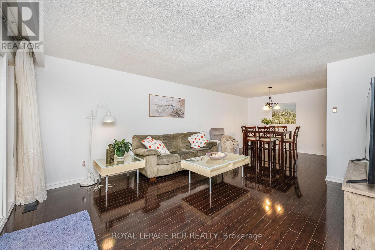
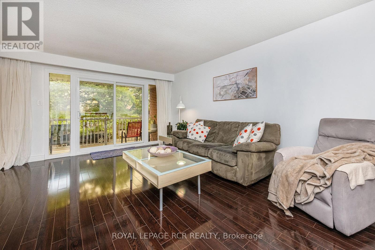
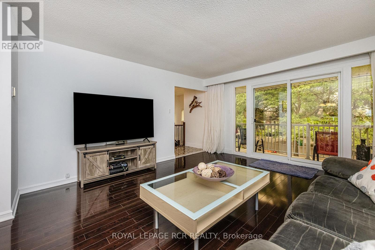
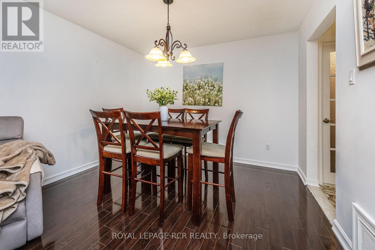
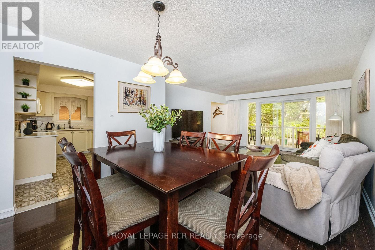
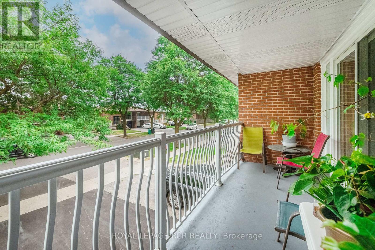
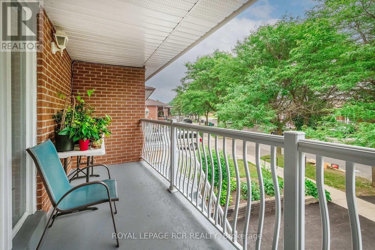
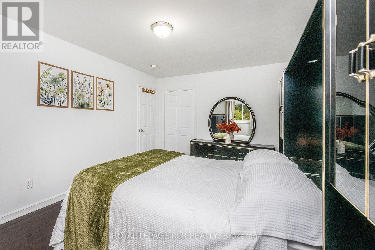
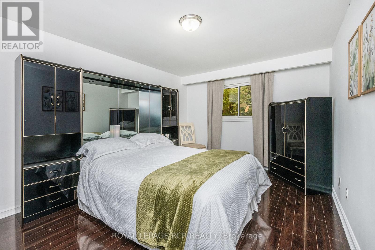
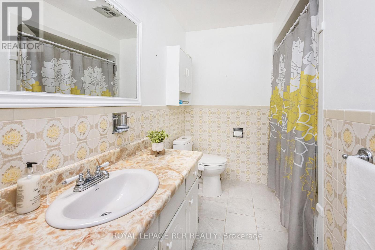
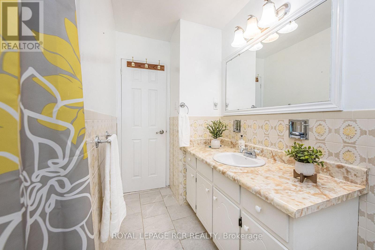
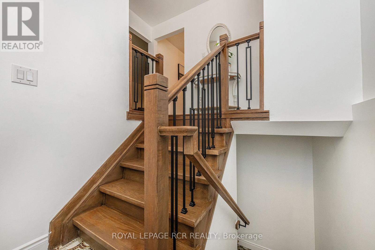
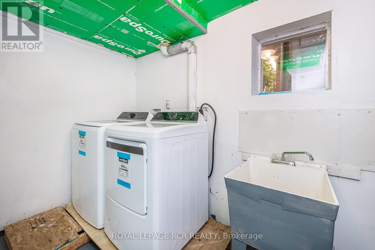
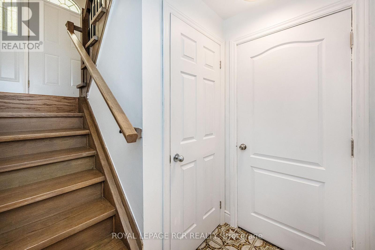
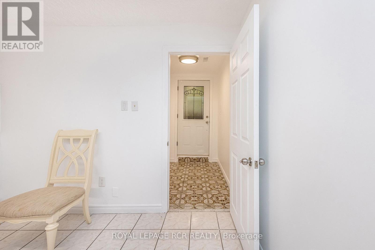
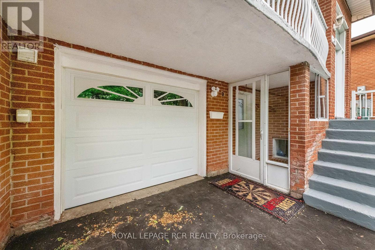
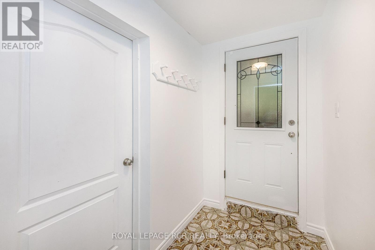
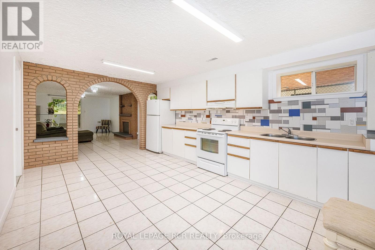
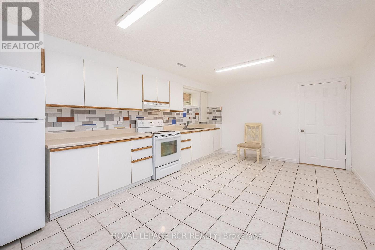
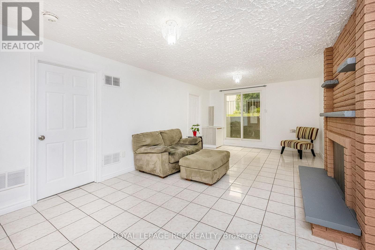
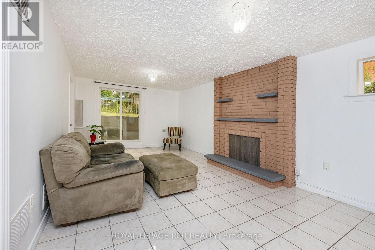
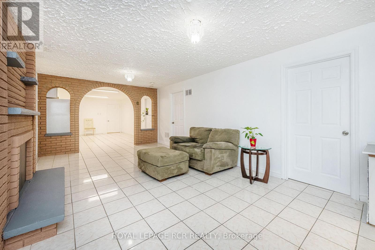
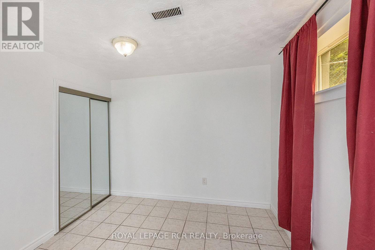
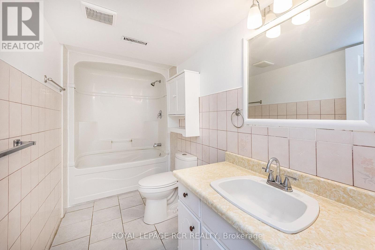
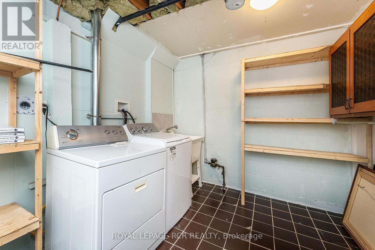
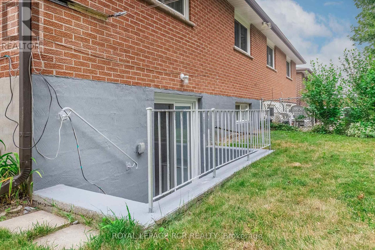
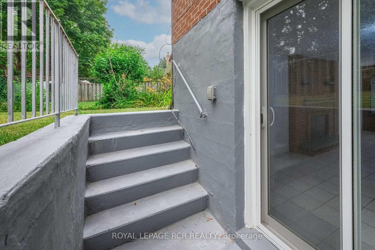
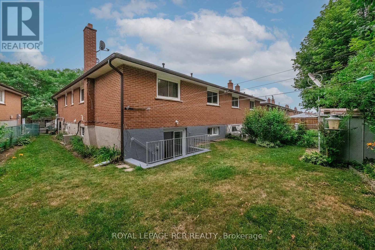
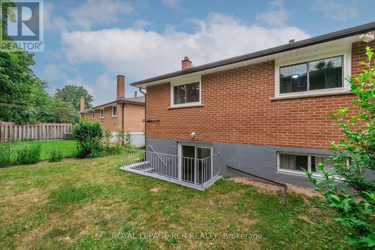
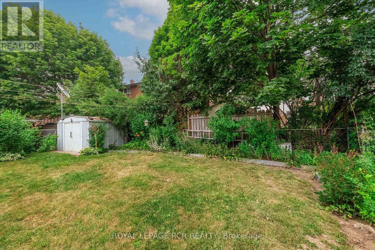
Welcome to one of Brampton's most highly sought-after, mature neighbourhoods! This beautifully maintained, solid brick raised bungalow perfectly blends timeless character with incredible modern functionality. The front yard is framed by majestic, towering trees and perennial gardens that bloom beautifully year after year, offering a peaceful escape from the hustle and bustle of the city. Step inside this classic raised bungalow design where the main level boasts a spacious, open-concept living and dining area perfect for family gatherings. You will find a functional layout that maximizes every square inch, leading out to a generously sized backyard where your private garden continues. Downstairs, the fully finished lower level features a LEGAL, licensed one bedroom apartment. Complete with a separate entrance in the front and a patio door walk up from the lower level in the back of the home, this unit is large enough that it doesn't feel like a basement at all. A full kitchen, a spacious living area, and a four piece bathroom and separate laundry facilities (new in 2025). This apartment is a reliable mortgage helper to offset carrying costs, an independent space for extended family, or a premium addition to your investment portfolio, this turn-key legal suite delivers on all fronts. Situated in an established, family-friendly pocket of Brampton, you are just minutes away from the 410, top-rated schools, beautiful local parks, walking trails, transit, and great shopping. This home has been lovingly cared for and is ready for its next chapter. Don't miss this incredible opportunity to own a home with character and built-in cash flow! Some recent upgrades include the driveway & garage door (2026), lower washer & dryer (2025) (id:50787)
Property Details
| MLS® Number | W13574370 |
| Property Type | Single Family |
| Community Name | Madoc |
| Amenities Near By | Hospital, Park, Place Of Worship |
| Community Features | Community Centre |
| Equipment Type | Water Heater |
| Features | Carpet Free, Sump Pump, In-law Suite |
| Parking Space Total | 3 |
| Rental Equipment Type | Water Heater |
| Structure | Shed |
Building
| Bathroom Total | 2 |
| Bedrooms Above Ground | 3 |
| Bedrooms Below Ground | 1 |
| Bedrooms Total | 4 |
| Age | 31 To 50 Years |
| Appliances | Dishwasher, Stove, Refrigerator |
| Architectural Style | Raised Bungalow |
| Basement Development | Finished |
| Basement Features | Apartment In Basement, Walk Out |
| Basement Type | N/a, N/a (finished), Full |
| Construction Style Attachment | Semi-detached |
| Cooling Type | Central Air Conditioning |
| Exterior Finish | Brick |
| Flooring Type | Tile, Hardwood |
| Foundation Type | Poured Concrete |
| Heating Fuel | Natural Gas |
| Heating Type | Forced Air |
| Stories Total | 1 |
| Size Interior | 1,100 - 1,500 Sqft |
| Type | House |
| Utility Water | Municipal Water |
Parking
| Attached Garage | |
| Garage |
Land
| Acreage | No |
| Fence Type | Fenced Yard |
| Land Amenities | Hospital, Park, Place Of Worship |
| Sewer | Sanitary Sewer |
| Size Depth | 106 Ft ,8 In |
| Size Frontage | 46 Ft ,6 In |
| Size Irregular | 46.5 X 106.7 Ft ; Irregular |
| Size Total Text | 46.5 X 106.7 Ft ; Irregular |
| Zoning Description | Rma |
Rooms
| Level | Type | Length | Width | Dimensions |
|---|---|---|---|---|
| Lower Level | Living Room | 6.67 m | 3.76 m | 6.67 m x 3.76 m |
| Lower Level | Bedroom | 3 m | 3.55 m | 3 m x 3.55 m |
| Lower Level | Bathroom | 1.49 m | 3.56 m | 1.49 m x 3.56 m |
| Lower Level | Laundry Room | 3.39 m | 3.59 m | 3.39 m x 3.59 m |
| Lower Level | Kitchen | 5.67 m | 3.65 m | 5.67 m x 3.65 m |
| Lower Level | Foyer | 2.1 m | 1.64 m | 2.1 m x 1.64 m |
| Main Level | Foyer | 3.17 m | 2.14 m | 3.17 m x 2.14 m |
| Upper Level | Living Room | 7.64 m | 4.11 m | 7.64 m x 4.11 m |
| Upper Level | Kitchen | 5.46 m | 4.13 m | 5.46 m x 4.13 m |
| Upper Level | Primary Bedroom | 4.67 m | 3.3 m | 4.67 m x 3.3 m |
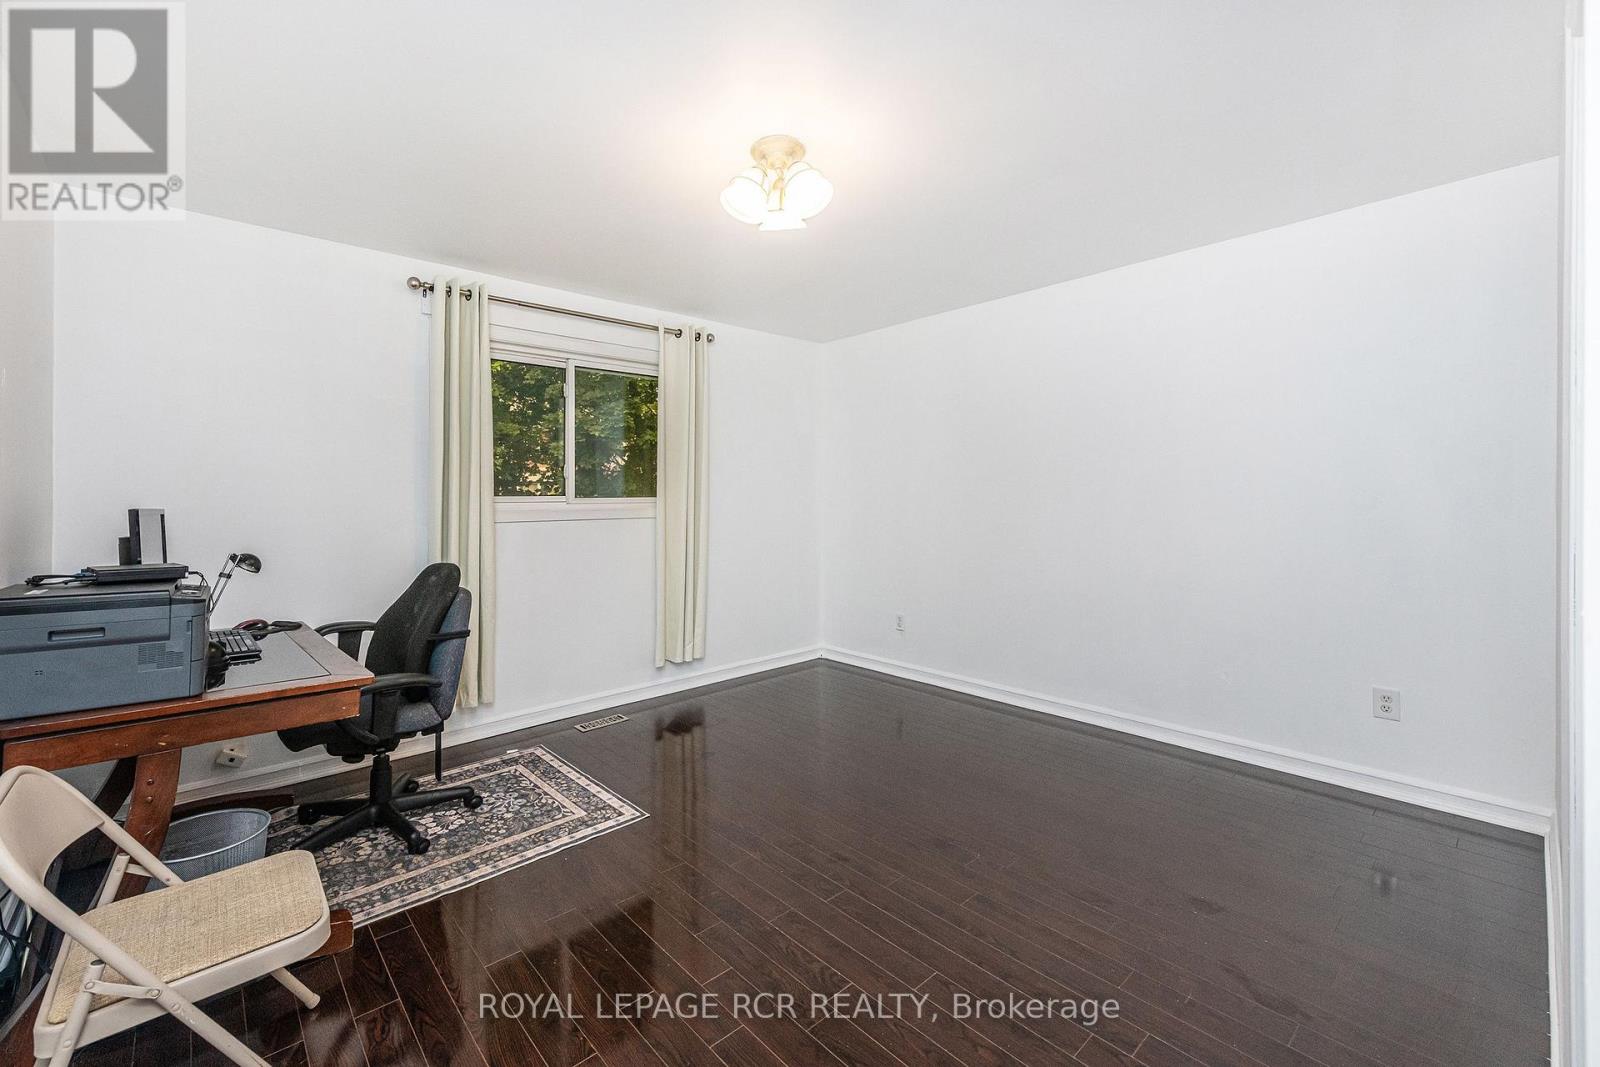
| Upper Level | Bedroom 2 | 3.55 m | 4.08 m | 3.55 m x 4.08 m |
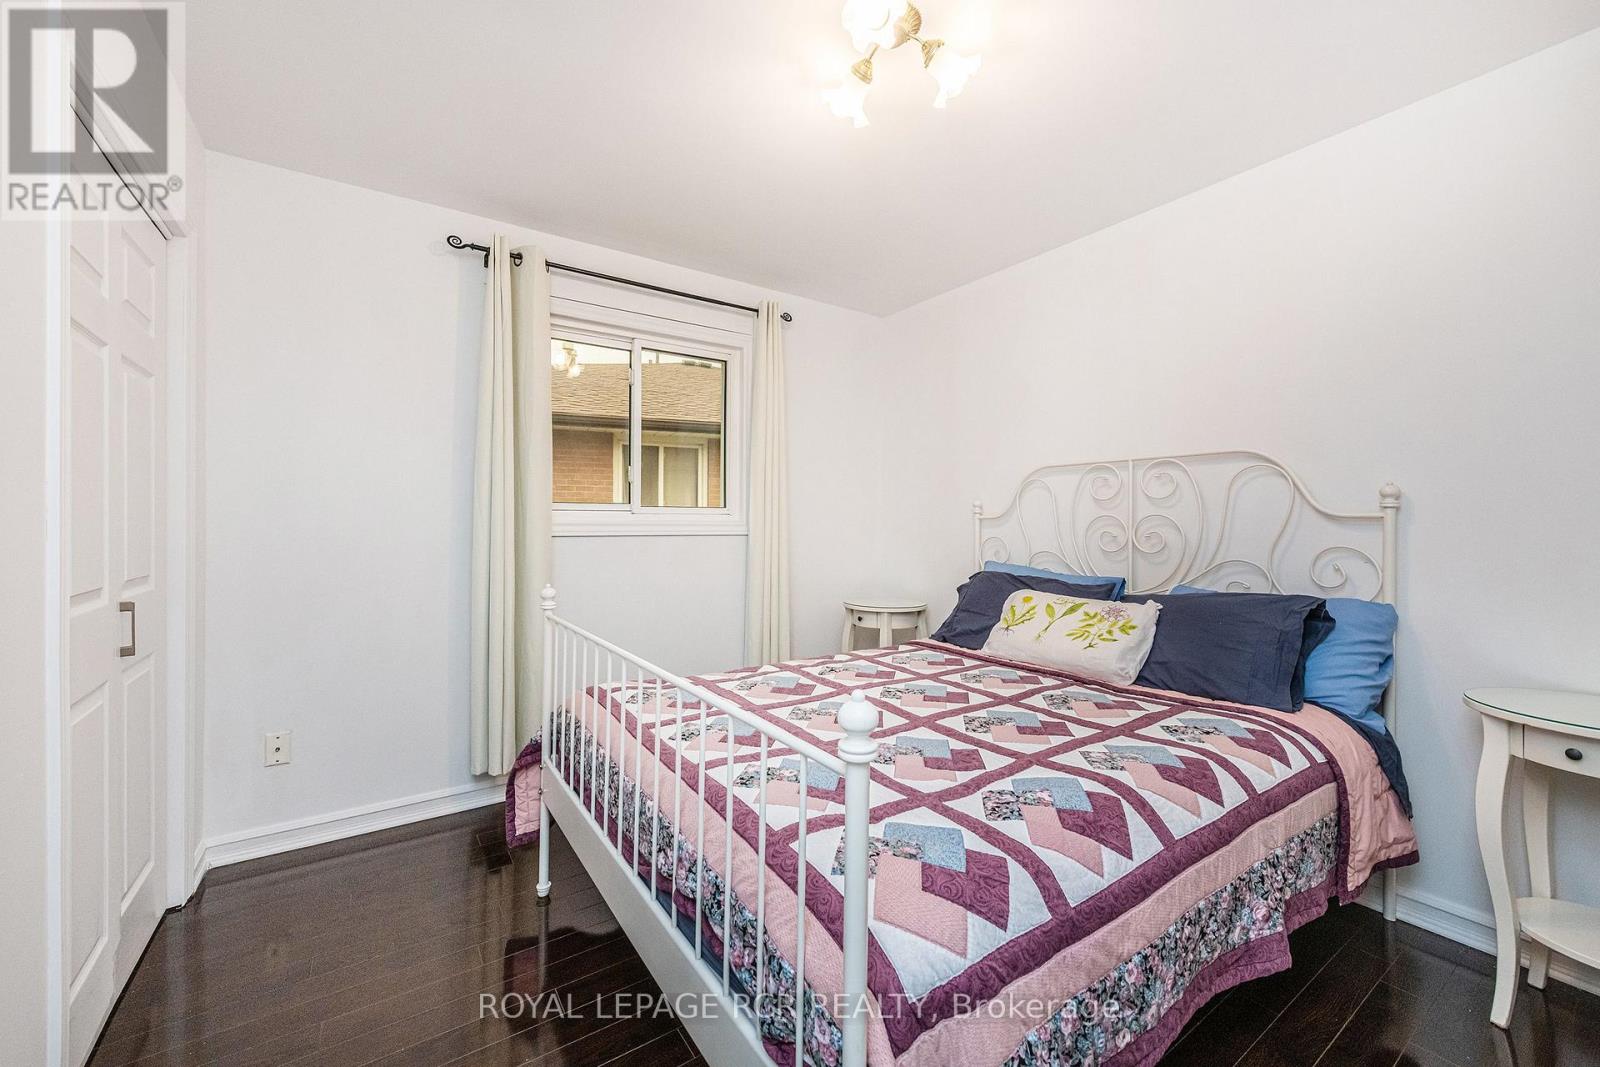
| Upper Level | Bedroom 3 | 3.02 m | 3.03 m | 3.02 m x 3.03 m |
| Upper Level | Bathroom | 2.21 m | 3.6 m | 2.21 m x 3.6 m |
| In Between | Laundry Room | 3.93 m | 2.25 m | 3.93 m x 2.25 m |
https://www.realtor.ca/real-estate/30045479/24-petunias-road-brampton-madoc-madoc

The trademarks REALTOR®, REALTORS®, and the REALTOR® logo are controlled by The Canadian Real Estate Association (CREA) and identify real estate professionals who are members of CREA. The trademarks MLS®, Multiple Listing Service® and the associated logos are owned by The Canadian Real Estate Association (CREA) and identify the quality of services provided by real estate professionals who are members of CREA. The trademark DDF® is owned by The Canadian Real Estate Association (CREA) and identifies CREA's Data Distribution Facility (DDF®)
July 17 2026 03:36:54
Toronto Regional Real Estate Board
Royal LePage Rcr Realty