
3307 - 7 Grenville Street Toronto, Ontario M4Y 0E9

$2,850 Monthly
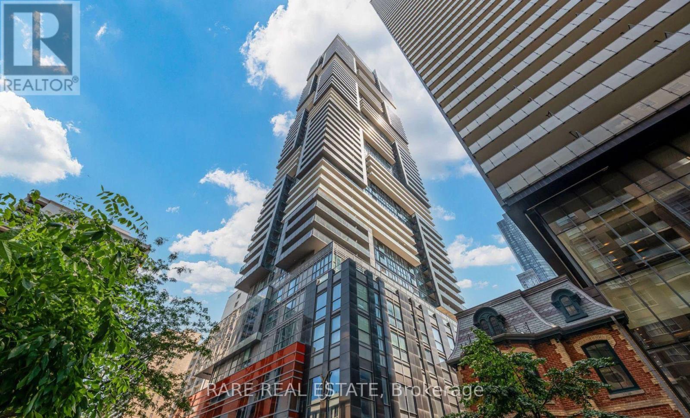
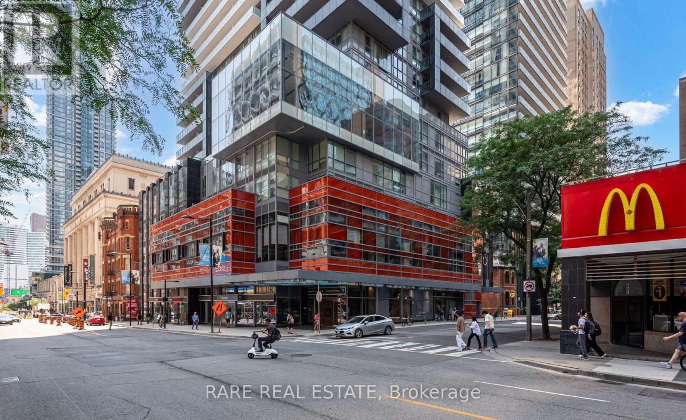
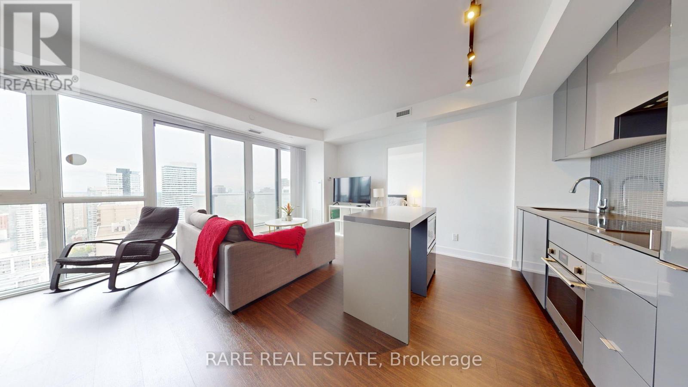
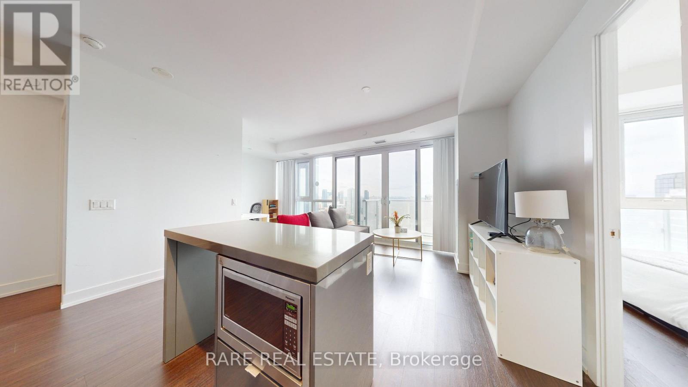
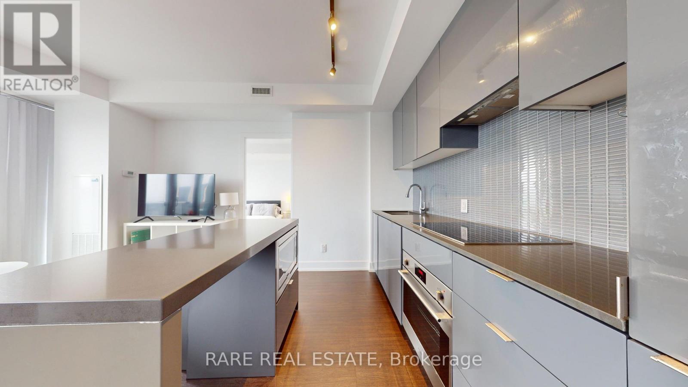
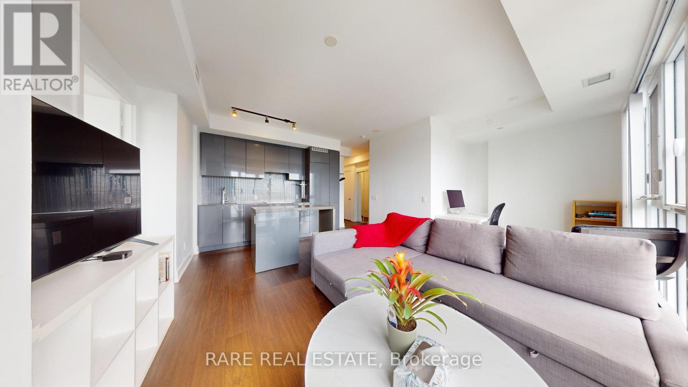
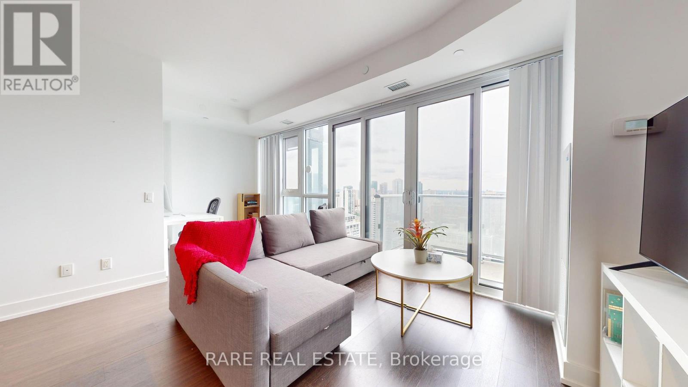
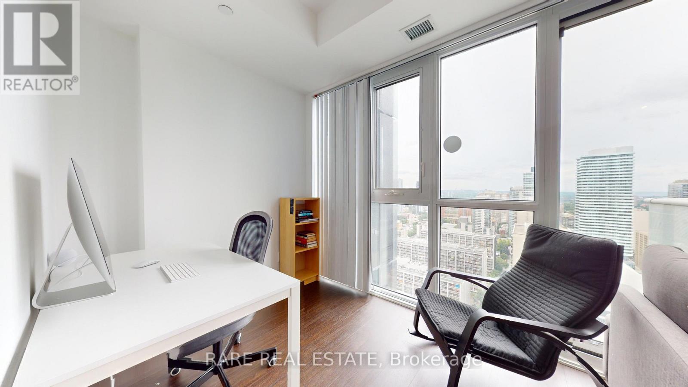
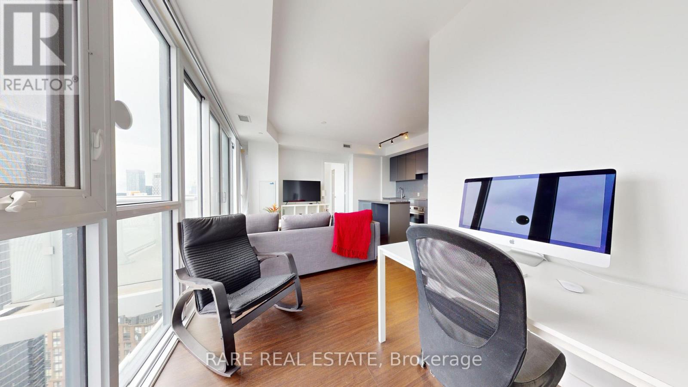
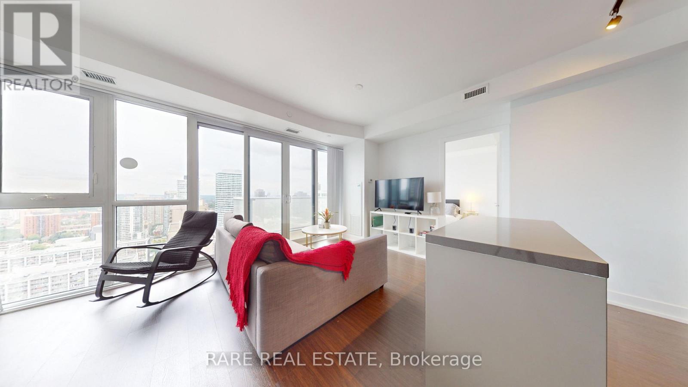
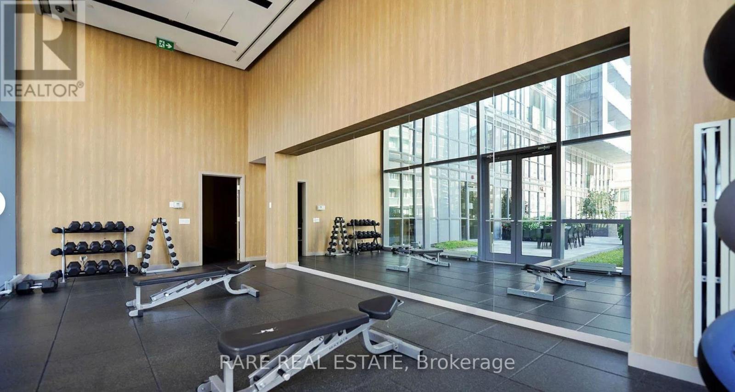
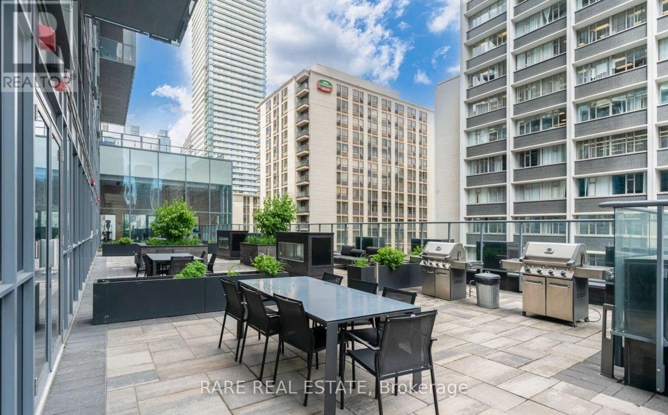
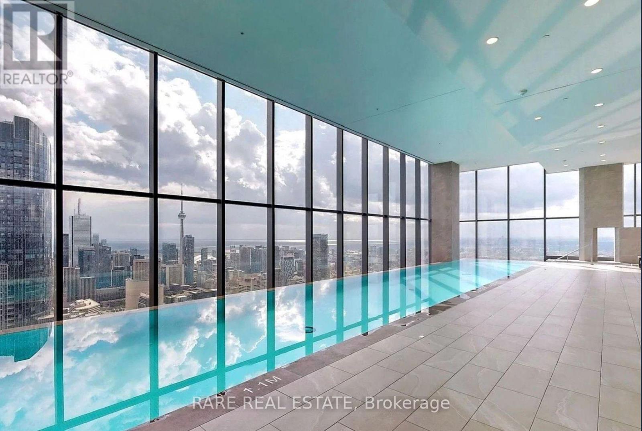
Discover modern urban living at 7 Grenville St. This stylish one-bedroom plus den apartment offers a spacious layout, ideal for both work and relaxation. The unit features contemporary finishes. Enjoy breathtaking city views from the enclosed rooftop pool, a perfect retreat in the heart of downtown. With prime access to shops, dining, and transit, this apartment offers the ultimate blend of comfort and convenience. Don't miss out on this exceptional rental opportunity! (id:50787)
Property Details
| MLS® Number | C13573984 |
| Property Type | Single Family |
| Community Name | Bay Street Corridor |
| Amenities Near By | Park, Public Transit |
| Community Features | Pets Allowed With Restrictions, Community Centre |
| Features | Balcony |
| Pool Type | Indoor Pool |
Building
| Bathroom Total | 2 |
| Bedrooms Above Ground | 1 |
| Bedrooms Below Ground | 1 |
| Bedrooms Total | 2 |
| Amenities | Party Room, Visitor Parking, Security/concierge |
| Appliances | Dishwasher, Dryer, Microwave, Oven, Washer, Window Coverings, Refrigerator |
| Basement Type | None |
| Cooling Type | Central Air Conditioning |
| Exterior Finish | Brick |
| Flooring Type | Tile |
| Heating Fuel | Natural Gas |
| Heating Type | Forced Air |
| Size Interior | 600 - 699 Sqft |
| Type | Apartment |
Parking
| Garage |
Land
| Acreage | No |
| Land Amenities | Park, Public Transit |
Rooms
| Level | Type | Length | Width | Dimensions |
|---|---|---|---|---|
| Main Level | Living Room | 5.96 m | 3.66 m | 5.96 m x 3.66 m |
| Main Level | Kitchen | 5.96 m | 3.66 m | 5.96 m x 3.66 m |
| Main Level | Den | 2.19 m | 2.12 m | 2.19 m x 2.12 m |
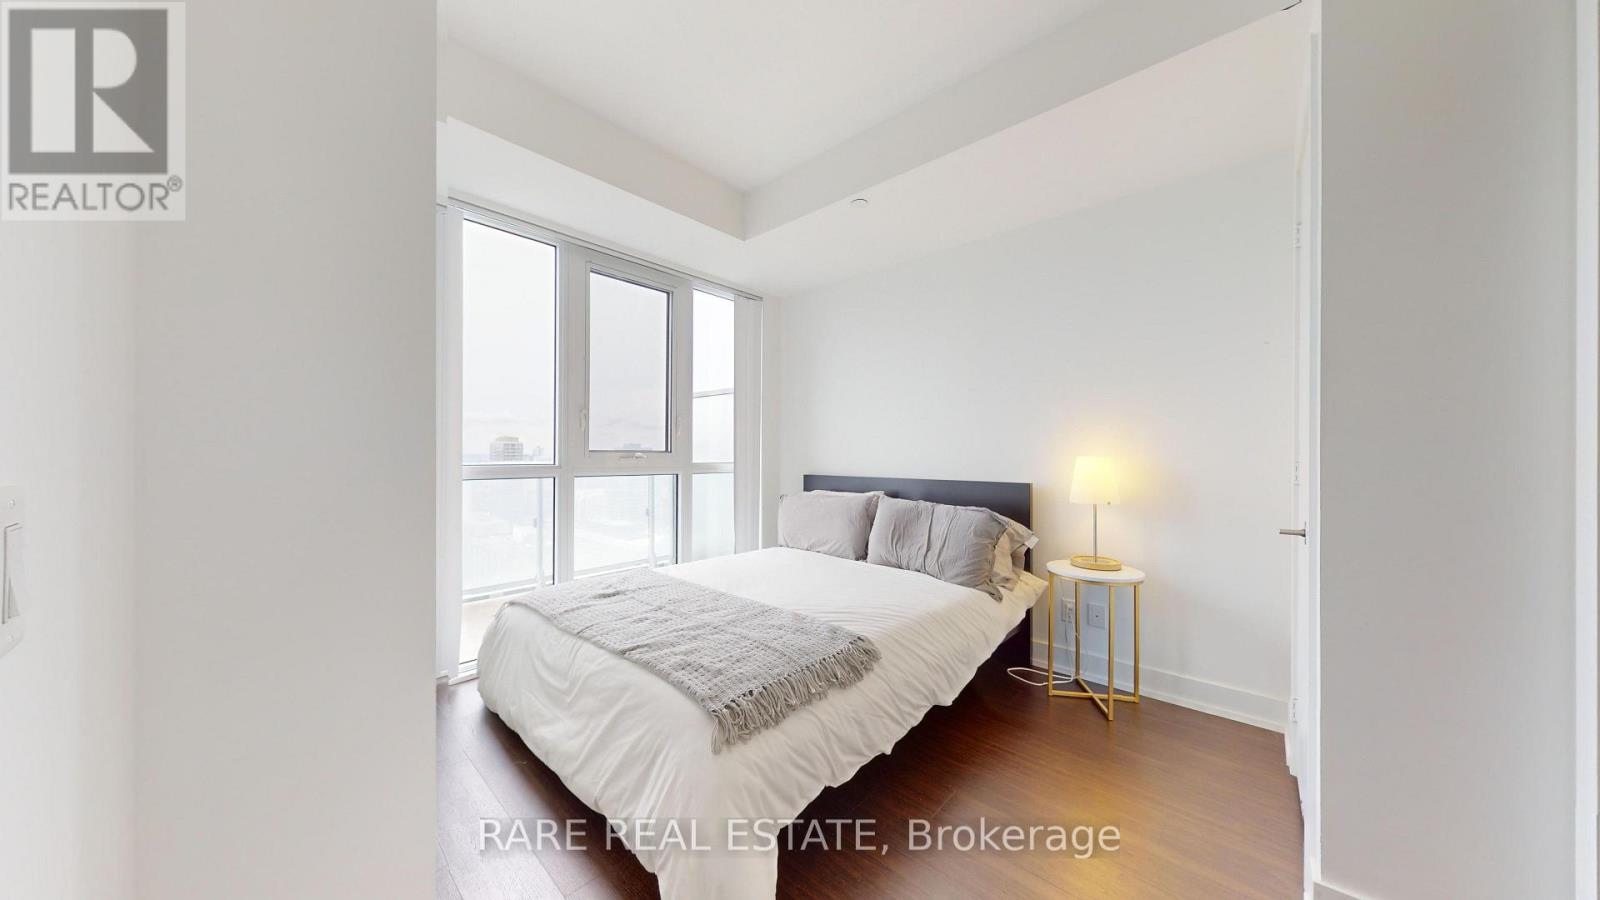
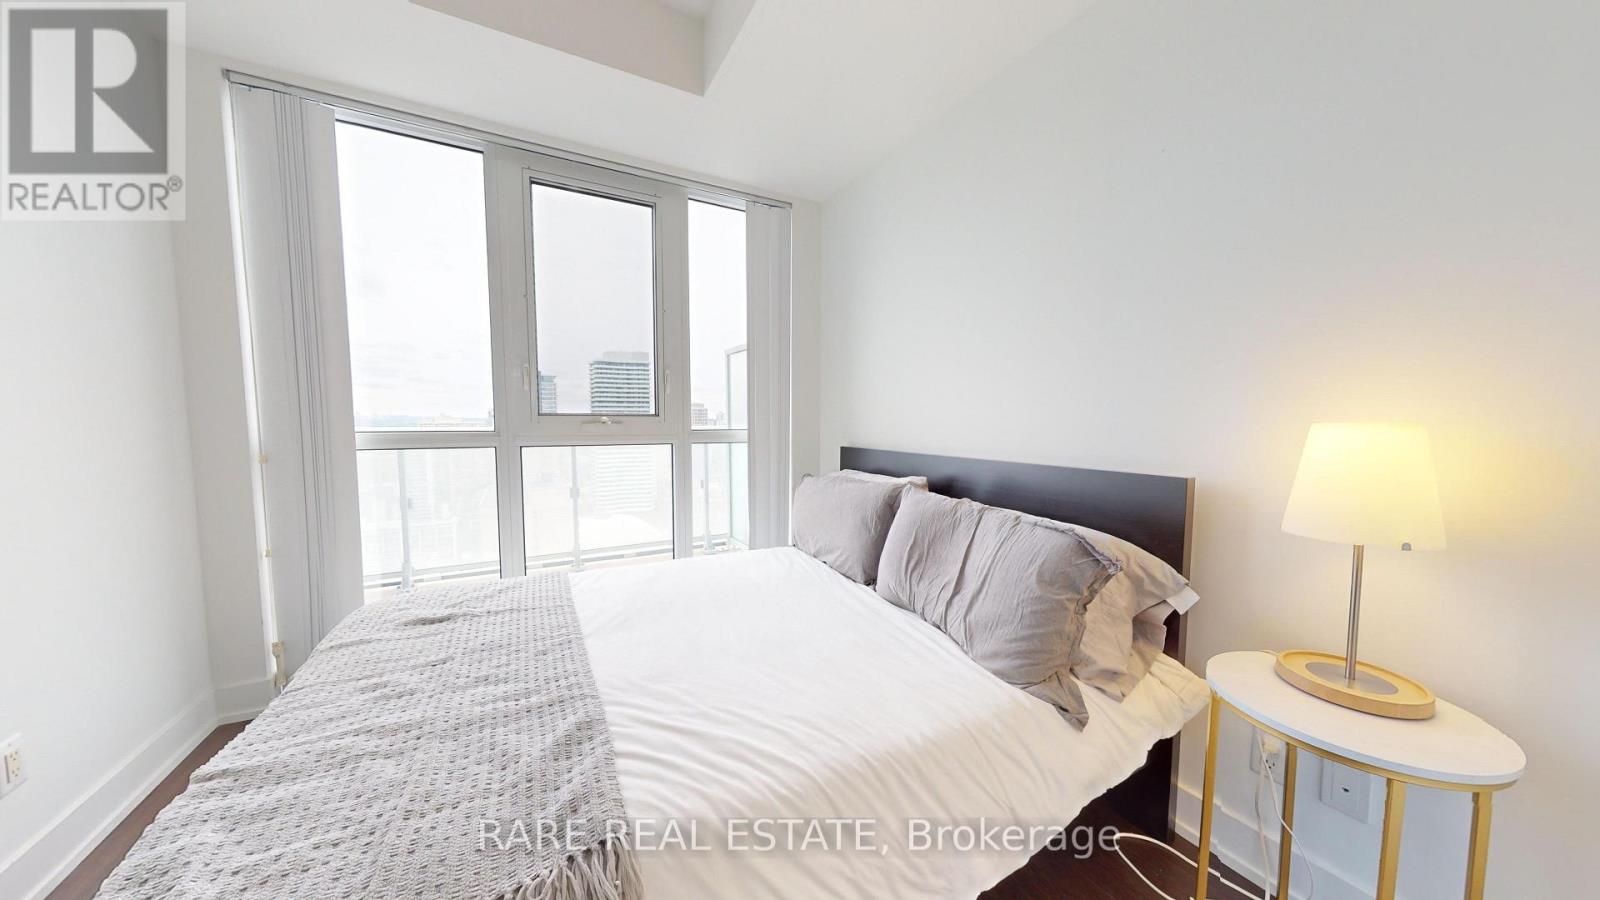
| Main Level | Primary Bedroom | 3.04 m | 2.67 m | 3.04 m x 2.67 m |
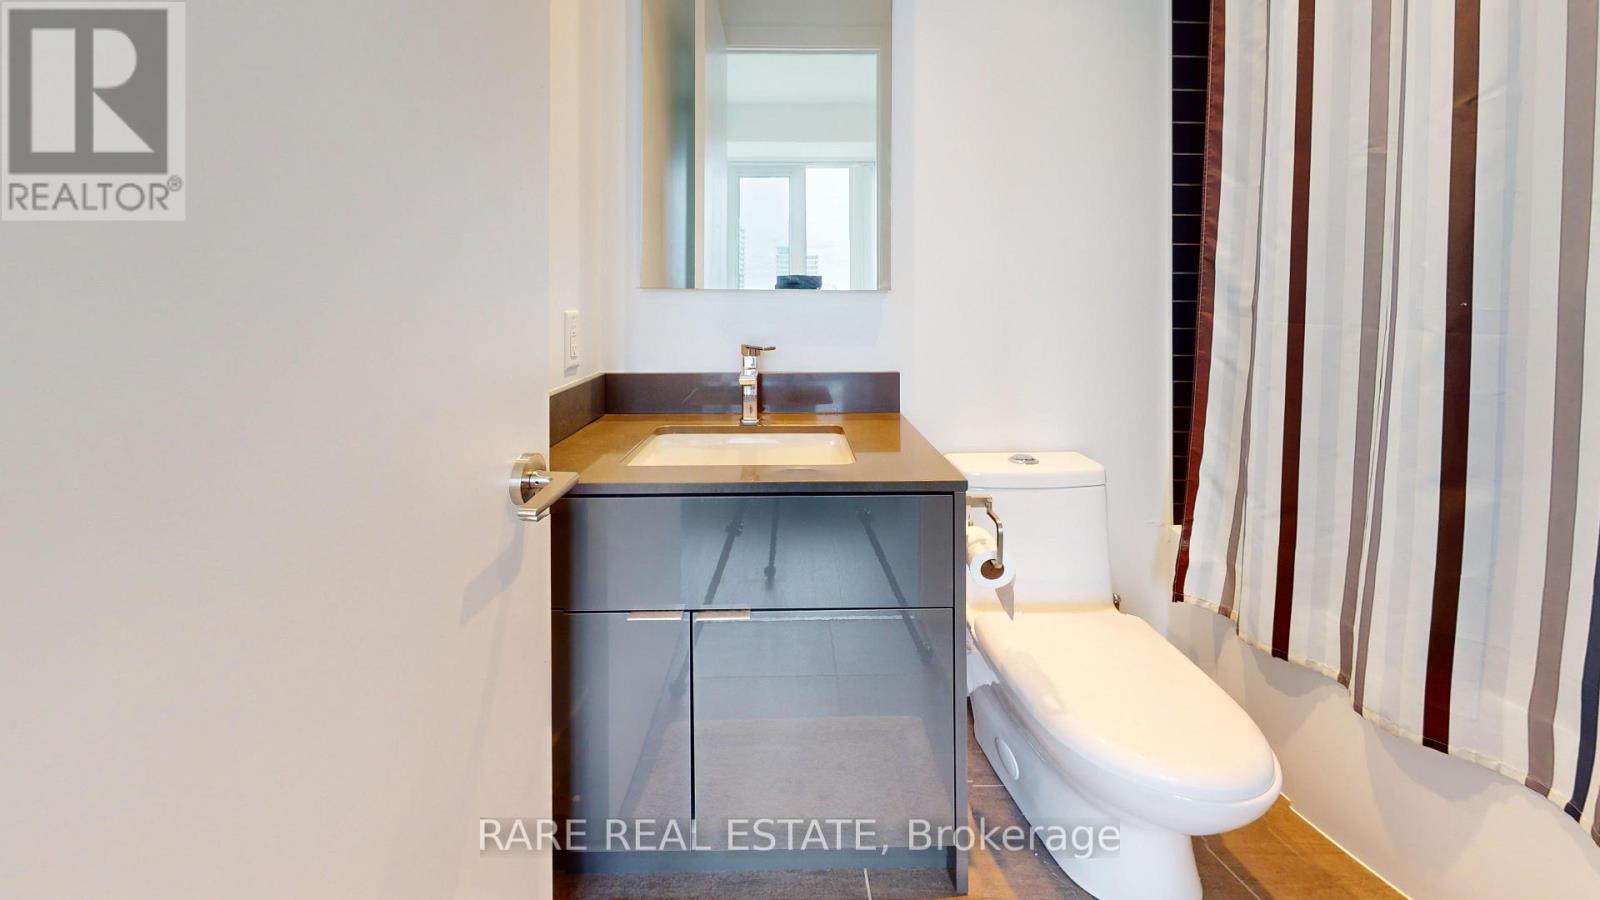
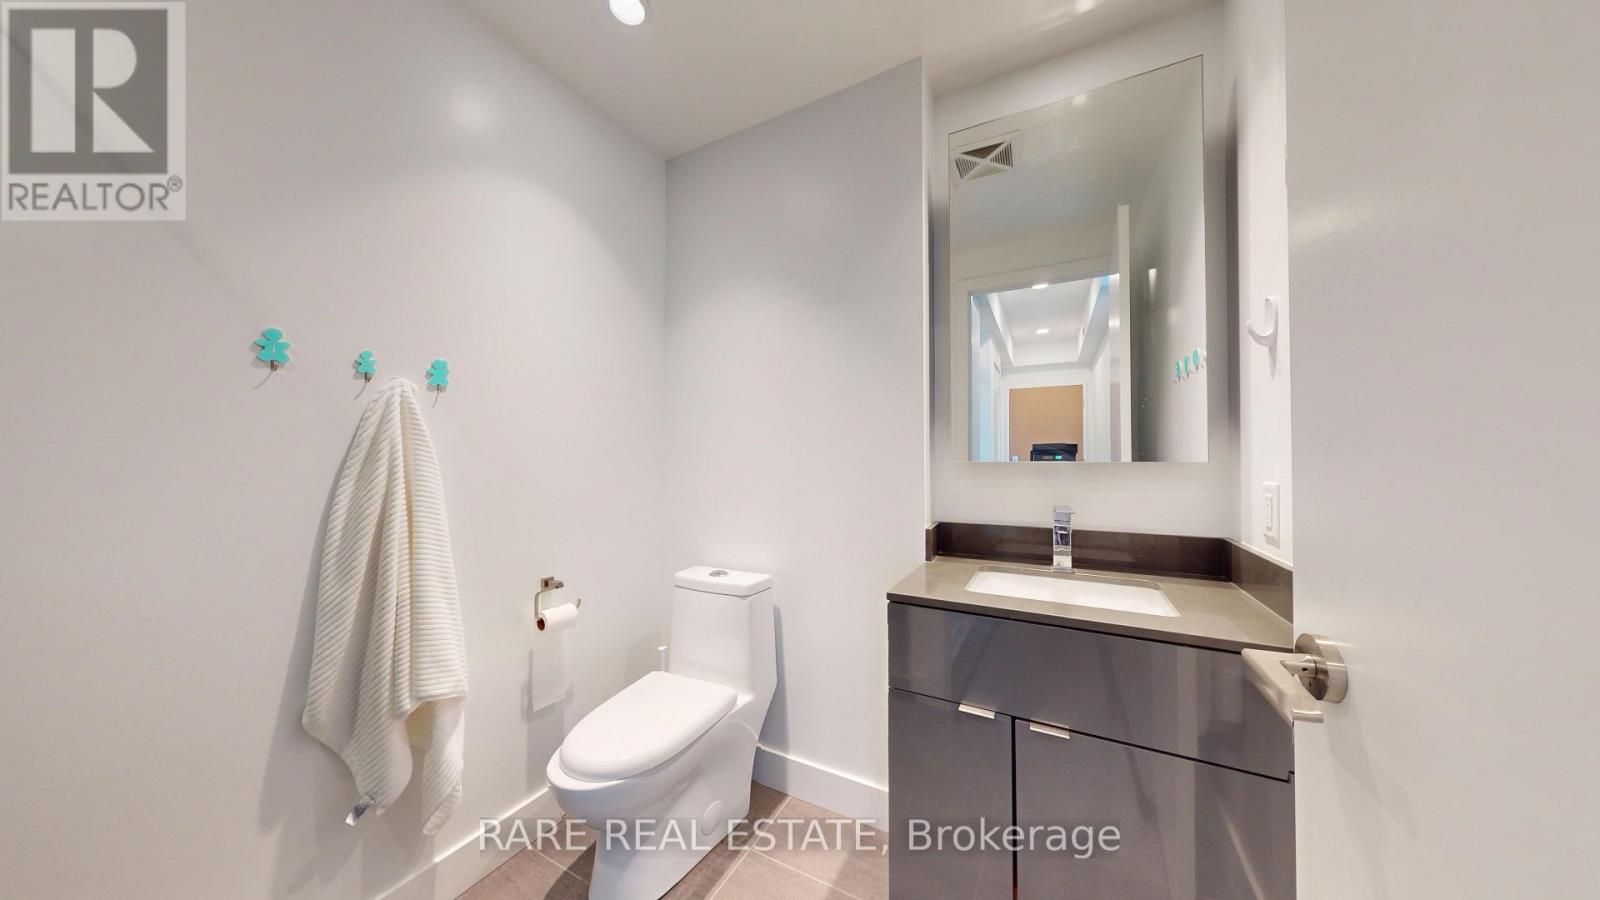
| Main Level | Bathroom | 1.88 m | 1.64 m | 1.88 m x 1.64 m |

The trademarks REALTOR®, REALTORS®, and the REALTOR® logo are controlled by The Canadian Real Estate Association (CREA) and identify real estate professionals who are members of CREA. The trademarks MLS®, Multiple Listing Service® and the associated logos are owned by The Canadian Real Estate Association (CREA) and identify the quality of services provided by real estate professionals who are members of CREA. The trademark DDF® is owned by The Canadian Real Estate Association (CREA) and identifies CREA's Data Distribution Facility (DDF®)
July 16 2026 09:27:57
Toronto Regional Real Estate Board
Rare Real Estate