
184 Tanners Drive Halton Hills, Ontario L7J 3A8

$920,000
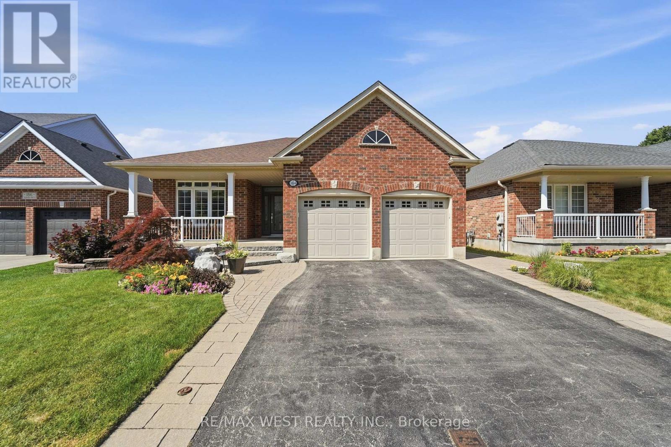
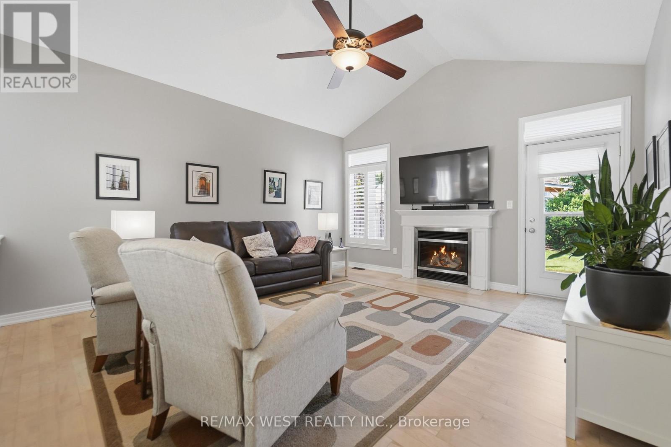
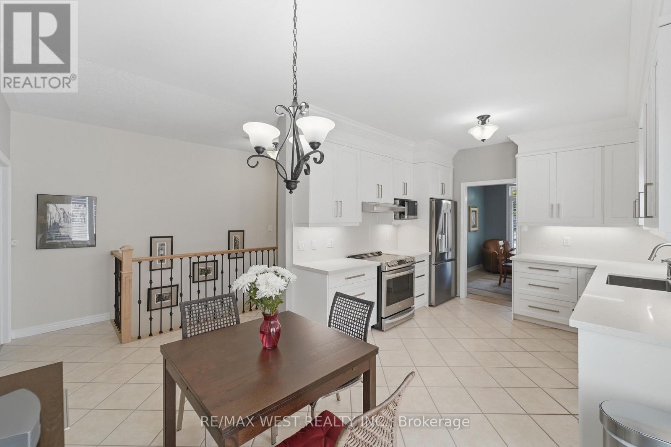
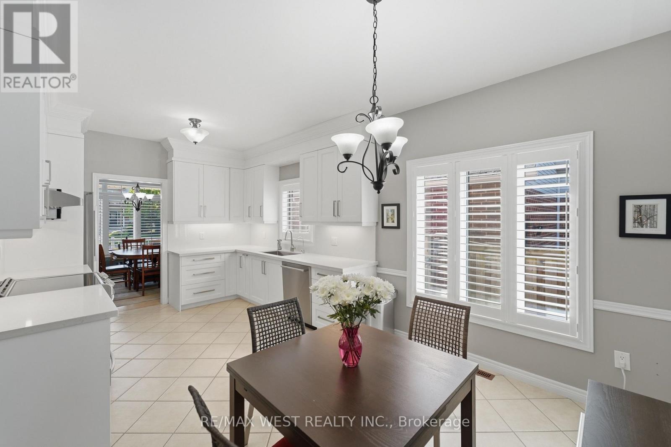
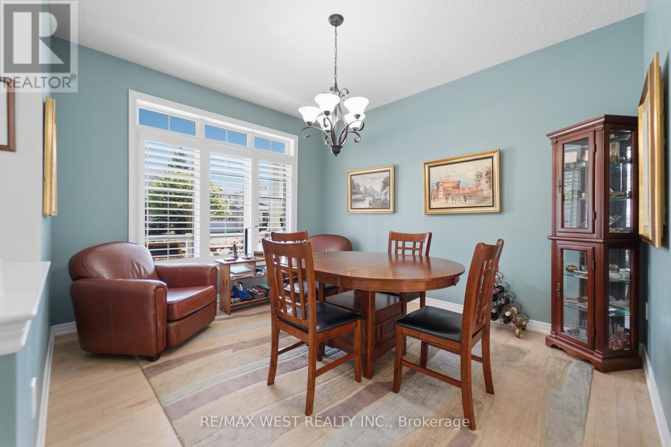
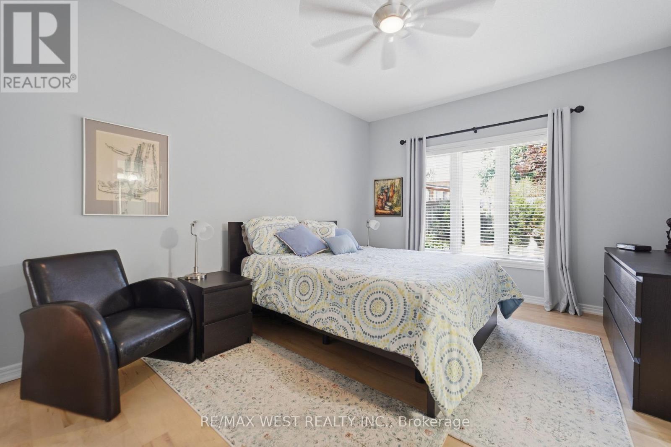
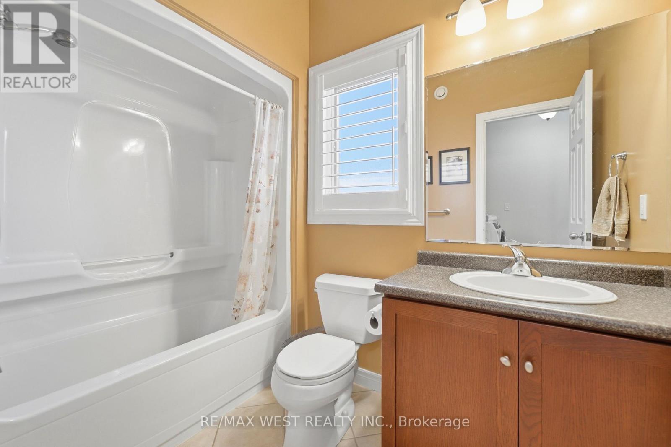
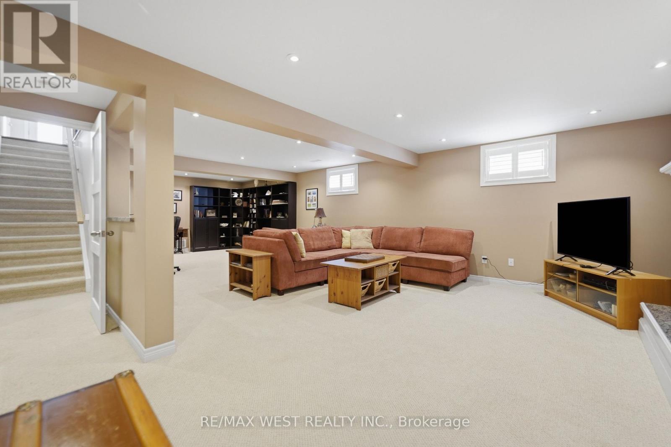
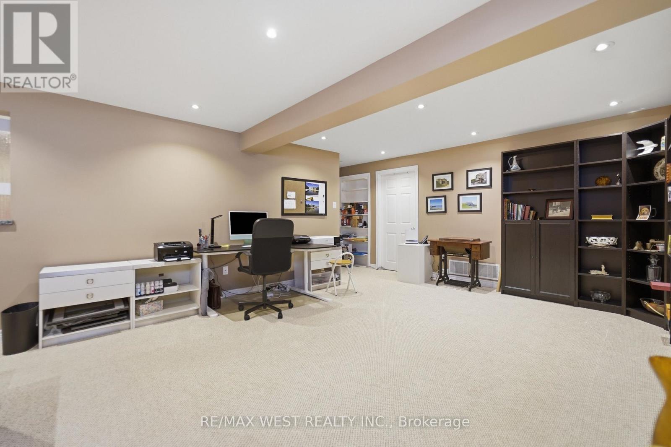
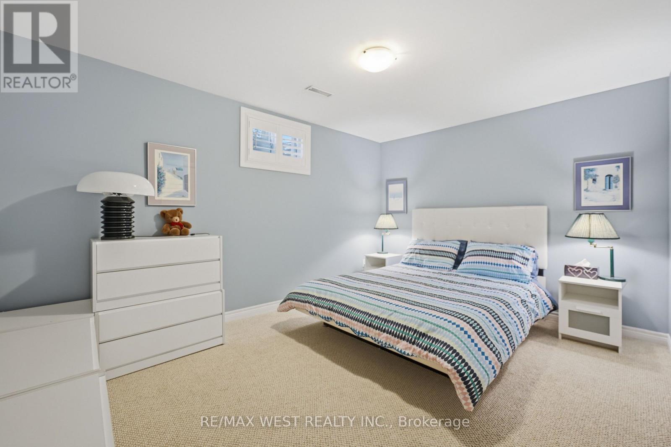
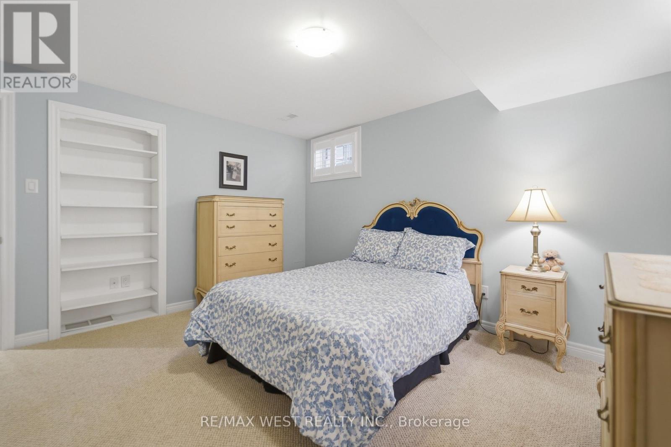
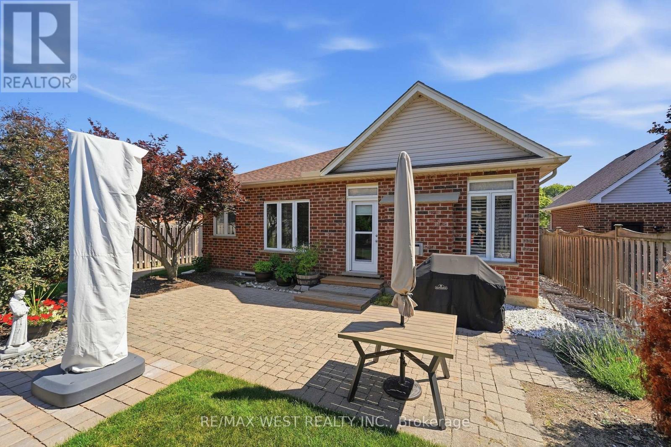
Welcome to this beautifully upgraded Charleston bungalow offering over 2,800 sq. ft. of finished living space! Featuring 2+2 bedrooms and 3 full bathrooms, This exceptional home boasts an open-concept layout with soaring vaulted ceilings, a cozy gas fireplace, and a walkout to a professionally landscaped backyard complete with stone patios, walkways, built-in lighting . This brand new upgraded kitchen features quartz counter tops, is equipped with stainless steel appliances and flows seamlessly into the bright family room. The primary suite offers a walk-in closet and a private ensuite, while 9-foot ceilings, maple hardwood flooring, California shutters, main floor laundry, and fresh paint add elegance throughout he beautifully renovated lower level (2017) provides incredible additional living space with two generous bedrooms, Book shelves , a stunning 5-piece bathroom featuring a second fireplace with granite surround, and ample room for guests, extended family, or recreation.. Additional updates include furnace and hot water tank (2024). Roof ( 2017 ) . Included are stainless steel appliances, HRV air exchanger , a GENERAC generator , central air, central vacuum,, reverse osmosis water system, natural gas BBQ hookup, two garage door remote openers and more.! A truly move-in-ready home that combines quality craftsmanship, thoughtful upgrades, and an exceptional curb appeal! (id:50787)
Property Details
| MLS® Number | W13573108 |
| Property Type | Single Family |
| Community Name | 1045 - AC Acton |
| Parking Space Total | 4 |
Building
| Bathroom Total | 3 |
| Bedrooms Above Ground | 2 |
| Bedrooms Below Ground | 2 |
| Bedrooms Total | 4 |
| Age | 6 To 15 Years |
| Appliances | Garage Door Opener Remote(s), Central Vacuum, Dryer, Freezer, Garage Door Opener, Microwave, Stove, Washer, Window Coverings, Refrigerator |
| Architectural Style | Bungalow |
| Basement Development | Finished |
| Basement Type | Full (finished) |
| Construction Style Attachment | Detached |
| Cooling Type | Central Air Conditioning |
| Exterior Finish | Brick |
| Fireplace Present | Yes |
| Fireplace Total | 2 |
| Flooring Type | Hardwood, Ceramic, Carpeted |
| Foundation Type | Poured Concrete |
| Heating Fuel | Natural Gas |
| Heating Type | Forced Air |
| Stories Total | 1 |
| Size Interior | 1,100 - 1,500 Sqft |
| Type | House |
| Utility Water | Municipal Water, Community Water System |
Parking
| Attached Garage | |
| Garage |
Land
| Acreage | No |
| Sewer | Sanitary Sewer |
| Size Depth | 124 Ft ,8 In |
| Size Frontage | 50 Ft ,2 In |
| Size Irregular | 50.2 X 124.7 Ft |
| Size Total Text | 50.2 X 124.7 Ft|under 1/2 Acre |
| Zoning Description | R1 |
Rooms
| Level | Type | Length | Width | Dimensions |
|---|---|---|---|---|
| Basement | Recreational, Games Room | 9.86 m | 4.32 m | 9.86 m x 4.32 m |
| Basement | Bedroom | 4.06 m | 3.02 m | 4.06 m x 3.02 m |
| Basement | Bedroom 2 | 4 m | 3.15 m | 4 m x 3.15 m |
| Basement | Utility Room | 5.44 m | 3.23 m | 5.44 m x 3.23 m |
| Ground Level | Family Room | 4.81 m | 4.44 m | 4.81 m x 4.44 m |
| Ground Level | Dining Room | 3.81 m | 3.5 m | 3.81 m x 3.5 m |
| Ground Level | Kitchen | 5.87 m | 3.35 m | 5.87 m x 3.35 m |
| Ground Level | Primary Bedroom | 4.57 m | 3.5 m | 4.57 m x 3.5 m |
| Ground Level | Bedroom 2 | 3.32 m | 3.09 m | 3.32 m x 3.09 m |
| Ground Level | Laundry Room | 2.62 m | 2.38 m | 2.62 m x 2.38 m |
Utilities
| Cable | Installed |
| Electricity | Installed |
| Sewer | Installed |
https://www.realtor.ca/real-estate/30043959/184-tanners-drive-halton-hills-ac-acton-1045-ac-acton

The trademarks REALTOR®, REALTORS®, and the REALTOR® logo are controlled by The Canadian Real Estate Association (CREA) and identify real estate professionals who are members of CREA. The trademarks MLS®, Multiple Listing Service® and the associated logos are owned by The Canadian Real Estate Association (CREA) and identify the quality of services provided by real estate professionals who are members of CREA. The trademark DDF® is owned by The Canadian Real Estate Association (CREA) and identifies CREA's Data Distribution Facility (DDF®)
July 17 2026 12:06:00
Toronto Regional Real Estate Board
RE/MAX West Realty Inc.