
51 - 1478 Rutland Crescent Milton, Ontario L9E 2K6

$3,200 Monthly
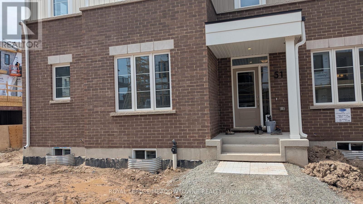
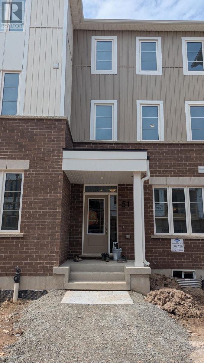
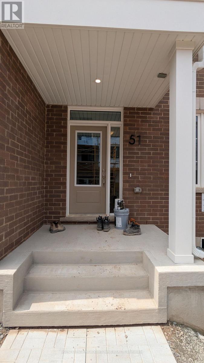
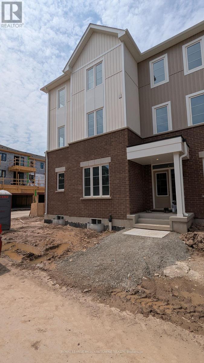
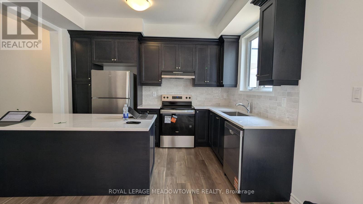
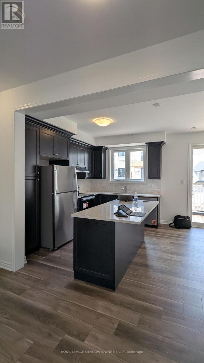
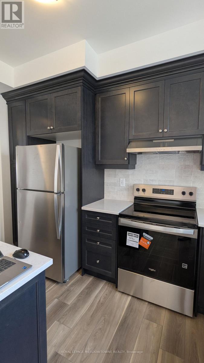
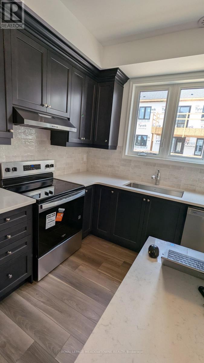
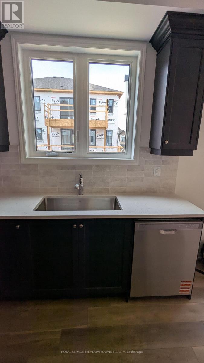
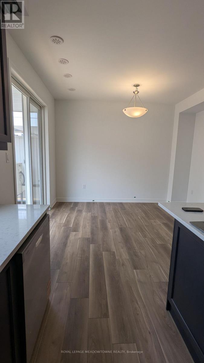
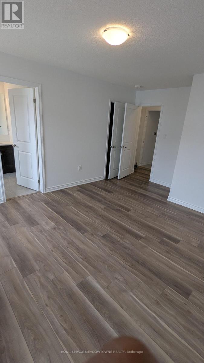
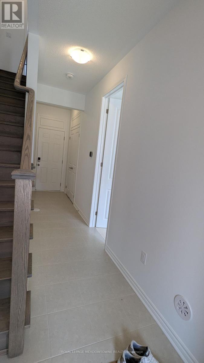
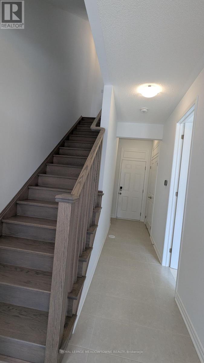
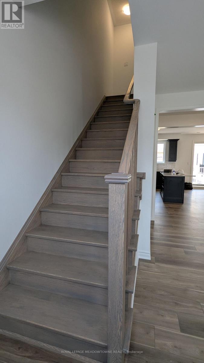
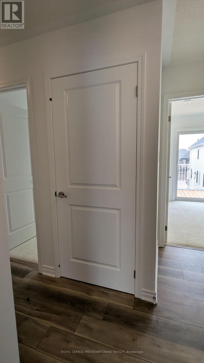
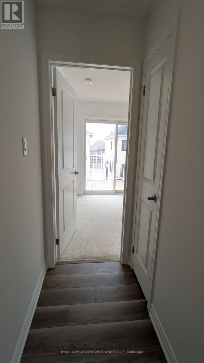
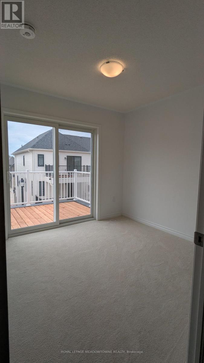
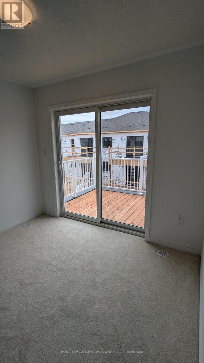
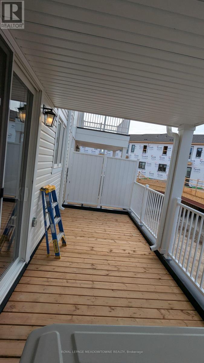
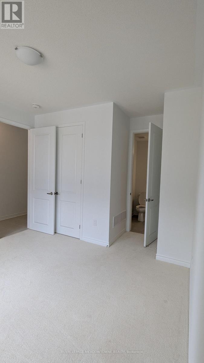
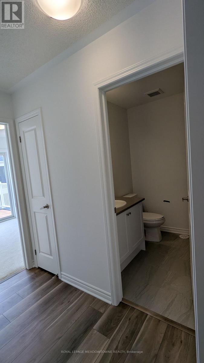
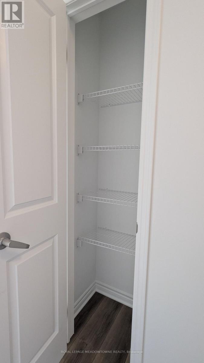
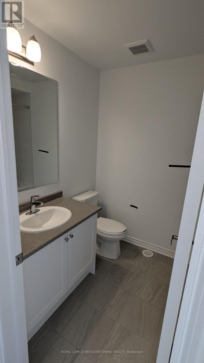
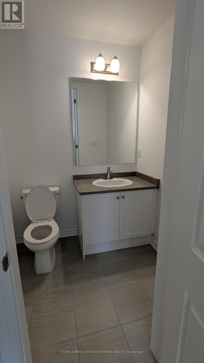
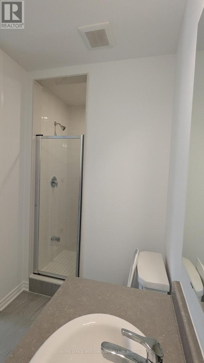
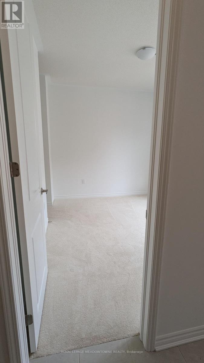
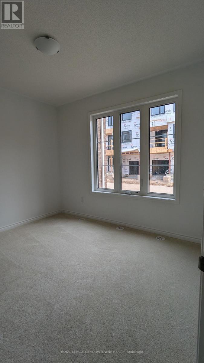
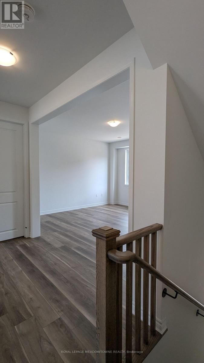
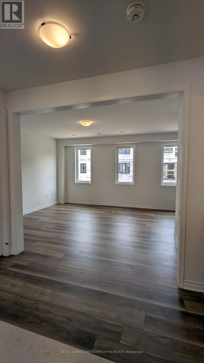
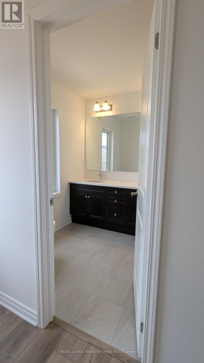
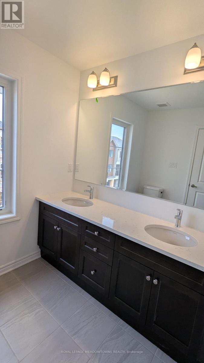
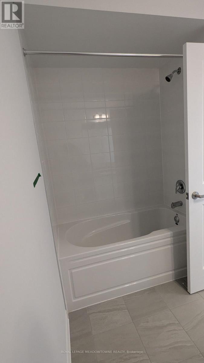
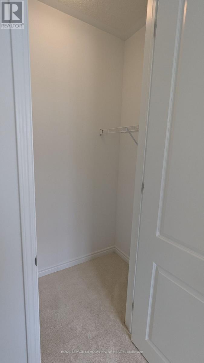
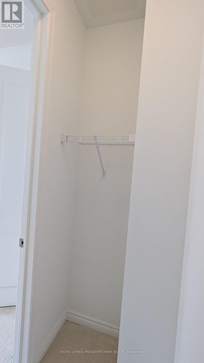
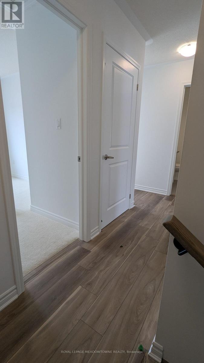
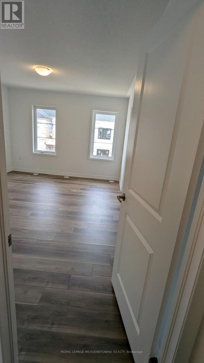
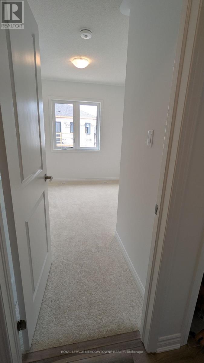
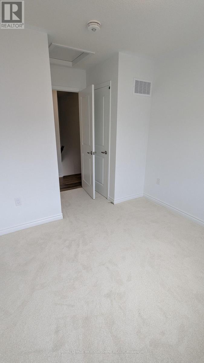
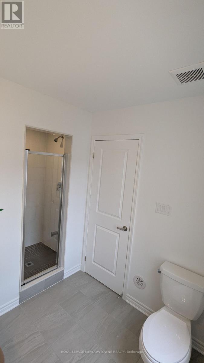
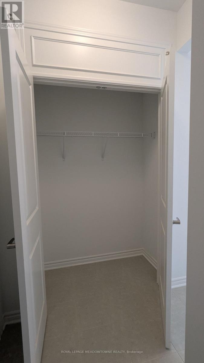
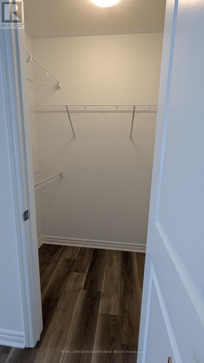
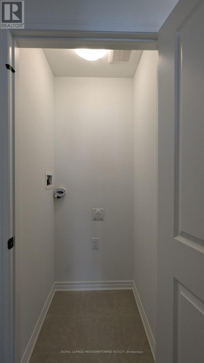
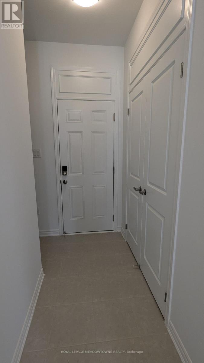
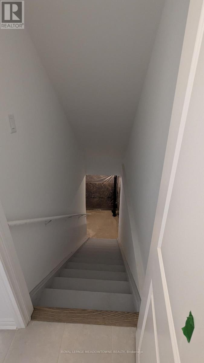
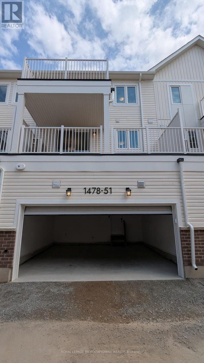
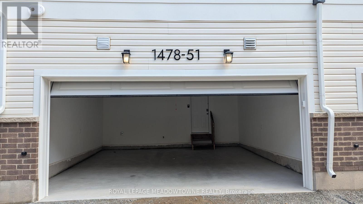
Brand New 4 Bed, 4 Washroom, 2 Car Garage NEW Townhome in Milton in the Hawthorne East Village community. This home has never been lived in and offers 1,769 sq. ft. of thoughtfully designed living space with 4 bedrooms and 3.5 bathrooms. The ground floor features a spacious bedroom with a walk in closet and full ensuite, plus a welcoming foyer and front porch. An oversized 2 car garage is accessed from the rear lane. The second floor is the heart of the home. A generous great room flows into the dining area and kitchen with pantry and breakfast bar. Step out onto a private balcony for your morning coffee. A powder room completes this level. The third floor has three more bedrooms, including a large primary suite with a walk-in closet, ensuite bathroom, and its own private balcony. Bedrooms 2 and 3 share a full bathroom, and laundry is conveniently located on this floor. The home also includes an unfinished basement with room to grow. ENERGY STAR certified for lower utility costs and year-round comfort. Located just 8 minutes from Highway 401, 10 minutes from Highway 407, and 10 minutes from Milton GO Station. Parks, schools, shopping at Toronto Premium Outlets, and conservation areas are all nearby. Available for immediate occupancy. Book your private showing today. (id:50787)
Property Details
| MLS® Number | W13572940 |
| Property Type | Single Family |
| Community Name | 1025 - BW Bowes |
| Parking Space Total | 2 |
Building
| Bathroom Total | 4 |
| Bedrooms Above Ground | 4 |
| Bedrooms Total | 4 |
| Amenities | Separate Electricity Meters |
| Appliances | Water Heater, Dishwasher, Dryer, Stove, Washer, Refrigerator |
| Basement Development | Unfinished |
| Basement Type | Full (unfinished) |
| Construction Style Attachment | Attached |
| Cooling Type | Central Air Conditioning |
| Exterior Finish | Brick, Vinyl Siding |
| Foundation Type | Concrete |
| Half Bath Total | 1 |
| Heating Fuel | Natural Gas |
| Heating Type | Forced Air |
| Stories Total | 3 |
| Size Interior | 1,500 - 2,000 Sqft |
| Type | Row / Townhouse |
| Utility Water | Municipal Water |
Parking
| Garage | |
| Street |
Land
| Acreage | No |
| Sewer | Sanitary Sewer |
Rooms
| Level | Type | Length | Width | Dimensions |
|---|---|---|---|---|
| Second Level | Great Room | 4.6 m | 4.3 m | 4.6 m x 4.3 m |
| Second Level | Kitchen | 2.7 m | 3.7 m | 2.7 m x 3.7 m |
| Second Level | Dining Room | 2.7 m | 3.7 m | 2.7 m x 3.7 m |
| Third Level | Primary Bedroom | 3.4 m | 3.7 m | 3.4 m x 3.7 m |
| Third Level | Bedroom 2 | 2.7 m | 2.4 m | 2.7 m x 2.4 m |
| Third Level | Bedroom 3 | 3 m | 2.7 m | 3 m x 2.7 m |
| Ground Level | Bedroom 4 | 5.8 m | 6.2 m | 5.8 m x 6.2 m |
| Ground Level | Bedroom | 3.4 m | 6.1 m | 3.4 m x 6.1 m |
https://www.realtor.ca/real-estate/30043728/51-1478-rutland-crescent-milton-bw-bowes-1025-bw-bowes

The trademarks REALTOR®, REALTORS®, and the REALTOR® logo are controlled by The Canadian Real Estate Association (CREA) and identify real estate professionals who are members of CREA. The trademarks MLS®, Multiple Listing Service® and the associated logos are owned by The Canadian Real Estate Association (CREA) and identify the quality of services provided by real estate professionals who are members of CREA. The trademark DDF® is owned by The Canadian Real Estate Association (CREA) and identifies CREA's Data Distribution Facility (DDF®)
July 17 2026 04:07:22
Toronto Regional Real Estate Board
Royal LePage Meadowtowne Realty