
21 Chapman Road Paris, Ontario N3L 0R5

$2,400 Monthly
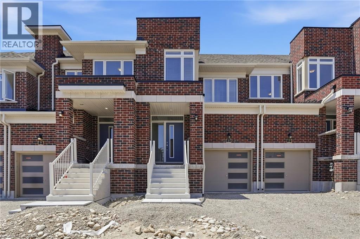
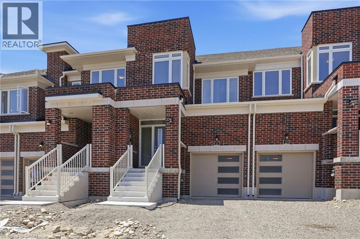
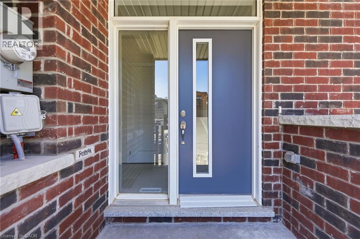
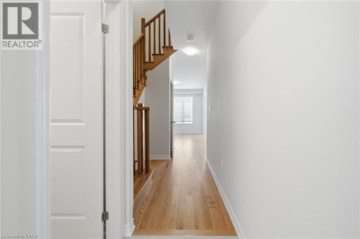
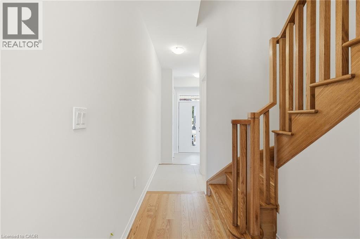
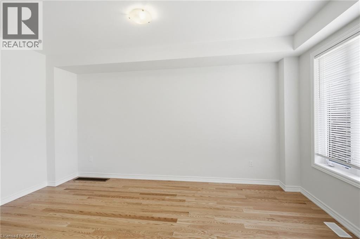
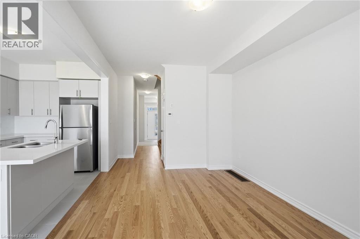
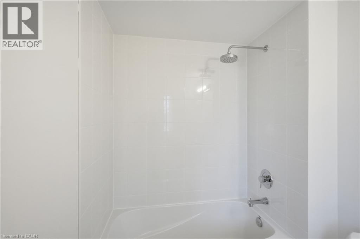
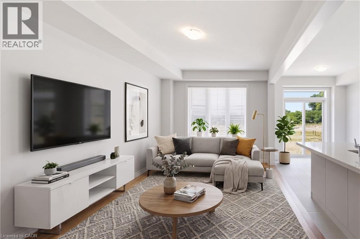
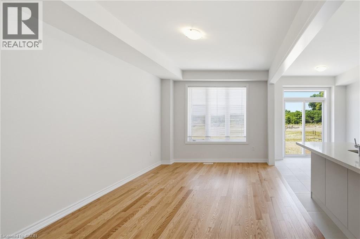
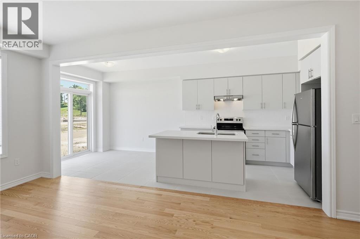
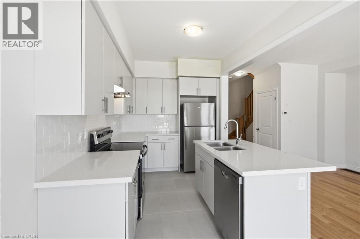
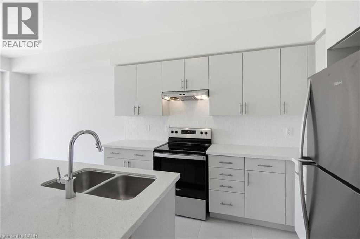
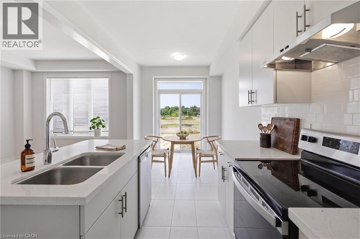
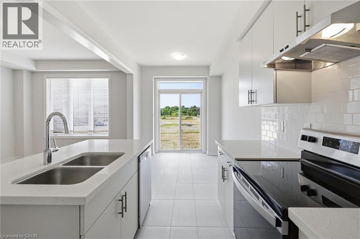
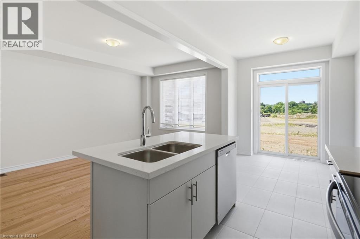
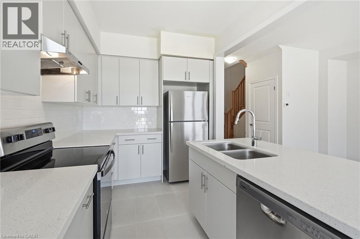
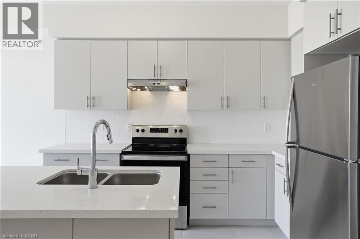
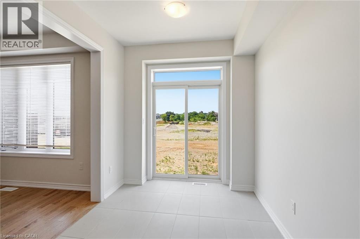
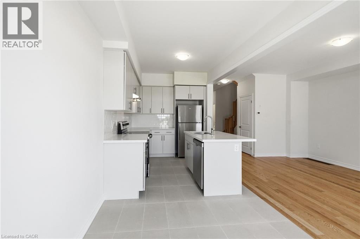
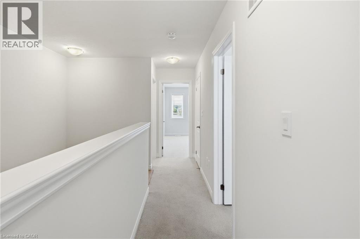
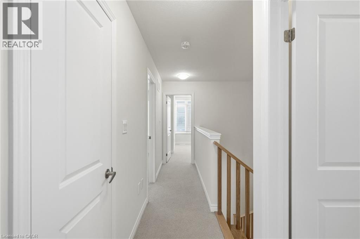
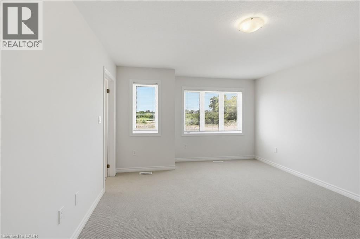
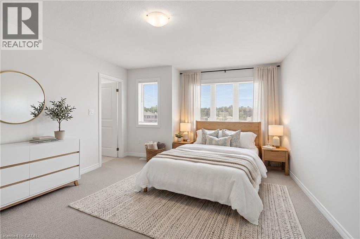
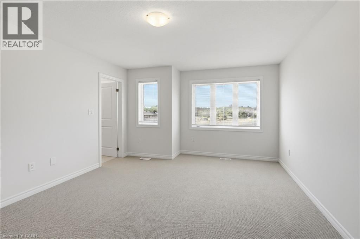
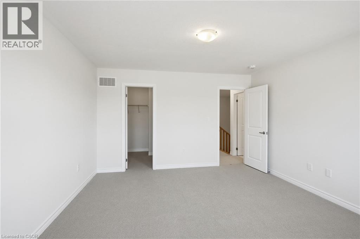
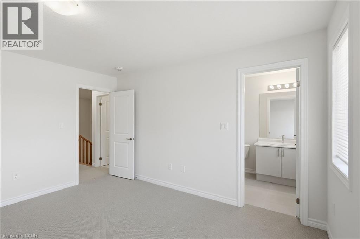
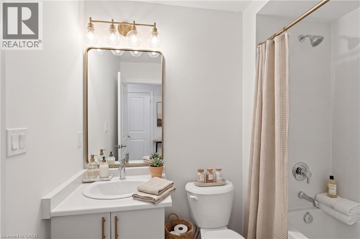
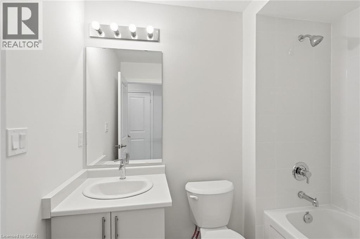
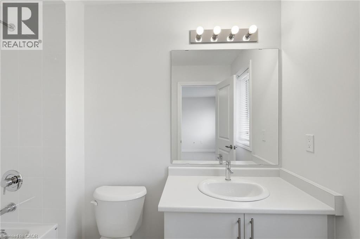
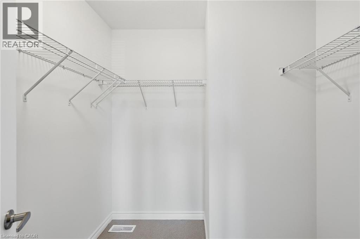
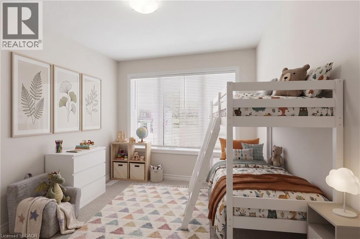
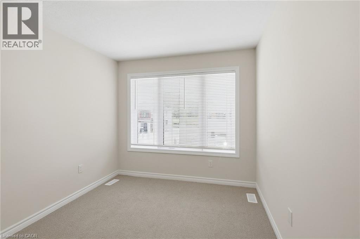
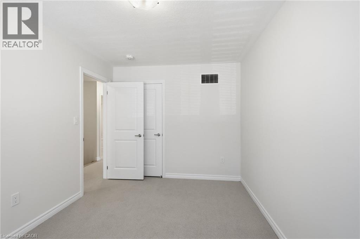
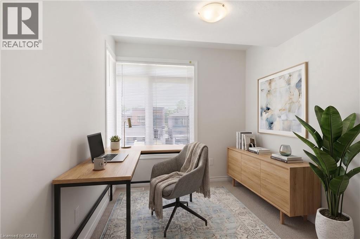
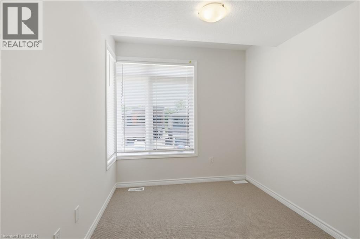
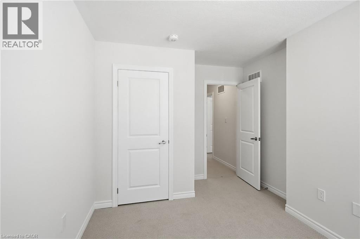
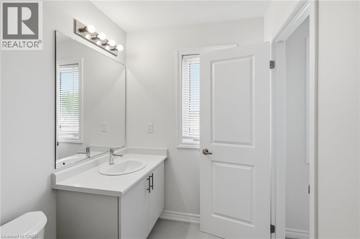
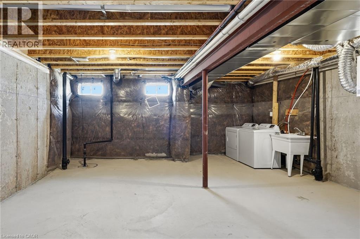
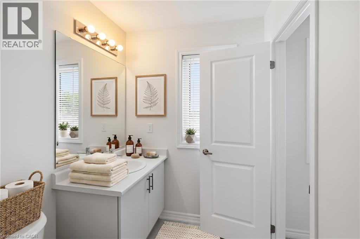
Be the first to live in this brand new townhome in the new Riverside community in Paris. Filled with natural light, ample storage and generous sized rooms, this home is ready for you to make it your own. Brick exterior with garage and driveway parking. Lots of cupboard space in the open-concept kitchen, complete with island, double sink and Stainless Steel appliances. Excellent sized bedrooms upstairs; primary has a generous walk-in closet and large windows. Basement is full but unfinished. Tenant pays all bills in addition. First and last month's rent deposit required. (id:50787)
Property Details
| MLS® Number | 40847715 |
| Property Type | Single Family |
| Amenities Near By | Park, Public Transit, Schools, Shopping |
| Community Features | Community Centre |
| Equipment Type | Water Heater |
| Features | No Pet Home |
| Parking Space Total | 2 |
| Rental Equipment Type | Water Heater |
Building
| Bathroom Total | 3 |
| Bedrooms Above Ground | 3 |
| Bedrooms Total | 3 |
| Appliances | Dryer, Refrigerator, Stove, Washer |
| Basement Type | None |
| Construction Style Attachment | Attached |
| Cooling Type | Central Air Conditioning |
| Exterior Finish | Brick, Other, Stone |
| Half Bath Total | 1 |
| Heating Fuel | Natural Gas |
| Heating Type | Forced Air |
| Stories Total | 2 |
| Size Interior | 1,431 Sqft |
| Type | Row / Townhouse |
| Utility Water | Municipal Water |
Parking
| Attached Garage |
Land
| Acreage | No |
| Land Amenities | Park, Public Transit, Schools, Shopping |
| Sewer | Municipal Sewage System |
| Size Total Text | Under 1/2 Acre |
| Zoning Description | Tbd /new Construction |
Rooms
| Level | Type | Length | Width | Dimensions |
|---|---|---|---|---|
| Second Level | 4pc Bathroom | 1'1'' x 1' | ||
| Second Level | Bedroom | 8'7'' x 10'0'' | ||
| Second Level | Bedroom | 9'0'' x 13'0'' | ||
| Second Level | Full Bathroom | 1'1'' | ||
| Second Level | Primary Bedroom | 12'10'' x 15'7'' | ||
| Main Level | Kitchen | 9'11'' x 22'1'' | ||
| Main Level | Breakfast | 8'0'' x 10'0'' | ||
| Main Level | Great Room | 10'10'' x 16'6'' | ||
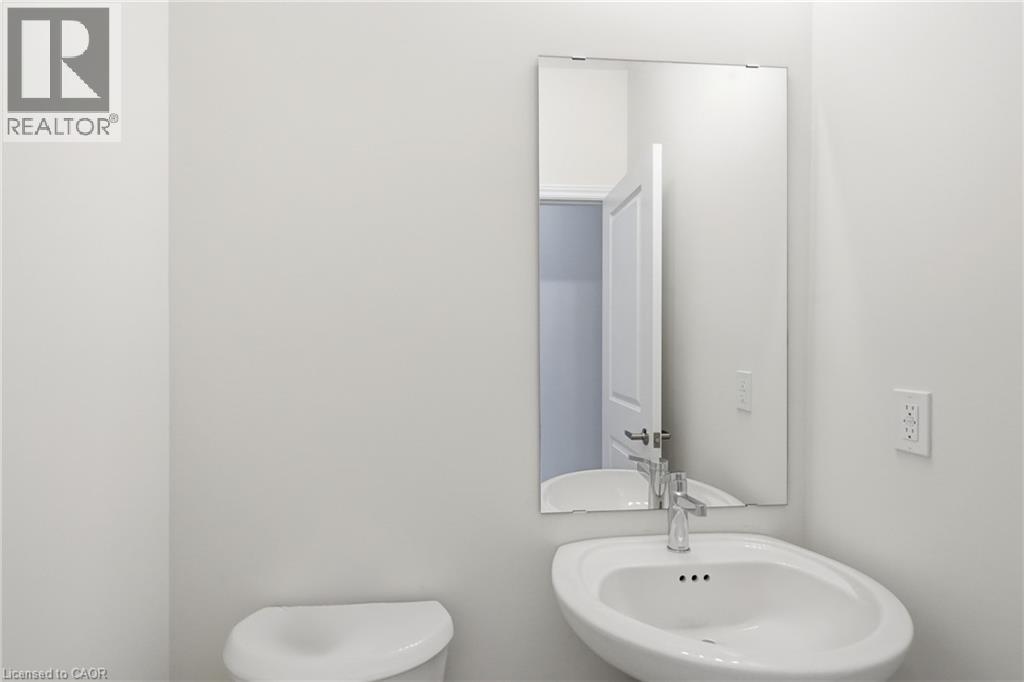
| Main Level | 2pc Bathroom | 1'1'' x 1'1'' |
https://www.realtor.ca/real-estate/30043805/21-chapman-road-paris

The trademarks REALTOR®, REALTORS®, and the REALTOR® logo are controlled by The Canadian Real Estate Association (CREA) and identify real estate professionals who are members of CREA. The trademarks MLS®, Multiple Listing Service® and the associated logos are owned by The Canadian Real Estate Association (CREA) and identify the quality of services provided by real estate professionals who are members of CREA. The trademark DDF® is owned by The Canadian Real Estate Association (CREA) and identifies CREA's Data Distribution Facility (DDF®)
July 16 2026 08:48:27
REALTORS® Association of Hamilton-Burlington
RE/MAX Escarpment Realty Inc.