
Bsmt - 30 Silvercrest Avenue Toronto, Ontario M8W 2S4

$1,888 Monthly
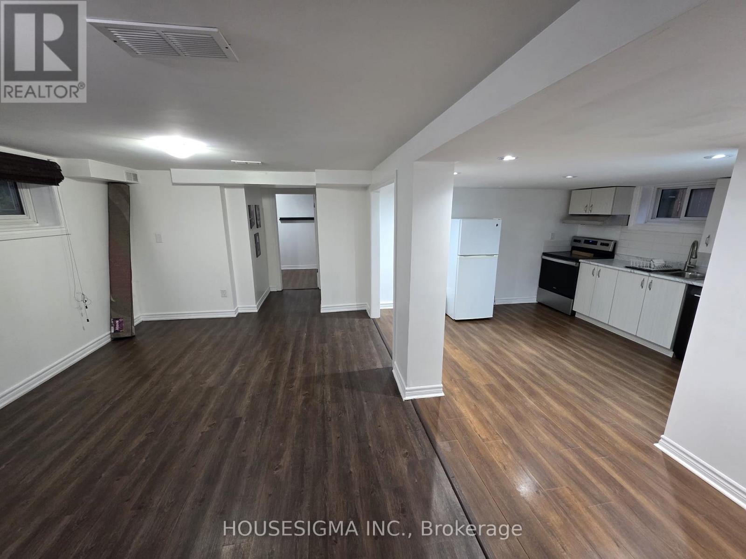
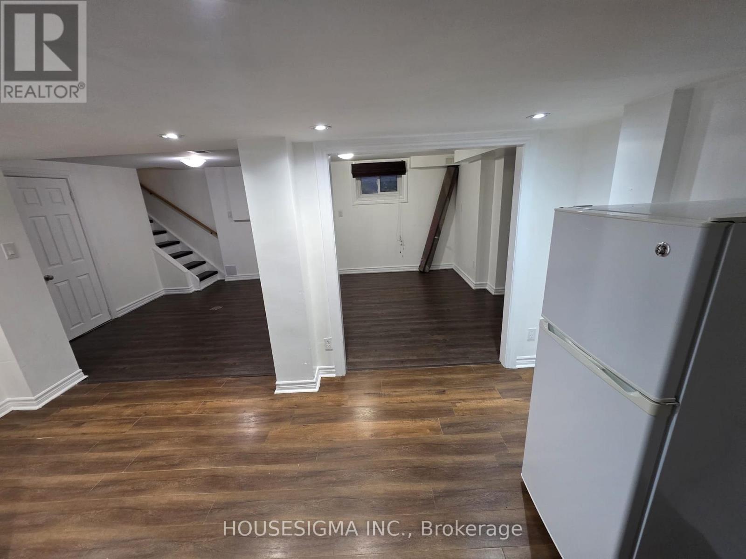
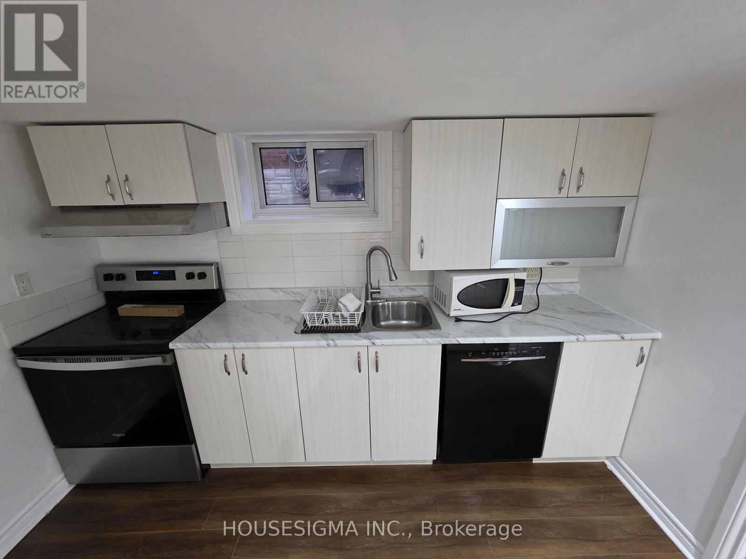
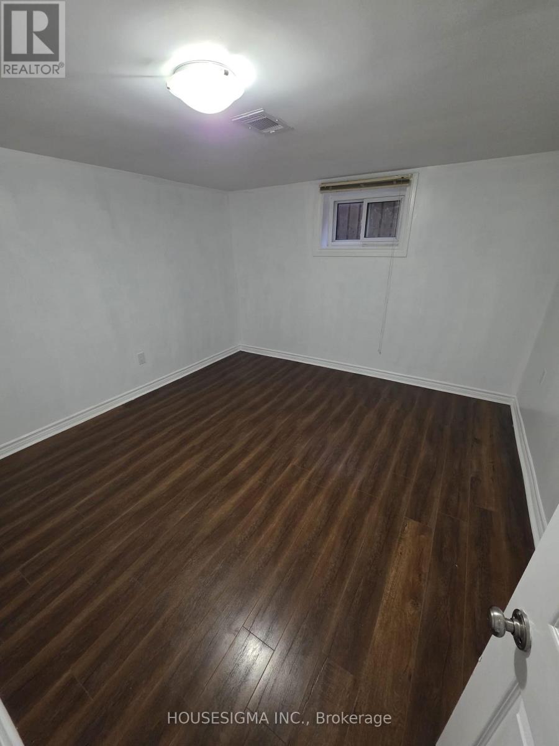
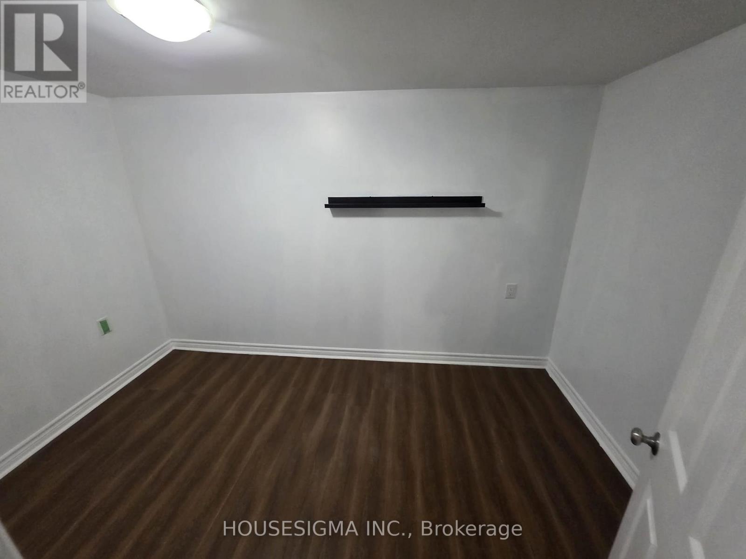
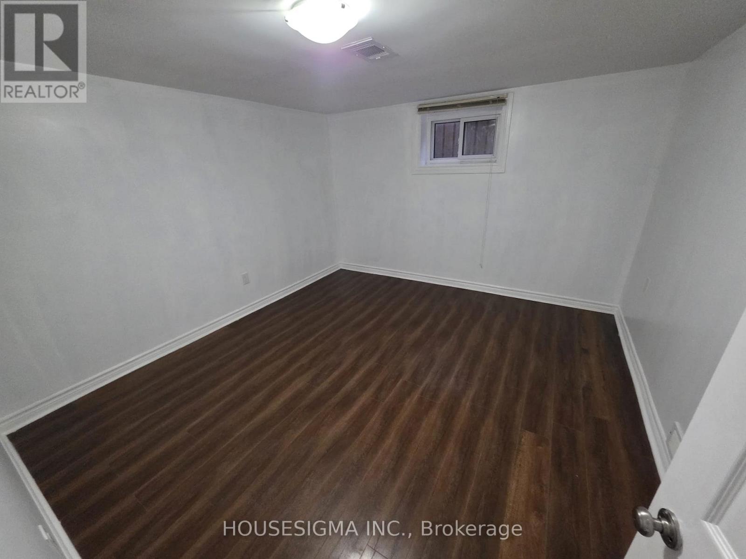
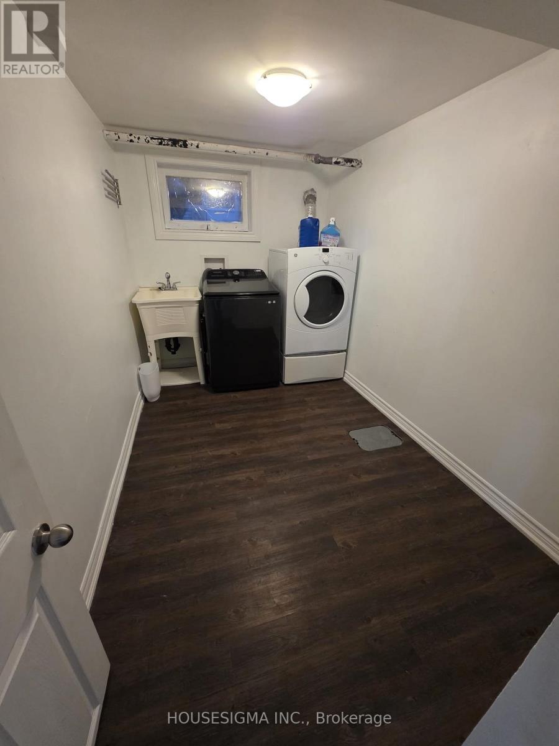
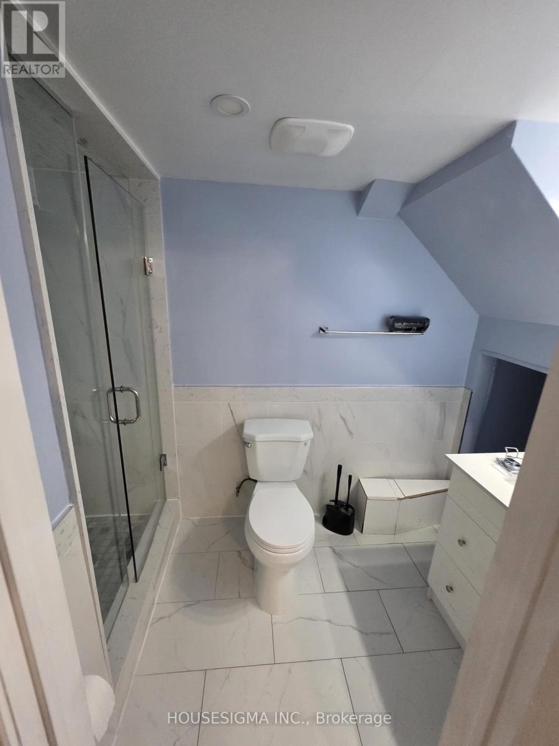
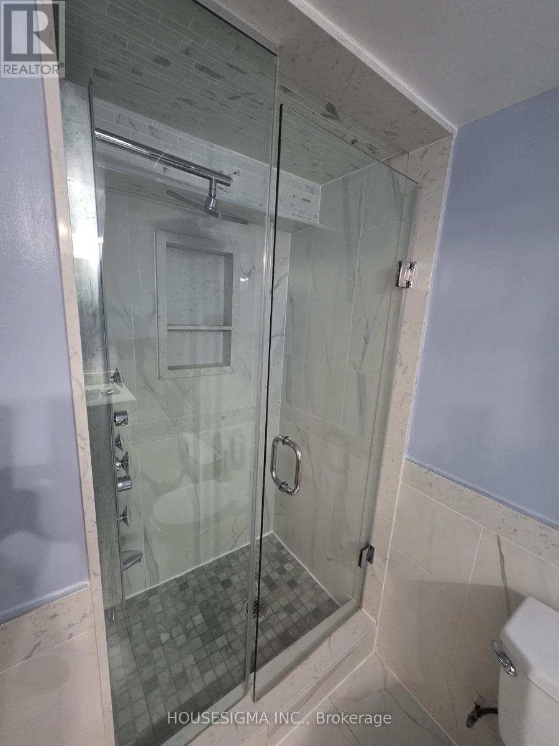
Welcome to this beautifully renovated lower-level suite in the heart of Alderwood, offering modern comfort, stylish finishes, and a bright, open-concept layout. Thoughtfully updated and move-in ready, this carpet-free home features durable laminate flooring, pot lights throughout, abundant natural light, a spacious living and dining area, a generously sized bedroom, a renovated bathroom with a stand-up shower, and a functional kitchen complete with stainless steel appliances, ample cabinetry, and generous counter space. Enjoy the convenience of a private separate entrance and a well-designed layout that maximizes both comfort and functionality. Ideally located just minutes from Sherway Gardens and major highways including the QEW and Hwy 427, this exceptional suite is also within a two-minute walk of TTC transit, grocery stores, schools, banks, restaurants, parks, and other everyday amenities. An outstanding opportunity to lease a beautifully finished home in one of Alderwood's most desirable, family-friendly neighbourhoods-simply move in, unpack, and enjoy! OPTION TO LEASE WITH ALL UTILITIES INCLUDED FOR $2,048. (id:50787)
Property Details
| MLS® Number | W13570004 |
| Property Type | Single Family |
| Community Name | Alderwood |
| Parking Space Total | 1 |
Building
| Bathroom Total | 1 |
| Bedrooms Above Ground | 2 |
| Bedrooms Total | 2 |
| Appliances | Dishwasher, Dryer, Microwave, Stove, Washer, Refrigerator |
| Architectural Style | Bungalow |
| Basement Development | Finished |
| Basement Features | Separate Entrance |
| Basement Type | N/a (finished), N/a |
| Construction Style Attachment | Detached |
| Cooling Type | Central Air Conditioning |
| Exterior Finish | Brick |
| Foundation Type | Block |
| Heating Fuel | Natural Gas |
| Heating Type | Forced Air |
| Stories Total | 1 |
| Size Interior | 700 - 1,100 Sqft |
| Type | House |
| Utility Water | Municipal Water |
Parking
| Attached Garage | |
| Garage |
Land
| Acreage | No |
| Sewer | Sanitary Sewer |
| Size Depth | 125 Ft |
| Size Frontage | 40 Ft |
| Size Irregular | 40 X 125 Ft |
| Size Total Text | 40 X 125 Ft |
Utilities
| Cable | Available |
| Electricity | Available |
| Sewer | Available |
https://www.realtor.ca/real-estate/30040519/bsmt-30-silvercrest-avenue-toronto-alderwood-alderwood

The trademarks REALTOR®, REALTORS®, and the REALTOR® logo are controlled by The Canadian Real Estate Association (CREA) and identify real estate professionals who are members of CREA. The trademarks MLS®, Multiple Listing Service® and the associated logos are owned by The Canadian Real Estate Association (CREA) and identify the quality of services provided by real estate professionals who are members of CREA. The trademark DDF® is owned by The Canadian Real Estate Association (CREA) and identifies CREA's Data Distribution Facility (DDF®)
July 16 2026 12:05:25
Toronto Regional Real Estate Board
Housesigma Inc.