
10 Doll Court Kitchener, Ontario N2E 4H1

$1,750 MonthlyOther, See Remarks
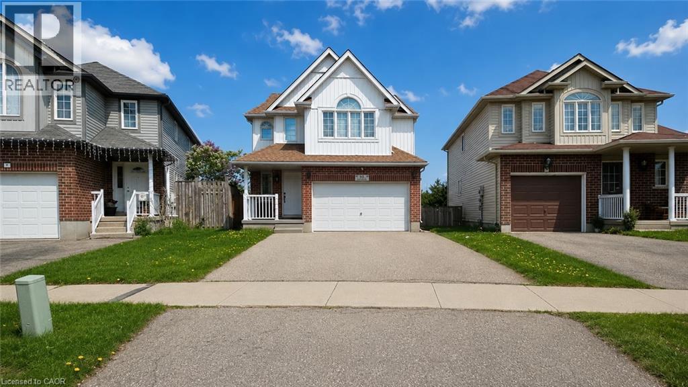
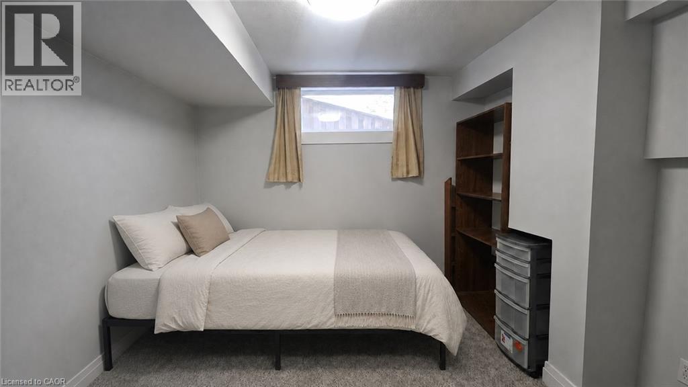
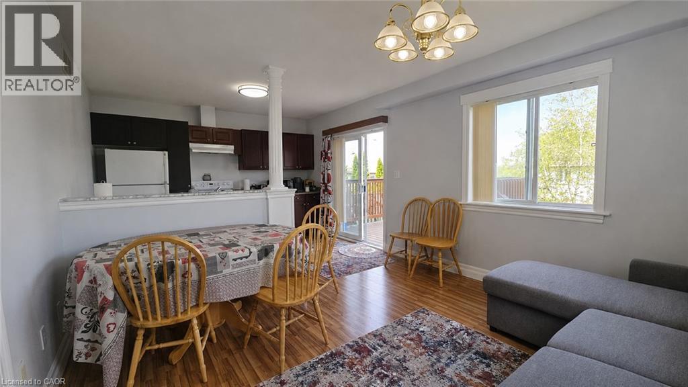
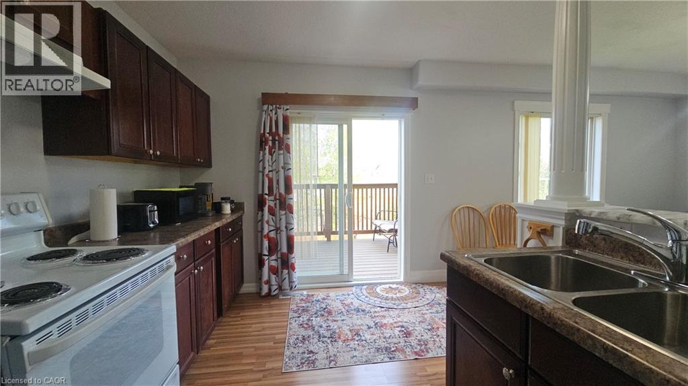
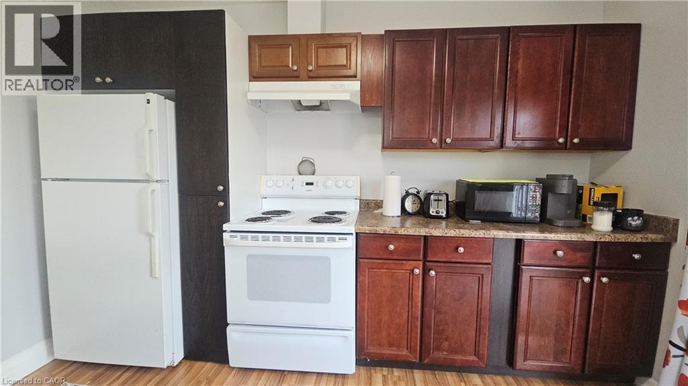
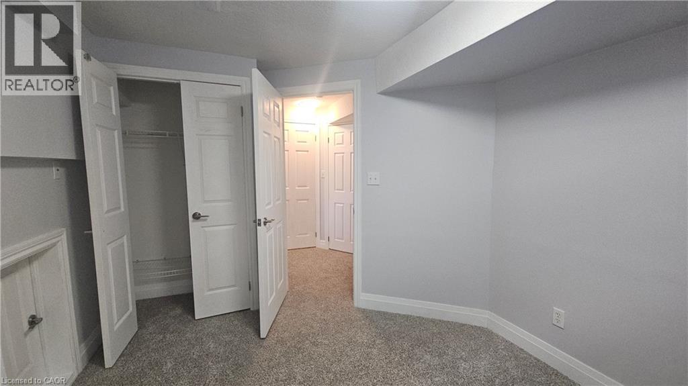
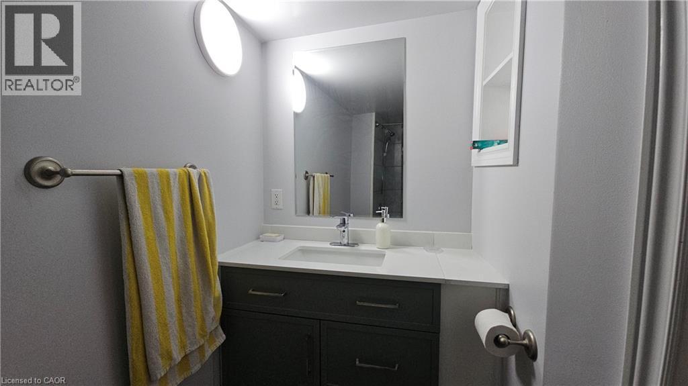
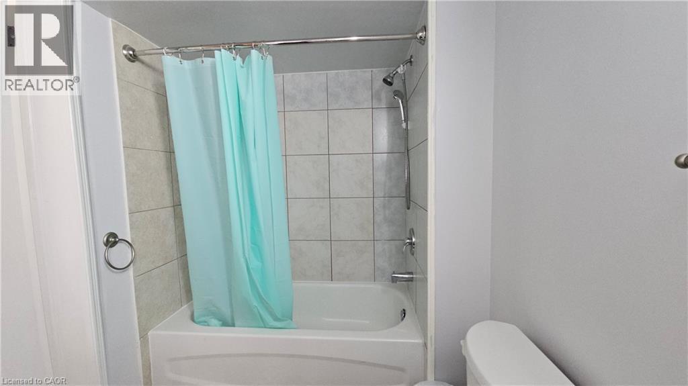
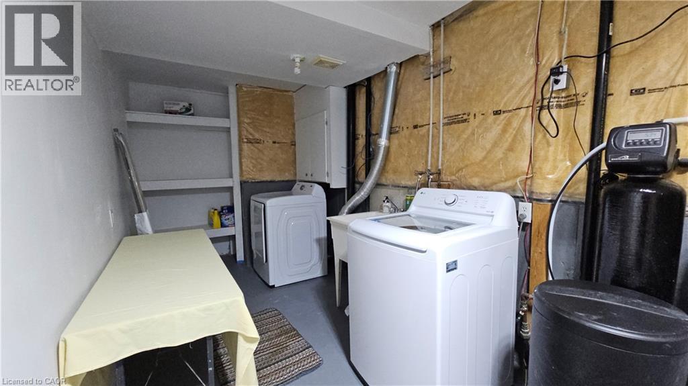
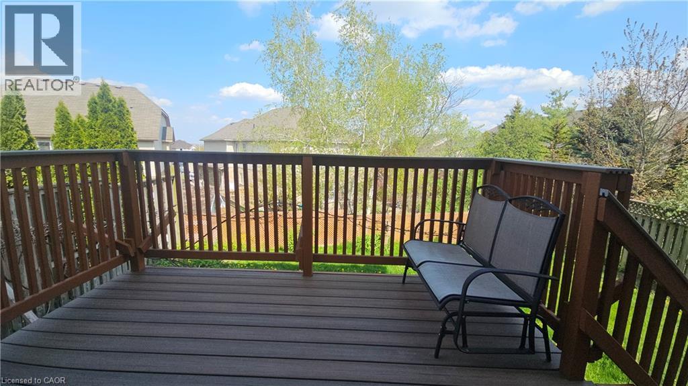
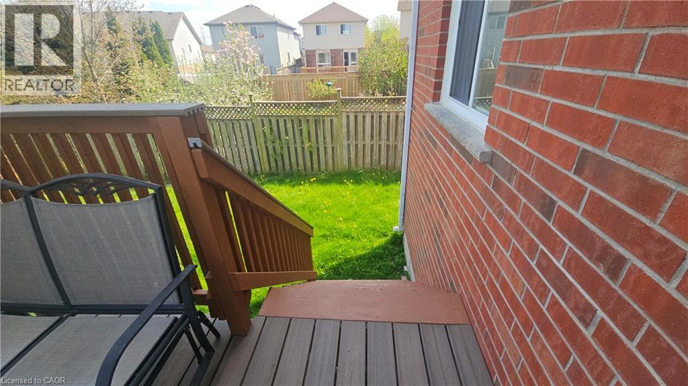
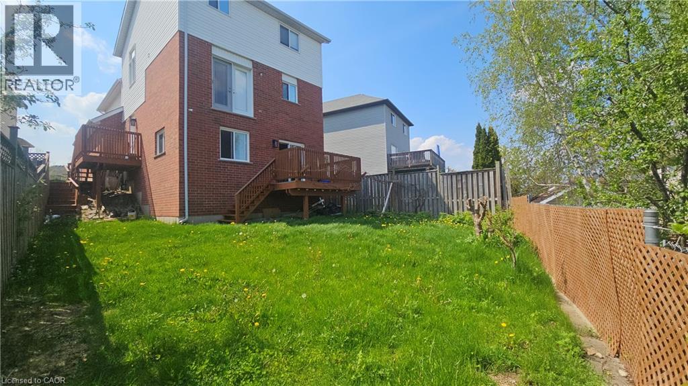
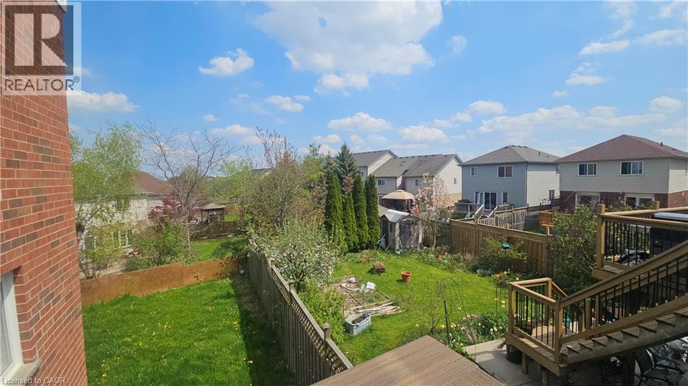
Located in Kitchener’s desirable Williamsburg neighbourhood, this bright and updated 1-bedroom, 1-bathroom lower-level living space offers comfortable living in a quiet, family-friendly area. The property is conveniently located near Sunrise Shopping Centre, The Boardwalk, grocery stores, restaurants, schools, parks, public transit, and everyday amenities. The space features an open living and dining area, a full kitchen with fridge, stove, and dishwasher, a comfortable bedroom with closet, private in-suite laundry, storage, and modern finishes throughout. Walk-out access leads to a side deck suitable for outdoor seating or BBQ use, along with access to a shaded rear deck and spacious shared backyard. One dedicated driveway parking space, wireless internet, and utilities are included. Ideal for a single professional or couple. Available immediately. (id:50787)
Property Details
| MLS® Number | 40831022 |
| Property Type | Single Family |
| Amenities Near By | Airport, Park, Place Of Worship, Playground, Public Transit, Schools, Shopping |
| Communication Type | Fiber |
| Community Features | School Bus |
| Equipment Type | None |
| Features | Paved Driveway, No Pet Home, Sump Pump |
| Parking Space Total | 1 |
| Rental Equipment Type | None |
| View Type | City View |
Building
| Bathroom Total | 1 |
| Bedrooms Below Ground | 1 |
| Bedrooms Total | 1 |
| Appliances | Central Vacuum - Roughed In, Dishwasher, Dryer, Freezer, Microwave, Refrigerator, Stove, Washer, Hood Fan, Window Coverings |
| Basement Development | Partially Finished |
| Basement Type | Full (partially Finished) |
| Constructed Date | 2005 |
| Construction Style Attachment | Detached |
| Cooling Type | Central Air Conditioning |
| Exterior Finish | Brick Veneer, Vinyl Siding |
| Foundation Type | Poured Concrete |
| Heating Type | Forced Air |
| Stories Total | 2 |
| Size Interior | 2,400 Sqft |
| Type | House |
| Utility Water | Municipal Water |
Parking
| Attached Garage |
Land
| Access Type | Highway Access, Highway Nearby |
| Acreage | No |
| Land Amenities | Airport, Park, Place Of Worship, Playground, Public Transit, Schools, Shopping |
| Sewer | Municipal Sewage System |
| Size Depth | 124 Ft |
| Size Frontage | 30 Ft |
| Size Total Text | Unknown |
| Zoning Description | R4 |
Rooms
| Level | Type | Length | Width | Dimensions |
|---|---|---|---|---|
| Basement | Laundry Room | Measurements not available | ||
| Basement | Living Room | 11'10'' x 6'0'' | ||
| Basement | Dining Room | 11'10'' x 6'0'' | ||
| Basement | Kitchen | 11'10'' x 6'0'' | ||
| Basement | 4pc Bathroom | 6'0'' x 5'0'' | ||
| Basement | Bedroom | 10'0'' x 9'0'' |
Utilities
| Cable | Available |
| Electricity | Available |
| Telephone | Available |
https://www.realtor.ca/real-estate/30034199/10-doll-court-kitchener

The trademarks REALTOR®, REALTORS®, and the REALTOR® logo are controlled by The Canadian Real Estate Association (CREA) and identify real estate professionals who are members of CREA. The trademarks MLS®, Multiple Listing Service® and the associated logos are owned by The Canadian Real Estate Association (CREA) and identify the quality of services provided by real estate professionals who are members of CREA. The trademark DDF® is owned by The Canadian Real Estate Association (CREA) and identifies CREA's Data Distribution Facility (DDF®)
July 15 2026 03:00:34
REALTORS® Association of Hamilton-Burlington
Duma Realty Inc.