
1573 Evans Terrace Milton, Ontario L9T 5J4

$2,900 Monthly
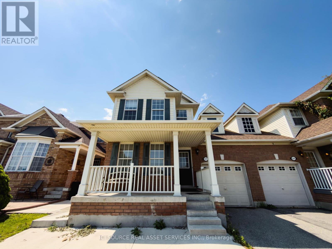
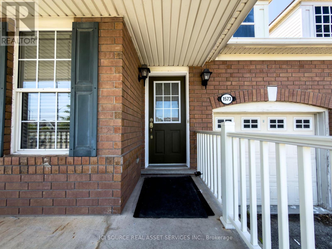
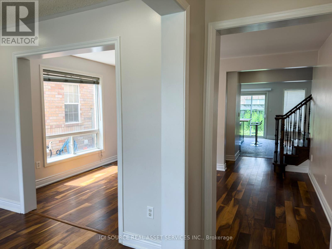
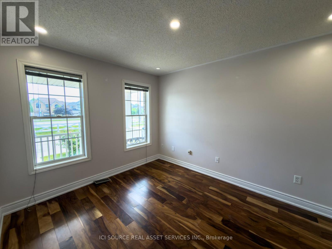
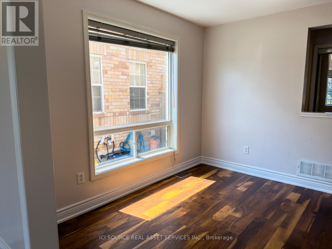
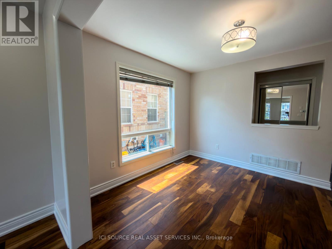
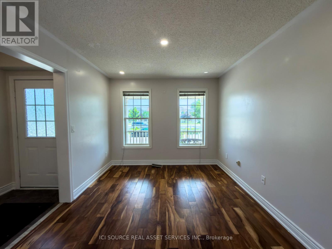
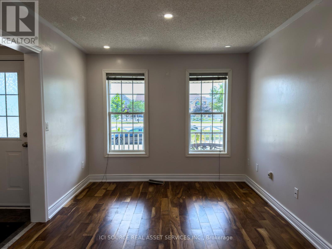
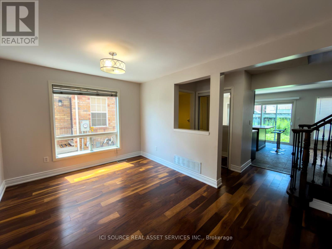
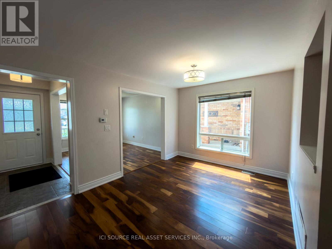
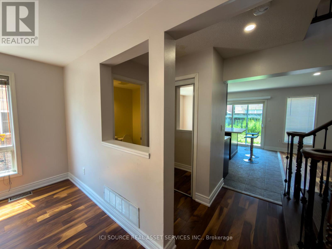
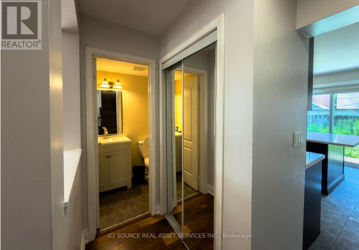
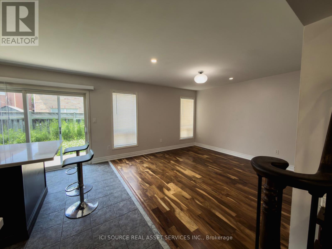
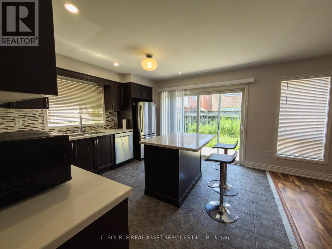
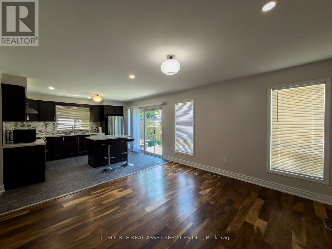
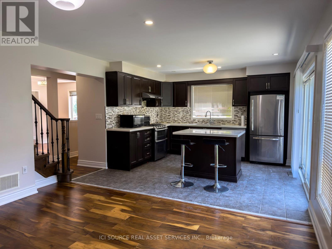
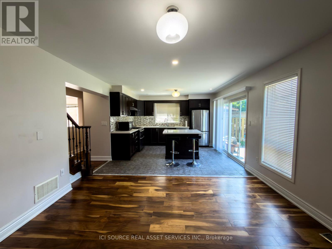
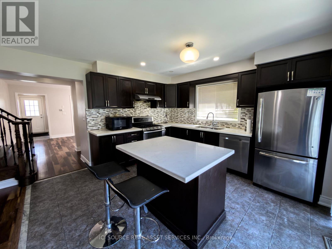
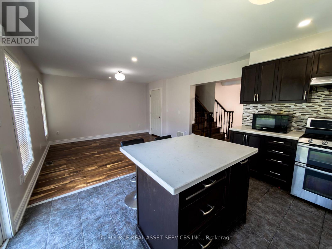
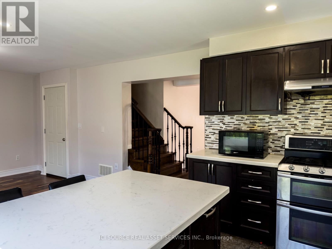
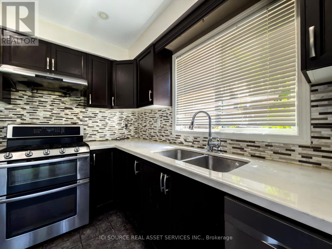
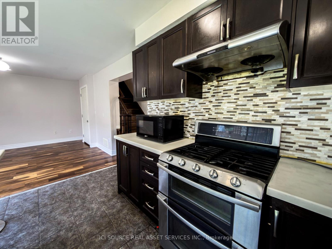
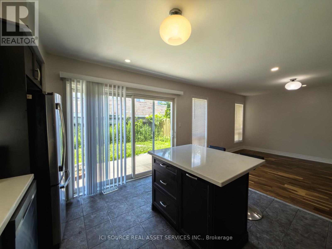
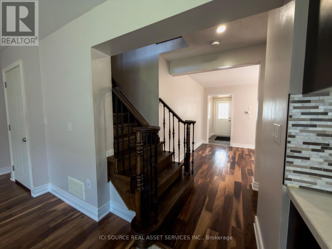
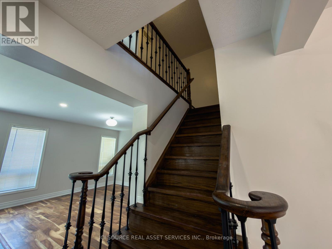
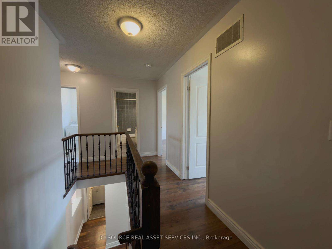
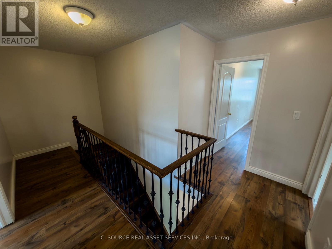
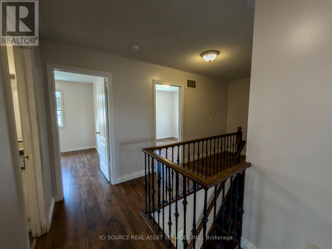
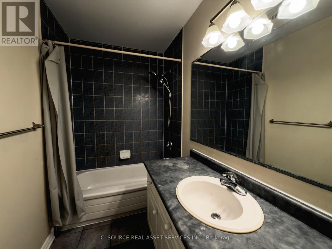
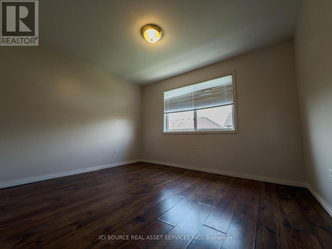
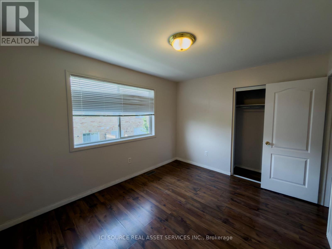
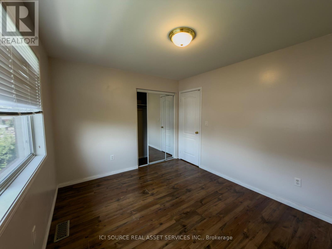
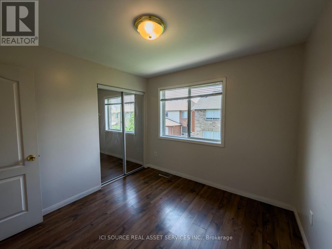
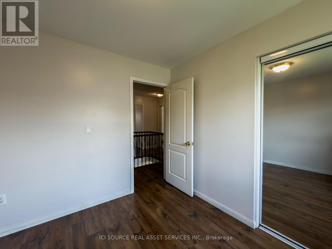
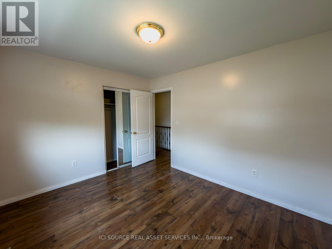
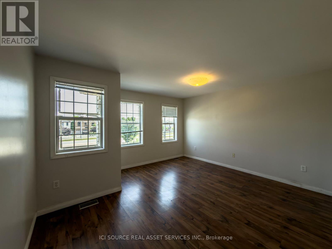
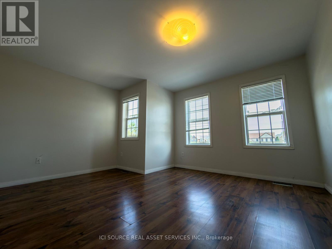
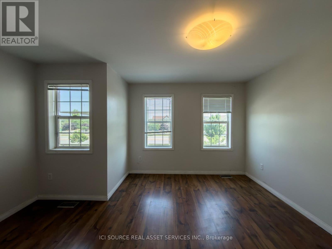
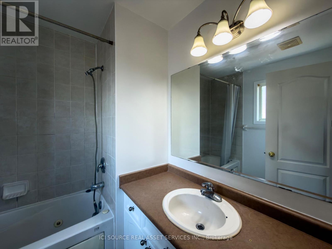
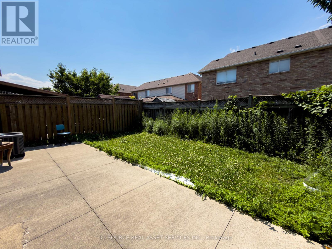
Beautifully maintained 3-bedroom, 3-washroom semi-detached home in Milton's desirable Clarke neighbourhood. This bright and functional main/upper-level lease features a spacious open-concept layout, hardwood stairs, pot lights, and an upgraded kitchen with centre island, backsplash, granite countertops, stainless steel appliances, and walk-out to backyard. No carpet. Convenient second-floor laundry, generous bedrooms, private entrance, and parking included. Excellent location close to schools, parks, shopping, public transit, Milton GO, and Hwy 401. Main and second floor only. Basement not included. (id:50787)
Property Details
| MLS® Number | W13564404 |
| Property Type | Single Family |
| Community Name | 1027 - CL Clarke |
| Parking Space Total | 2 |
Building
| Bathroom Total | 3 |
| Bedrooms Above Ground | 3 |
| Bedrooms Total | 3 |
| Age | 16 To 30 Years |
| Basement Type | None |
| Construction Style Attachment | Semi-detached |
| Cooling Type | Central Air Conditioning |
| Exterior Finish | Brick |
| Foundation Type | Concrete |
| Half Bath Total | 1 |
| Heating Fuel | Natural Gas |
| Heating Type | Forced Air |
| Stories Total | 2 |
| Size Interior | 1,500 - 2,000 Sqft |
| Type | House |
| Utility Water | Municipal Water |
Parking
| Attached Garage | |
| No Garage |
Land
| Acreage | No |
| Sewer | Sanitary Sewer |
| Size Depth | 80 Ft ,4 In |
| Size Frontage | 30 Ft |
| Size Irregular | 30 X 80.4 Ft |
| Size Total Text | 30 X 80.4 Ft |
https://www.realtor.ca/real-estate/30034206/1573-evans-terrace-milton-cl-clarke-1027-cl-clarke

The trademarks REALTOR®, REALTORS®, and the REALTOR® logo are controlled by The Canadian Real Estate Association (CREA) and identify real estate professionals who are members of CREA. The trademarks MLS®, Multiple Listing Service® and the associated logos are owned by The Canadian Real Estate Association (CREA) and identify the quality of services provided by real estate professionals who are members of CREA. The trademark DDF® is owned by The Canadian Real Estate Association (CREA) and identifies CREA's Data Distribution Facility (DDF®)
July 15 2026 02:06:22
Toronto Regional Real Estate Board
Ici Source Real Asset Services Inc.