
Upper - 75 Mcmurchy Avenue S Brampton, Ontario L6Y 1Y7

$2,500 Monthly
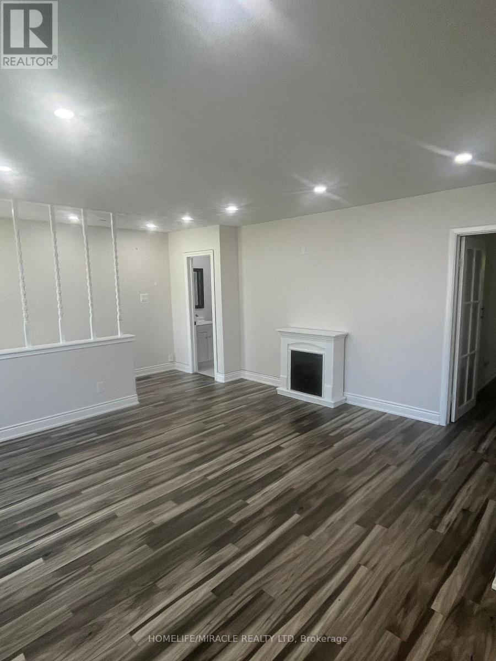
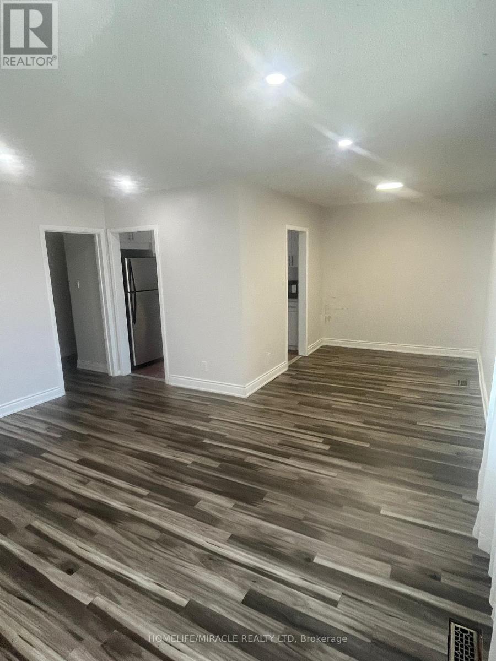
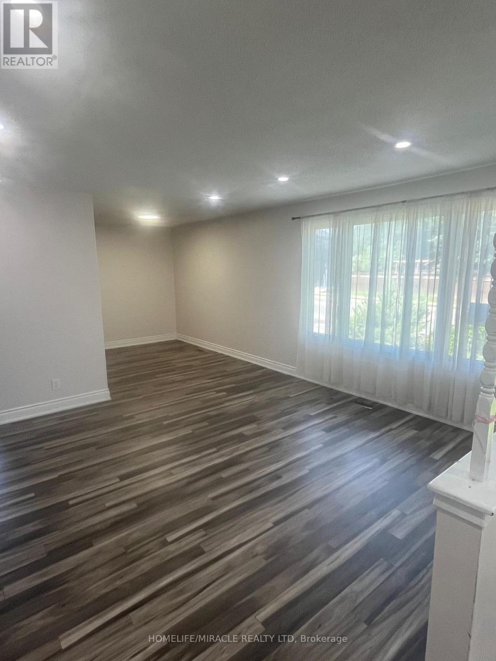
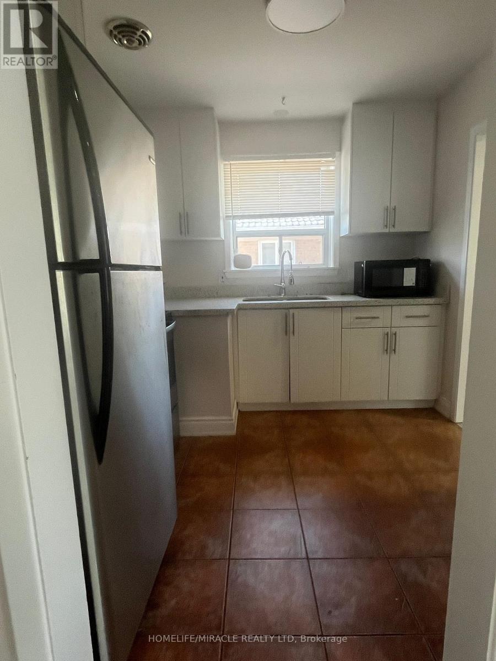
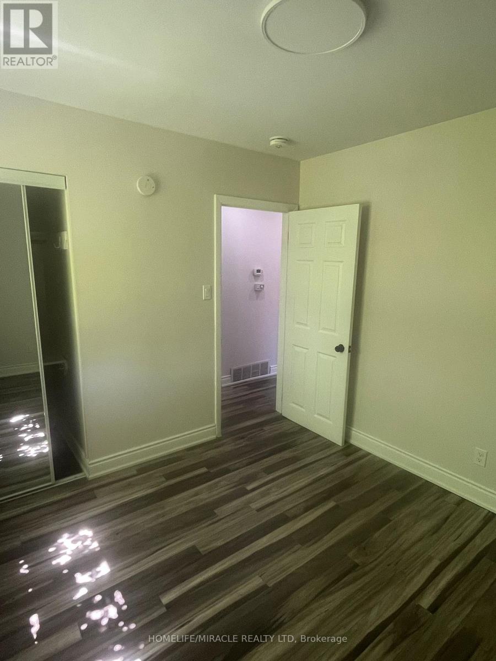
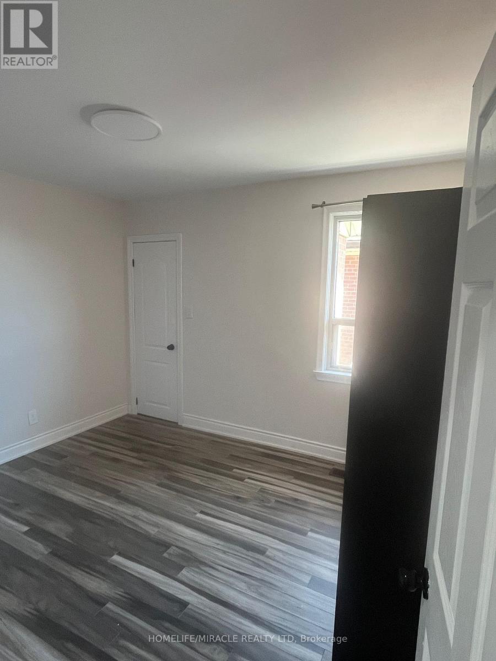
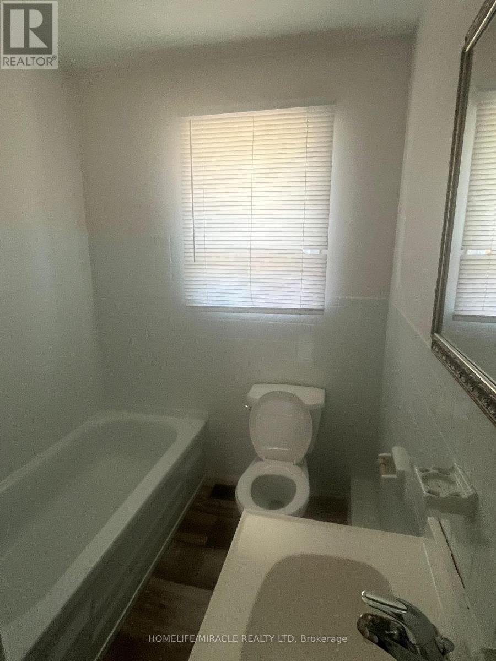
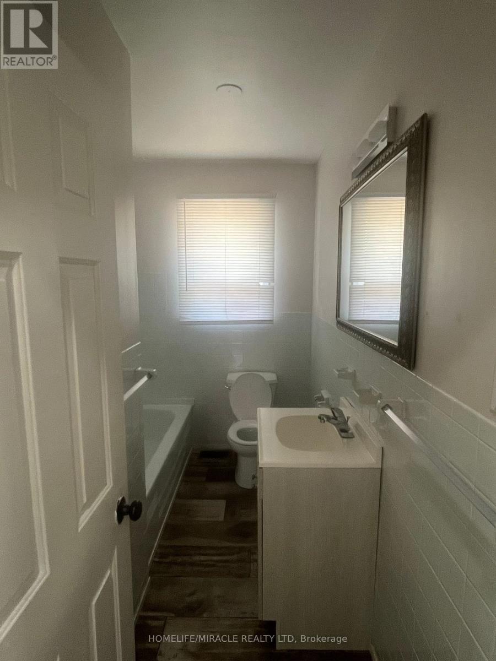
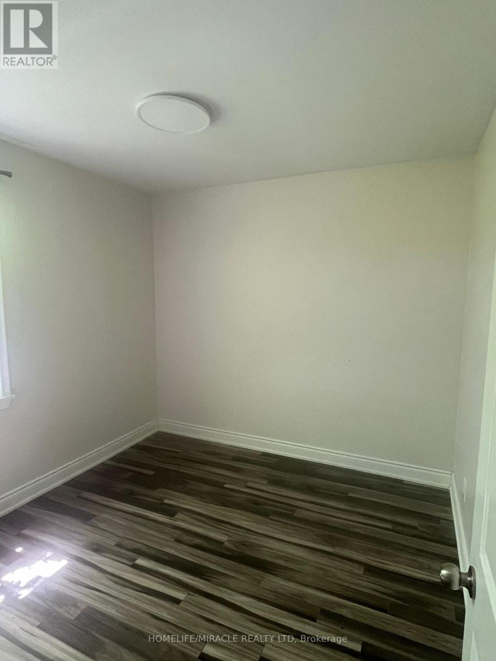
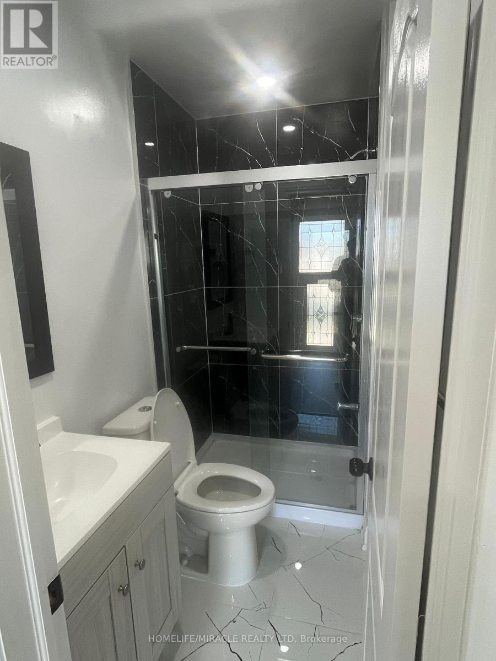
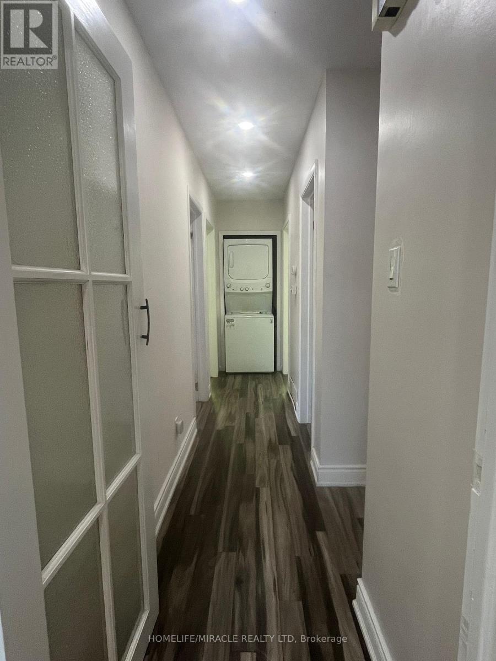
Welcome to this beautifully renovated detached bungalow, offering a bright and spacious main floor with 3 generous bedrooms and 2 full bathrooms. Featuring laminate flooring and private ensuite laundry, this home is move-in ready and designed for comfortable everyday living. The open-concept layout provides an inviting space for families and professionals alike.Situated on a premium 100-foot lot, enjoy a large front and backyard along with up to 3 driveway parking spaces exclusively for the main-floor tenant. Conveniently located in a highly sought-after neighbourhood, you'll be just minutes from **public transit, top-rated schools, shopping, parks, Brampton Civic Hospital, the Rose Theatre, and major government offices.Please note: The basement is leased separately and features its own private entrance and separate laundry facilities, ensuring privacy for both occupants. Utilities are shared on a 70% (main floor) / 30% (basement) basis. (id:50787)
Property Details
| MLS® Number | W13560506 |
| Property Type | Single Family |
| Community Name | Brampton South |
| Amenities Near By | Park, Place Of Worship, Public Transit, Schools |
| Equipment Type | Water Heater, Water Heater - Tankless |
| Features | Carpet Free, In Suite Laundry |
| Parking Space Total | 3 |
| Rental Equipment Type | Water Heater, Water Heater - Tankless |
Building
| Bathroom Total | 2 |
| Bedrooms Above Ground | 3 |
| Bedrooms Total | 3 |
| Age | 31 To 50 Years |
| Appliances | Dryer, Stove, Washer, Refrigerator |
| Architectural Style | Raised Bungalow |
| Basement Development | Finished |
| Basement Features | Separate Entrance |
| Basement Type | N/a (finished), N/a |
| Construction Style Attachment | Detached |
| Cooling Type | Central Air Conditioning |
| Exterior Finish | Brick |
| Flooring Type | Laminate |
| Foundation Type | Concrete |
| Heating Fuel | Natural Gas |
| Heating Type | Forced Air |
| Stories Total | 1 |
| Size Interior | 700 - 1,100 Sqft |
| Type | House |
| Utility Water | Municipal Water |
Parking
| Detached Garage | |
| Garage |
Land
| Acreage | No |
| Land Amenities | Park, Place Of Worship, Public Transit, Schools |
| Sewer | Sanitary Sewer |
Rooms
| Level | Type | Length | Width | Dimensions |
|---|---|---|---|---|
| Main Level | Living Room | 4.55 m | 4.05 m | 4.55 m x 4.05 m |
| Main Level | Dining Room | 2.94 m | 2.46 m | 2.94 m x 2.46 m |
| Main Level | Kitchen | 2.81 m | 2.71 m | 2.81 m x 2.71 m |
| Main Level | Primary Bedroom | 3.5 m | 2.92 m | 3.5 m x 2.92 m |
| Main Level | Bedroom 2 | 2.92 m | 2.91 m | 2.92 m x 2.91 m |
| Main Level | Bedroom 3 | 2.89 m | 2.79 m | 2.89 m x 2.79 m |
| Main Level | Laundry Room | 3.66 m | 1.86 m | 3.66 m x 1.86 m |

The trademarks REALTOR®, REALTORS®, and the REALTOR® logo are controlled by The Canadian Real Estate Association (CREA) and identify real estate professionals who are members of CREA. The trademarks MLS®, Multiple Listing Service® and the associated logos are owned by The Canadian Real Estate Association (CREA) and identify the quality of services provided by real estate professionals who are members of CREA. The trademark DDF® is owned by The Canadian Real Estate Association (CREA) and identifies CREA's Data Distribution Facility (DDF®)
July 14 2026 02:38:47
Toronto Regional Real Estate Board
Homelife/miracle Realty Ltd