
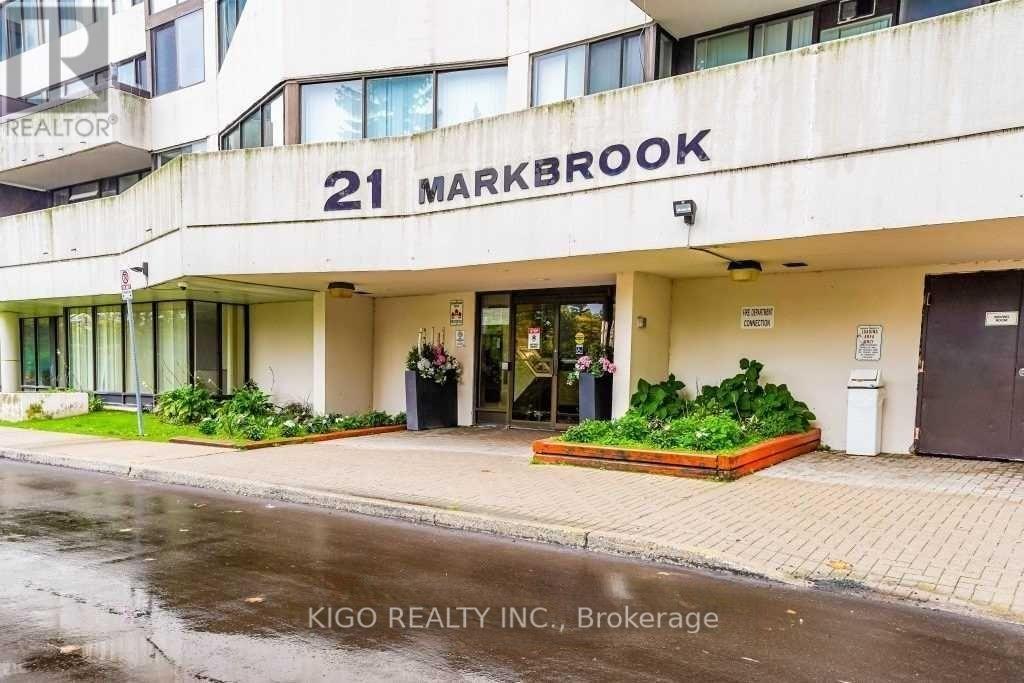
907 - 21 Markbrook Lane Toronto, Ontario M9V 5E4

$2,700 Monthly
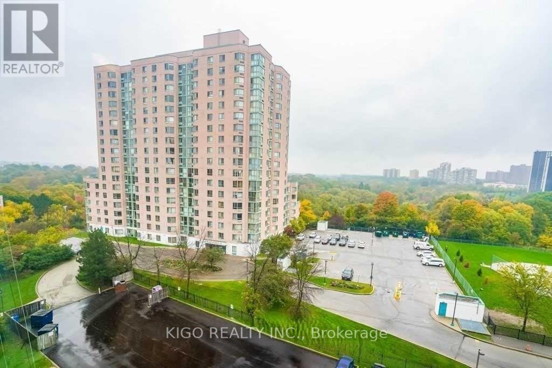
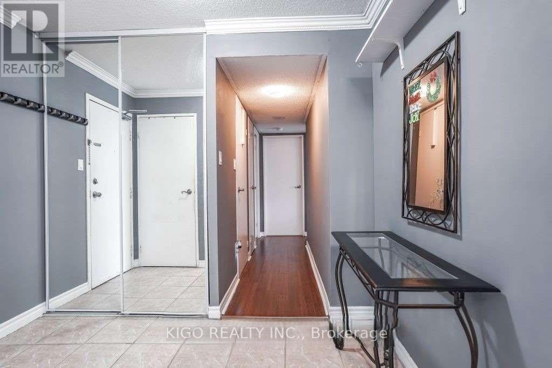
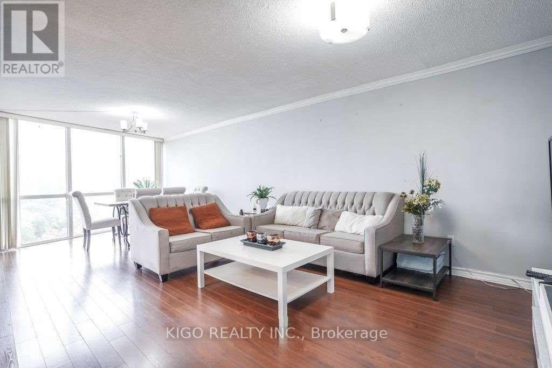
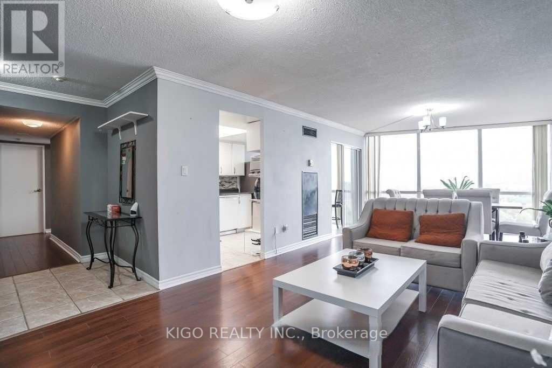
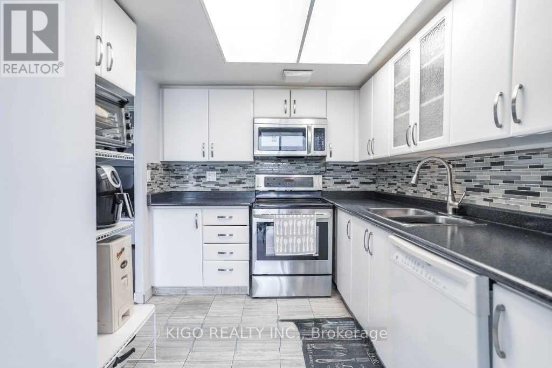
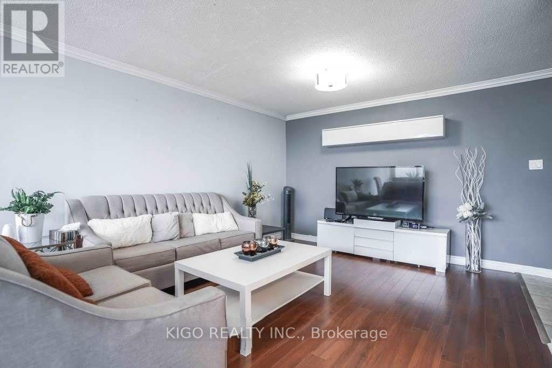
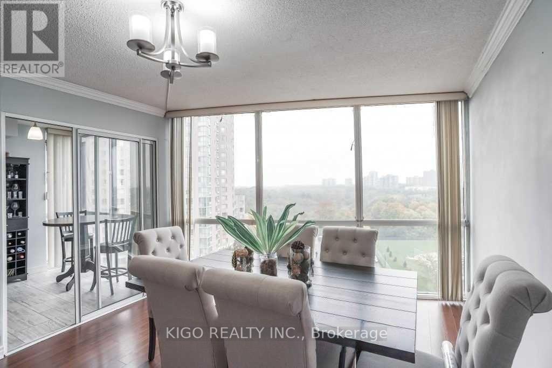
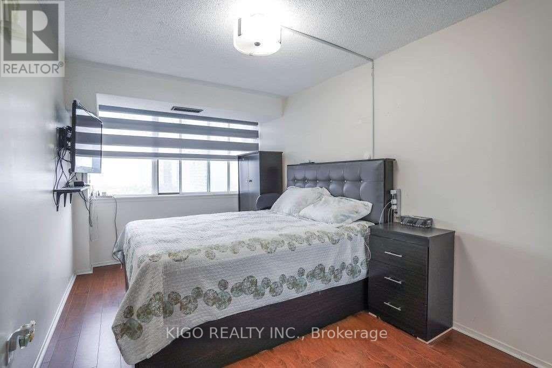
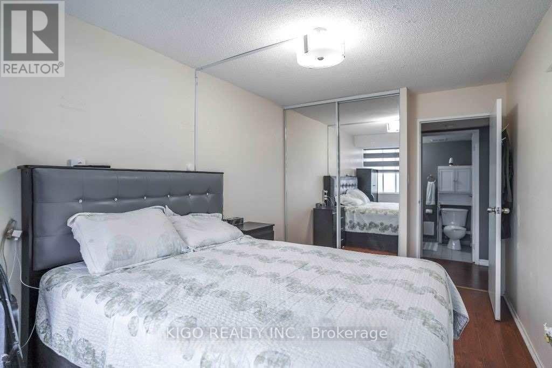
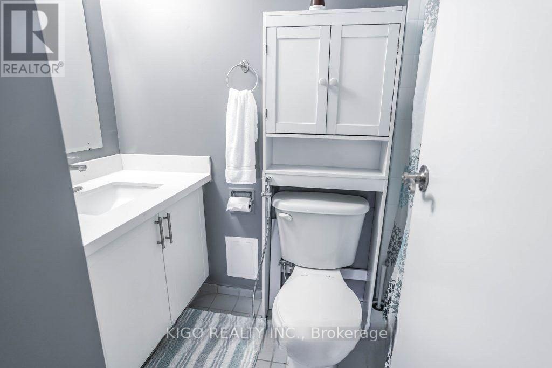
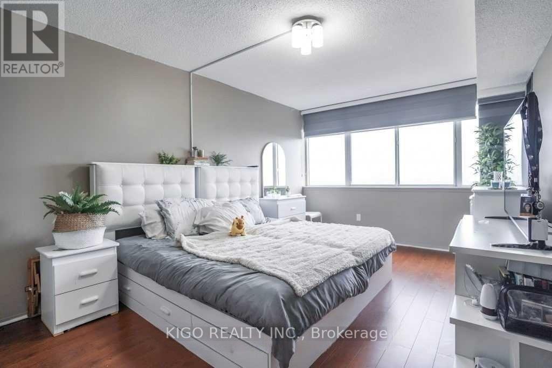
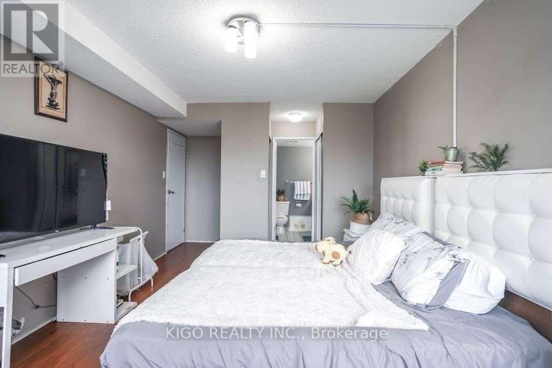
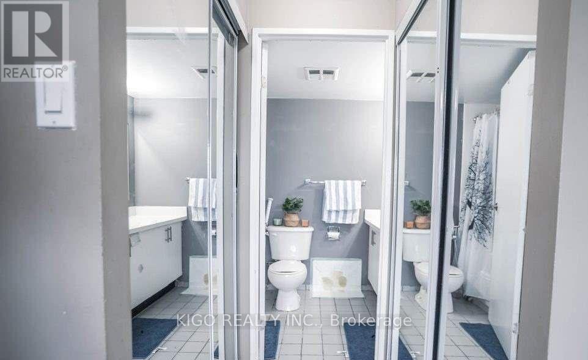
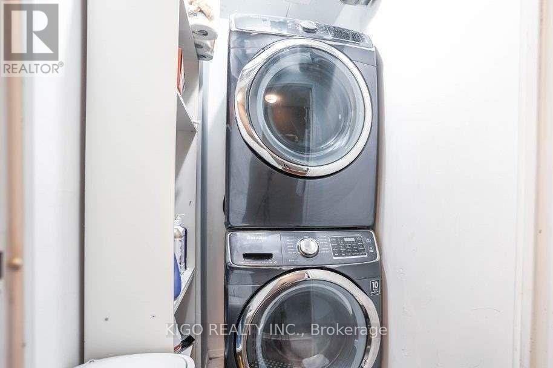
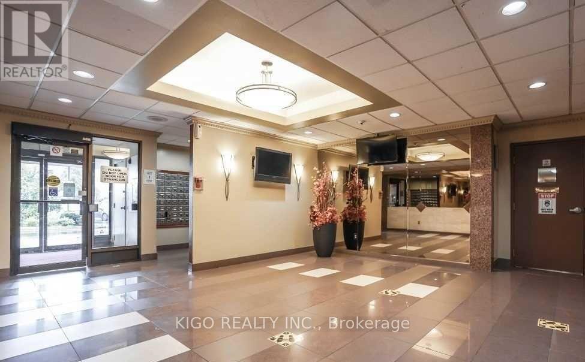
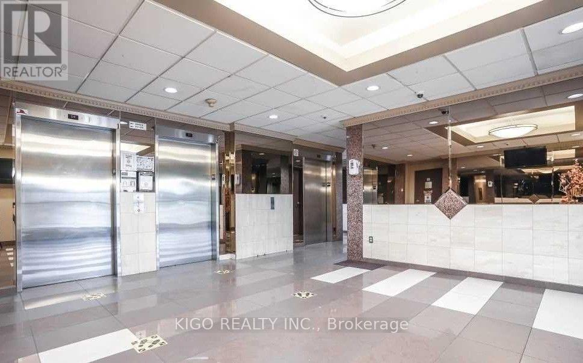
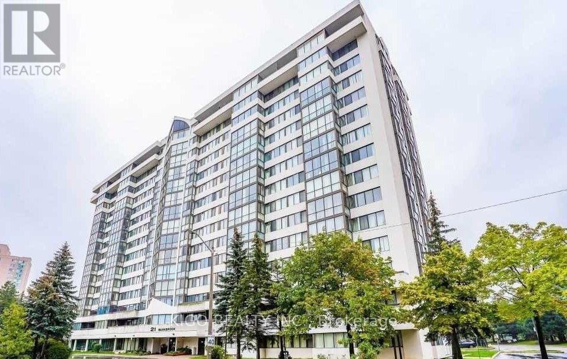
Welcome to this bright and spacious 2-bedroom, 2-bathroom condo offering approximately 1,000-1,199 sq. ft. of comfortable living space in a well-maintained building. This sun-filled unit features an open-concept living and dining area with large windows, laminate flooring throughout, a functional kitchen with stainless steel appliances, ensuite laundry, and one underground parking space. Residents enjoy excellent building amenities including an indoor swimming pool, fitness centre, party room, games room, sauna, playground, and ample visitor parking. Conveniently located close to schools, parks, community centre, shopping, public transit, and major highways, making commuting easy. Available from 1st September. Landlord is seeking responsible tenants with stable employment, excellent credit, positive landlord references, and a commitment to maintaining the property in excellent condition. (id:50787)
Property Details
| MLS® Number | W13559618 |
| Property Type | Single Family |
| Community Name | Rexdale-Kipling |
| Community Features | Pets Not Allowed |
| Parking Space Total | 1 |
Building
| Bathroom Total | 2 |
| Bedrooms Above Ground | 2 |
| Bedrooms Total | 2 |
| Basement Type | None |
| Cooling Type | Central Air Conditioning |
| Exterior Finish | Brick, Concrete |
| Flooring Type | Laminate, Ceramic |
| Heating Fuel | Natural Gas |
| Heating Type | Forced Air |
| Size Interior | 1,000 - 1,199 Sqft |
| Type | Apartment |
Parking
| Underground | |
| Garage |
Land
| Acreage | No |
Rooms
| Level | Type | Length | Width | Dimensions |
|---|---|---|---|---|
| Ground Level | Living Room | 6.4 m | 3.1 m | 6.4 m x 3.1 m |
| Ground Level | Dining Room | 6.4 m | 3.61 m | 6.4 m x 3.61 m |
| Ground Level | Kitchen | 5.18 m | 2.4 m | 5.18 m x 2.4 m |
| Ground Level | Primary Bedroom | 4.67 m | 3.3 m | 4.67 m x 3.3 m |
| Ground Level | Bedroom 2 | 4.31 m | 2.7 m | 4.31 m x 2.7 m |

The trademarks REALTOR®, REALTORS®, and the REALTOR® logo are controlled by The Canadian Real Estate Association (CREA) and identify real estate professionals who are members of CREA. The trademarks MLS®, Multiple Listing Service® and the associated logos are owned by The Canadian Real Estate Association (CREA) and identify the quality of services provided by real estate professionals who are members of CREA. The trademark DDF® is owned by The Canadian Real Estate Association (CREA) and identifies CREA's Data Distribution Facility (DDF®)
July 14 2026 03:35:15
Toronto Regional Real Estate Board
Kigo Realty Inc.