
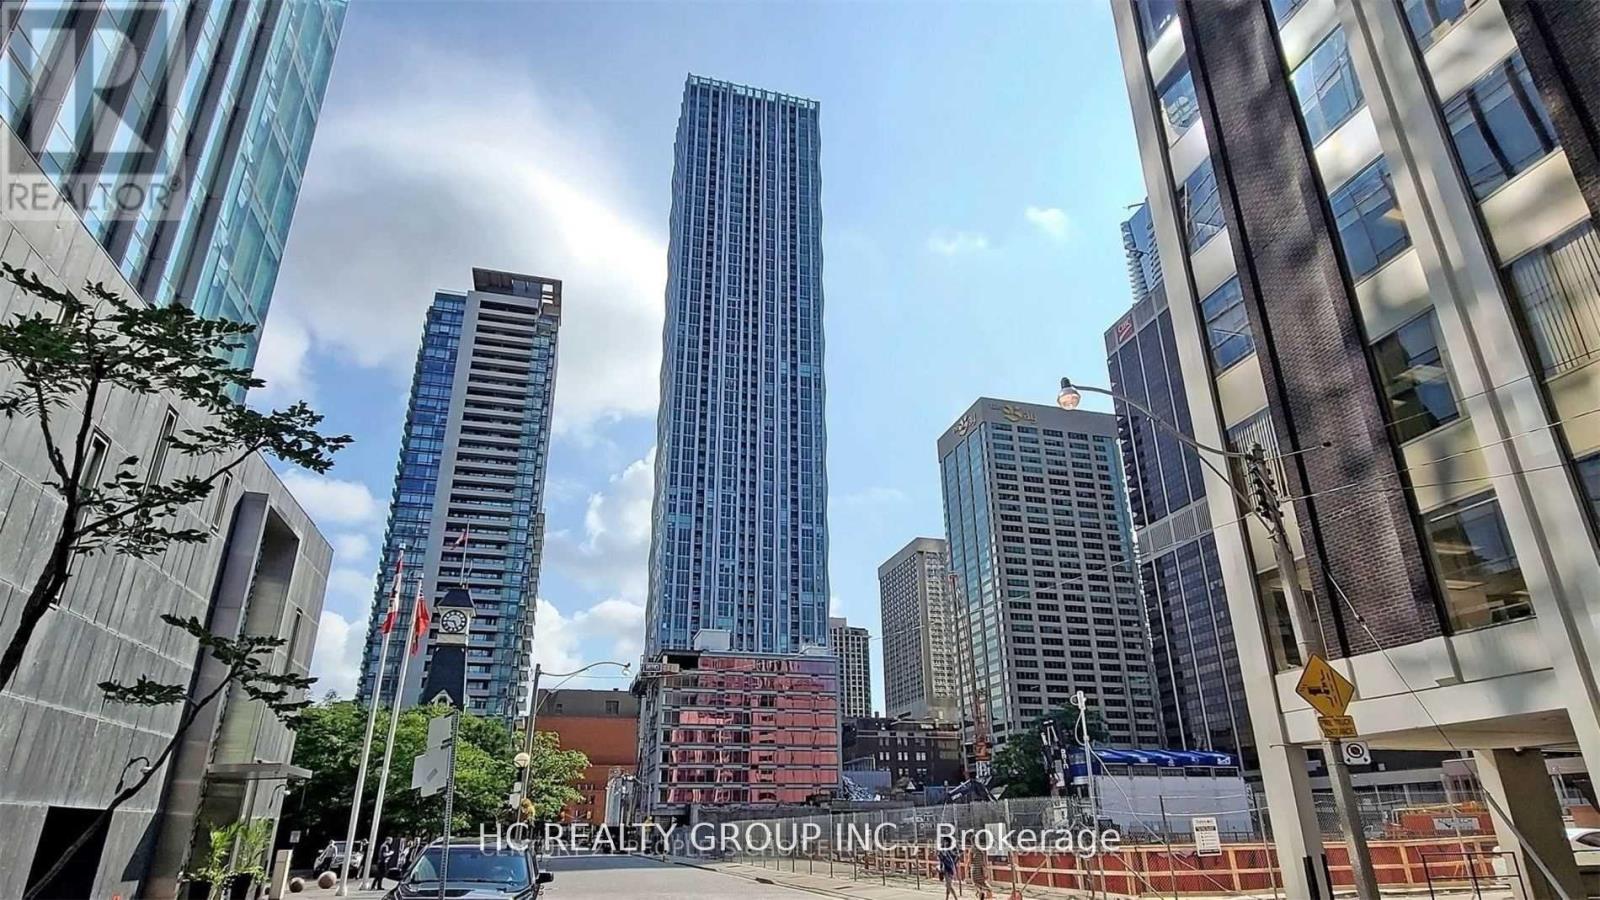
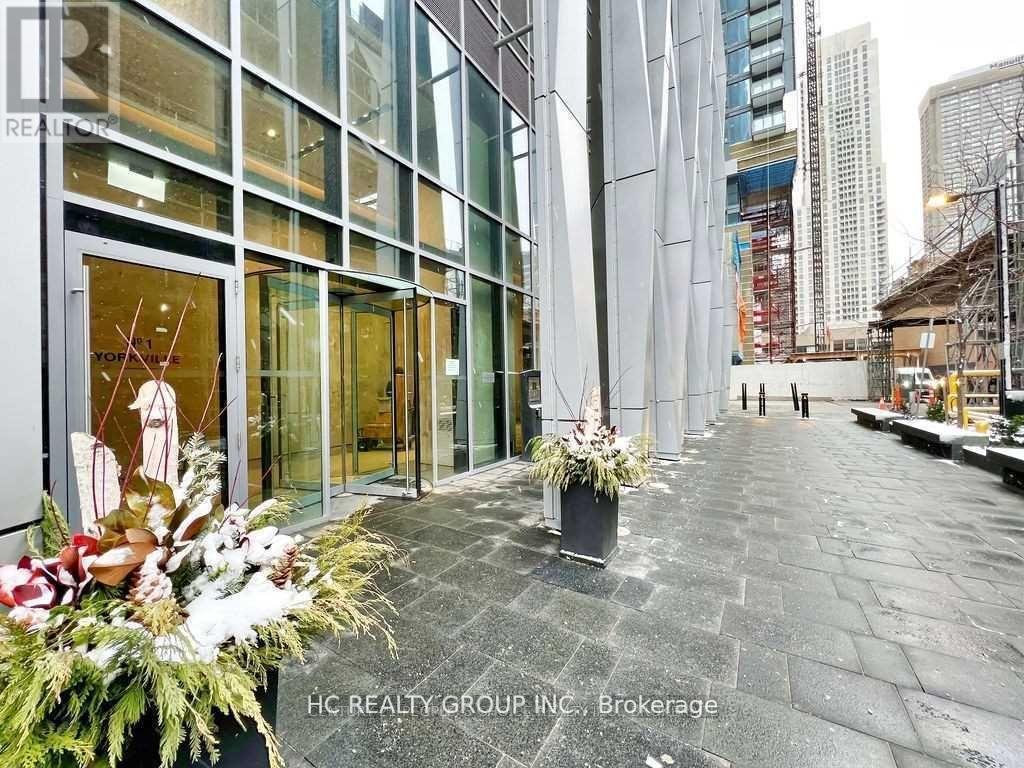
2701 - 1 Yorkville Avenue Toronto, Ontario M4W 0B1

$2,800 Monthly
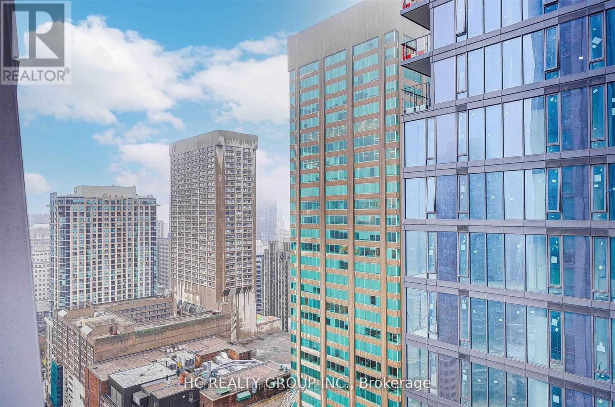
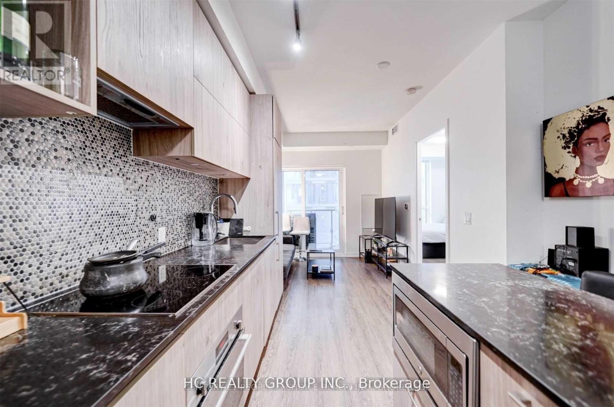
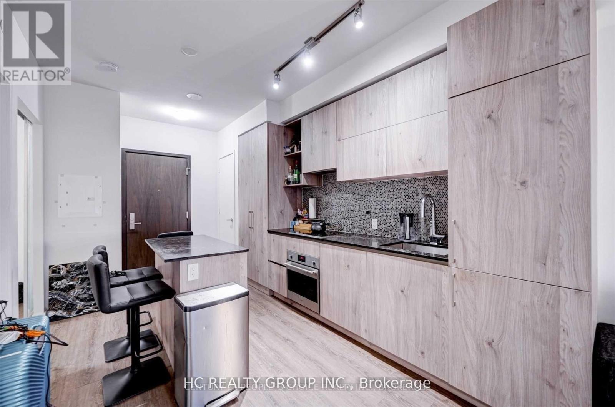
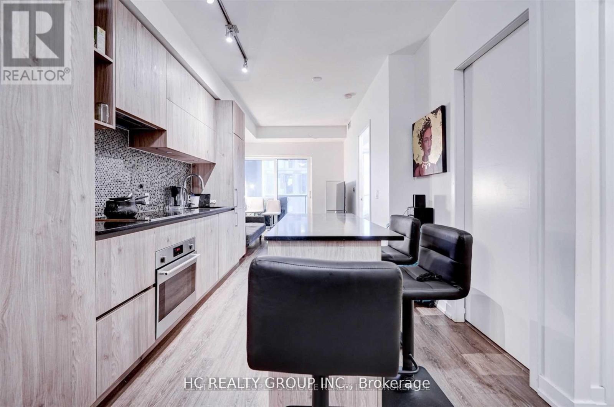
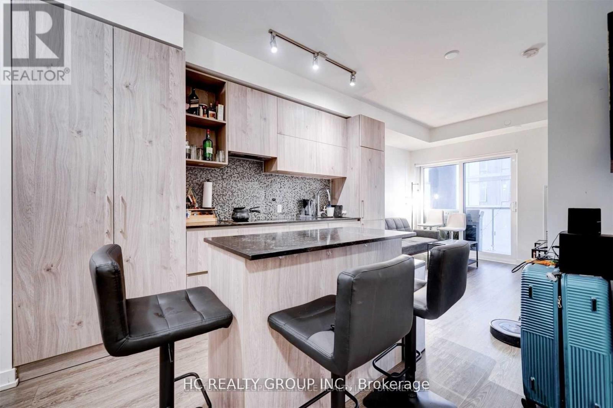
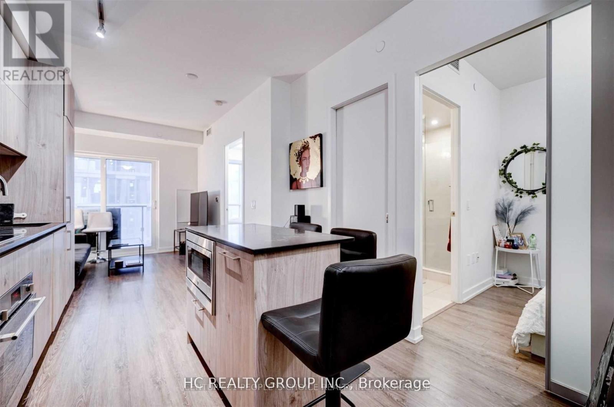
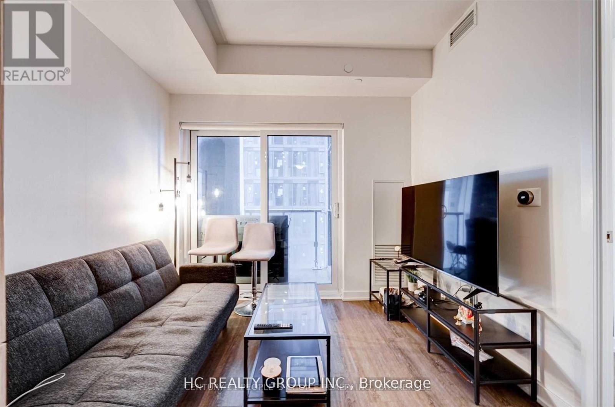
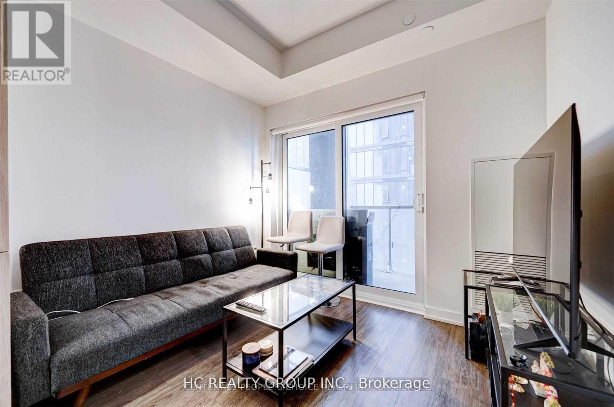
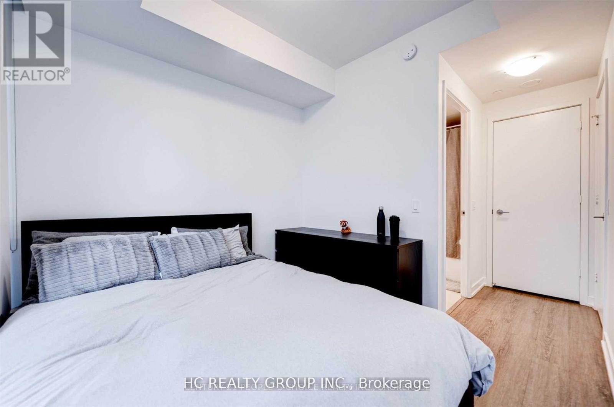
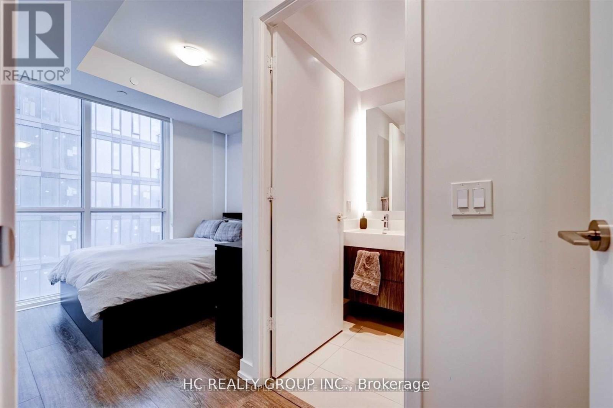
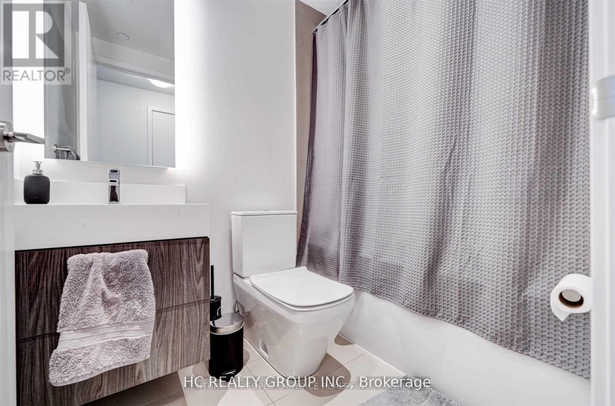
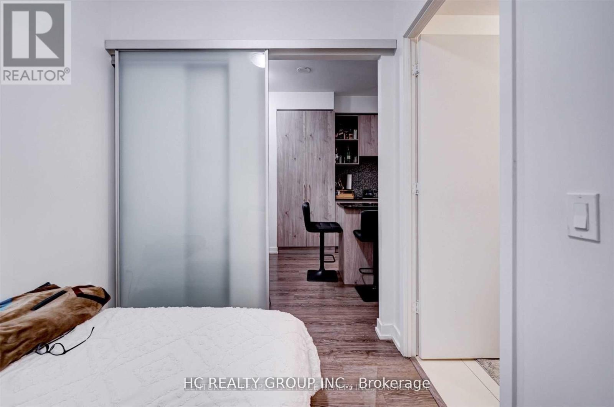
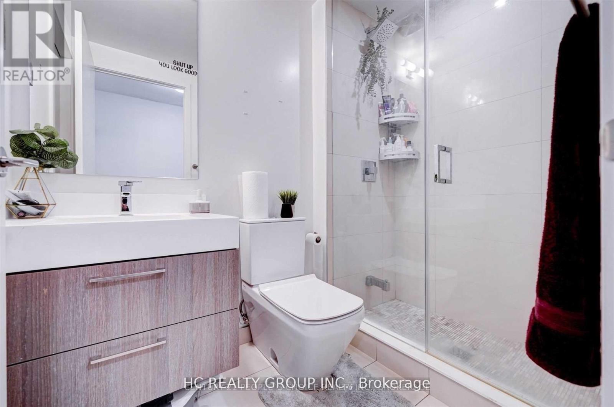
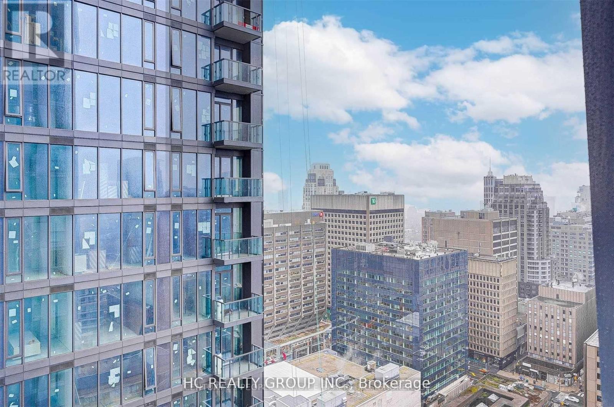
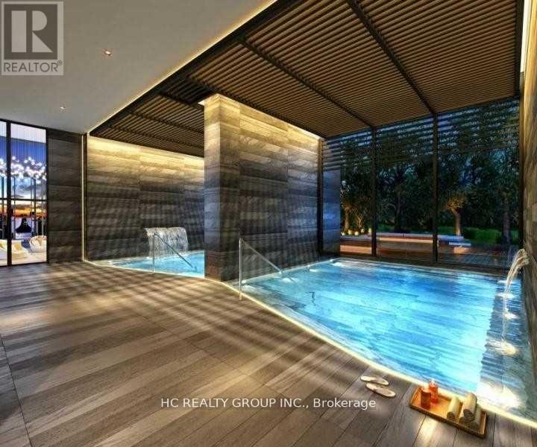
Do Not Miss Your Chance To Move Into This Luxury Condo In The Heart Of Prestigious Yorkville. High-End Features & Finishes. 1+1 Functional Layout with 2 Washroom, Den Can Be Used As 2nd Bdrm and has Own Semi-Ensuite & Closet!! 9Ft Smooth Ceiling W/ Lights. Designer Modern Gourmet Kitchen W/Island & Quartz Countertop . Extremely Close To The Intersection Of Yonge & Bloor, Right Above 2 Subway Lines! Easy Access To U Of T! Steps To World Class Shopping & Restaurants! (id:50787)
Property Details
| MLS® Number | C13559426 |
| Property Type | Single Family |
| Community Name | Annex |
| Community Features | Pets Allowed With Restrictions |
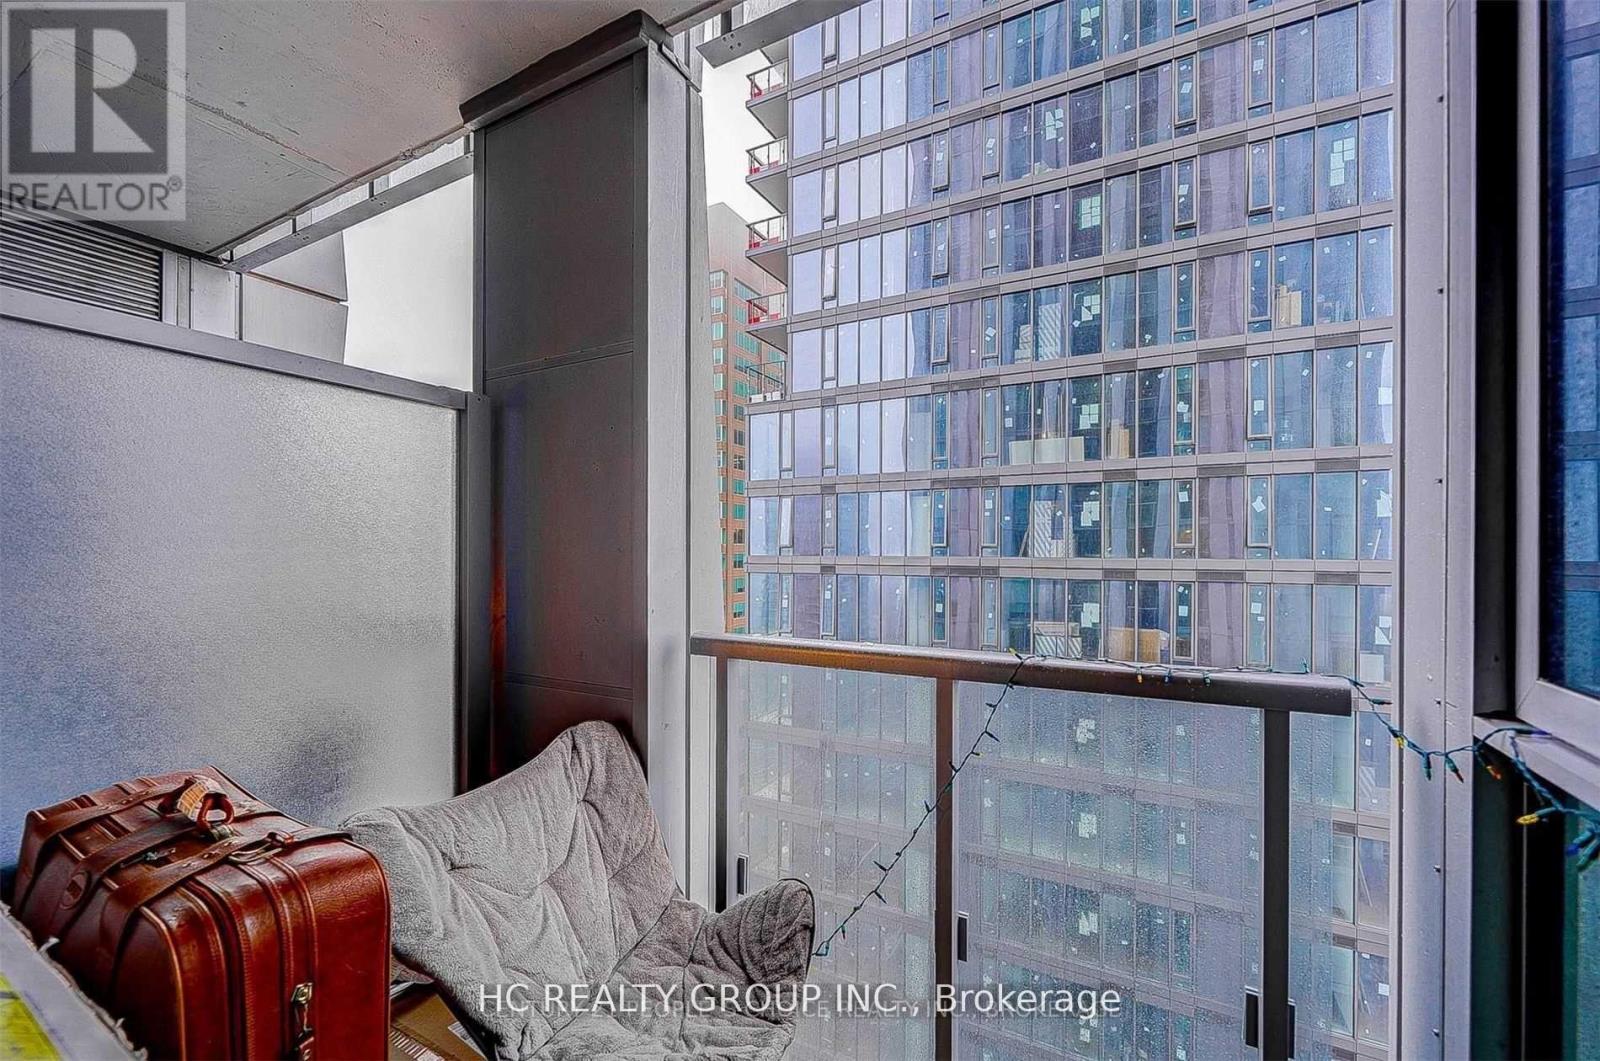
| Features | Balcony |
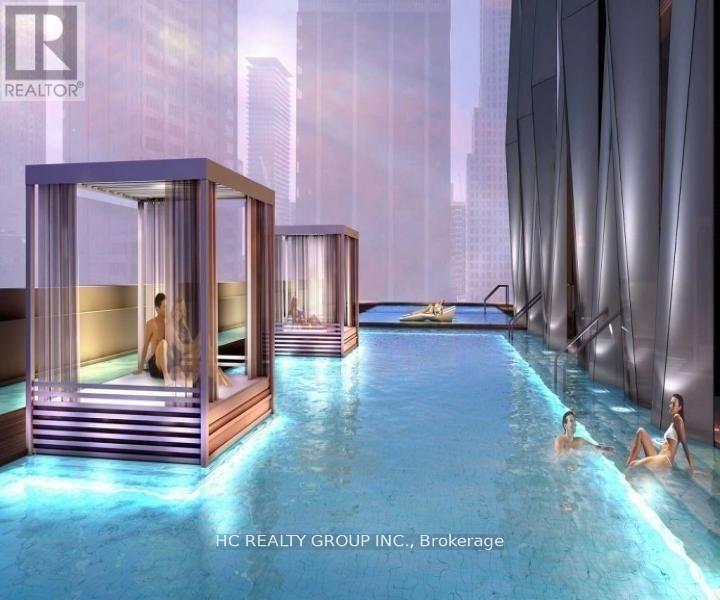
| Pool Type | Outdoor Pool |
Building
| Bathroom Total | 2 |
| Bedrooms Above Ground | 1 |
| Bedrooms Below Ground | 1 |
| Bedrooms Total | 2 |
| Age | 0 To 5 Years |
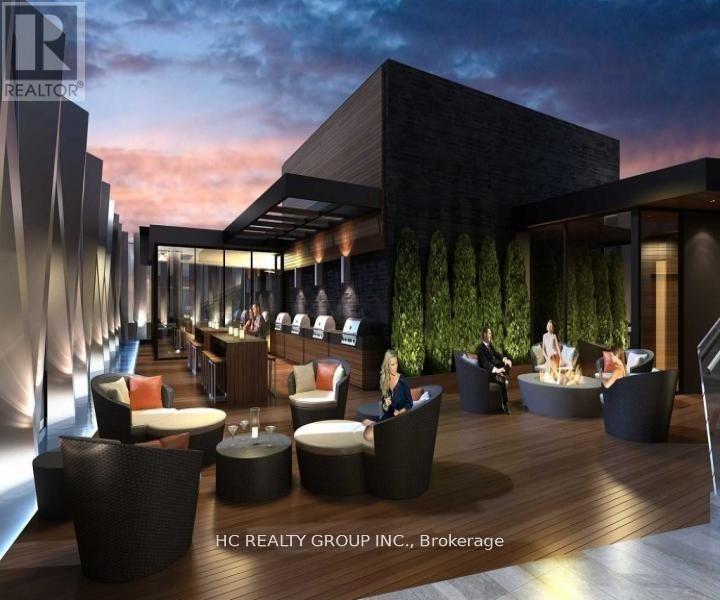
| Amenities | Security/concierge, Exercise Centre, Storage - Locker |
| Appliances | Cooktop, Dishwasher, Dryer, Microwave, Oven, Hood Fan, Washer, Window Coverings, Refrigerator |
| Basement Type | None |
| Cooling Type | Central Air Conditioning |
| Exterior Finish | Concrete |
| Flooring Type | Laminate |
| Heating Fuel | Natural Gas |
| Heating Type | Coil Fan |
| Size Interior | 500 - 599 Sqft |
| Type | Apartment |
Parking
| Garage |
Land
| Acreage | No |
Rooms
| Level | Type | Length | Width | Dimensions |
|---|---|---|---|---|
| Ground Level | Den | 2.44 m | 2.14 m | 2.44 m x 2.14 m |
| Ground Level | Kitchen | 6.41 m | 4 m | 6.41 m x 4 m |
| Ground Level | Primary Bedroom | 2.75 m | 2.75 m | 2.75 m x 2.75 m |
| Ground Level | Dining Room | 6.41 m | 2.93 m | 6.41 m x 2.93 m |
| Ground Level | Living Room | 6.41 m | 2.93 m | 6.41 m x 2.93 m |
https://www.realtor.ca/real-estate/30028804/2701-1-yorkville-avenue-toronto-annex-annex

The trademarks REALTOR®, REALTORS®, and the REALTOR® logo are controlled by The Canadian Real Estate Association (CREA) and identify real estate professionals who are members of CREA. The trademarks MLS®, Multiple Listing Service® and the associated logos are owned by The Canadian Real Estate Association (CREA) and identify the quality of services provided by real estate professionals who are members of CREA. The trademark DDF® is owned by The Canadian Real Estate Association (CREA) and identifies CREA's Data Distribution Facility (DDF®)
July 14 2026 01:29:38
Toronto Regional Real Estate Board
Hc Realty Group Inc.