
87 Lorraine Avenue Unit# Front Kitchener, Ontario N2B 2N1

$2,400 Monthly
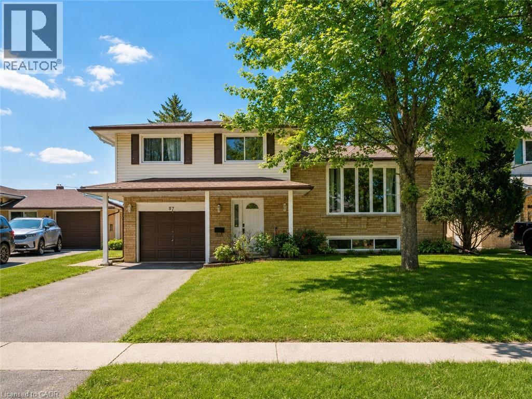
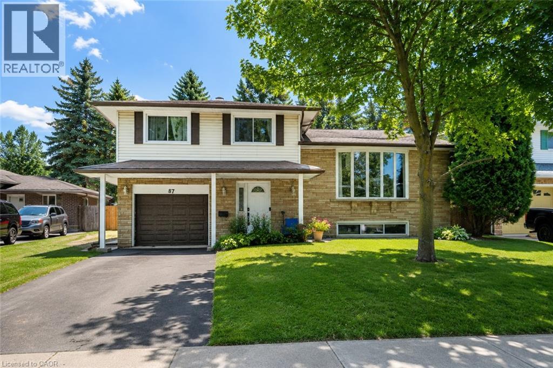
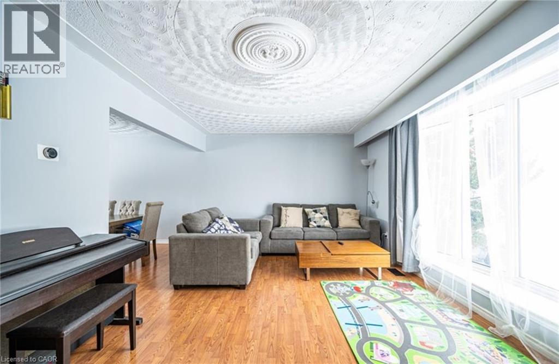
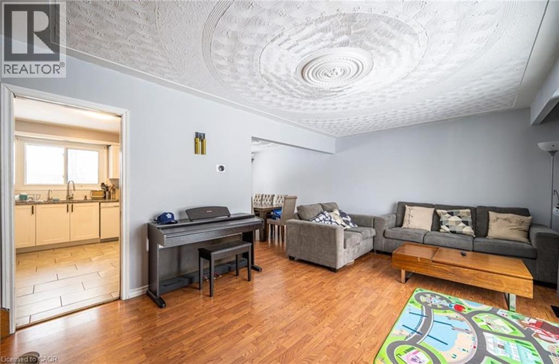
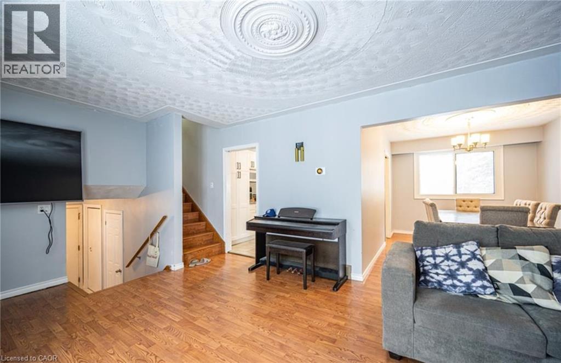
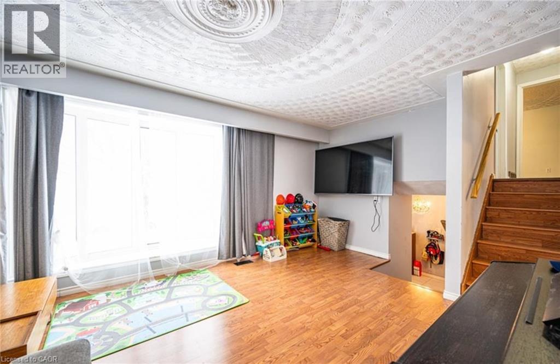
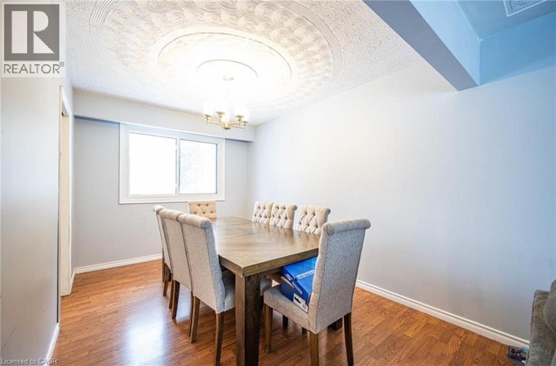
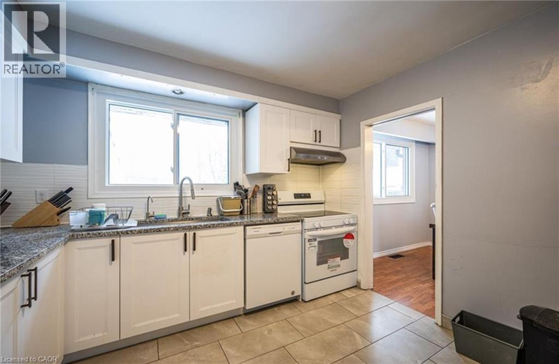
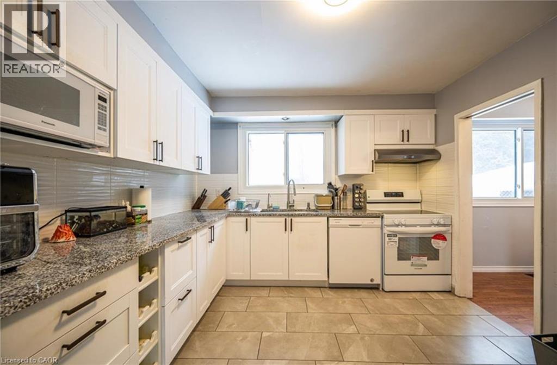
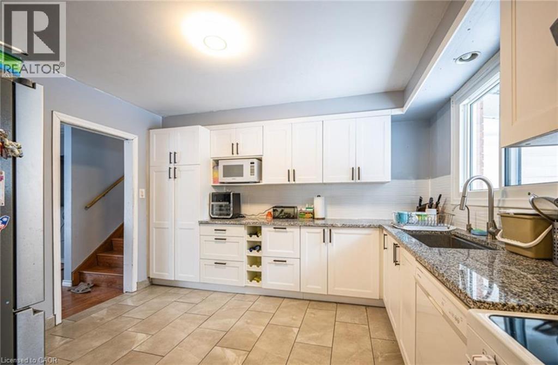
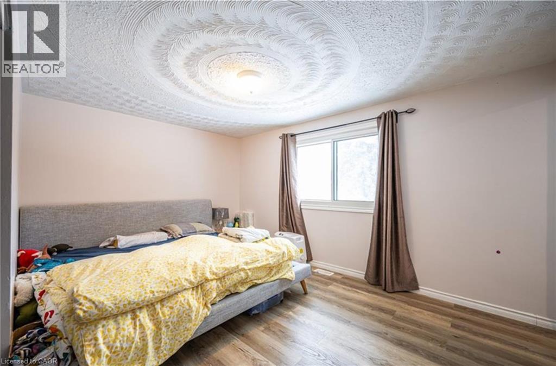
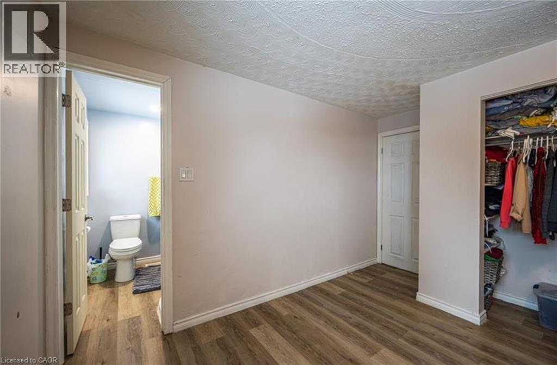
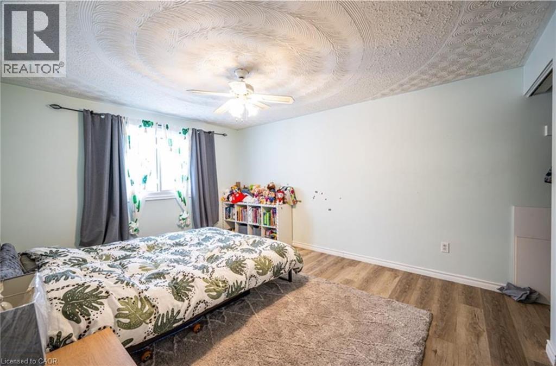
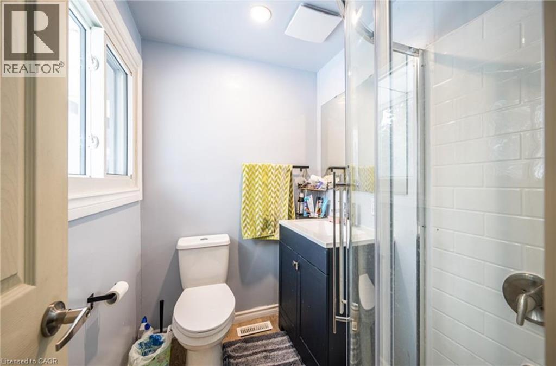
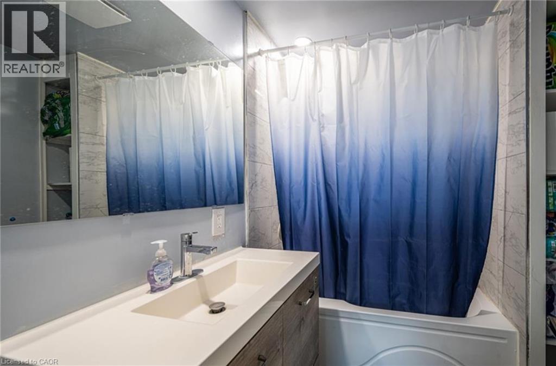
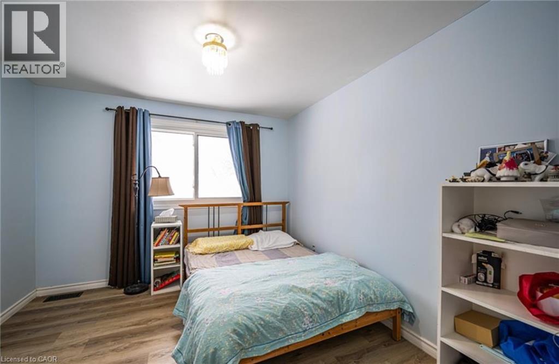
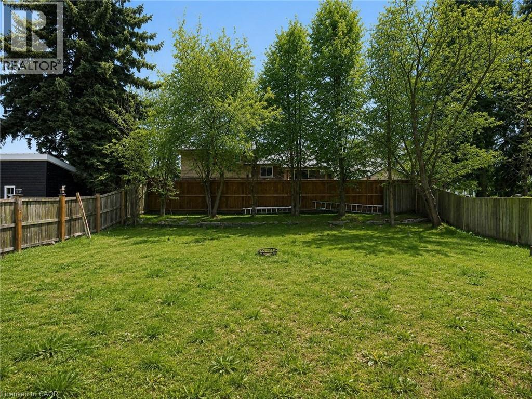
Welcome Home to 87 Lorraine Avenue! This affordable detached home is located in the desirable Grand River North neighborhood, known for its tree-lined streets. It’s the perfect opportunity to make this home completely your own—the possibilities are endless! You will love the main floor, featuring a formal dining room, a newly renovated spacious kitchen with plenty of cabinet space, and a large family room with a beautiful bay window that allows for an abundance of natural light. Upstairs, you will find three spacious bedrooms and a four-piece bathroom. (id:50787)
Property Details
| MLS® Number | 40846486 |
| Property Type | Single Family |
| Parking Space Total | 2 |
Building
| Bathroom Total | 2 |
| Bedrooms Above Ground | 3 |
| Bedrooms Total | 3 |
| Appliances | Dishwasher, Dryer, Refrigerator, Washer, Hood Fan, Window Coverings, Garage Door Opener |
| Basement Type | None |
| Constructed Date | 1966 |
| Construction Style Attachment | Detached |
| Cooling Type | Central Air Conditioning |
| Exterior Finish | Brick, Concrete, Vinyl Siding |
| Heating Fuel | Natural Gas |
| Heating Type | Forced Air |
| Stories Total | 2 |
| Size Interior | 1,046 Sqft |
| Type | House |
| Utility Water | Municipal Water |
Parking
| Attached Garage |
Land
| Acreage | No |
| Sewer | Municipal Sewage System |
| Size Depth | 120 Ft |
| Size Frontage | 55 Ft |
| Size Total Text | Unknown |
| Zoning Description | R2 |
Rooms
| Level | Type | Length | Width | Dimensions |
|---|---|---|---|---|
| Second Level | 3pc Bathroom | Measurements not available | ||
| Second Level | 3pc Bathroom | Measurements not available | ||
| Second Level | Primary Bedroom | 14'7'' x 12'4'' | ||
| Second Level | Bedroom | 10'7'' x 9'8'' | ||
| Second Level | Bedroom | 14'2'' x 11'0'' | ||
| Main Level | Laundry Room | Measurements not available | ||
| Main Level | Dining Room | 12'5'' x 9'0'' | ||
| Main Level | Kitchen | 11'11'' x 10'8'' | ||
| Main Level | Living Room | 20'0'' x 13'1'' | ||
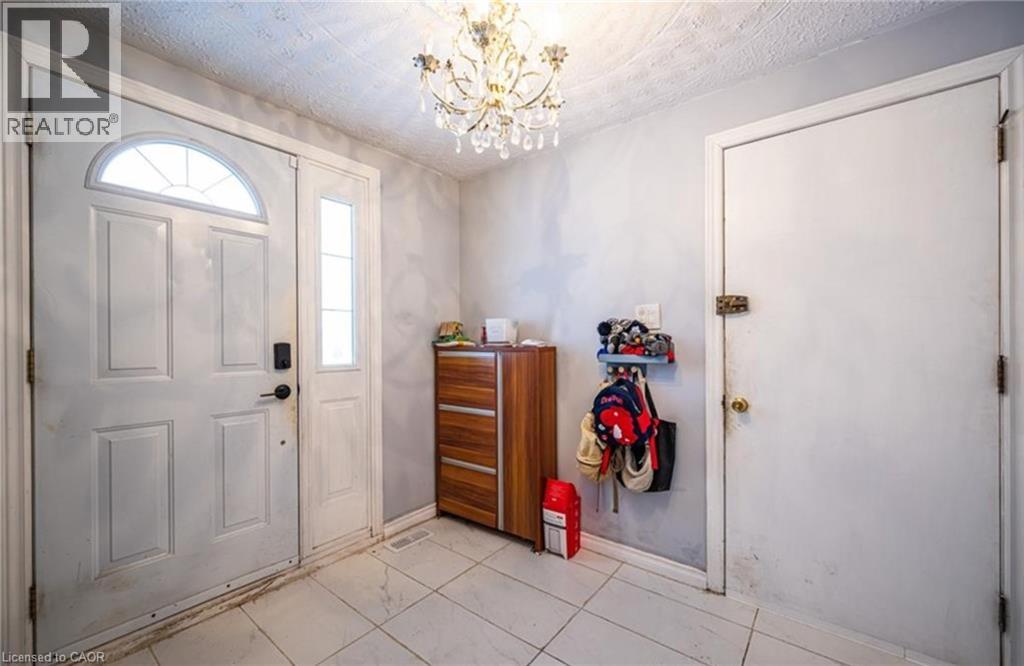
| Main Level | Foyer | 11'10'' x 9'5'' |
https://www.realtor.ca/real-estate/30027417/87-lorraine-avenue-unit-front-kitchener

The trademarks REALTOR®, REALTORS®, and the REALTOR® logo are controlled by The Canadian Real Estate Association (CREA) and identify real estate professionals who are members of CREA. The trademarks MLS®, Multiple Listing Service® and the associated logos are owned by The Canadian Real Estate Association (CREA) and identify the quality of services provided by real estate professionals who are members of CREA. The trademark DDF® is owned by The Canadian Real Estate Association (CREA) and identifies CREA's Data Distribution Facility (DDF®)
August 26 2026 01:39:27
REALTORS® Association of Hamilton-Burlington
Solid State Realty Inc.