
15 Hope Avenue Niagara-On-The-Lake, Ontario L0S 1T0

$799,000
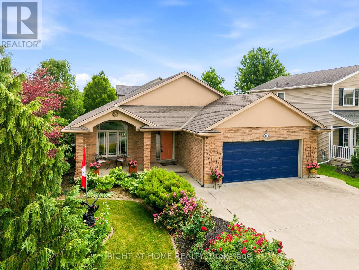
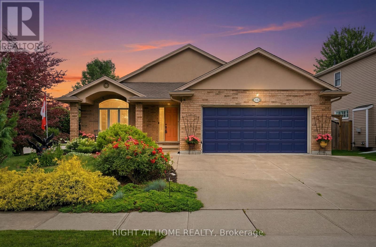
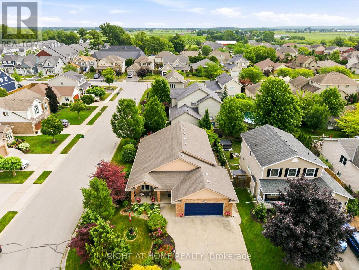
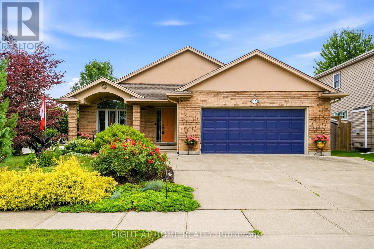
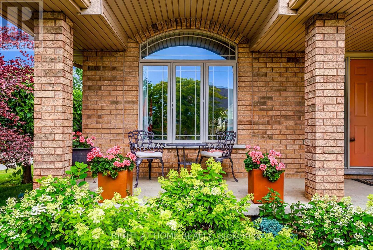
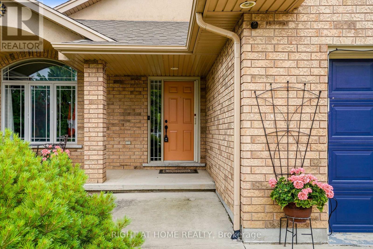
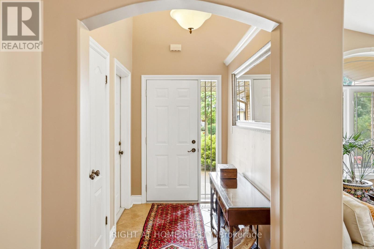
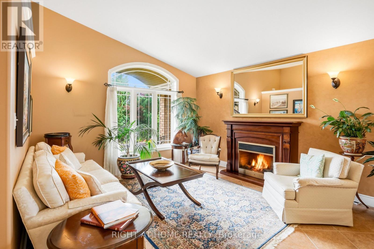
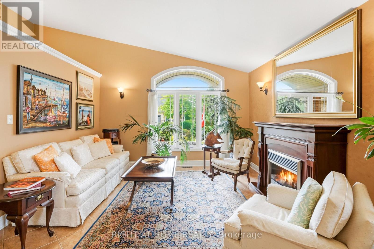
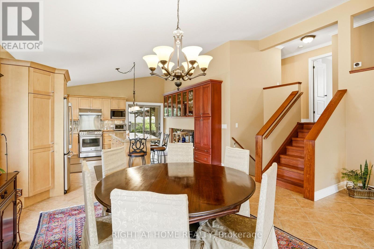
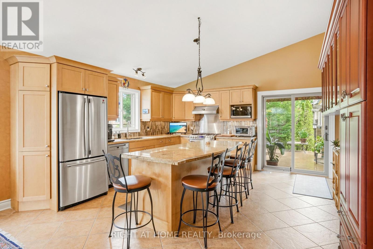
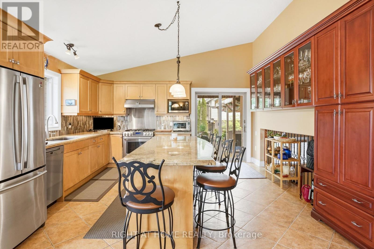
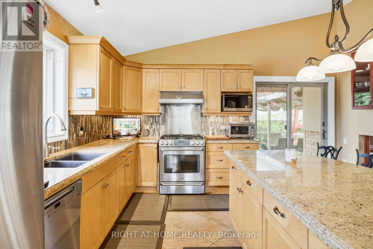
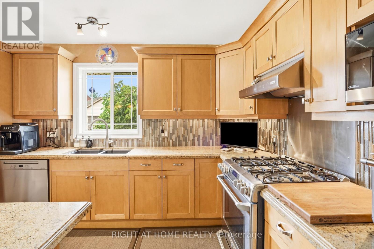
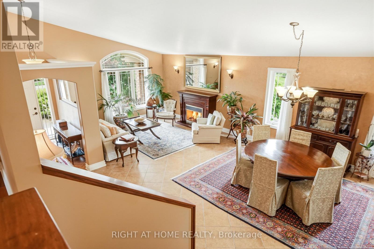
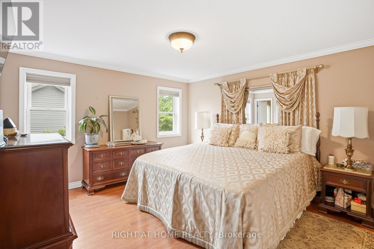
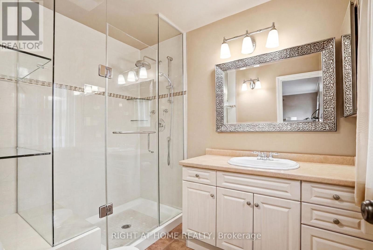
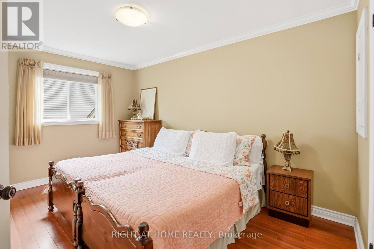
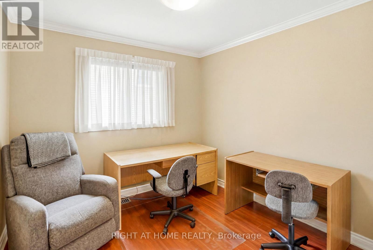
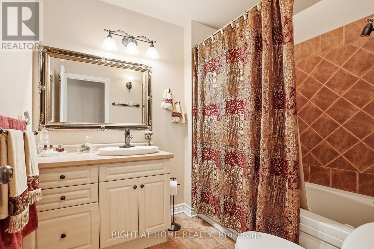
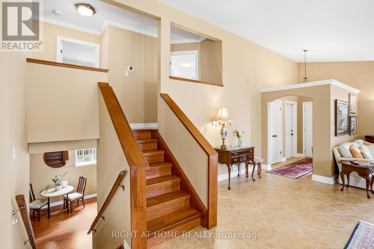
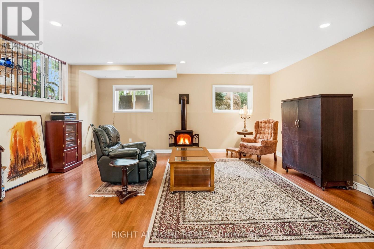
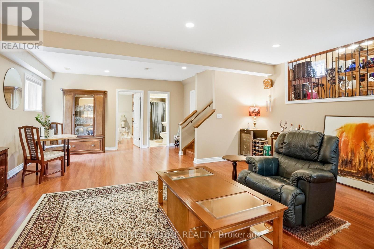
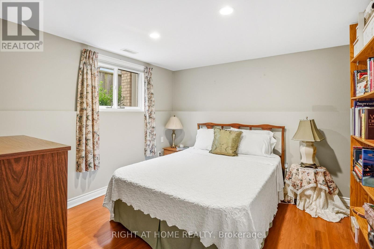
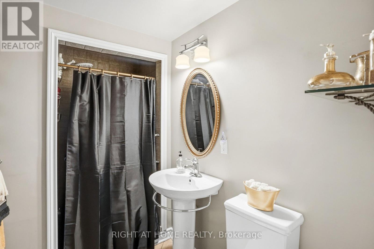
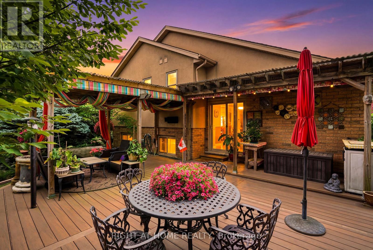
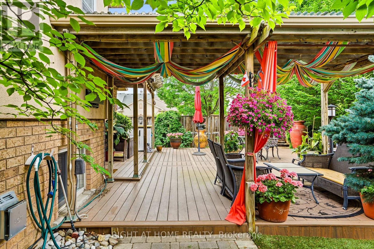
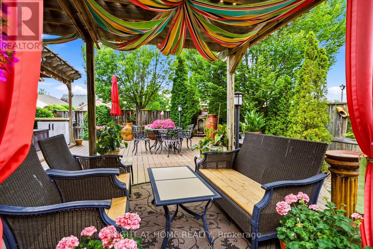
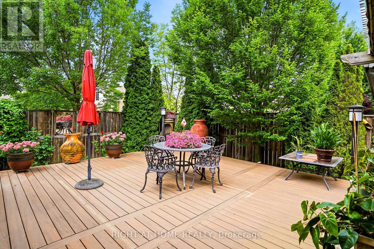
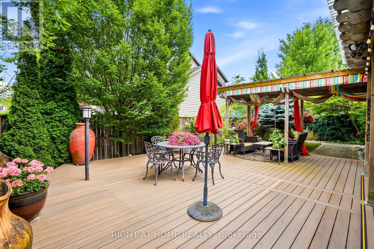
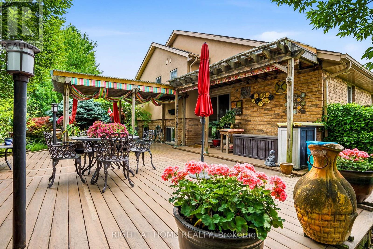
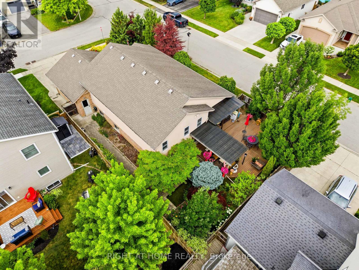
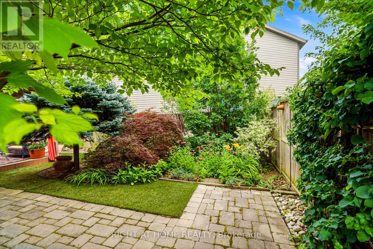
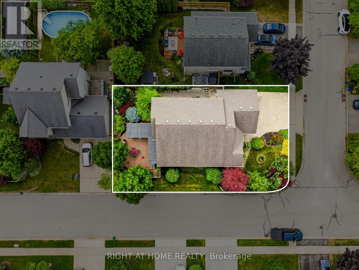
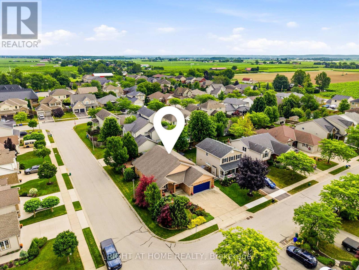
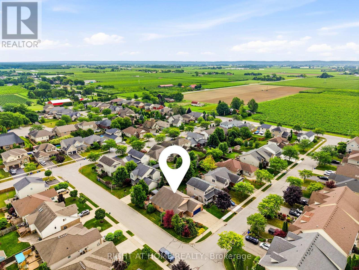
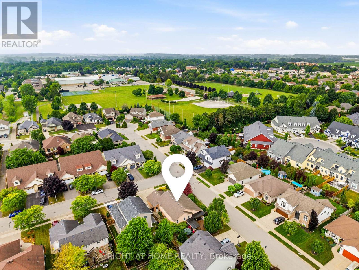
Welcome to this beautifully maintained all-brick home, ideally located on a corner lot on desirable Hope Avenue in the Virgil neighbourhood of Niagara-on-the-Lake. Nestled on a quiet, welcoming street, this home offers exceptional curb appeal with a double garage and double-wide concrete driveway. Inside, the bright, open-concept main floor features soaring 12-foot ceilings and large windows that flood the space with natural light. The kitchen is designed for both everyday living and entertaining, complete with granite countertops, an abundance of cabinetry with under-cabinet lighting, a large island with seating for 4, and sliding glass doors leading to the backyard deck. With 4 generous bedrooms and 3 full bathrooms, including a spacious primary suite with a private 3-piece ensuite featuring a glass walk-in shower, there's room for the whole family or for hosting overnight guests. The lower level provides abundant storage and endless potential for additional living space, whether you envision a home gym, office, recreation room, or hobby area. Step outside to enjoy the private, fully fenced backyard, highlighted by a 2-year-old composite deck with a covered pergola-an ideal setting for relaxing, entertaining, or family gatherings. Enjoy the charm of Virgil with its parks, schools, wineries, local amenities, and easy access to Old Town Niagara-on-the-Lake, making this an exceptional place to call home. (id:50787)
Open House
This property has open houses!
11:00 am
Ends at:1:00 pm
Property Details
| MLS® Number | X13557988 |
| Property Type | Single Family |
| Community Name | 108 - Virgil |
| Amenities Near By | Park, Schools |
| Community Features | School Bus |
| Features | Carpet Free, Sump Pump |
| Parking Space Total | 4 |
| Structure | Deck |
Building
| Bathroom Total | 3 |
| Bedrooms Above Ground | 4 |
| Bedrooms Total | 4 |
| Amenities | Fireplace(s) |
| Appliances | Dishwasher, Dryer, Freezer, Gas Stove(s), Washer, Window Coverings, Refrigerator |
| Basement Type | Full |
| Construction Style Attachment | Detached |
| Construction Style Split Level | Sidesplit |
| Cooling Type | Central Air Conditioning |
| Exterior Finish | Brick, Stucco |
| Fireplace Present | Yes |
| Foundation Type | Poured Concrete |
| Heating Fuel | Natural Gas |
| Heating Type | Forced Air |
| Size Interior | 2,000 - 2,500 Sqft |
| Type | House |
| Utility Water | Municipal Water |
Parking
| Attached Garage | |
| Garage |
Land
| Acreage | No |
| Land Amenities | Park, Schools |
| Landscape Features | Lawn Sprinkler |
| Sewer | Sanitary Sewer |
| Size Depth | 109 Ft ,7 In |
| Size Frontage | 55 Ft ,9 In |
| Size Irregular | 55.8 X 109.6 Ft |
| Size Total Text | 55.8 X 109.6 Ft |
Rooms
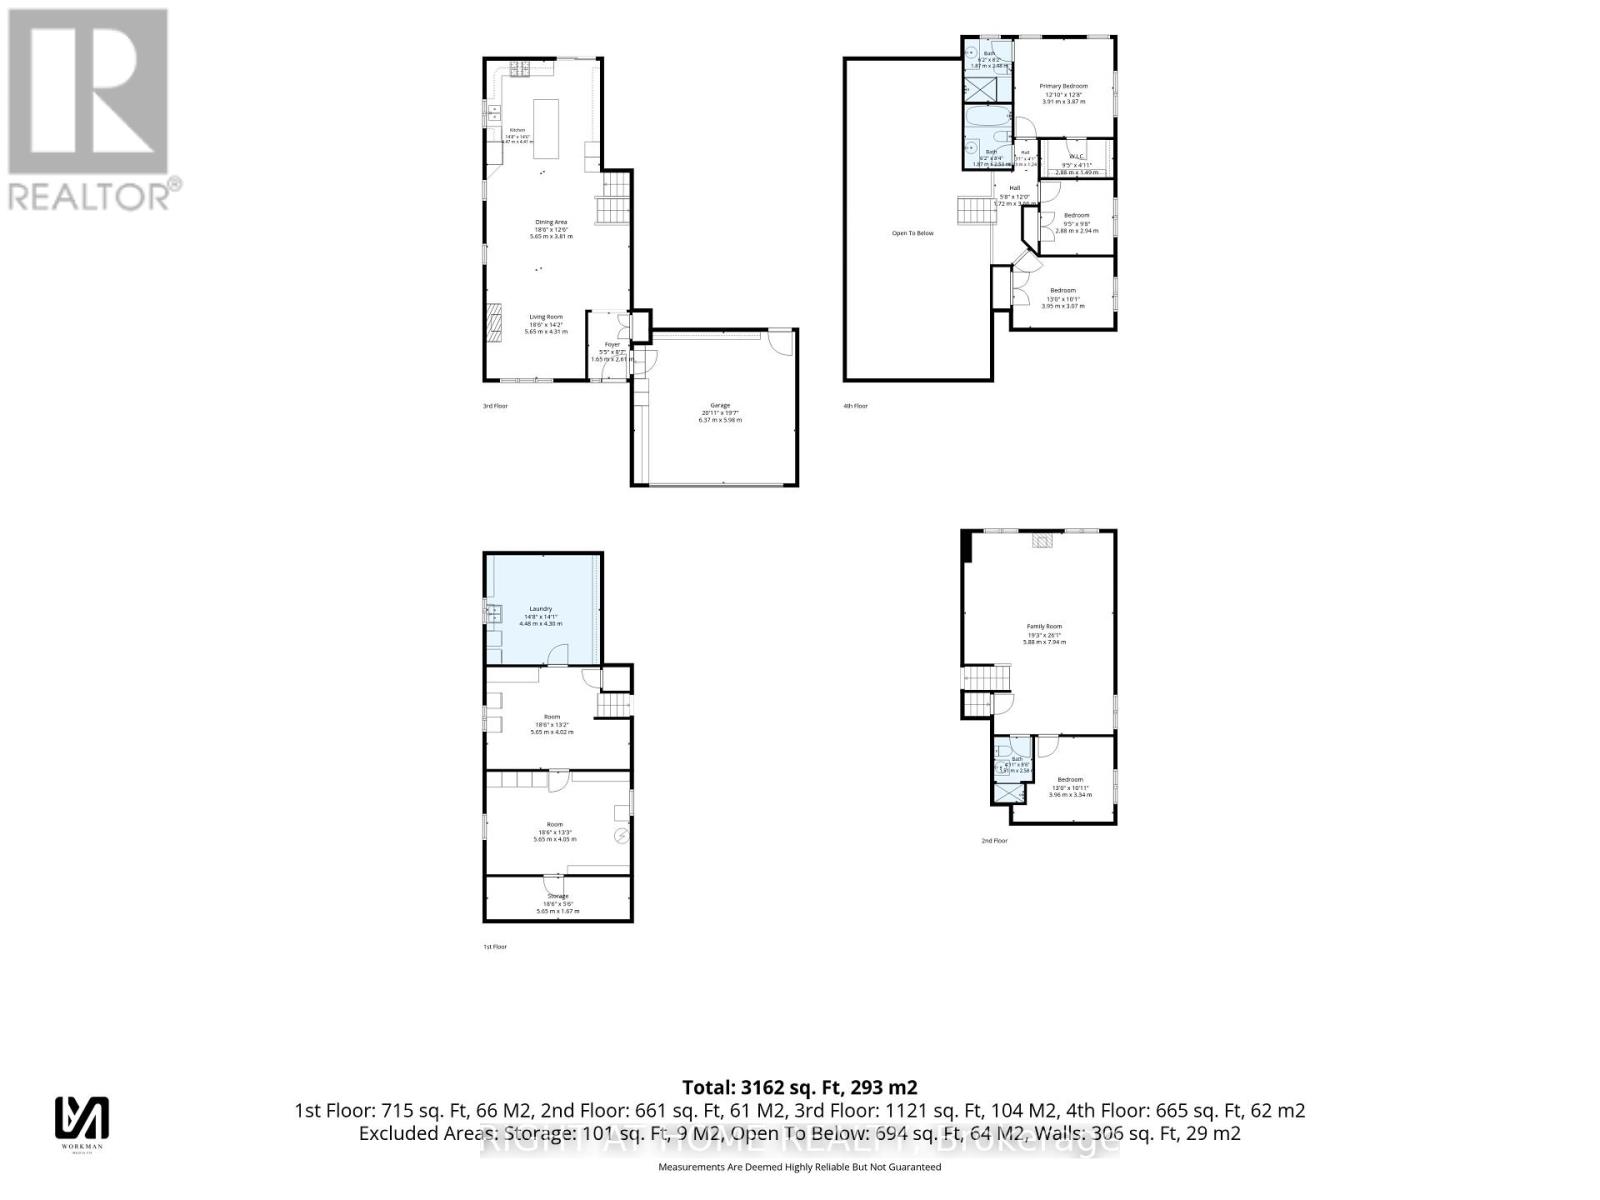
| Level | Type | Length | Width | Dimensions |
|---|---|---|---|---|
| Basement | Other | 5.64 m | 1.68 m | 5.64 m x 1.68 m |
| Basement | Laundry Room | 4.47 m | 4.29 m | 4.47 m x 4.29 m |
| Basement | Other | 5.64 m | 4.01 m | 5.64 m x 4.01 m |
| Basement | Other | 5.64 m | 4.04 m | 5.64 m x 4.04 m |
| Lower Level | Bathroom | 1.5 m | 2.59 m | 1.5 m x 2.59 m |
| Lower Level | Family Room | 5.87 m | 7.95 m | 5.87 m x 7.95 m |
| Lower Level | Bedroom | 3.96 m | 3.33 m | 3.96 m x 3.33 m |
| Main Level | Foyer | 1.65 m | 2.62 m | 1.65 m x 2.62 m |
| Main Level | Living Room | 5.64 m | 4.32 m | 5.64 m x 4.32 m |
| Main Level | Dining Room | 5.64 m | 3.81 m | 5.64 m x 3.81 m |
| Main Level | Kitchen | 4.47 m | 4.42 m | 4.47 m x 4.42 m |
| Upper Level | Primary Bedroom | 3.91 m | 3.86 m | 3.91 m x 3.86 m |
| Upper Level | Bathroom | 1.88 m | 2.49 m | 1.88 m x 2.49 m |
| Upper Level | Bedroom | 2.87 m | 2.95 m | 2.87 m x 2.95 m |
| Upper Level | Bedroom | 3.96 m | 3.07 m | 3.96 m x 3.07 m |
| Upper Level | Bathroom | 1.88 m | 2.54 m | 1.88 m x 2.54 m |
https://www.realtor.ca/real-estate/30027001/15-hope-avenue-niagara-on-the-lake-virgil-108-virgil

The trademarks REALTOR®, REALTORS®, and the REALTOR® logo are controlled by The Canadian Real Estate Association (CREA) and identify real estate professionals who are members of CREA. The trademarks MLS®, Multiple Listing Service® and the associated logos are owned by The Canadian Real Estate Association (CREA) and identify the quality of services provided by real estate professionals who are members of CREA. The trademark DDF® is owned by The Canadian Real Estate Association (CREA) and identifies CREA's Data Distribution Facility (DDF®)
July 13 2026 11:07:48
Toronto Regional Real Estate Board
Right At Home Realty