
534 Rosedale Crescent Burlington, Ontario L7N 2T1

$1,149,900
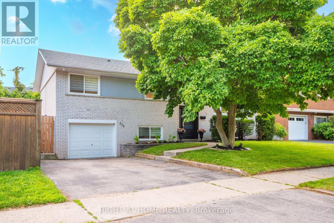
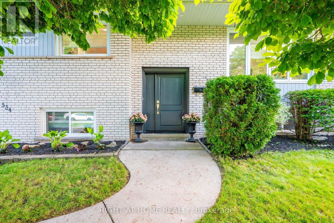
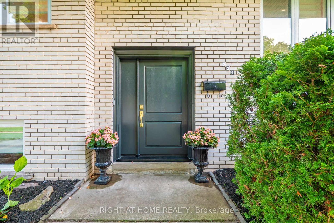
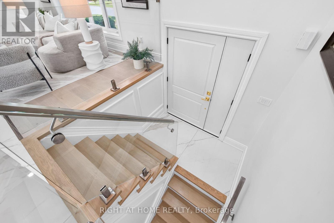
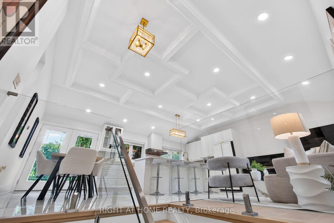
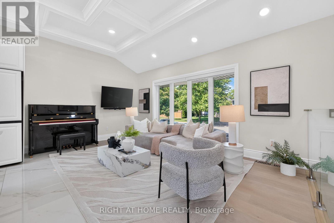
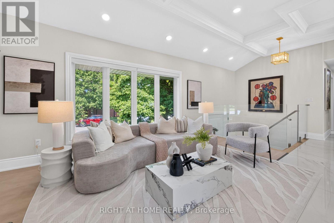
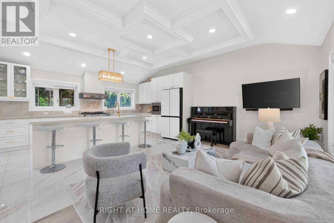
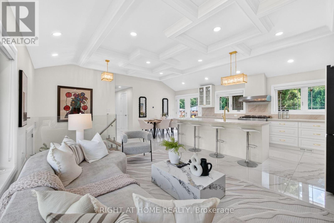
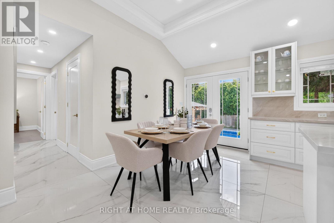
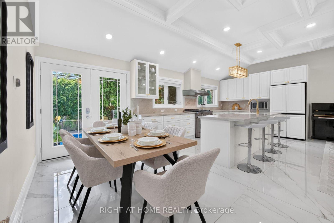
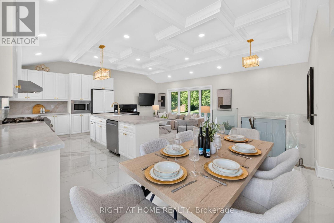
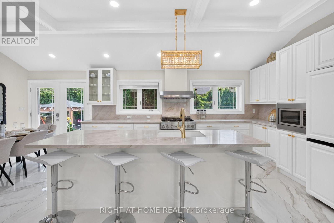
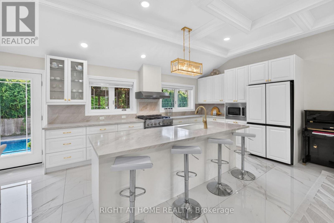
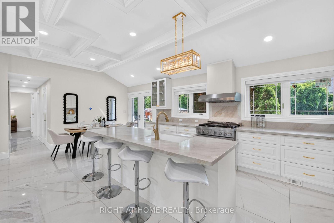
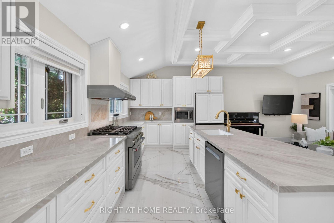
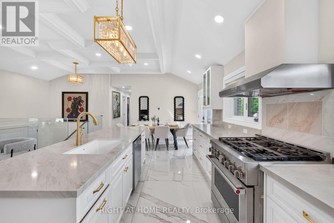
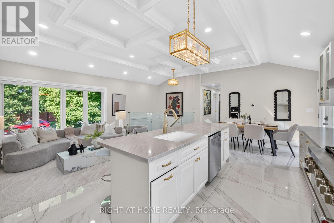
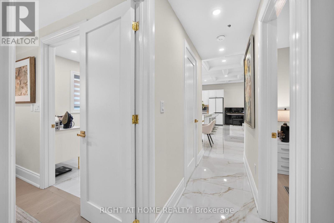
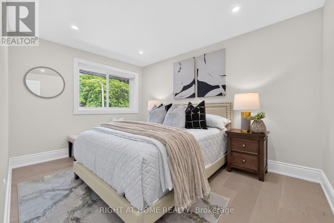
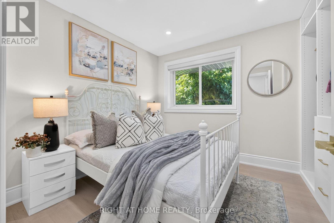
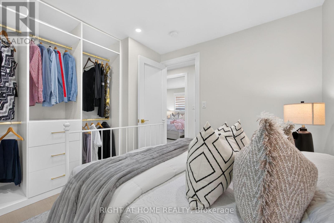
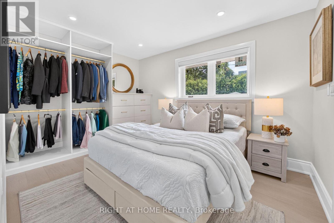
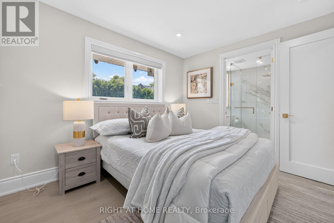
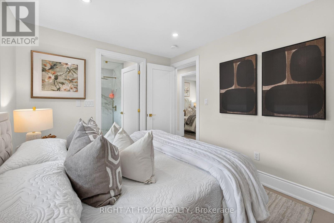
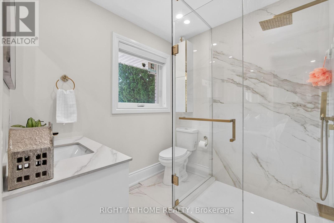
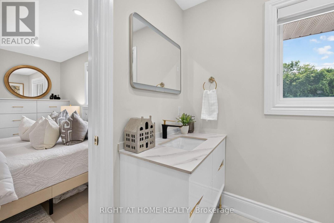
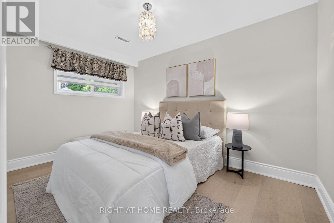
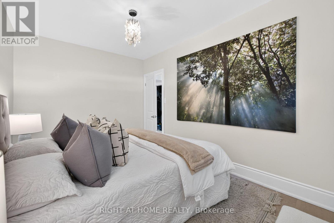
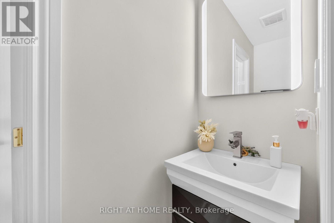
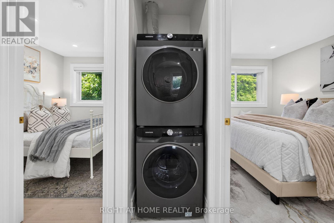
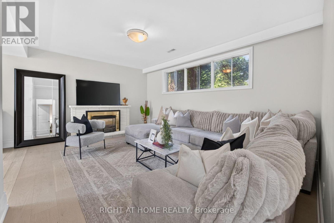
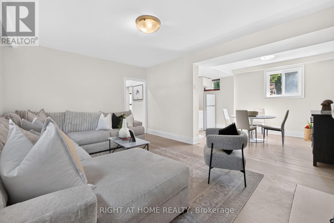
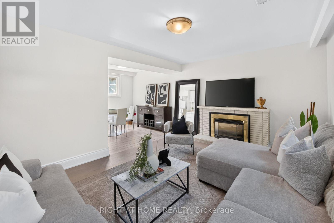
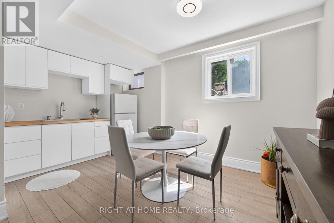
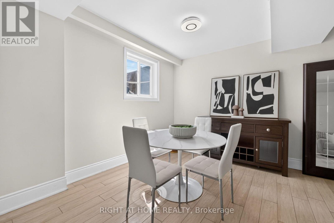
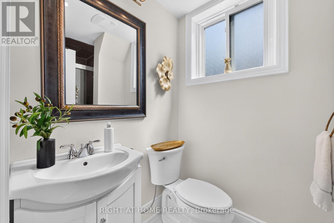
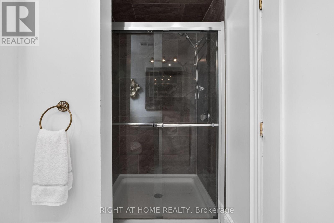
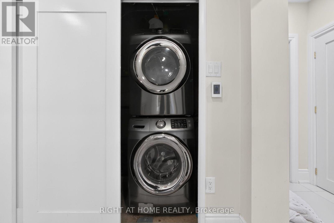
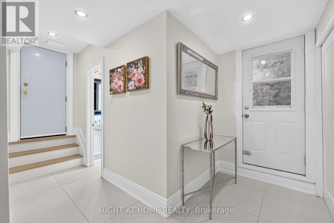
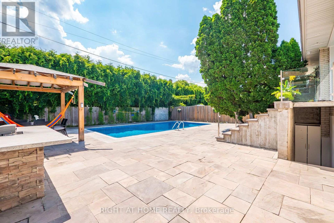
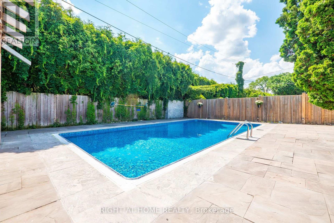
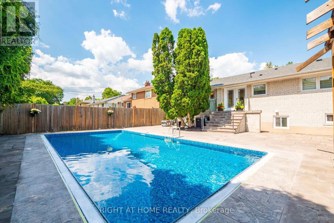
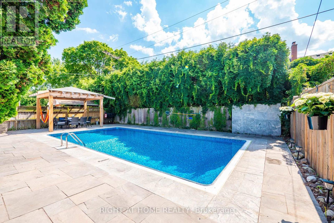
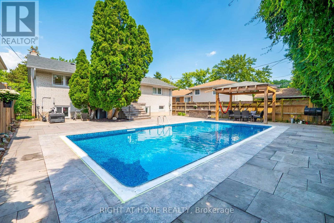
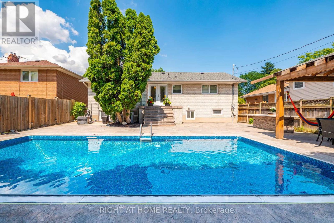
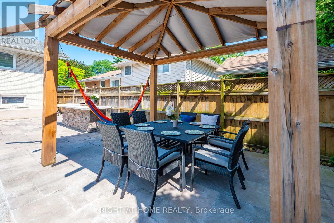
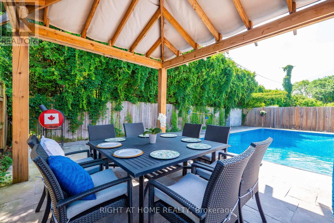
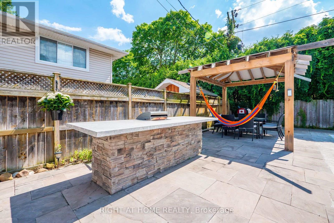
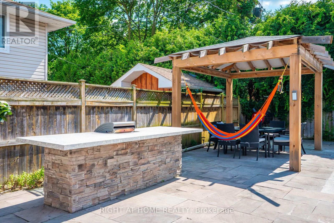
Welcome to 534 ROSEDALE Cresent, located in a sought-after Burlington Roseland neighborhood, a beautifully renovated home where modern luxury meets thoughtful craftsmanship. Every detail has been upgraded to create a stylish and functional living space. From the moment you arrive, the homes curb appeal stands out with a new black custom door that enhances it's contemporary look while improving energy efficiency. Inside, an open-concept design with soaring vaulted waffle ceilings floods the home with natural light, creating a spacious atmosphere. The brand-new gourmet chef style kitchen is a showpiece, featuring a large island for gatherings, a sleek backsplash, and high-end appliances. The seamless flow into the living and dining areas makes this home ideal for both everyday living and entertaining. The upgraded bathrooms offer comfort and style, including a luxurious walk-in shower and heated floor that transforms daily routines into spa-like experiences. New hardwood floors add timeless appeal. The lower level offers a kitchen, bathroom, bedroom with separate laundry and entrance, excellent for a nanny suite or rental for extra income. Step outside to a private backyard retreat, designed for relaxation and entertaining. A large pool with new lining(2026) invites you to cool off the hot summer! A newly built gazebo and built-in BBQ, perfect for dining and lounging. A privacy fence ensures seclusion, making this backyard an ideal oasis. New LED pot lights have been installed indoors and outdoors to create a sophisticated ambiance. This beautiful home is more than just a house, its a completely transformed home offering modern upgrades, thoughtful design, and unparalleled comfort. This move-in-ready home offers an exceptional opportunity for contemporary living. Close to schools, parks, lake, shopping center and HYW'S.You Must See! (id:50787)
Open House
This property has open houses!
2:00 pm
Ends at:4:00 pm
Property Details
| MLS® Number | W13556240 |
| Property Type | Single Family |
| Community Name | Roseland |
| Equipment Type | Water Heater |
| Features | Carpet Free |
| Parking Space Total | 4 |
| Pool Type | Inground Pool, Outdoor Pool |
| Rental Equipment Type | Water Heater |
Building
| Bathroom Total | 3 |
| Bedrooms Above Ground | 3 |
| Bedrooms Below Ground | 1 |
| Bedrooms Total | 4 |
| Appliances | Garage Door Opener Remote(s), Dishwasher, Dryer, Microwave, Hood Fan, Gas Stove(s), Two Washers, Window Coverings, Two Refrigerators |
| Architectural Style | Raised Bungalow |
| Basement Development | Finished |
| Basement Features | Separate Entrance, Walk-up, Apartment In Basement |
| Basement Type | N/a (finished), Full, N/a, N/a, N/a |
| Construction Style Attachment | Detached |
| Cooling Type | Central Air Conditioning |
| Exterior Finish | Brick |
| Fireplace Present | Yes |
| Fireplace Total | 1 |
| Foundation Type | Block |
| Half Bath Total | 1 |
| Heating Fuel | Electric |
| Heating Type | Forced Air |
| Stories Total | 1 |
| Size Interior | 1,100 - 1,500 Sqft |
| Type | House |
| Utility Water | Municipal Water |
Parking
| Attached Garage | |
| Garage |
Land
| Acreage | No |
| Sewer | Sanitary Sewer |
| Size Depth | 100 Ft ,7 In |
| Size Frontage | 55 Ft |
| Size Irregular | 55 X 100.6 Ft |
| Size Total Text | 55 X 100.6 Ft |
Rooms
| Level | Type | Length | Width | Dimensions |
|---|---|---|---|---|
| Lower Level | Recreational, Games Room | 4.74 m | 6.8 m | 4.74 m x 6.8 m |
| Lower Level | Bedroom | 2.72 m | 4.01 m | 2.72 m x 4.01 m |
| Main Level | Primary Bedroom | 4.08 m | 2.88 m | 4.08 m x 2.88 m |
| Main Level | Bedroom 2 | 2.84 m | 3.83 m | 2.84 m x 3.83 m |
| Main Level | Bedroom 3 | 3.48 m | 2.69 m | 3.48 m x 2.69 m |
| Main Level | Kitchen | 4.94 m | 3.14 m | 4.94 m x 3.14 m |
| Main Level | Dining Room | 2.01 m | 3.15 m | 2.01 m x 3.15 m |
| Main Level | Living Room | 6.95 m | 3.66 m | 6.95 m x 3.66 m |
https://www.realtor.ca/real-estate/30025124/534-rosedale-crescent-burlington-roseland-roseland

The trademarks REALTOR®, REALTORS®, and the REALTOR® logo are controlled by The Canadian Real Estate Association (CREA) and identify real estate professionals who are members of CREA. The trademarks MLS®, Multiple Listing Service® and the associated logos are owned by The Canadian Real Estate Association (CREA) and identify the quality of services provided by real estate professionals who are members of CREA. The trademark DDF® is owned by The Canadian Real Estate Association (CREA) and identifies CREA's Data Distribution Facility (DDF®)
July 13 2026 04:37:38
Toronto Regional Real Estate Board
Right At Home Realty, Brokerage