
610 - 530 Indian Grove Toronto, Ontario M6P 0B3

$3,800 Monthly
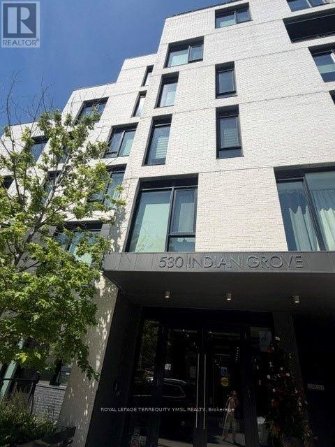
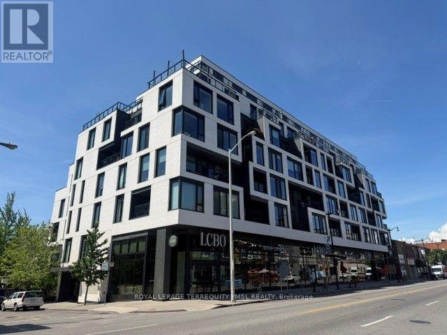
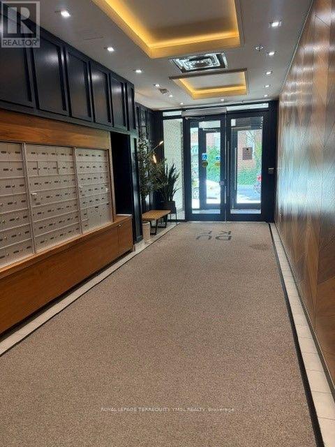
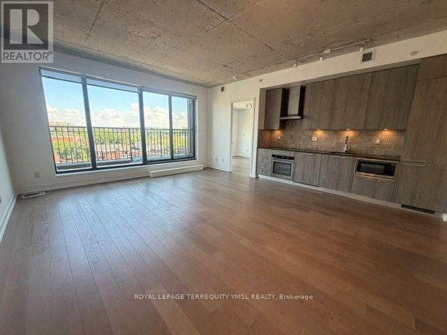
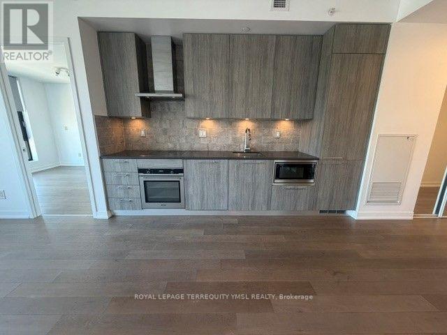
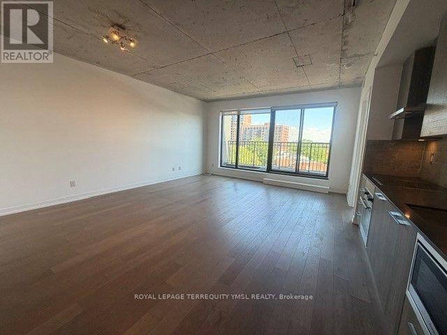
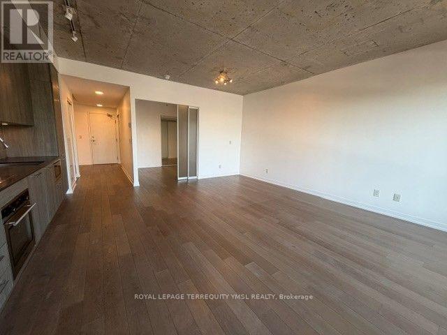
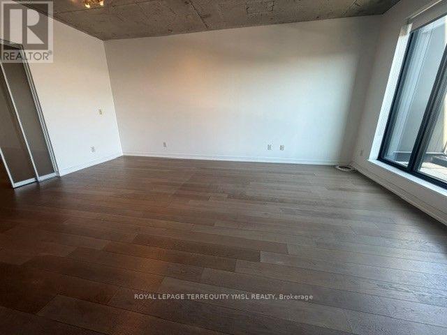
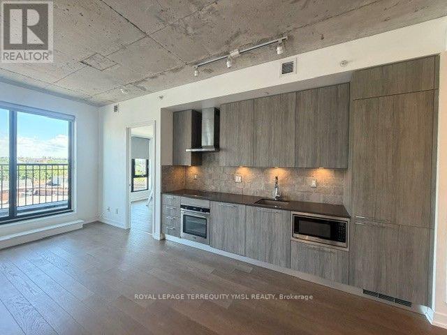
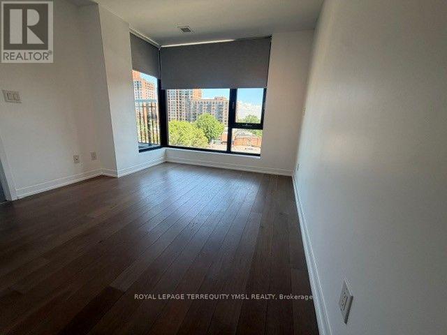
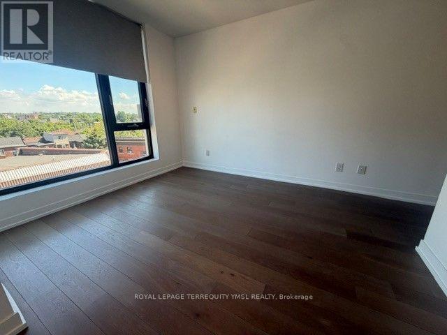
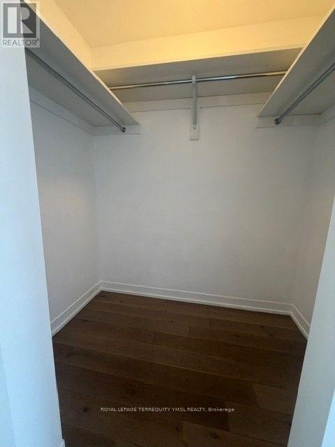
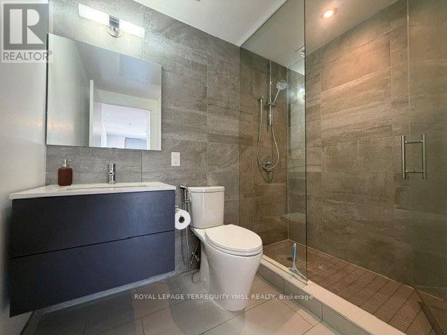
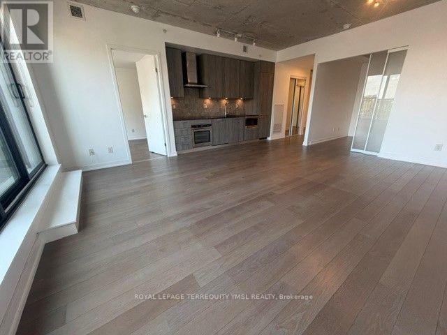
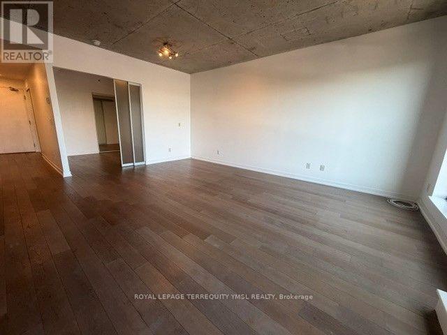
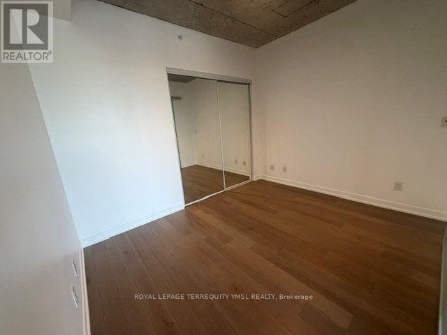
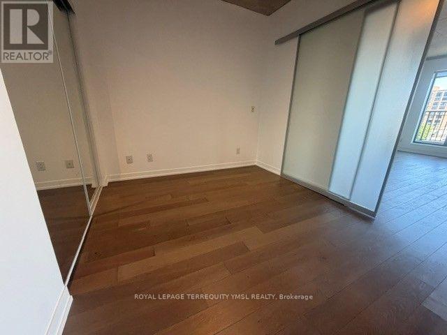
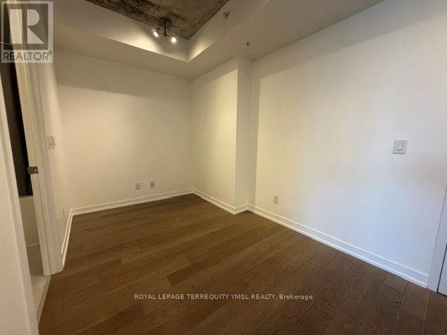
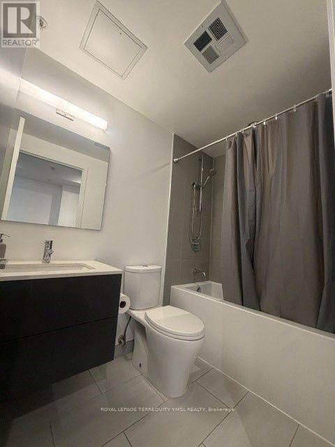
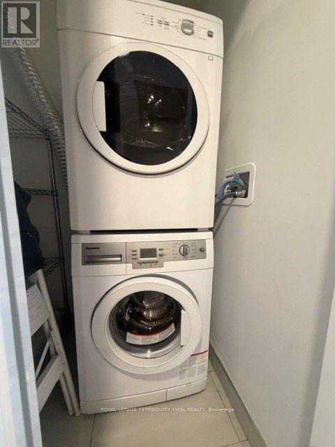
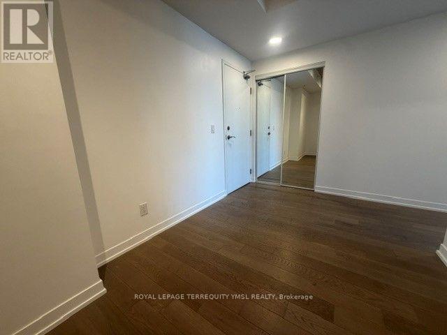
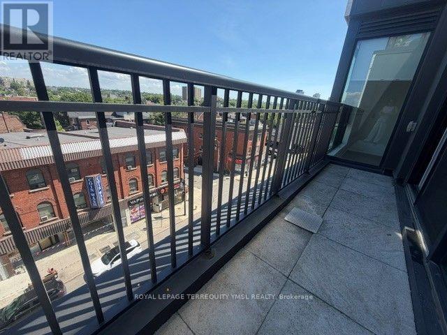
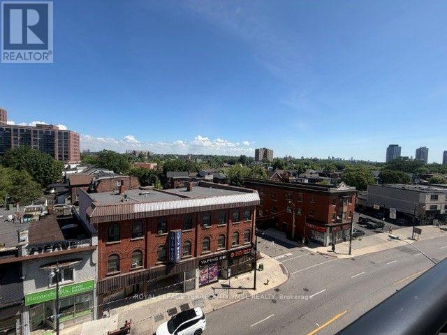
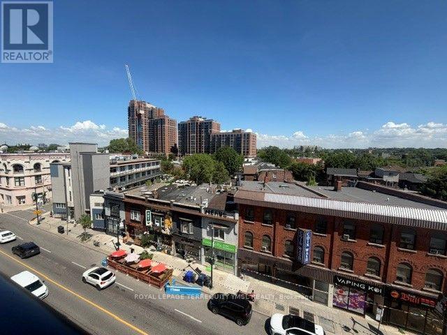
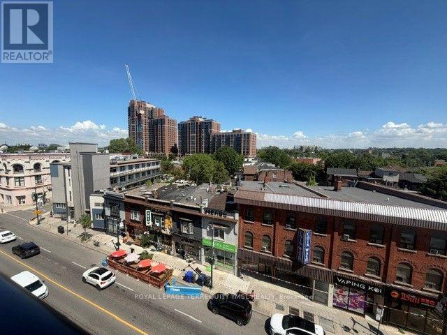
"Duke Condos"- A luxury boutique condominium in the heart of Toronto's trendy Junction neighbourhood on vibrant Dundas Street West, with LCBO conveniently located on the ground floor. This spacious sub-penthouse suite offers an exceptional 2-bedroom plus den, 2-bathroom layout with approximately 947 sq. ft. of interior living space plus a private terrace. Featuring 9-ft smooth ceilings, hardwood flooring throughout, and unobstructed north-facing views, the suite is bright, stylish, and thoughtfully designed. The modern Euro-inspired kitchen is equipped with built-in appliances, while the in-suite stacked front-loading washer and dryer add everyday convenience. Residents enjoy a fully equipped fitness centre and an outstanding 95 Walk Score, with cafés, restaurants, boutiques, parks, and transit just steps away. One underground parking space and one storage locker are included. Vacant and available for immediate occupancy. An ideal home for professionals or a small family seeking contemporary urban living in one of Toronto's most vibrant neighbourhoods. (id:50787)
Property Details
| MLS® Number | W13555676 |
| Property Type | Single Family |
| Community Name | Junction Area |
| Amenities Near By | Park, Public Transit, Schools |
| Community Features | Pets Allowed With Restrictions |
| Features | Carpet Free |
| Parking Space Total | 1 |
| View Type | View, City View |
Building
| Bathroom Total | 2 |
| Bedrooms Above Ground | 2 |
| Bedrooms Below Ground | 1 |
| Bedrooms Total | 3 |
| Amenities | Exercise Centre, Party Room, Visitor Parking, Storage - Locker |
| Appliances | Blinds, Cooktop, Dishwasher, Dryer, Hood Fan, Microwave, Oven, Washer, Refrigerator |
| Basement Type | None |
| Cooling Type | Central Air Conditioning |
| Exterior Finish | Brick, Concrete |
| Flooring Type | Hardwood |
| Heating Fuel | Natural Gas |
| Heating Type | Heat Pump |
| Size Interior | 900 - 999 Sqft |
| Type | Apartment |
Parking
| Underground | |
| Garage |
Land
| Acreage | No |
| Land Amenities | Park, Public Transit, Schools |
Rooms
| Level | Type | Length | Width | Dimensions |
|---|---|---|---|---|
| Main Level | Living Room | 5.49 m | 5.43 m | 5.49 m x 5.43 m |
| Main Level | Dining Room | 5.49 m | 5.43 m | 5.49 m x 5.43 m |
| Main Level | Kitchen | 5.49 m | 5.43 m | 5.49 m x 5.43 m |
| Main Level | Primary Bedroom | 3.35 m | 3.17 m | 3.35 m x 3.17 m |
| Main Level | Bedroom 2 | 3.33 m | 2.8 m | 3.33 m x 2.8 m |
| Main Level | Den | 3.32 m | 2.43 m | 3.32 m x 2.43 m |
https://www.realtor.ca/real-estate/30024727/610-530-indian-grove-toronto-junction-area-junction-area

The trademarks REALTOR®, REALTORS®, and the REALTOR® logo are controlled by The Canadian Real Estate Association (CREA) and identify real estate professionals who are members of CREA. The trademarks MLS®, Multiple Listing Service® and the associated logos are owned by The Canadian Real Estate Association (CREA) and identify the quality of services provided by real estate professionals who are members of CREA. The trademark DDF® is owned by The Canadian Real Estate Association (CREA) and identifies CREA's Data Distribution Facility (DDF®)
July 13 2026 05:07:14
Toronto Regional Real Estate Board
Royal LePage Terrequity Ymsl Realty