
5 Greenwood Street Hamilton, Ontario L8T 3N2

$569,000
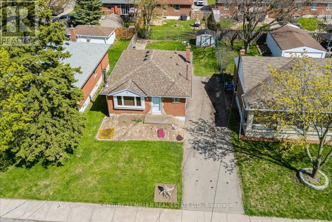
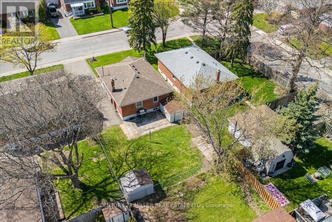
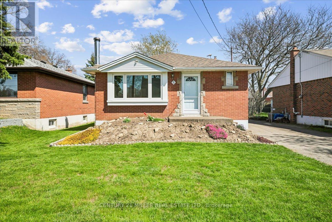
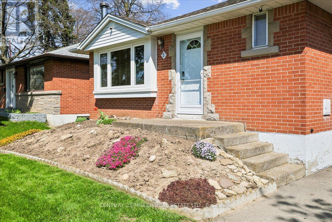
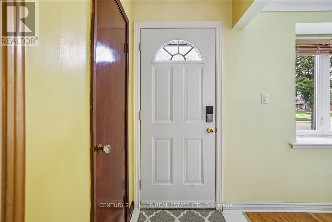
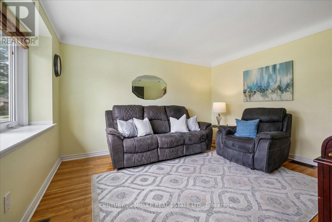
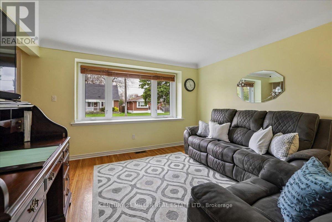
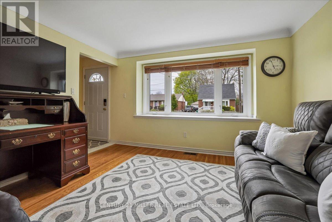
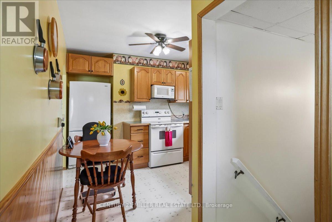
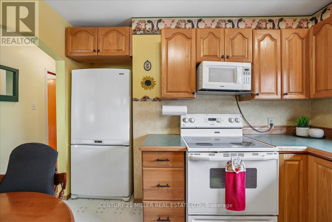
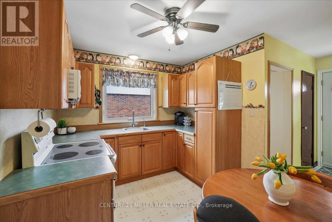
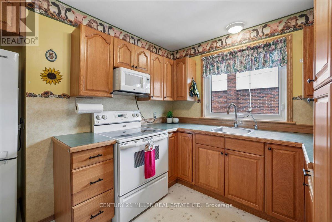
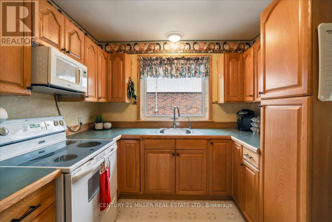
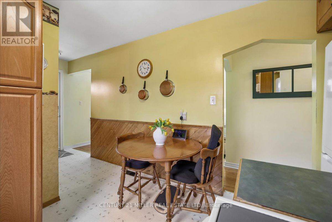
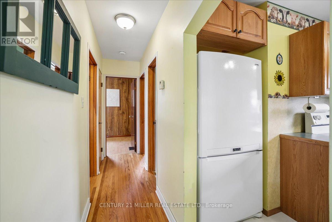
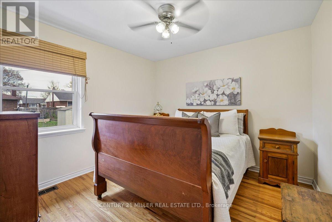
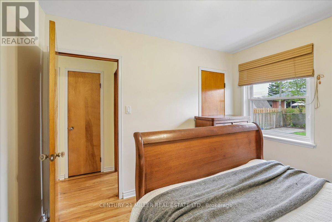
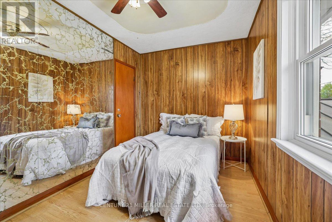
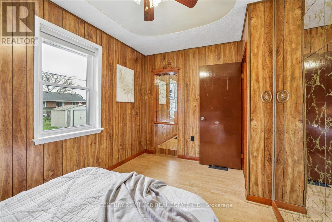
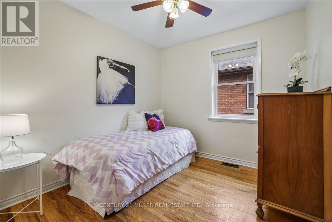
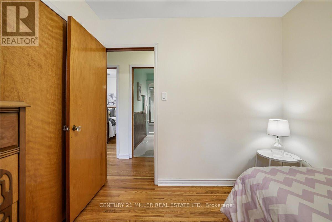
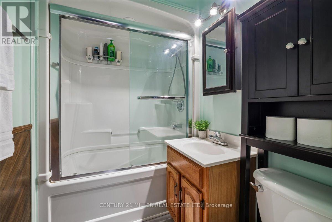
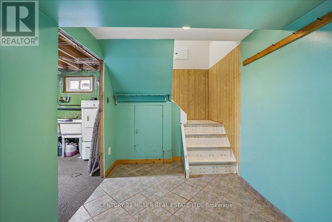
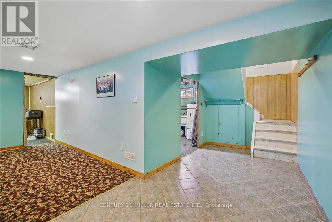
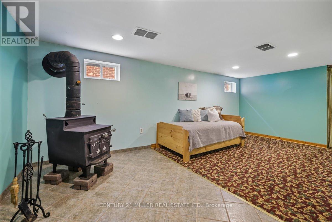
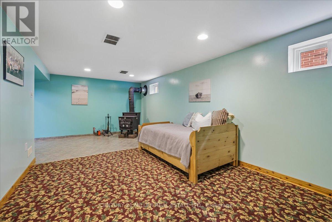
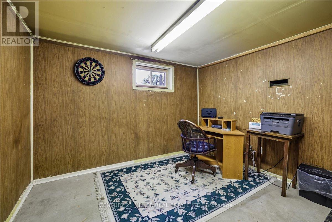
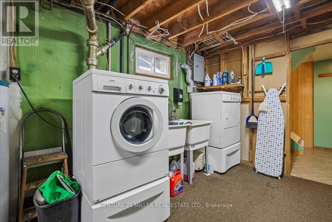
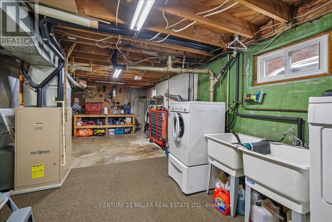
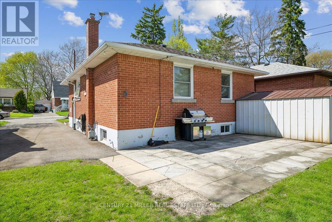
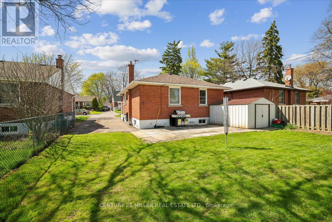
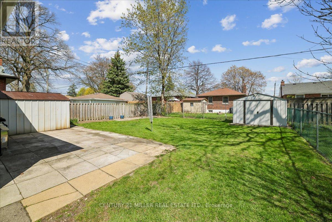
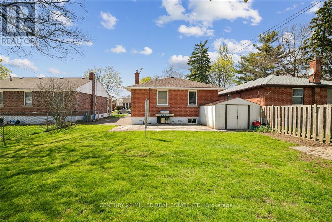
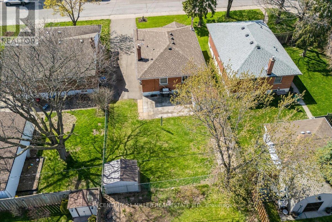
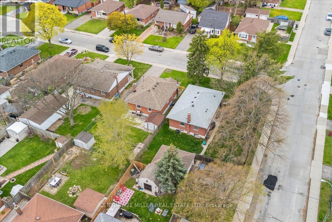
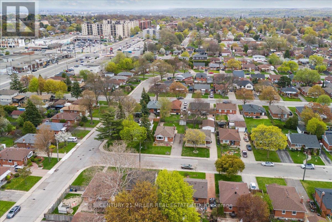
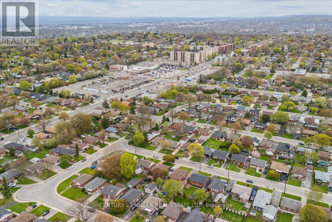
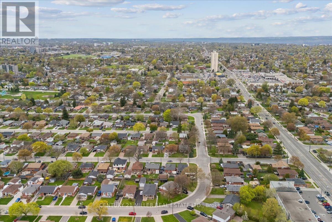
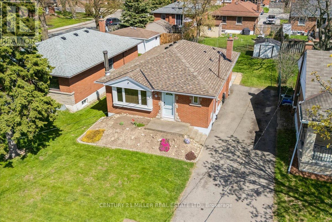
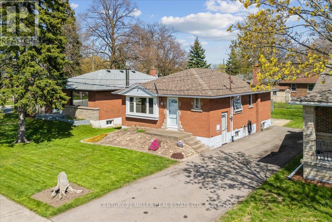
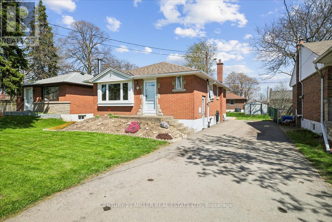
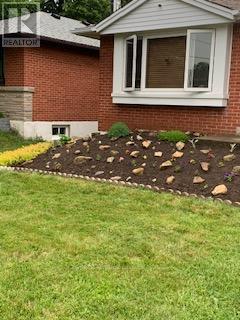
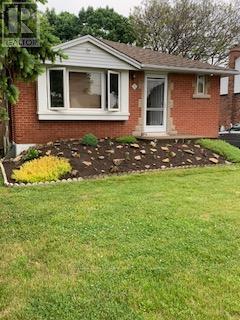
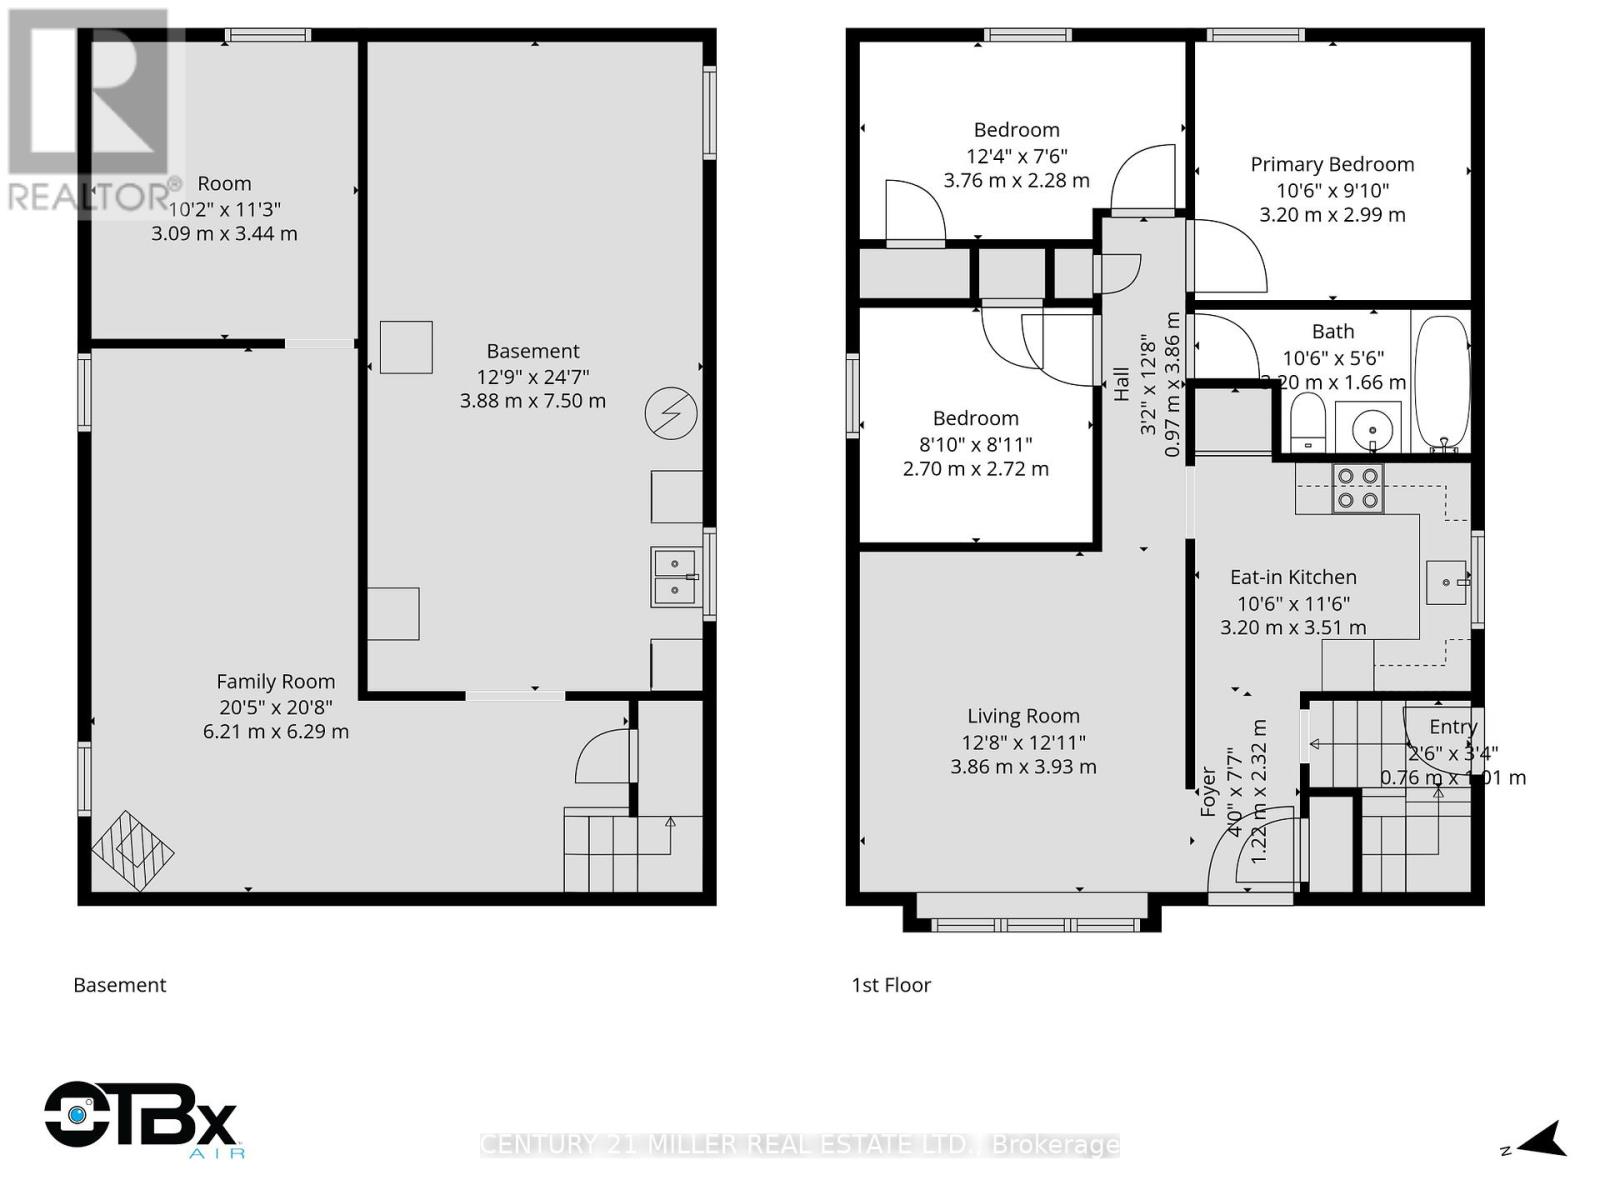
Welcome to this well-maintained bungalow on a premium 44' x 100' lot in Hamilton's desirable Hampton Heights neighbourhood. Located on a quiet, family-friendly street, this home offers a practical layout with hardwood flooring throughout the main level, including all three bedrooms. The bright main floor features a spacious living room, a functional kitchen complete with fridge, stove, and microwave, three well-proportioned bedrooms, and a 4-piece bathroom. A separate side entrance leads to the finished lower level, offering a large recreation room with a cozy wood stove, a fourth bedroom, laundry area, and excellent in-law suite potential. Outside, enjoy a fully fenced backyard and a private driveway with parking for up to four vehicles. Additional features include an owned hot water heater, reverse osmosis water system, and security system. Recent updates include a new fence (2026), roof (2019), windows and doors (2019), and A/C (2019). Conveniently located close to parks, schools, recreation centres, shopping, public transit, Red Hill Valley Parkway, and within walking distance to Mountain Brow. (id:50787)
Property Details
| MLS® Number | X13555540 |
| Property Type | Single Family |
| Community Name | Hampton Heights |
| Amenities Near By | Park, Schools, Public Transit |
| Community Features | Community Centre |
| Parking Space Total | 4 |
Building
| Bathroom Total | 1 |
| Bedrooms Above Ground | 3 |
| Bedrooms Below Ground | 1 |
| Bedrooms Total | 4 |
| Age | 51 To 99 Years |
| Appliances | Water Heater, Dryer, Stove, Washer, Refrigerator |
| Architectural Style | Bungalow |
| Basement Development | Finished |
| Basement Type | N/a (finished) |
| Construction Style Attachment | Detached |
| Cooling Type | Central Air Conditioning |
| Exterior Finish | Brick |
| Fire Protection | Security System |
| Fireplace Present | Yes |
| Fireplace Total | 1 |
| Fireplace Type | Woodstove |
| Foundation Type | Unknown |
| Heating Fuel | Natural Gas |
| Heating Type | Forced Air |
| Stories Total | 1 |
| Size Interior | 700 - 1,100 Sqft |
| Type | House |
| Utility Water | Municipal Water |
Parking
| No Garage |
Land
| Acreage | No |
| Land Amenities | Park, Schools, Public Transit |
| Sewer | Sanitary Sewer |
| Size Depth | 100 Ft ,2 In |
| Size Frontage | 44 Ft ,1 In |
| Size Irregular | 44.1 X 100.2 Ft |
| Size Total Text | 44.1 X 100.2 Ft |
| Zoning Description | C |
Rooms
| Level | Type | Length | Width | Dimensions |
|---|---|---|---|---|
| Basement | Recreational, Games Room | 6.22 m | 6.3 m | 6.22 m x 6.3 m |
| Basement | Bedroom 4 | 3.1 m | 3.43 m | 3.1 m x 3.43 m |
| Basement | Other | 3.89 m | 7.49 m | 3.89 m x 7.49 m |
| Main Level | Living Room | 3.86 m | 3.94 m | 3.86 m x 3.94 m |
| Main Level | Kitchen | 3.2 m | 3.51 m | 3.2 m x 3.51 m |
| Main Level | Primary Bedroom | 3.2 m | 3 m | 3.2 m x 3 m |
| Main Level | Bedroom 2 | 3.76 m | 2.29 m | 3.76 m x 2.29 m |
| Main Level | Bedroom 3 | 2.69 m | 2.72 m | 2.69 m x 2.72 m |

The trademarks REALTOR®, REALTORS®, and the REALTOR® logo are controlled by The Canadian Real Estate Association (CREA) and identify real estate professionals who are members of CREA. The trademarks MLS®, Multiple Listing Service® and the associated logos are owned by The Canadian Real Estate Association (CREA) and identify the quality of services provided by real estate professionals who are members of CREA. The trademark DDF® is owned by The Canadian Real Estate Association (CREA) and identifies CREA's Data Distribution Facility (DDF®)
July 13 2026 02:40:41
Toronto Regional Real Estate Board
Century 21 Miller Real Estate Ltd.