
18 Rogers Trail Bradford West Gwillimbury, Ontario L3Z 0G4

$1,049,900
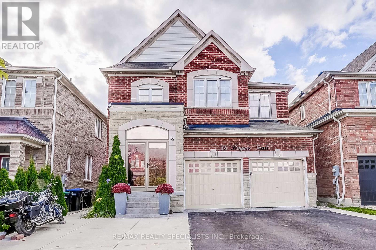
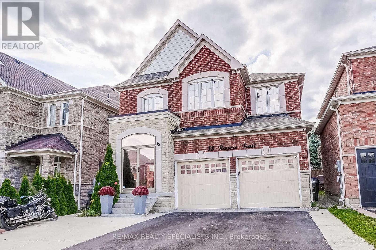
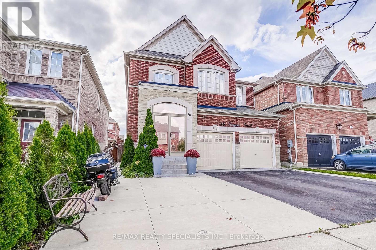
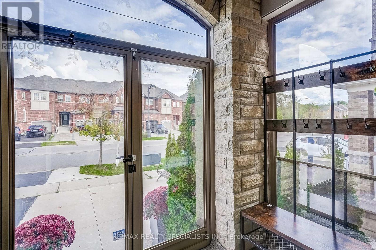
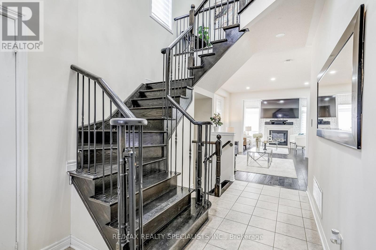
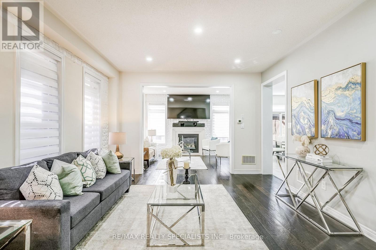
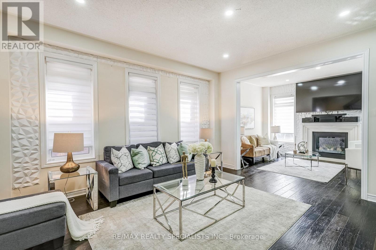
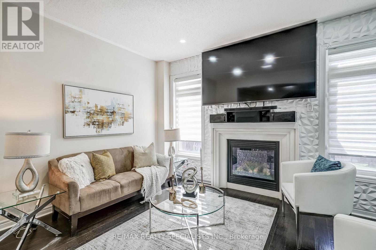
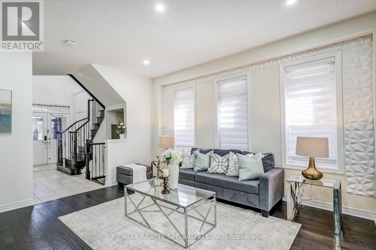
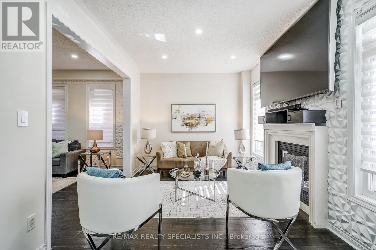
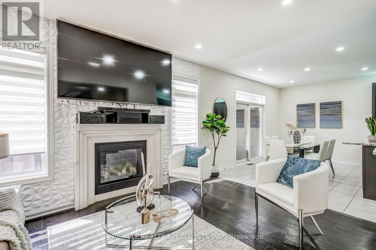
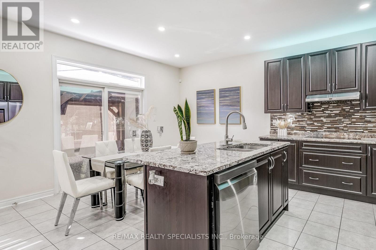
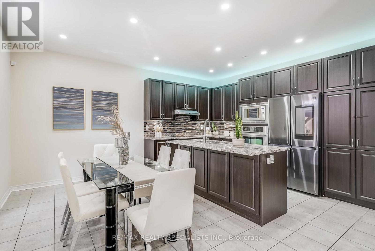
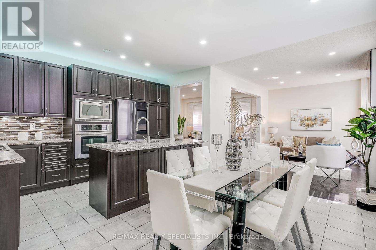
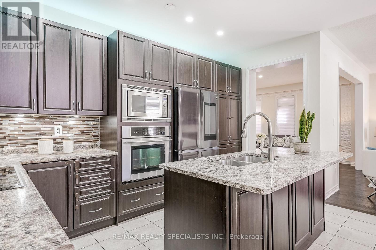
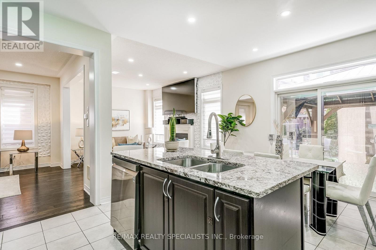
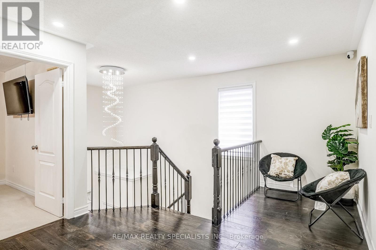
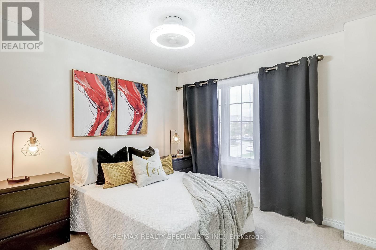
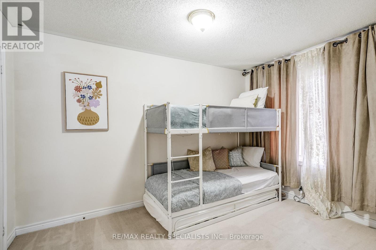
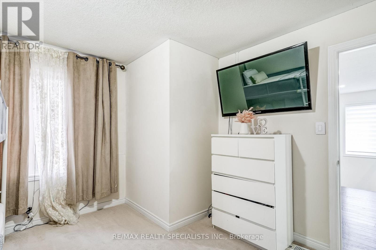
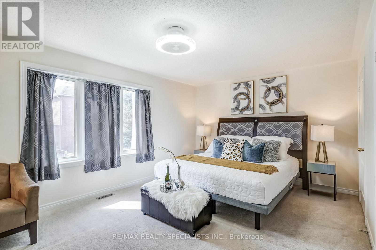
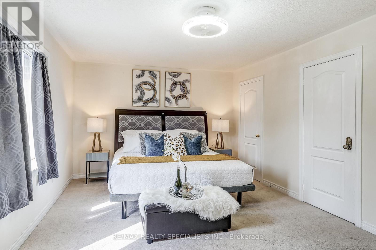
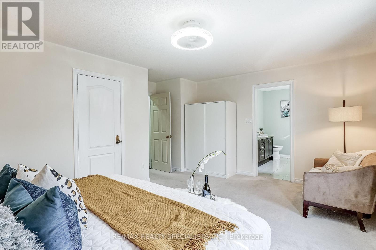
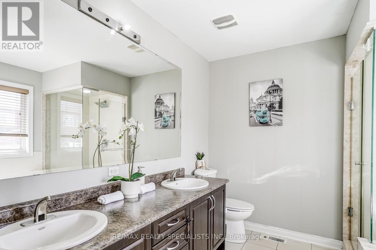
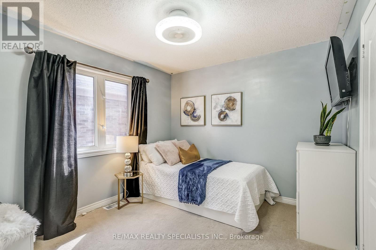
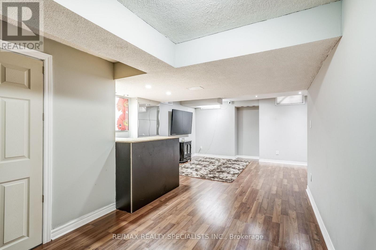
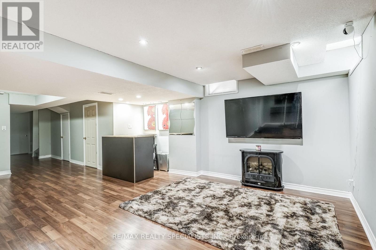
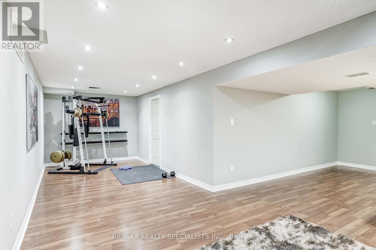
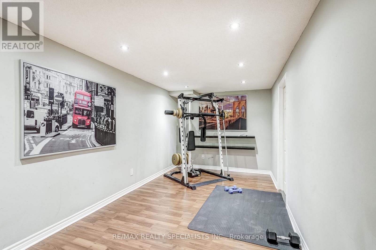
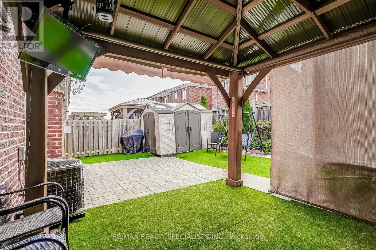
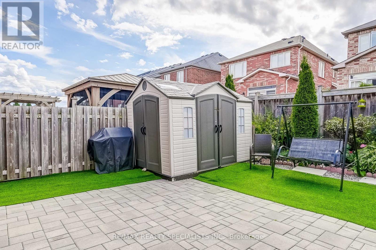
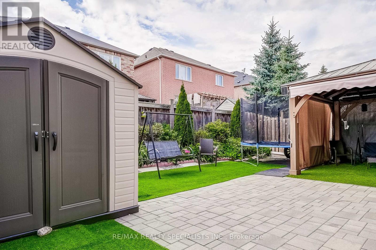
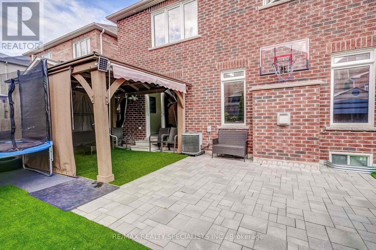
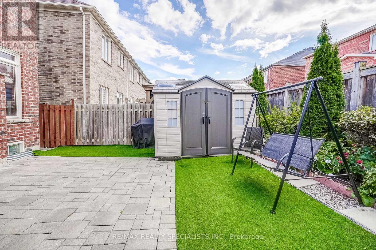
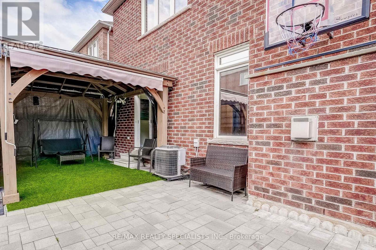
This 4-bedroom detached home in Bradford boasts a contemporary open-concept design, loaded with upgrades. Highlights include gorgeous hardwood floors on the main, stairs, and upstairs hallway; 9' ceilings; upgraded light fixtures and pot lights; and an upgraded kitchen with stainless steel appliances, Bianco Antico granite, and custom cupboards. Enjoy the family room's gas fireplace and primary suite's his & hers walk-in closets and 5-piece ensuite with glass shower. The finished basement features laminate floors, a 2-piece bath, and rec room. Perfectly located near schools, parks, shopping, Hwy 400, GO Train, and rec centre. Food waste disposer, touch-less battery powered washroom faucets, epoxy refinished garage floors, windows tinted for privacy & energy efficiency, LED house address sign. Interlock backyard, Glass porch enclosure. (id:50787)
Property Details
| MLS® Number | N13467944 |
| Property Type | Single Family |
| Community Name | Bradford |
| Amenities Near By | Park, Schools |
| Community Features | Community Centre |
| Equipment Type | Water Heater, Water Heater - Tankless |
| Parking Space Total | 5 |
| Rental Equipment Type | Water Heater, Water Heater - Tankless |
Building
| Bathroom Total | 4 |
| Bedrooms Above Ground | 4 |
| Bedrooms Total | 4 |
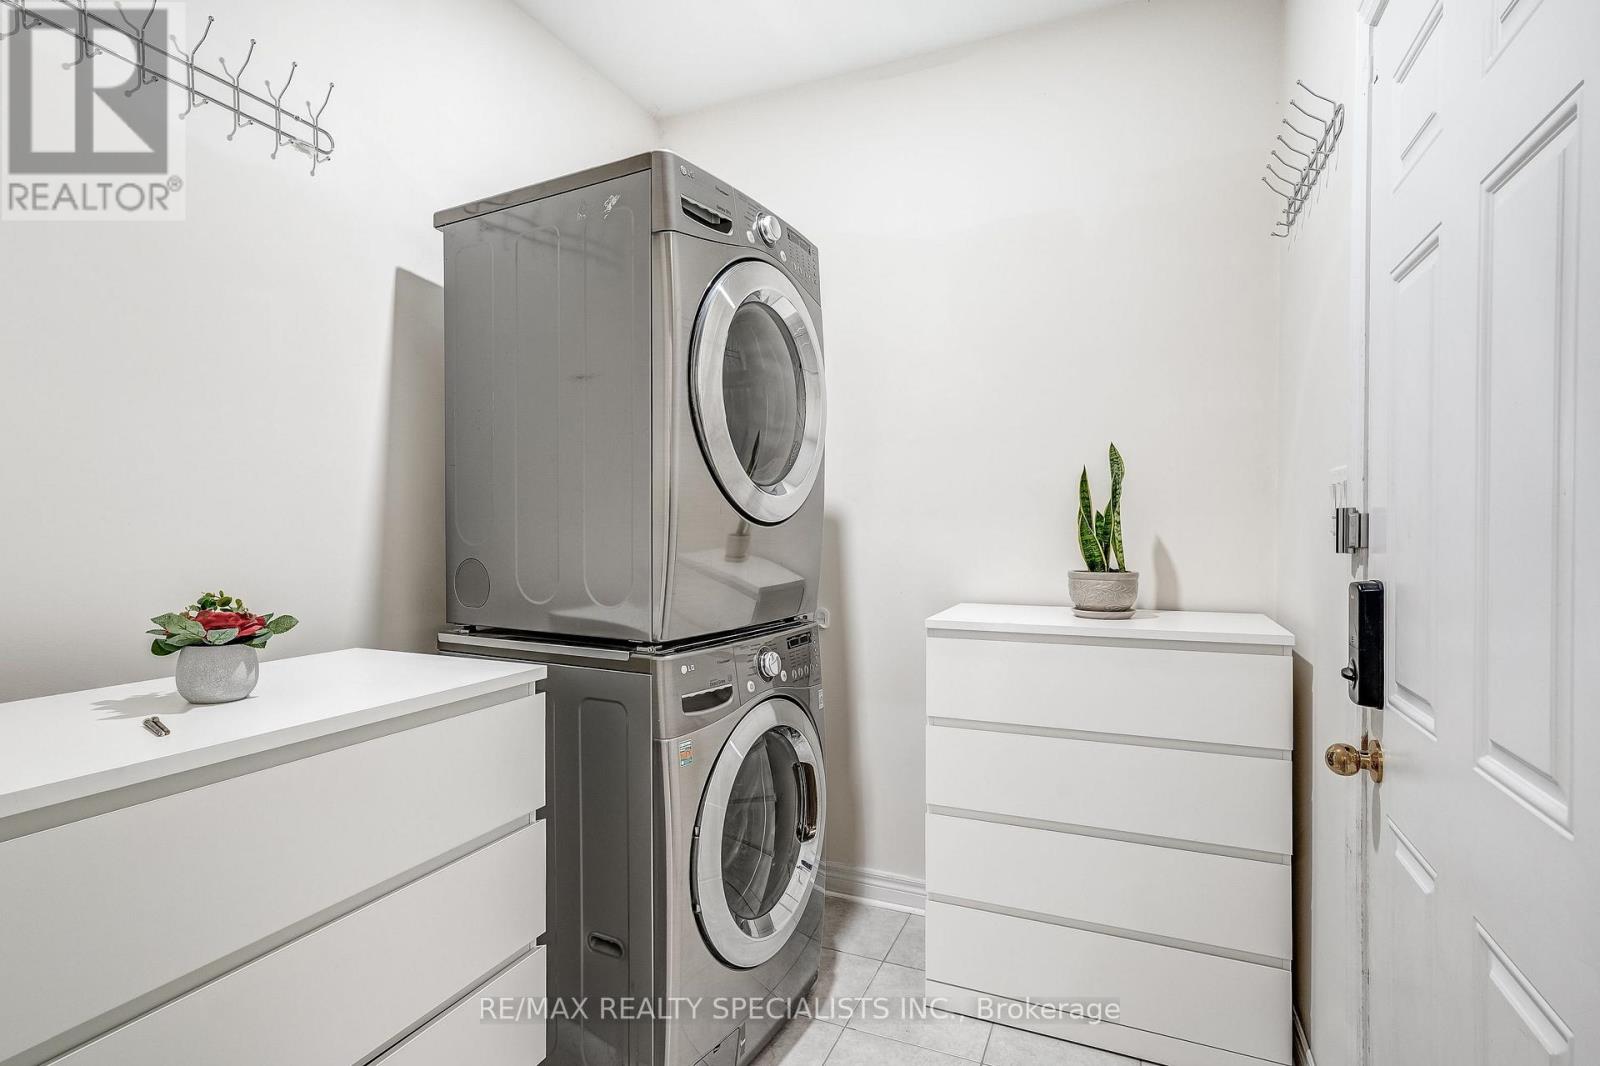
| Appliances | Cooktop, Dishwasher, Dryer, Garage Door Opener, Oven, Washer, Window Coverings, Refrigerator |
| Basement Development | Finished |
| Basement Type | N/a (finished) |
| Construction Style Attachment | Detached |
| Cooling Type | Central Air Conditioning |
| Exterior Finish | Brick, Stone |
| Fireplace Present | Yes |
| Flooring Type | Hardwood, Ceramic, Carpeted, Laminate |
| Foundation Type | Concrete |
| Half Bath Total | 2 |
| Heating Fuel | Natural Gas |
| Heating Type | Forced Air |
| Stories Total | 2 |
| Size Interior | 2,000 - 2,500 Sqft |
| Type | House |
| Utility Water | Municipal Water |
Parking
| Garage |
Land
| Acreage | No |
| Land Amenities | Park, Schools |
| Sewer | Sanitary Sewer |
| Size Depth | 96 Ft ,9 In |
| Size Frontage | 36 Ft |
| Size Irregular | 36 X 96.8 Ft |
| Size Total Text | 36 X 96.8 Ft |
Rooms
| Level | Type | Length | Width | Dimensions |
|---|---|---|---|---|
| Second Level | Primary Bedroom | Measurements not available | ||
| Second Level | Bedroom 2 | Measurements not available | ||
| Second Level | Bedroom 3 | Measurements not available | ||
| Second Level | Bedroom 4 | Measurements not available | ||
| Basement | Recreational, Games Room | Measurements not available | ||
| Main Level | Laundry Room | Measurements not available | ||
| Ground Level | Living Room | Measurements not available | ||
| Ground Level | Dining Room | Measurements not available | ||
| Ground Level | Kitchen | Measurements not available | ||
| Ground Level | Eating Area | Measurements not available |

The trademarks REALTOR®, REALTORS®, and the REALTOR® logo are controlled by The Canadian Real Estate Association (CREA) and identify real estate professionals who are members of CREA. The trademarks MLS®, Multiple Listing Service® and the associated logos are owned by The Canadian Real Estate Association (CREA) and identify the quality of services provided by real estate professionals who are members of CREA. The trademark DDF® is owned by The Canadian Real Estate Association (CREA) and identifies CREA's Data Distribution Facility (DDF®)
July 03 2026 07:59:12
Toronto Regional Real Estate Board
RE/MAX Realty Specialists Inc.