
13 Hernon Court Brampton, Ontario L6S 2B9

$649,000
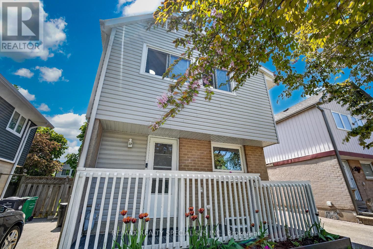
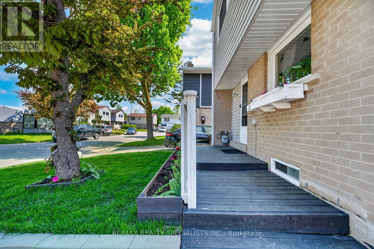
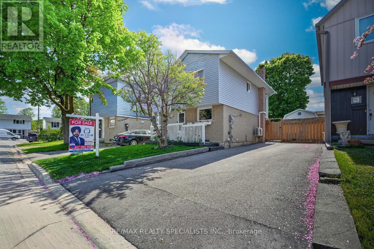
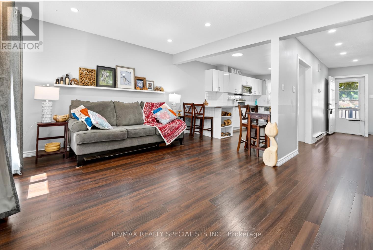
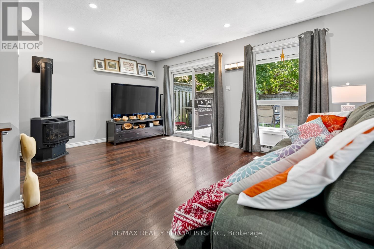
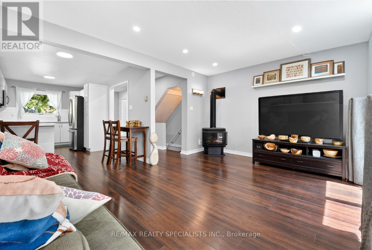
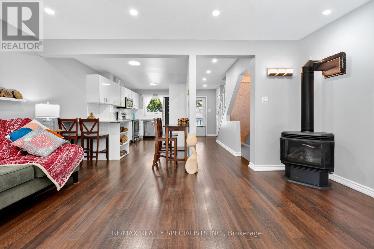
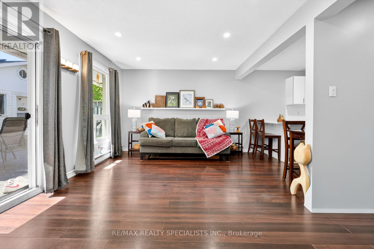
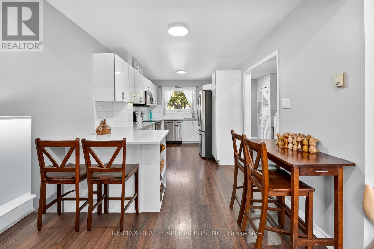
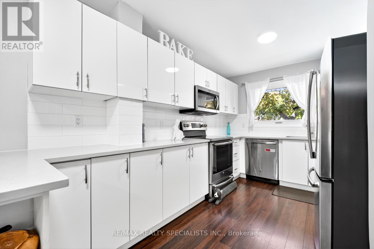
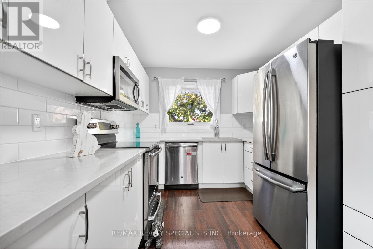
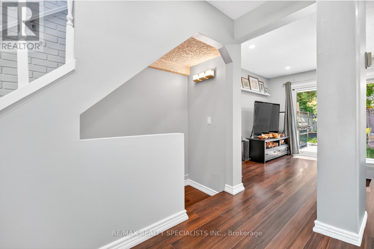
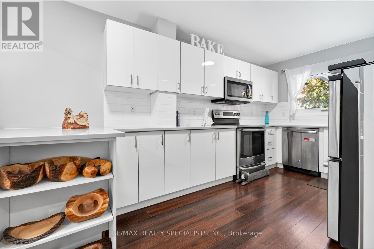
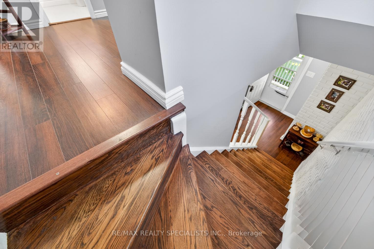
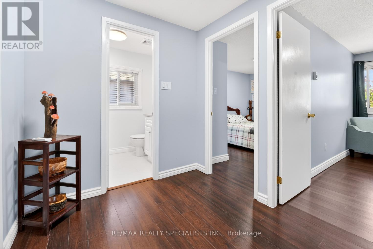
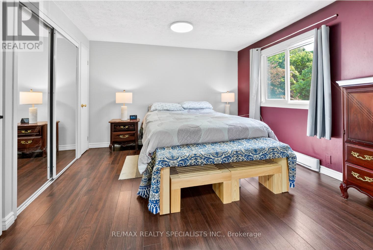
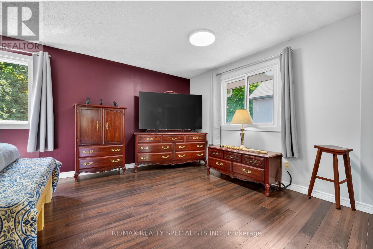
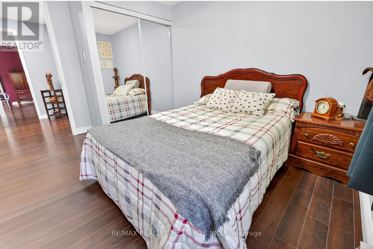
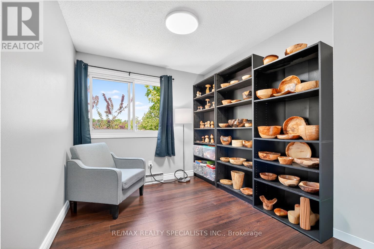
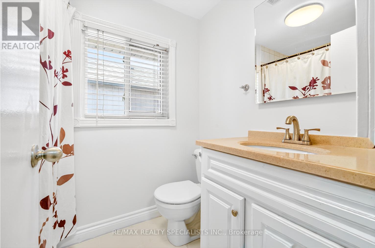
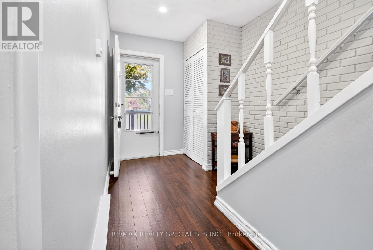
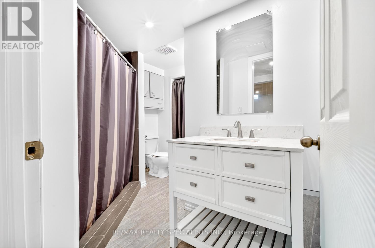
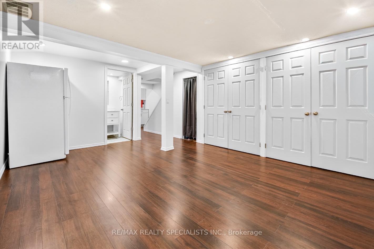
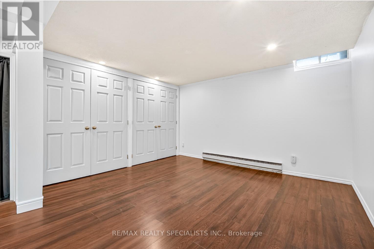
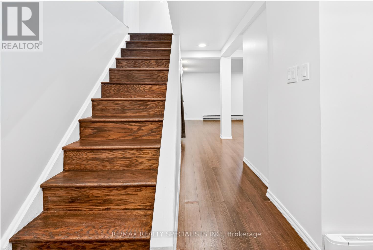
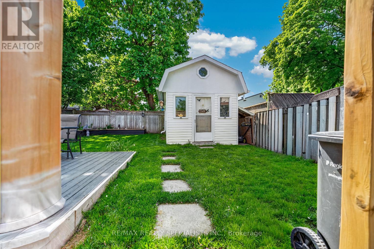
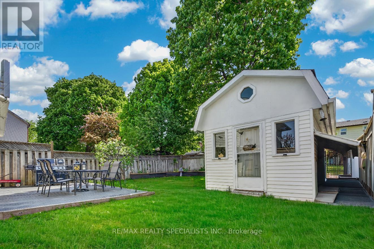
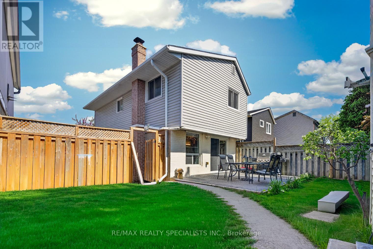
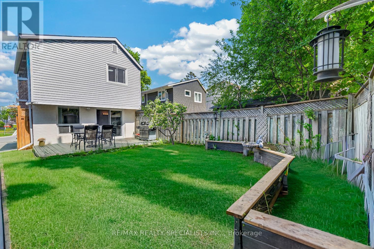
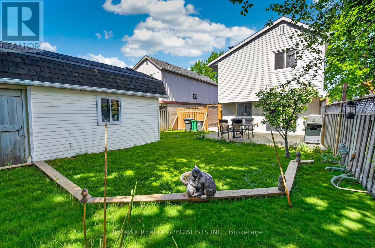
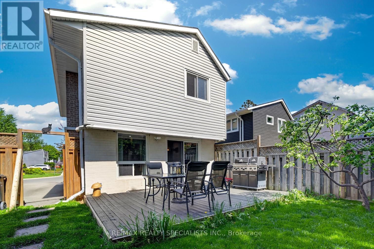
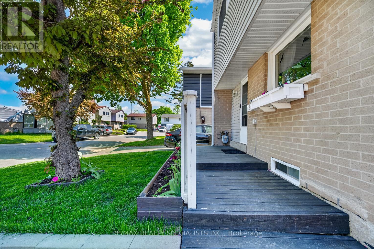
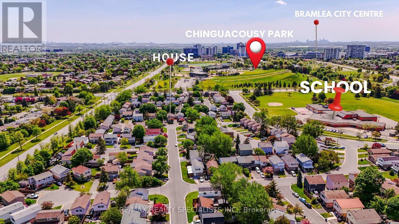
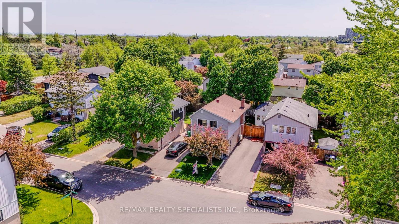
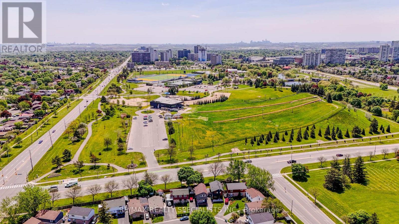
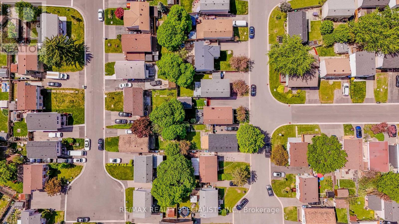
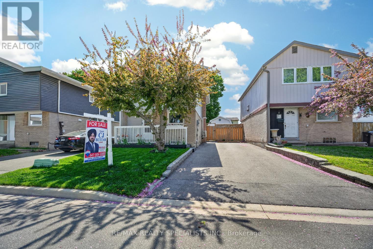
Incredible Opportunity To Own A Move-In Ready Detached Home. This beautifully maintained 3-bedroom, 2-full bathroom home offers exceptional value, comfort, and functionality - perfect for first-time buyers, growing families, or savvy investors! Step inside to find a warm and inviting main floor featuring elegant Hardwood flooring, a cozy gas fireplace, Huge Window in the living room and a walk-out to a massive deck, ideal for entertaining family and friends all summer long. Enjoy your own private outdoor retreat with a beautifully landscaped garden and a fully fenced backyard offering plenty of privacy and space for kids and pets to play safely. **A rare bonus is the Huge legal 1-storey workshop - perfect for hobbyists, storage, a home business, or additional workspace possibilities. Upstairs features a spacious primary bedroom complete with mirrored closets, while the finished basement adds even more living space and includes a convenient 3-piece bathroom. Located in a highly desirable family-friendly neighbourhood, just minutes to Ching Park, shopping malls, schools, churches, medical offices, and the hospital. Commuters will love the easy access to Highways 410 & 407. (id:50787)
Property Details
| MLS® Number | W13151714 |
| Property Type | Single Family |
| Community Name | Central Park |
| Amenities Near By | Hospital, Park, Place Of Worship |
| Features | Carpet Free, In-law Suite |
| Parking Space Total | 5 |
| Structure | Deck, Porch, Shed, Workshop |
| View Type | View |
Building
| Bathroom Total | 2 |
| Bedrooms Above Ground | 3 |
| Bedrooms Below Ground | 1 |
| Bedrooms Total | 4 |
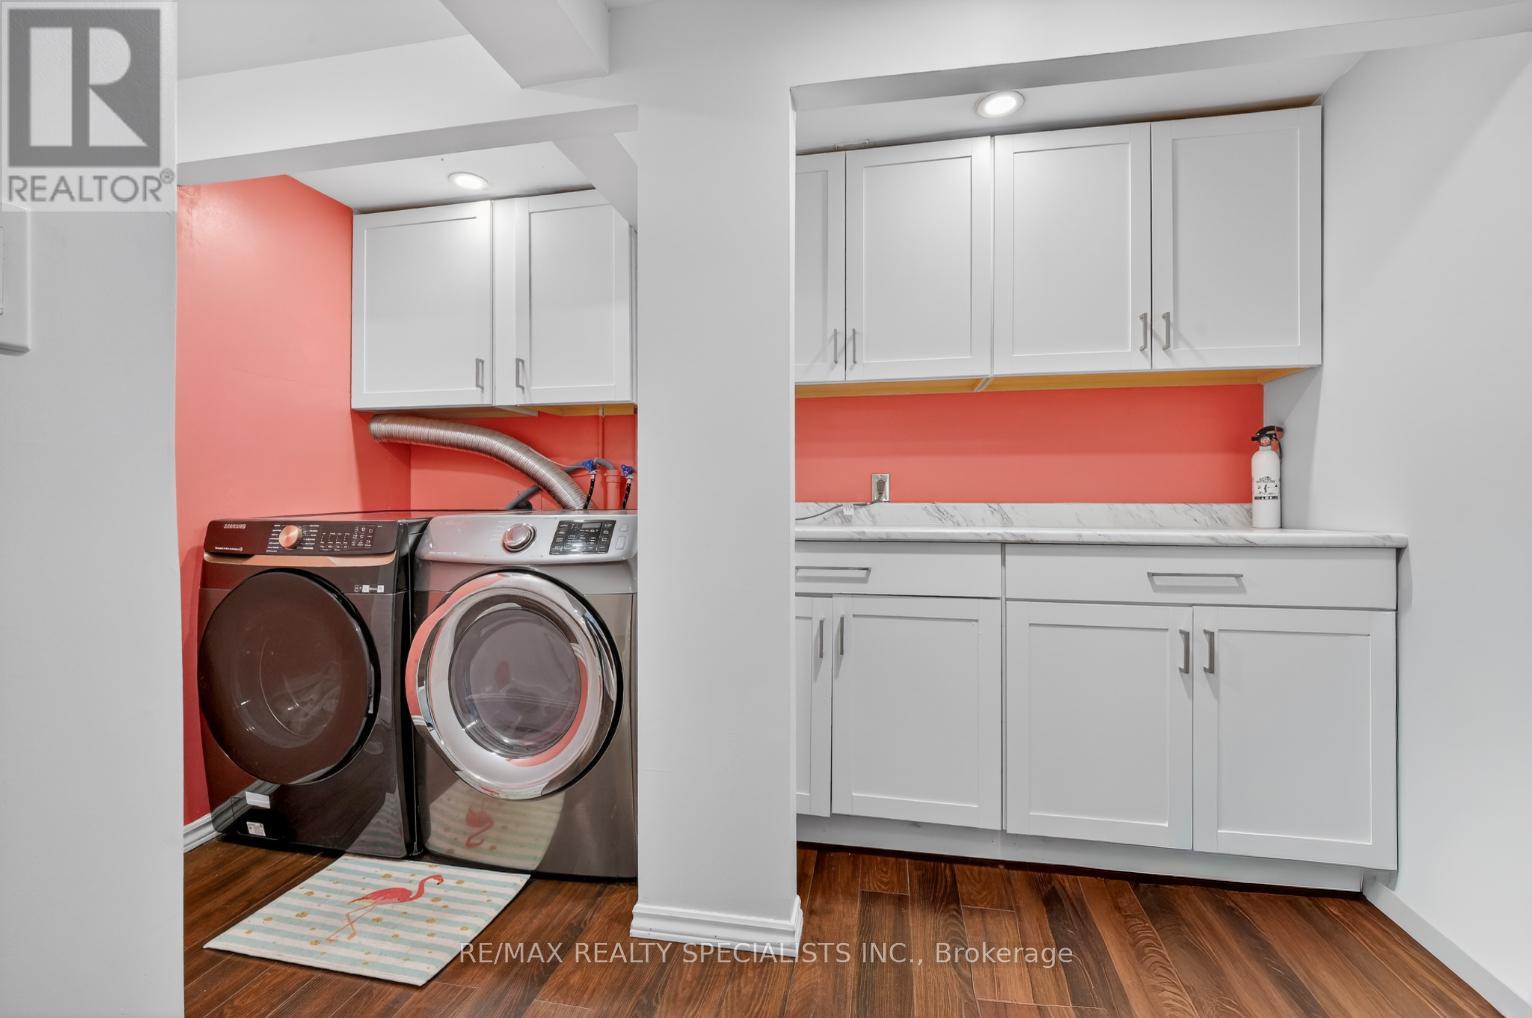
| Appliances | Dryer, Stove, Washer, Window Coverings, Refrigerator |
| Basement Development | Finished |
| Basement Type | N/a (finished) |
| Construction Style Attachment | Detached |
| Cooling Type | Wall Unit |
| Exterior Finish | Aluminum Siding, Brick |
| Flooring Type | Hardwood, Ceramic |
| Foundation Type | Concrete |
| Heating Fuel | Natural Gas |
| Heating Type | Heat Pump |
| Stories Total | 2 |
| Size Interior | 1,500 - 2,000 Sqft |
| Type | House |
| Utility Water | Municipal Water |
Parking
| No Garage |
Land
| Acreage | No |
| Fence Type | Fenced Yard |
| Land Amenities | Hospital, Park, Place Of Worship |
| Landscape Features | Landscaped |
| Sewer | Sanitary Sewer |
| Size Depth | 79 Ft ,6 In |
| Size Frontage | 33 Ft ,8 In |
| Size Irregular | 33.7 X 79.5 Ft |
| Size Total Text | 33.7 X 79.5 Ft |
| Zoning Description | Rm1(a) |
Rooms
| Level | Type | Length | Width | Dimensions |
|---|---|---|---|---|
| Second Level | Primary Bedroom | 5.2 m | 4.2 m | 5.2 m x 4.2 m |
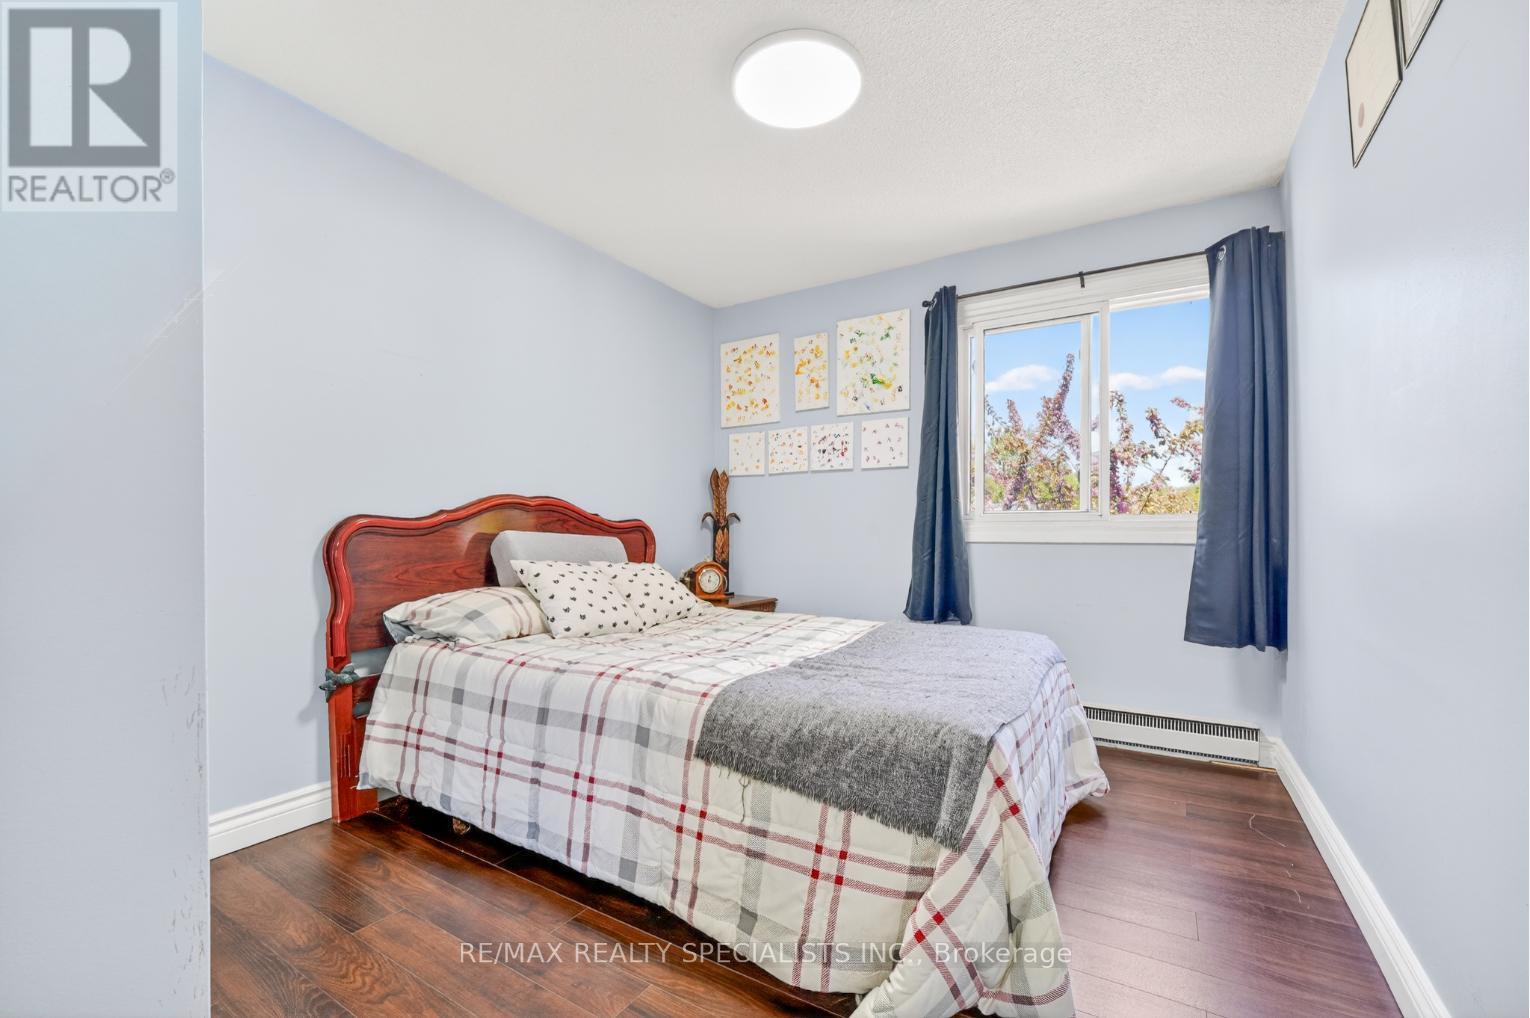
| Second Level | Bedroom 2 | 3.6 m | 2.6 m | 3.6 m x 2.6 m |
| Second Level | Bedroom 3 | 3.6 m | 2.4 m | 3.6 m x 2.4 m |
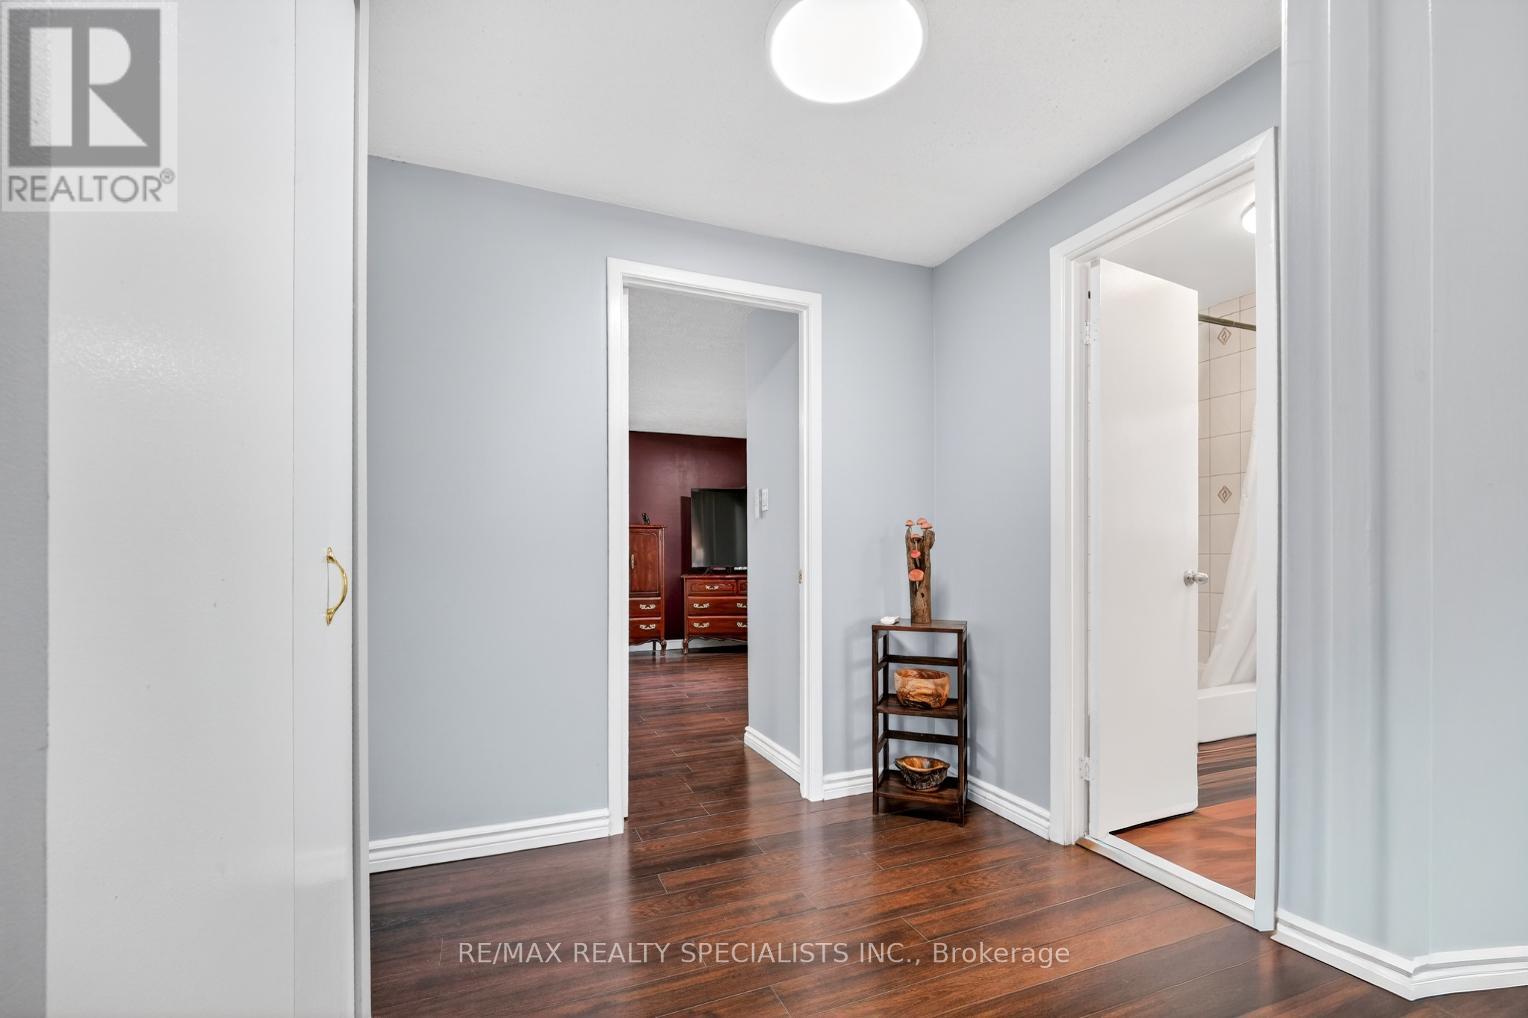
| Second Level | Bathroom | 2.5 m | 2.9 m | 2.5 m x 2.9 m |
| Basement | Recreational, Games Room | 5.17 m | 3.34 m | 5.17 m x 3.34 m |
| Basement | Bathroom | 2.5 m | 3.8 m | 2.5 m x 3.8 m |
| Basement | Laundry Room | 2.5 m | 2.9 m | 2.5 m x 2.9 m |
| Main Level | Living Room | 4.9 m | 3.3 m | 4.9 m x 3.3 m |
| Main Level | Dining Room | 2.7 m | 2.2 m | 2.7 m x 2.2 m |
| Main Level | Kitchen | 2.7 m | 2.7 m | 2.7 m x 2.7 m |
https://www.realtor.ca/real-estate/29779485/13-hernon-court-brampton-central-park-central-park

The trademarks REALTOR®, REALTORS®, and the REALTOR® logo are controlled by The Canadian Real Estate Association (CREA) and identify real estate professionals who are members of CREA. The trademarks MLS®, Multiple Listing Service® and the associated logos are owned by The Canadian Real Estate Association (CREA) and identify the quality of services provided by real estate professionals who are members of CREA. The trademark DDF® is owned by The Canadian Real Estate Association (CREA) and identifies CREA's Data Distribution Facility (DDF®)
June 29 2026 12:15:41
Toronto Regional Real Estate Board
RE/MAX Realty Specialists Inc.