
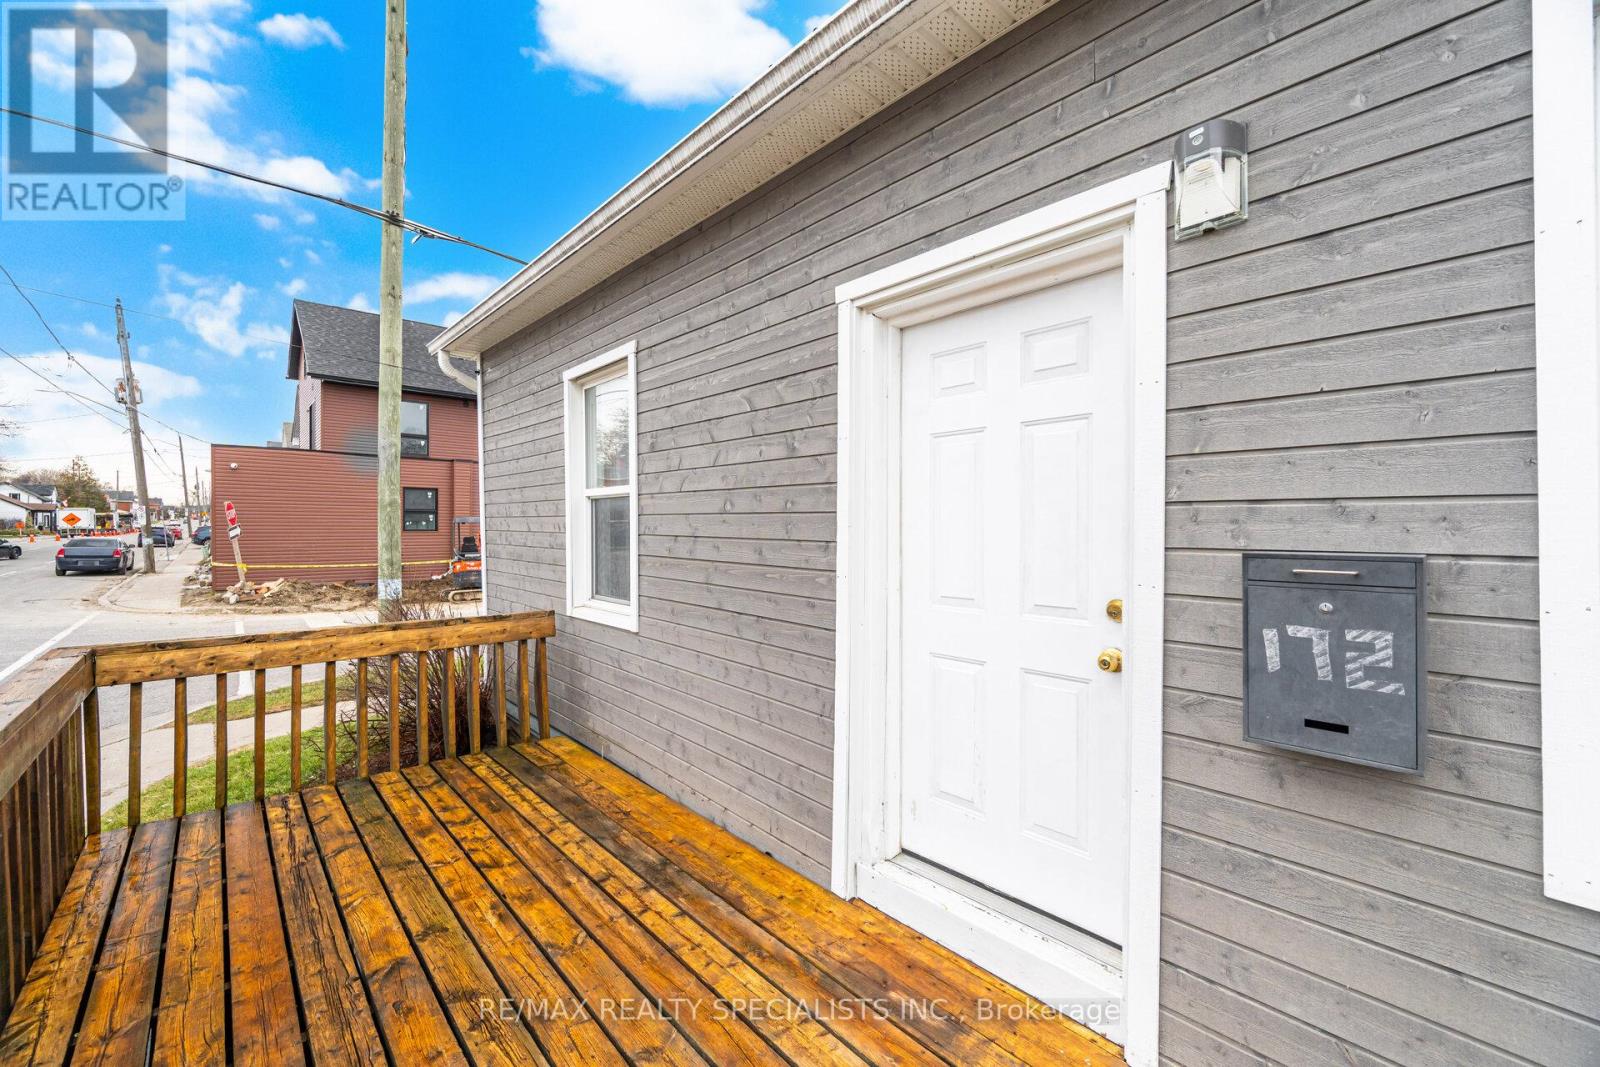
172 Celina Street Oshawa, Ontario L1H 4N5

$365,000
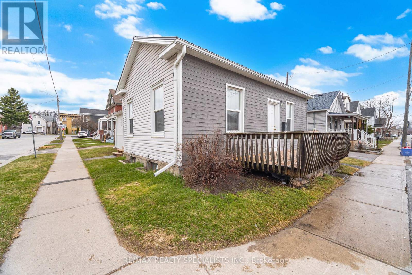
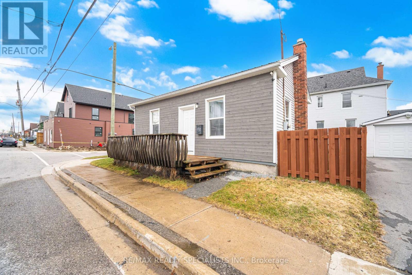
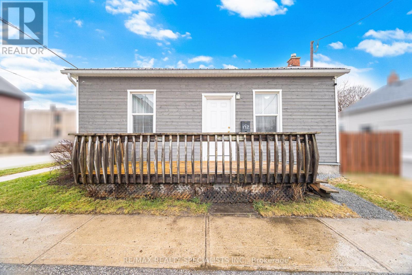
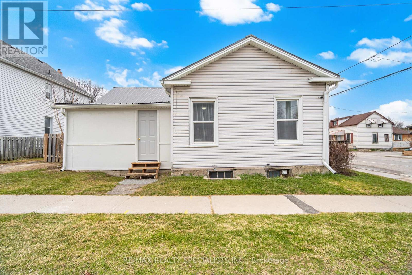
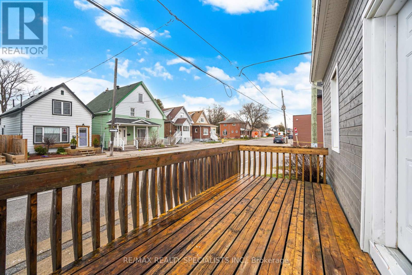
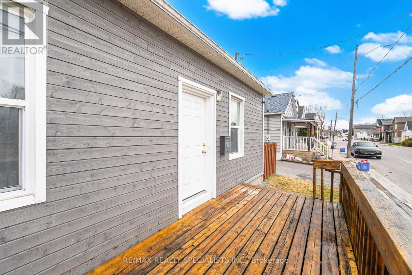
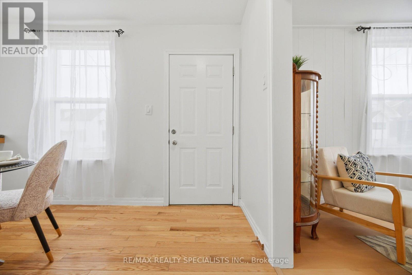
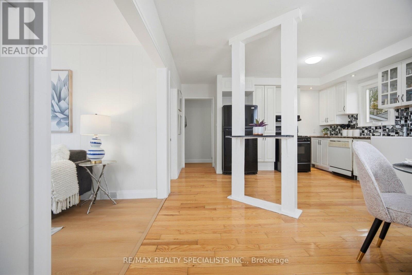
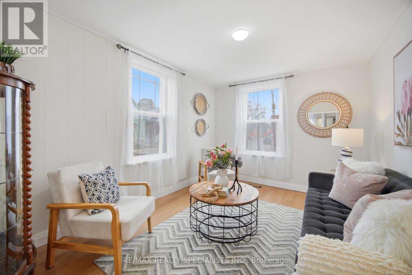
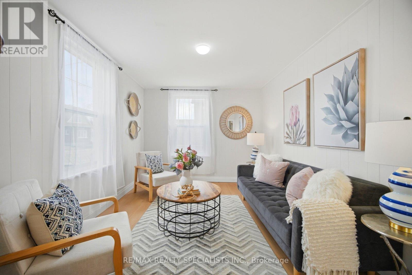
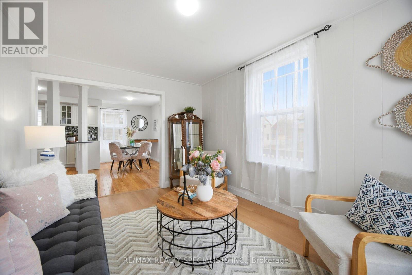
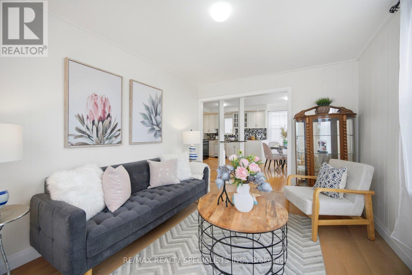
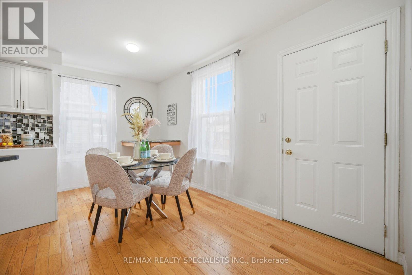
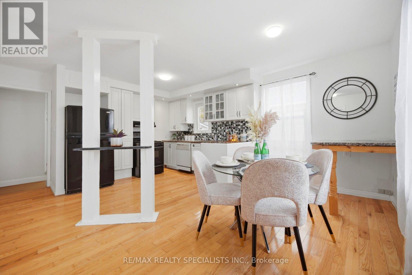
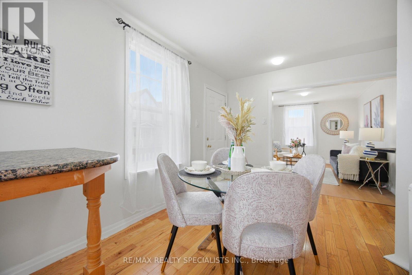
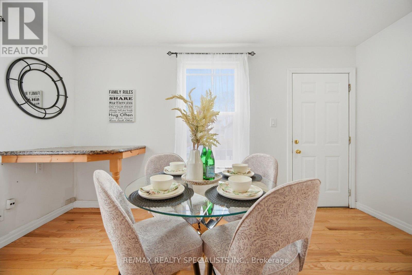
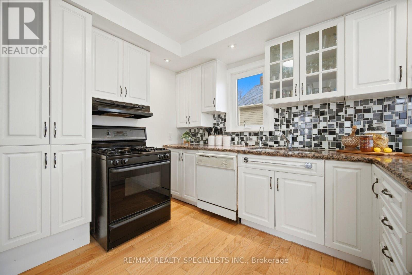
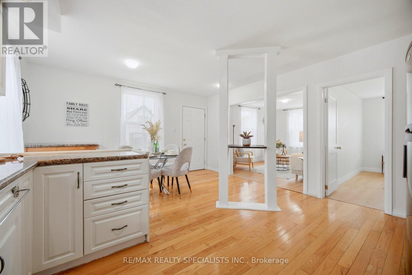
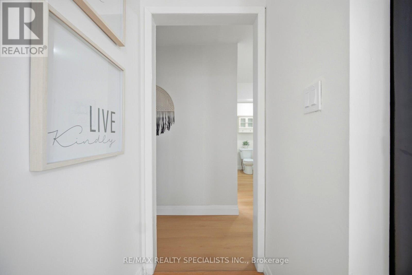
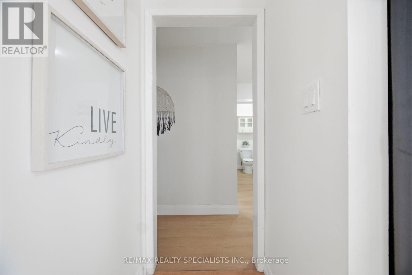
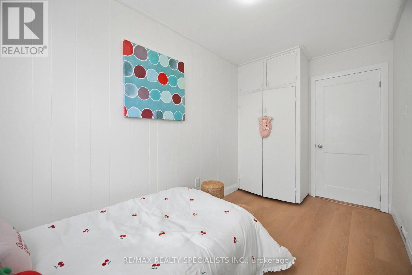
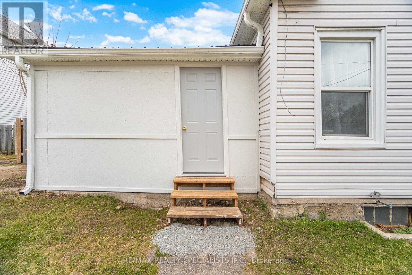
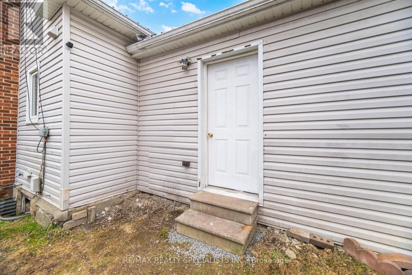
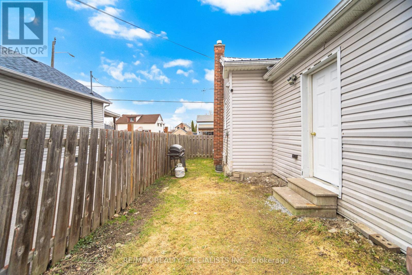
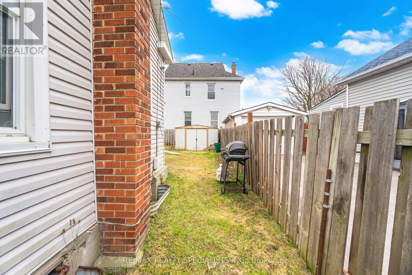
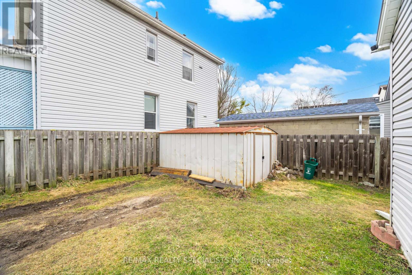
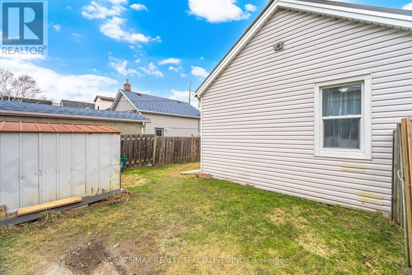
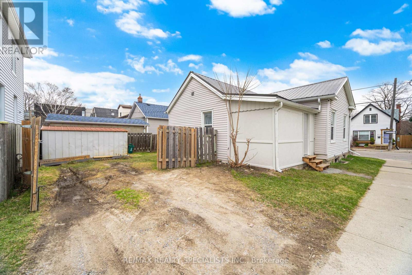
Good-Sized Corner Lot! Situated in the heart of Oshawa, this home's location delivers exceptional convenience and lifestyle, steps from ongoing revitalization and new development. Enjoy a 5-minute walk to the Tribute Communities Centre, perfect for concerts, sporting events, and community gatherings. Outdoor enthusiasts will appreciate the proximity to Rotary Park, the community pool opening this summer, and scenic bike paths, while Lake Ontario is just a 10-minute drive away, offering beautiful waterfront trails and beaches. Commuting is effortless with the 401 nearby and easy access to public transit, making this an excellent option for buyers seeking a car-light lifestyle. Schools within walking distance further enhance the home's appeal for young families or future planning. Whether you're looking to stop renting, build equity, or invest in your future, 172 Celina Street offers an incredible opportunity to own a stylish and affordable home in a vibrant, connected community. (id:50787)
Property Details
| MLS® Number | E13506198 |
| Property Type | Single Family |
| Community Name | Central |
| Amenities Near By | Park, Public Transit, Schools |
| Community Features | Community Centre |
| Features | Carpet Free |
| Parking Space Total | 3 |
| Structure | Porch, Shed |
Building
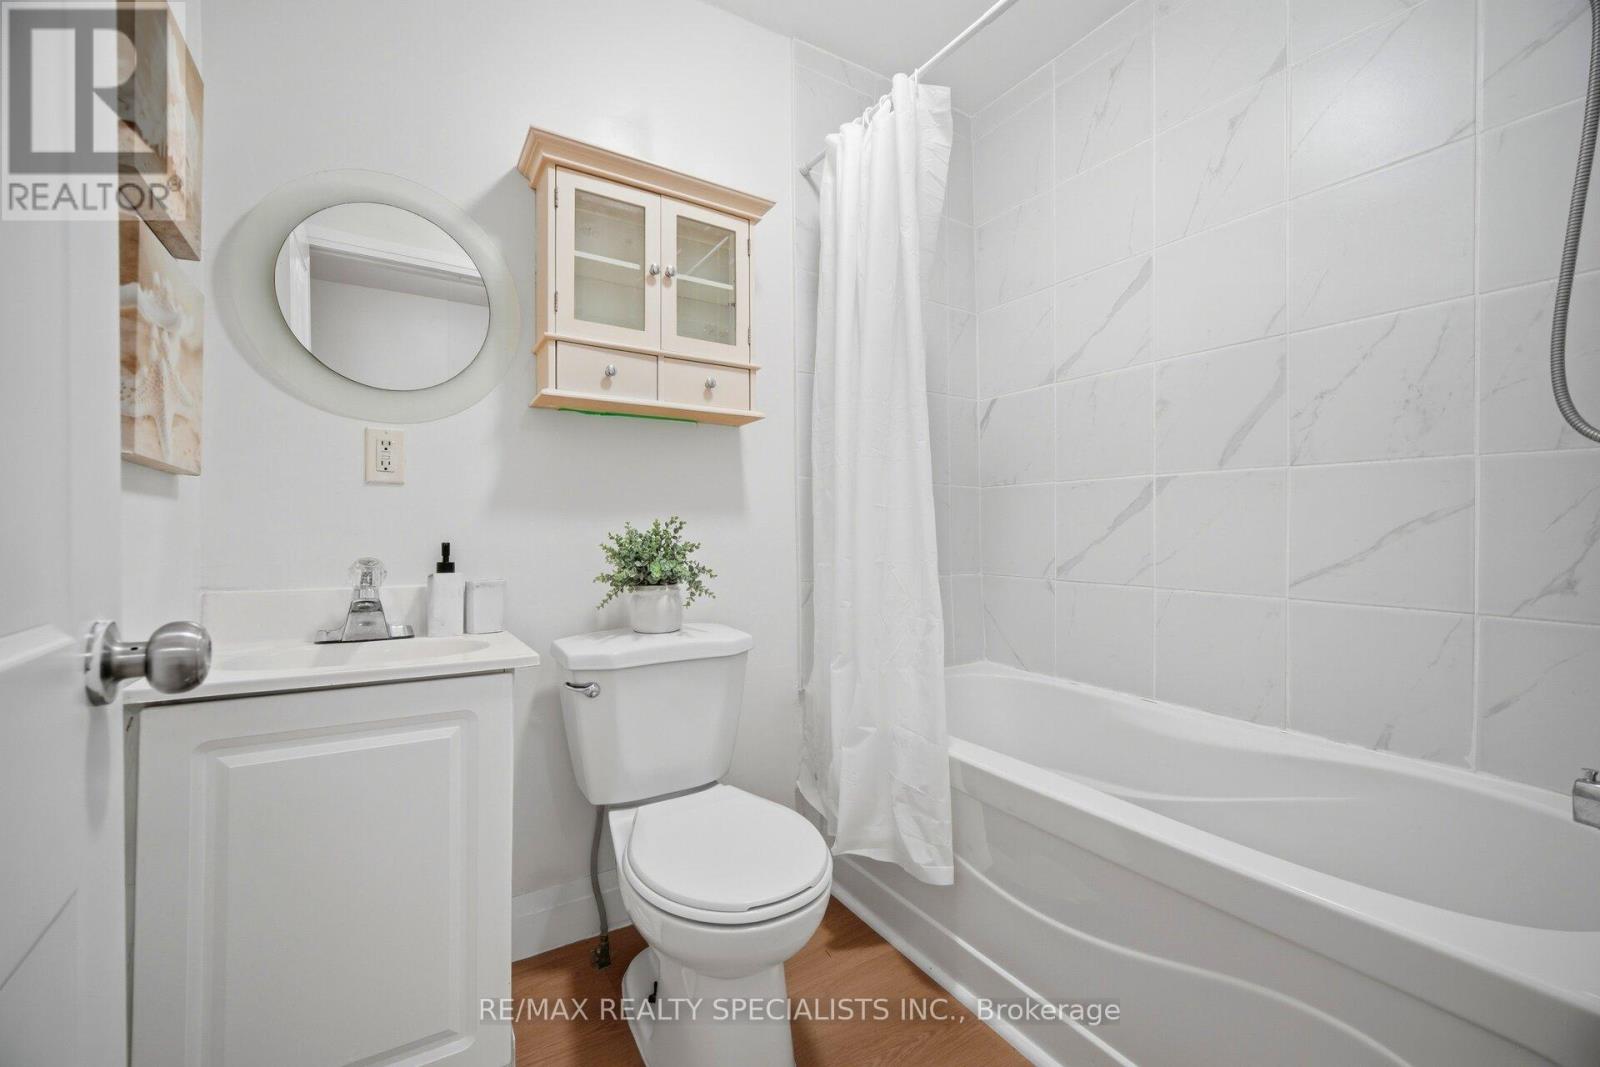
| Bathroom Total | 1 |
| Bedrooms Above Ground | 2 |
| Bedrooms Total | 2 |
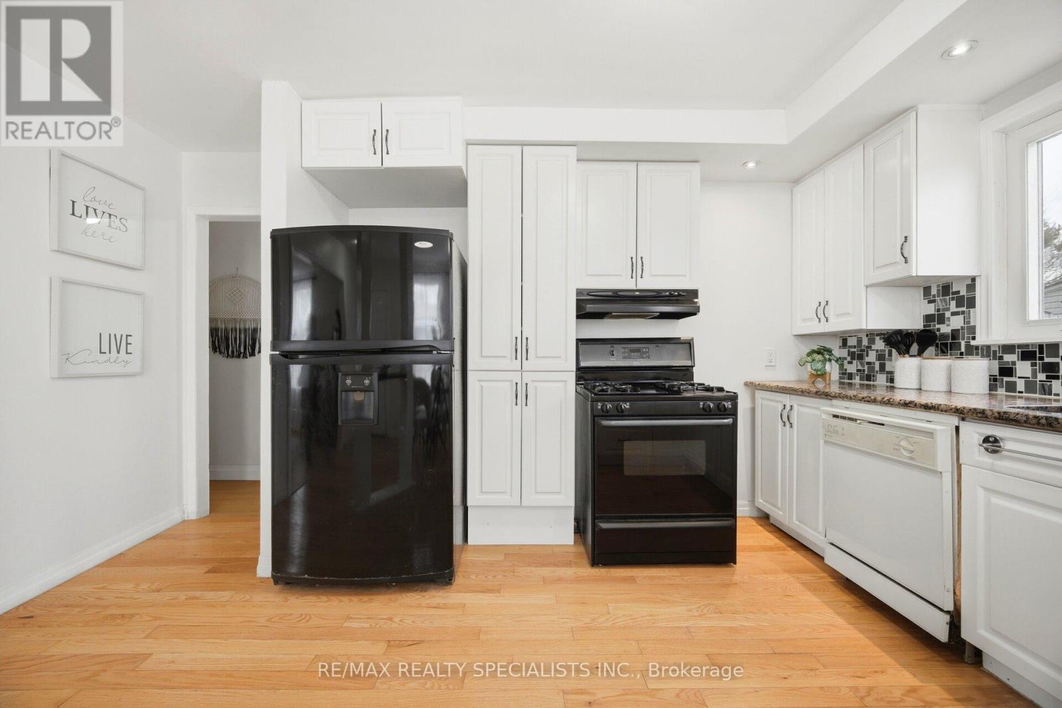
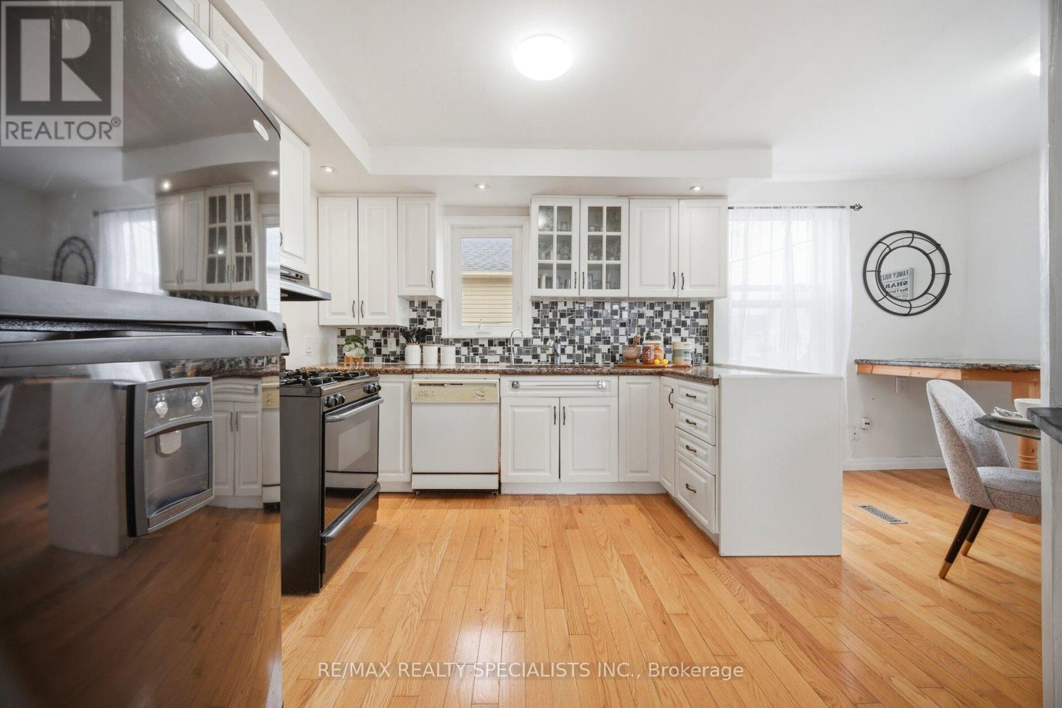
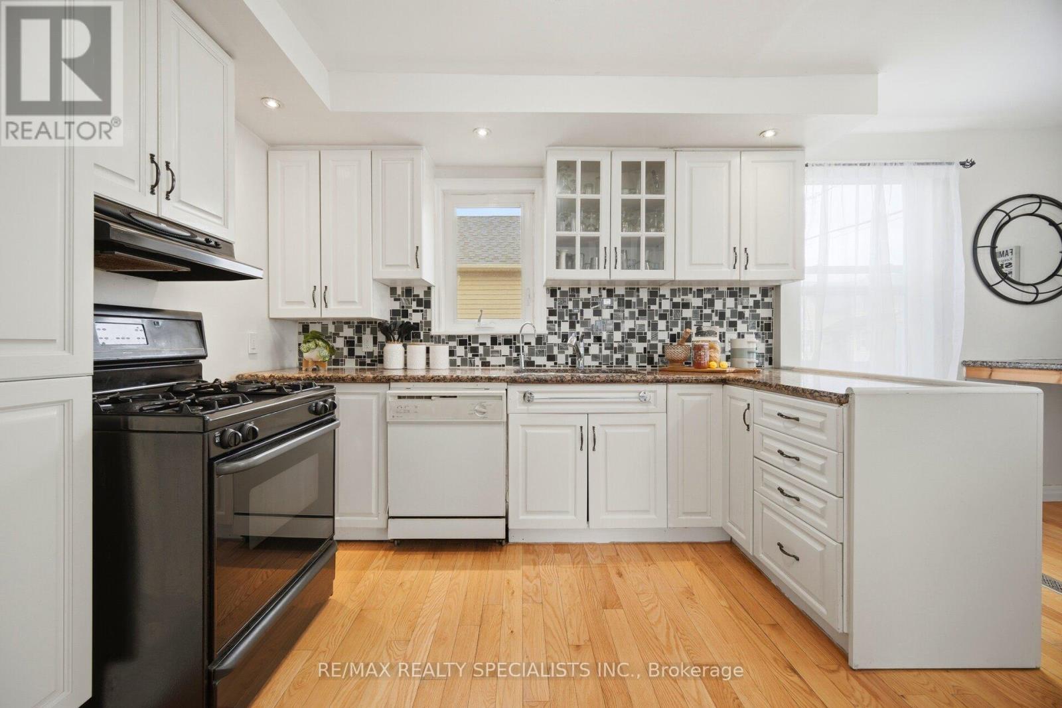
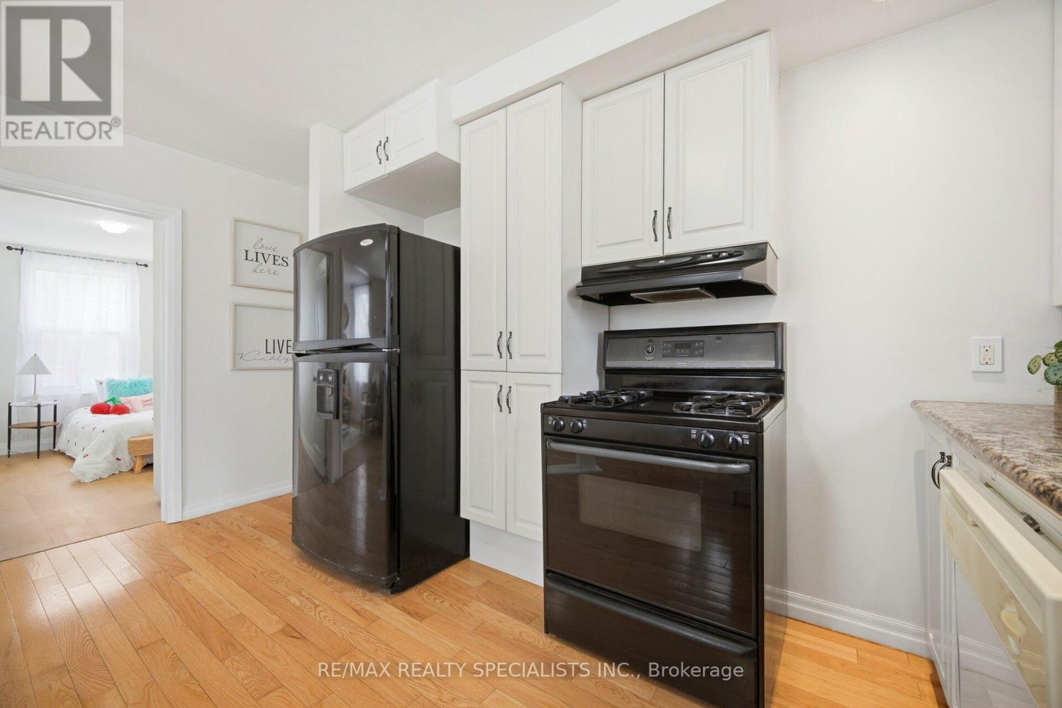
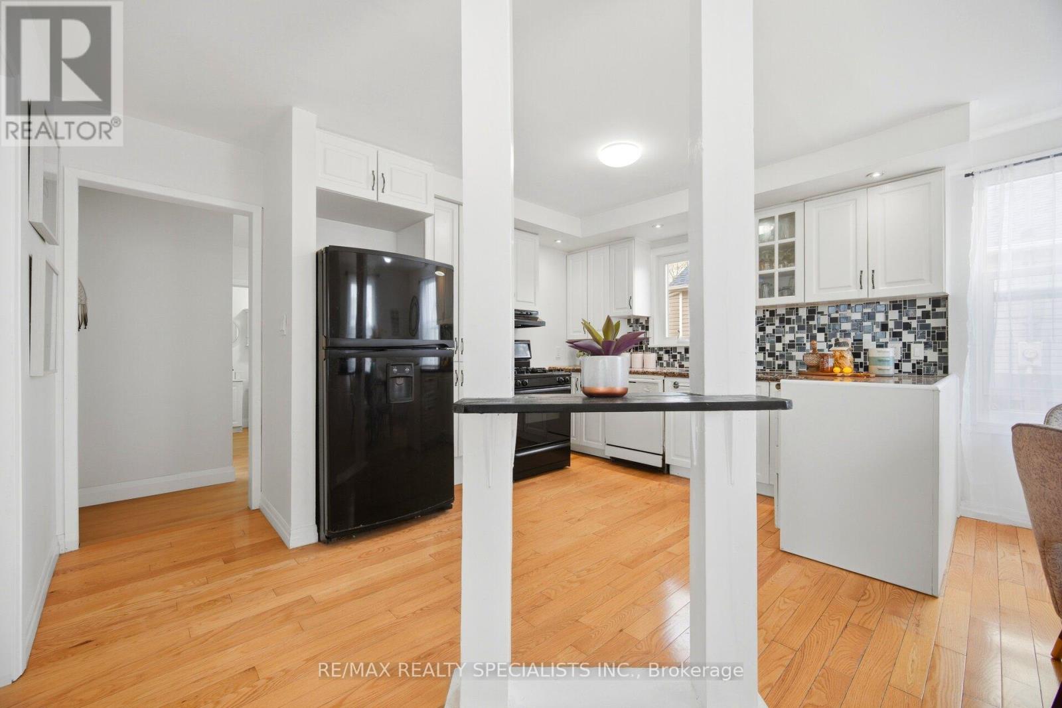
| Appliances | Water Heater, Water Softener, Dishwasher, Dryer, Gas Stove(s), Washer, Refrigerator |
| Architectural Style | Bungalow |
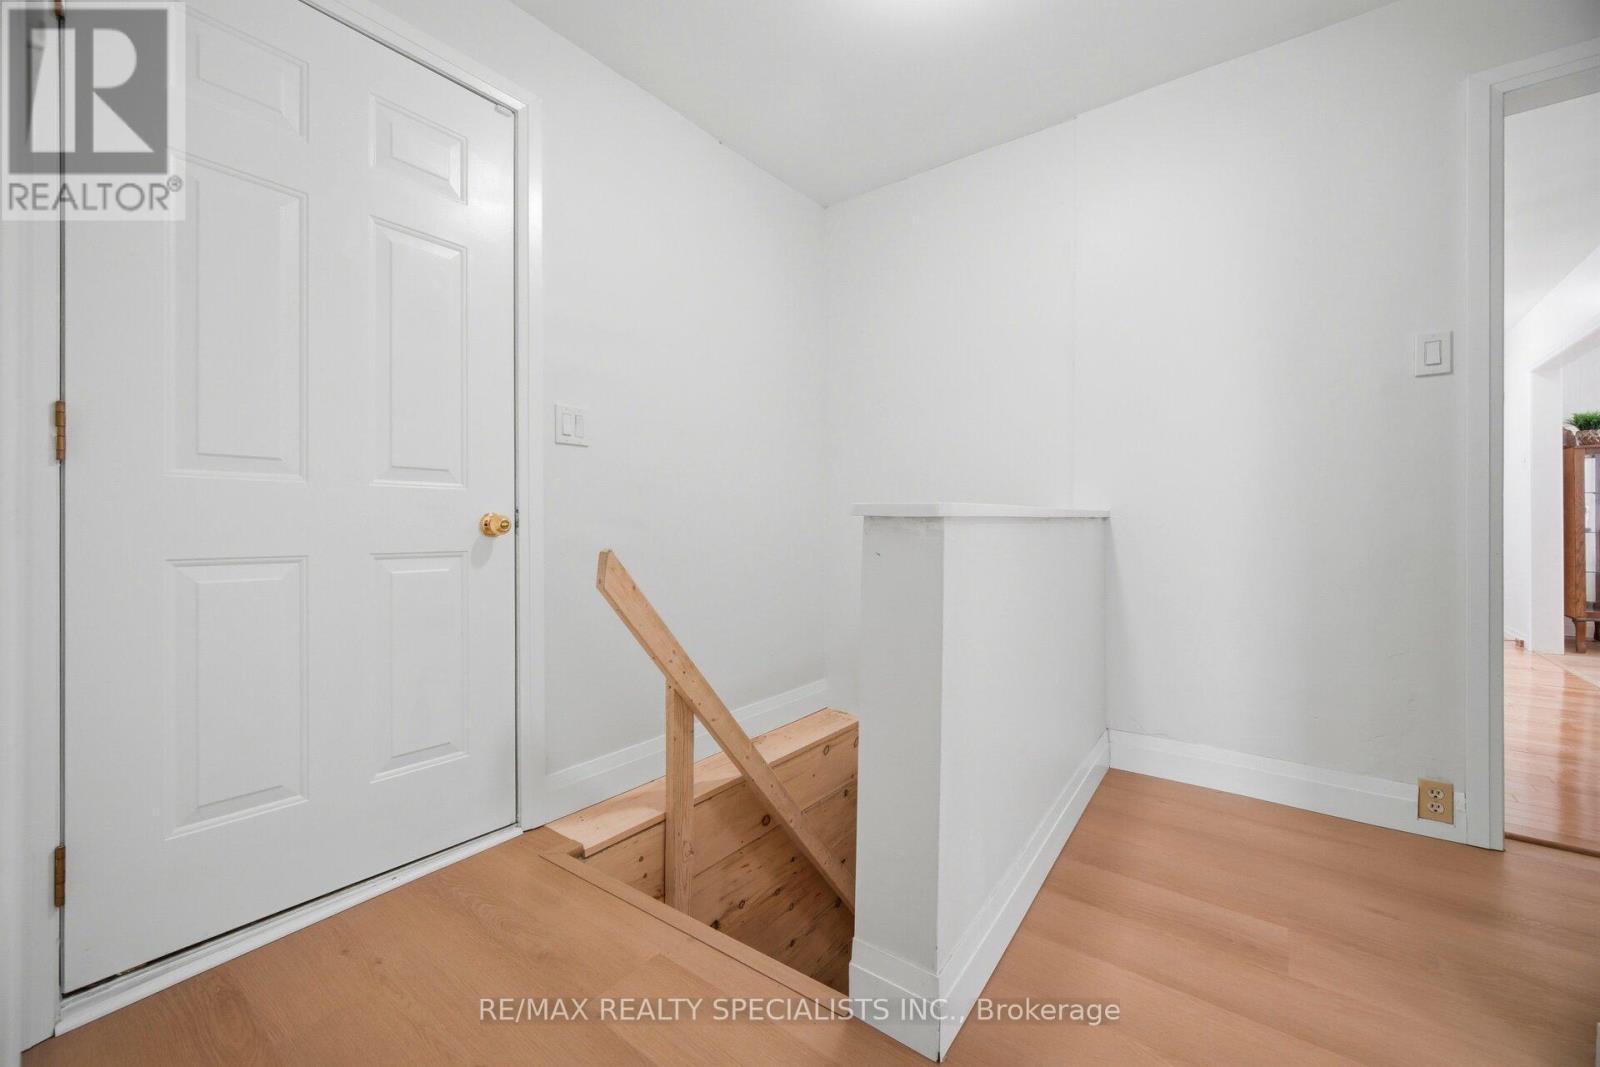
| Basement Development | Unfinished |
| Basement Type | Full (unfinished) |
| Construction Style Attachment | Detached |
| Cooling Type | Window Air Conditioner |
| Exterior Finish | Vinyl Siding |
| Flooring Type | Laminate |
| Foundation Type | Concrete |
| Heating Fuel | Natural Gas |
| Heating Type | Forced Air |
| Stories Total | 1 |
| Size Interior | 700 - 1,100 Sqft |
| Type | House |
| Utility Water | Municipal Water |
Parking
| No Garage |
Land
| Acreage | No |
| Fence Type | Fully Fenced, Fenced Yard |
| Land Amenities | Park, Public Transit, Schools |
| Sewer | Sanitary Sewer |
| Size Depth | 60 Ft |
| Size Frontage | 41 Ft ,3 In |
| Size Irregular | 41.3 X 60 Ft |
| Size Total Text | 41.3 X 60 Ft |
Rooms
| Level | Type | Length | Width | Dimensions |
|---|---|---|---|---|
| Main Level | Kitchen | 5.24 m | 2.29 m | 5.24 m x 2.29 m |
| Main Level | Living Room | 4.08 m | 3.02 m | 4.08 m x 3.02 m |
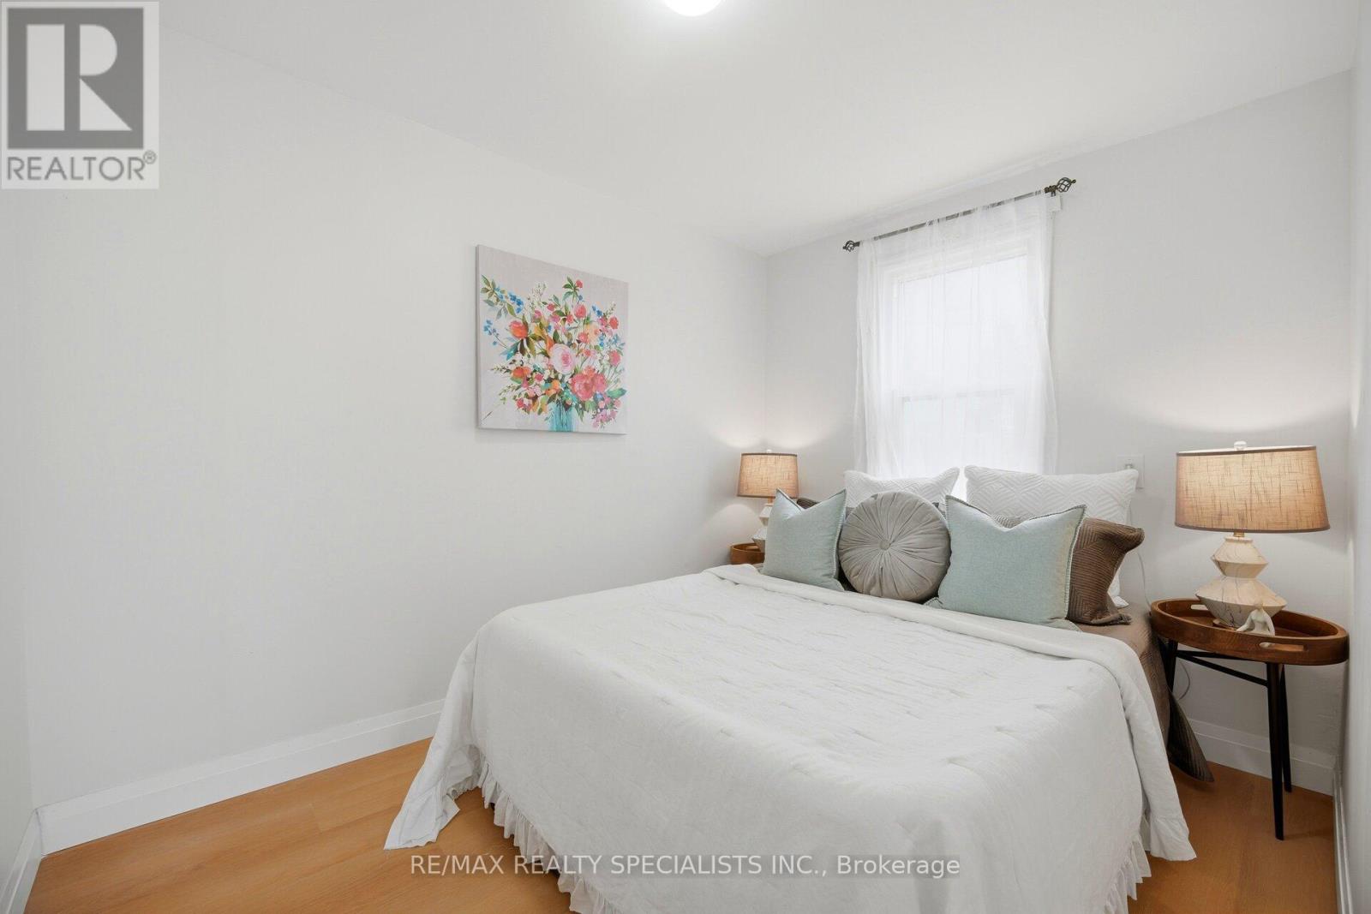
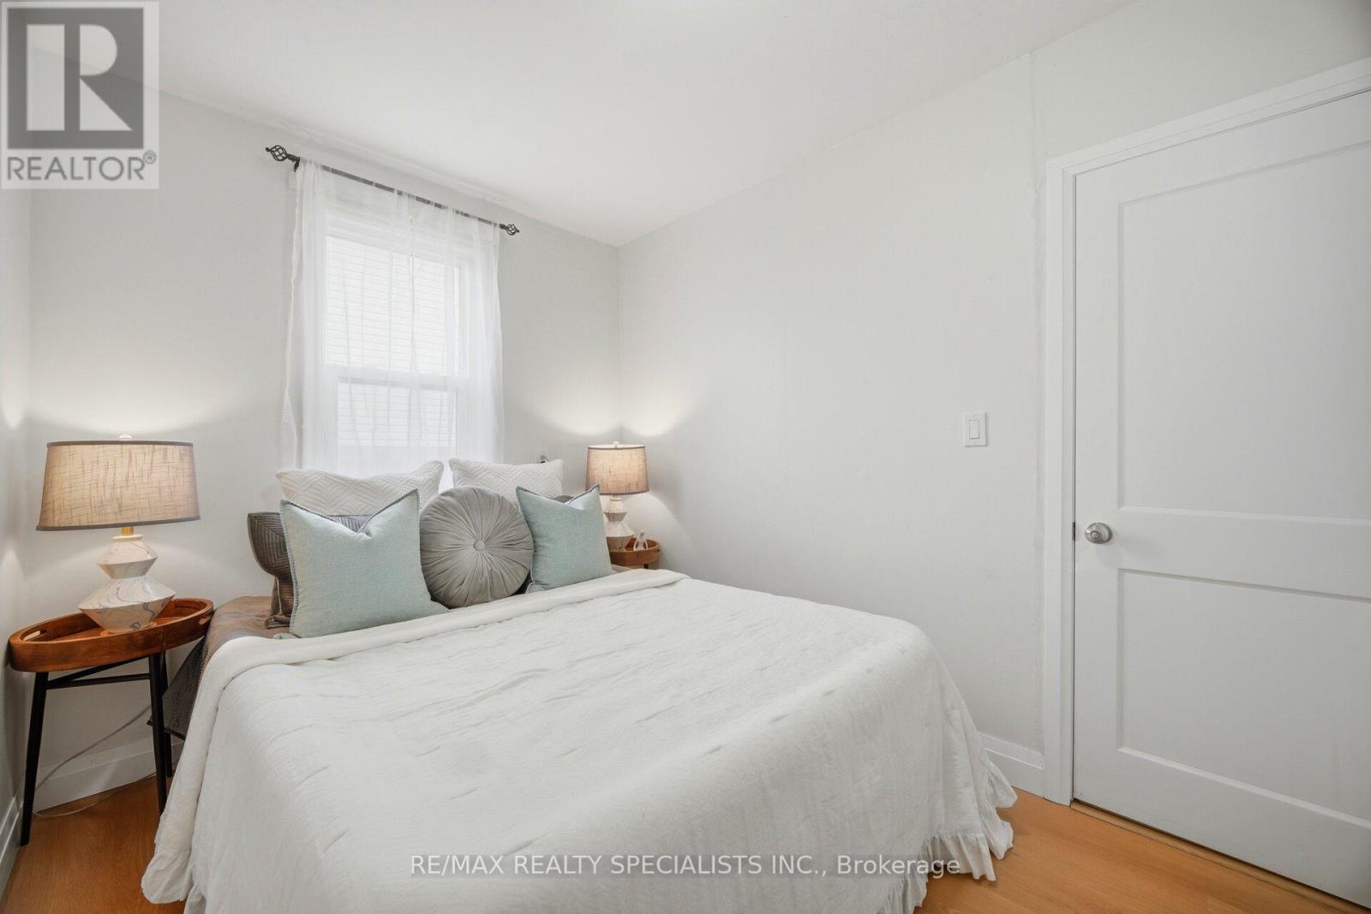
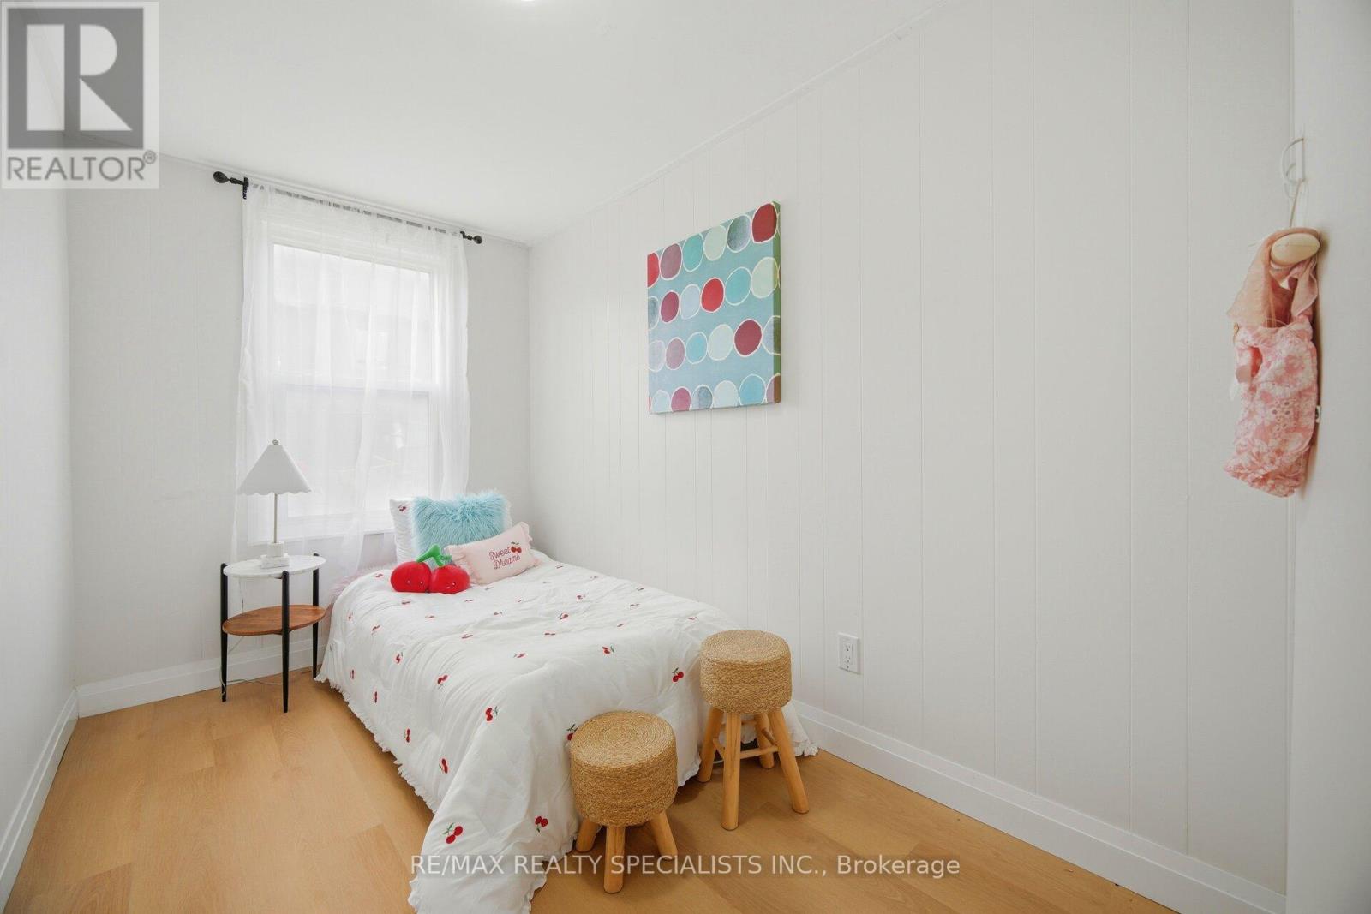
| Main Level | Primary Bedroom | 4.08 m | 2.04 m | 4.08 m x 2.04 m |
| Main Level | Bedroom 2 | 3.14 m | 2.38 m | 3.14 m x 2.38 m |
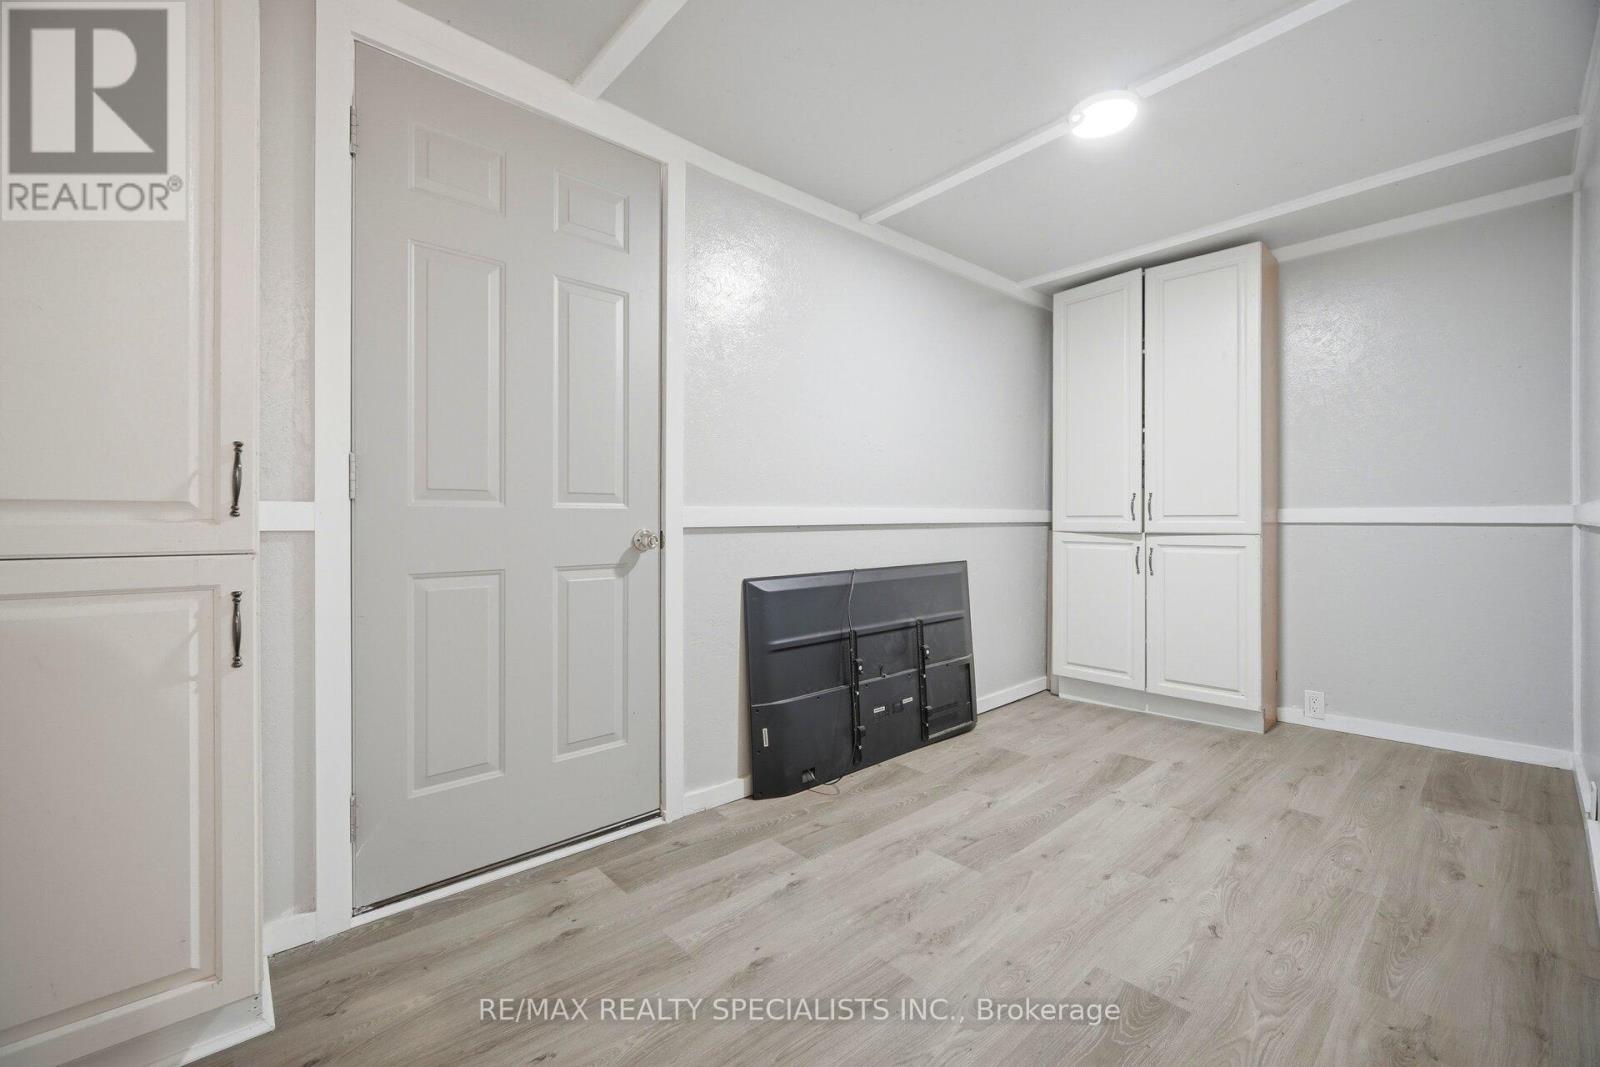
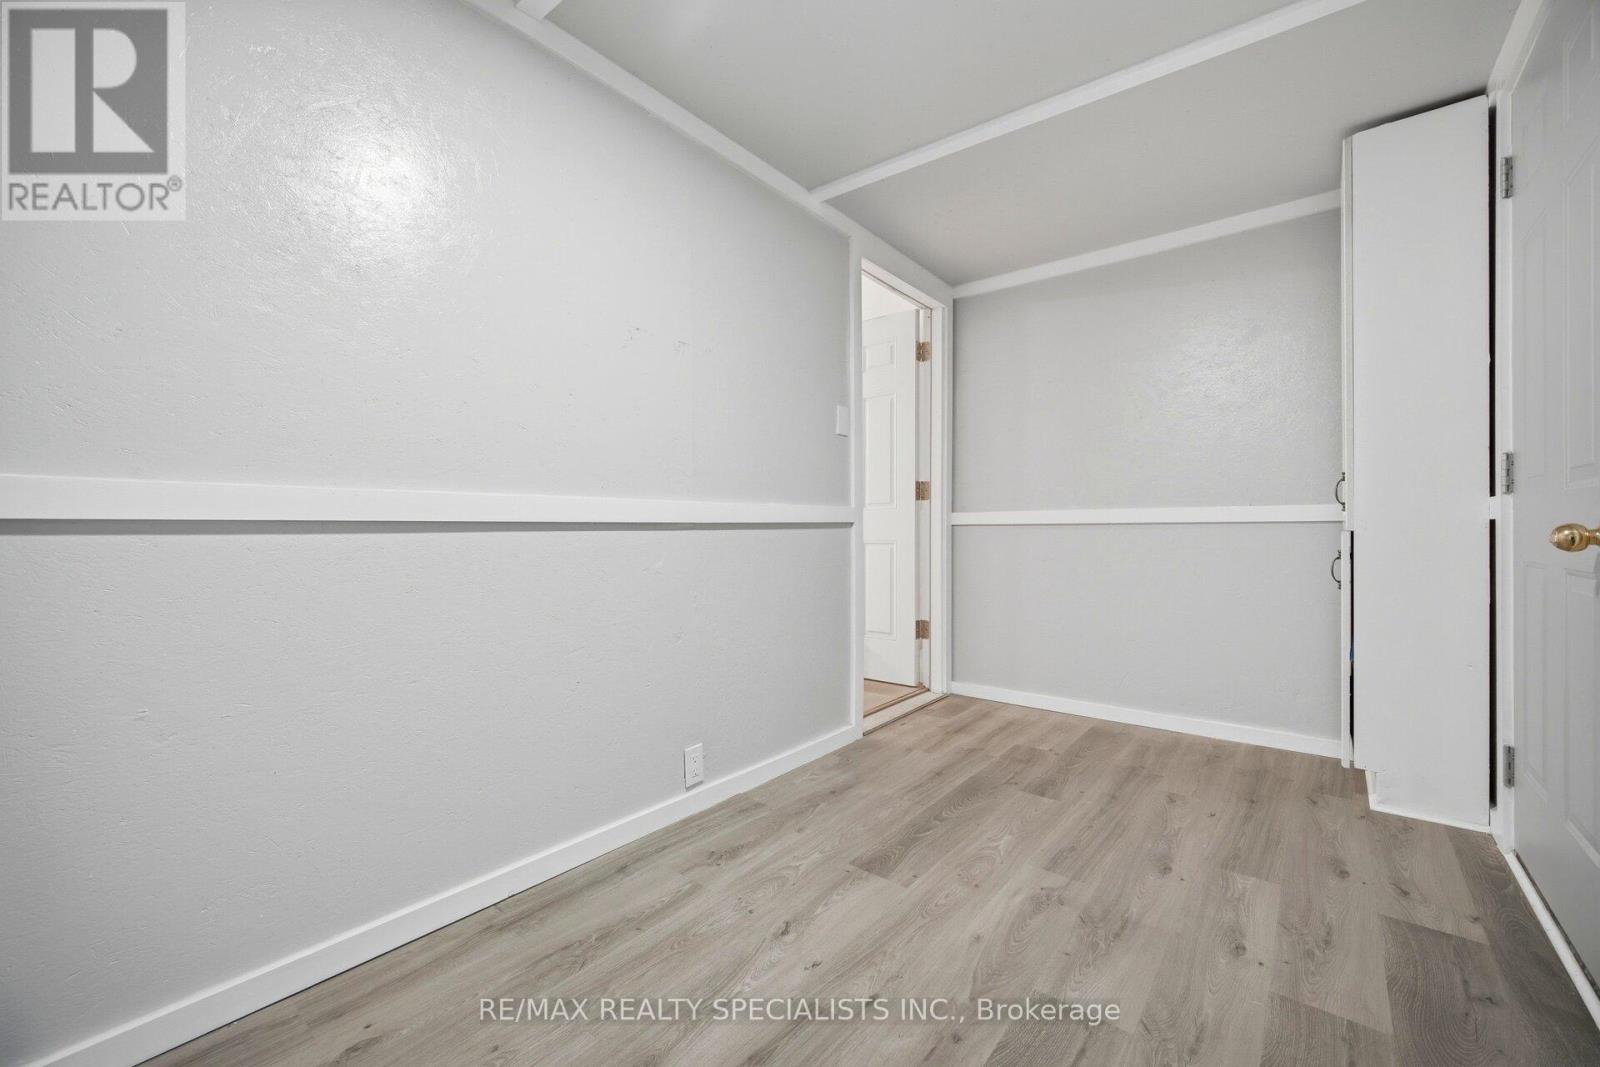
| Main Level | Recreational, Games Room | 4.02 m | 1.89 m | 4.02 m x 1.89 m |
https://www.realtor.ca/real-estate/29972361/172-celina-street-oshawa-central-central

The trademarks REALTOR®, REALTORS®, and the REALTOR® logo are controlled by The Canadian Real Estate Association (CREA) and identify real estate professionals who are members of CREA. The trademarks MLS®, Multiple Listing Service® and the associated logos are owned by The Canadian Real Estate Association (CREA) and identify the quality of services provided by real estate professionals who are members of CREA. The trademark DDF® is owned by The Canadian Real Estate Association (CREA) and identifies CREA's Data Distribution Facility (DDF®)
June 30 2026 07:43:30
Toronto Regional Real Estate Board
RE/MAX Realty Specialists Inc.