
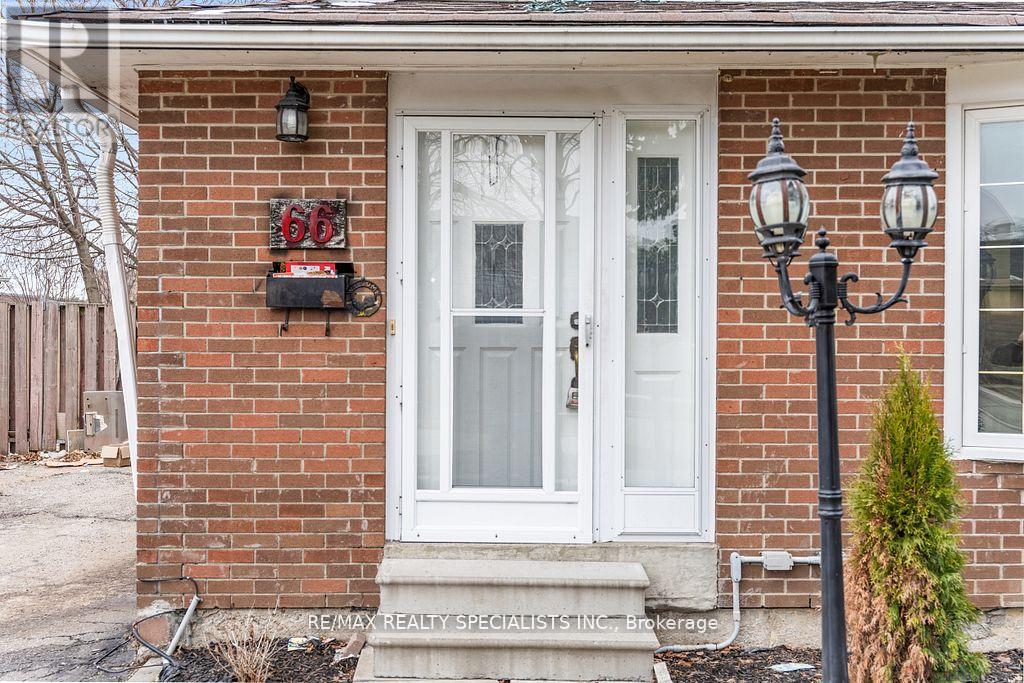
66 Avening Drive Toronto, Ontario M9V 1Y1

$849,900
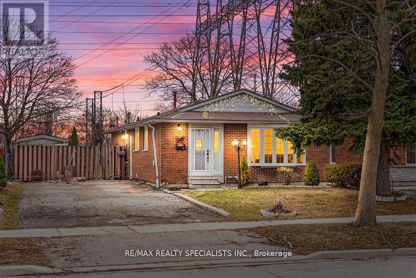
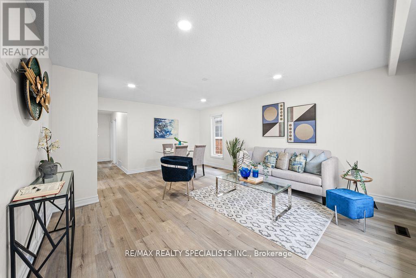
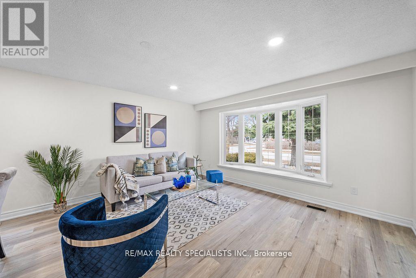
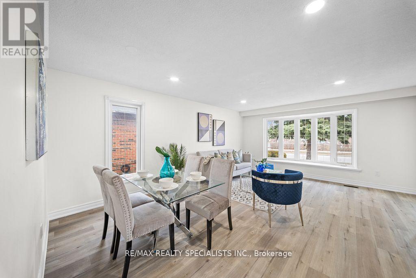
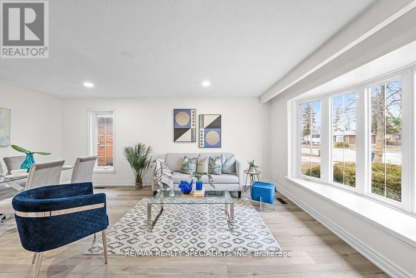
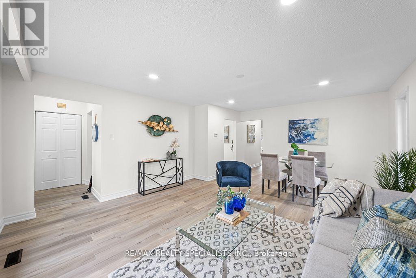
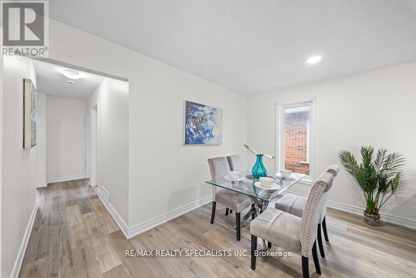
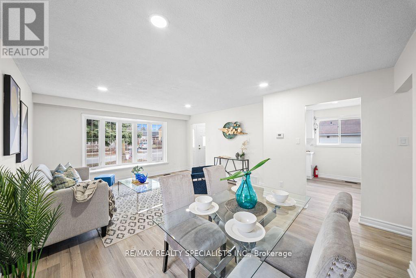
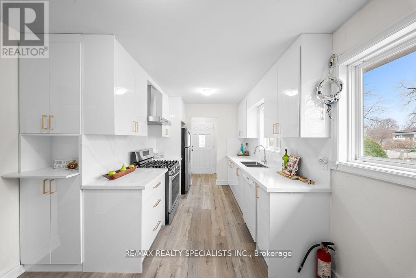
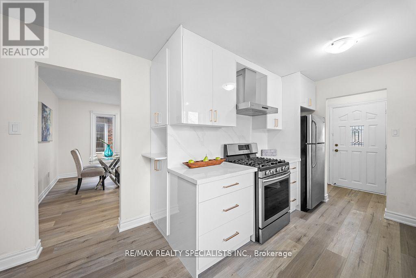
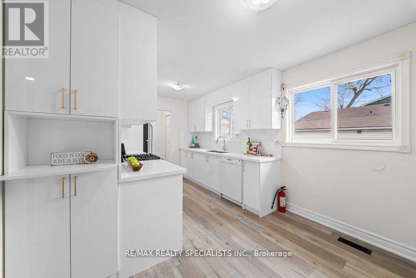
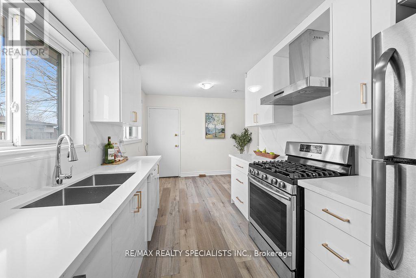
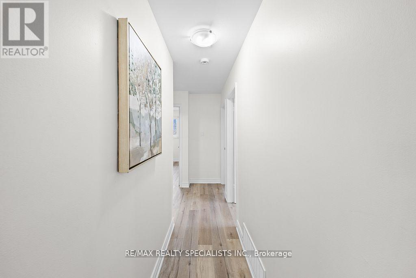
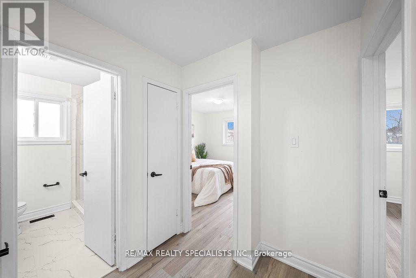
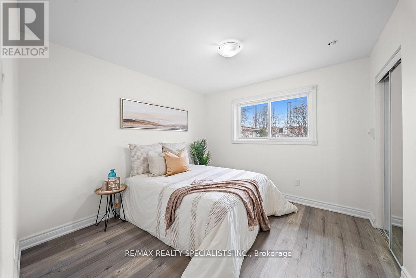
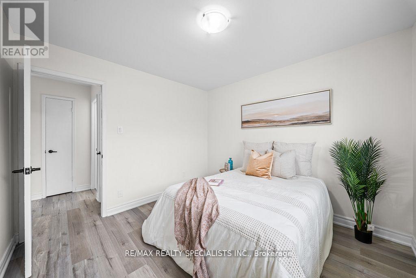
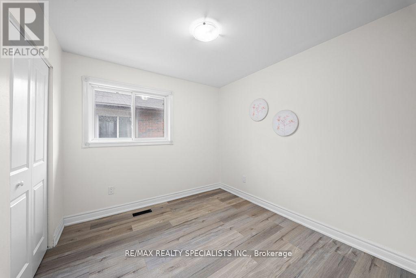
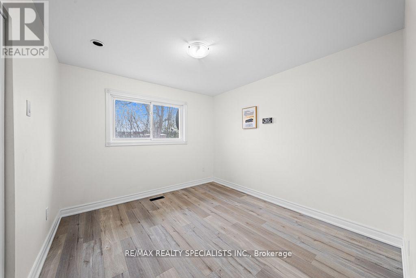
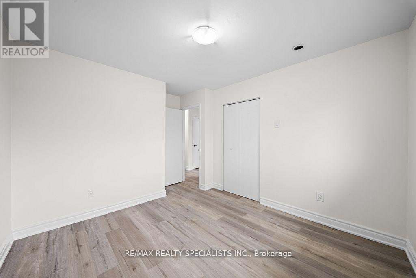
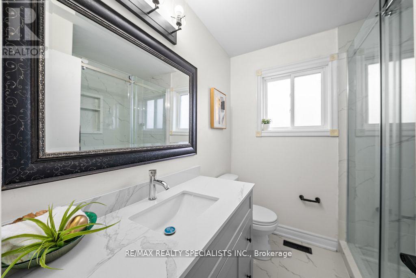
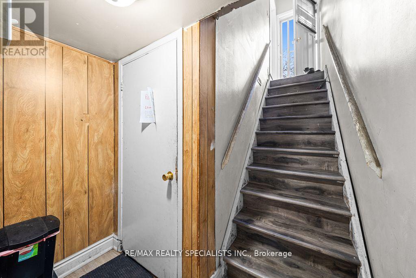
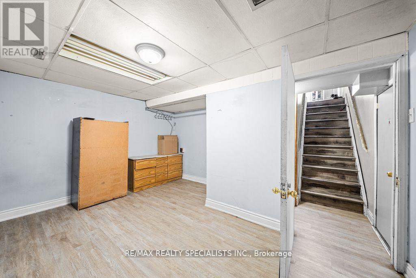
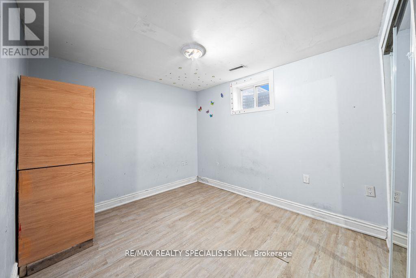
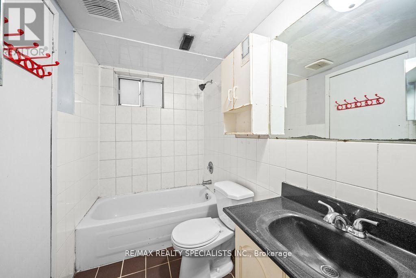
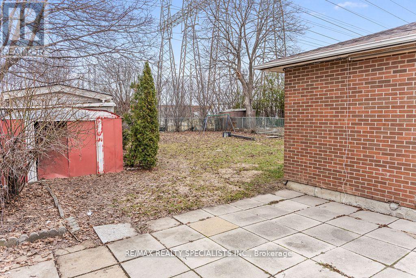
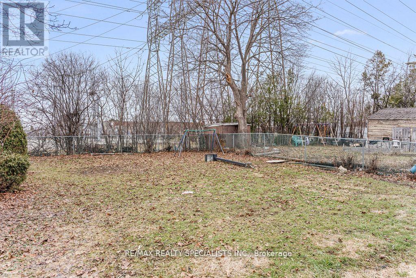
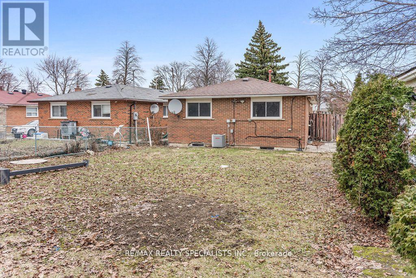
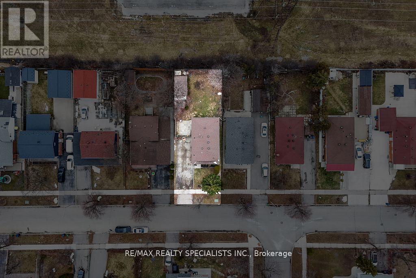
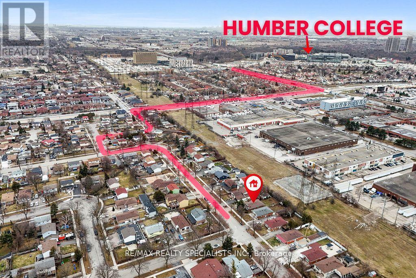
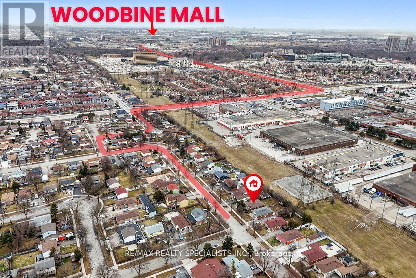
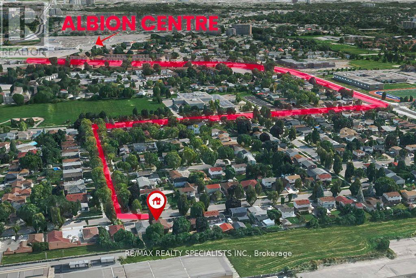
A beautifully upgraded home in a highly desirable Etobicoke neighbourhood! This spacious 3+2 bedroom home offers 3 full bathrooms and sits on a huge 50 x 122.37 ft lot with no neighbours at the back, providing exceptional privacy. Thousands have been spent on upgrades, featuring a stunning modern kitchen, upgraded bathroom, and fresh paint on the main floor. The large backyard isperfect for summer enjoyment, family gatherings, and entertaining guests. The 2-bedroom finished basement with a separate entrance ,providing great potential. Ideally located close to Humber College, hospital, public transit just steps away, and with easy access to Highways 401and 427. Just approx 5 minutes drive to The Albion Centre and Woodbine mall for shopping, dining, and everyday essentials. (id:50787)
Property Details
| MLS® Number | W13217678 |
| Property Type | Single Family |
| Community Name | West Humber-Clairville |
| Equipment Type | Water Heater |
| Parking Space Total | 6 |
| Rental Equipment Type | Water Heater |
Building
| Bathroom Total | 3 |
| Bedrooms Above Ground | 3 |
| Bedrooms Below Ground | 2 |
| Bedrooms Total | 5 |
| Appliances | Dishwasher, Stove, Refrigerator |
| Architectural Style | Bungalow |
| Basement Development | Finished |
| Basement Features | Separate Entrance |
| Basement Type | N/a, N/a (finished) |
| Construction Style Attachment | Detached |
| Cooling Type | Central Air Conditioning |
| Exterior Finish | Brick |
| Foundation Type | Concrete |
| Heating Fuel | Natural Gas |
| Heating Type | Forced Air |
| Stories Total | 1 |
| Size Interior | 700 - 1,100 Sqft |
| Type | House |
| Utility Water | Municipal Water |
Parking
| No Garage |
Land
| Acreage | No |
| Sewer | Sanitary Sewer |
| Size Depth | 122 Ft ,4 In |
| Size Frontage | 50 Ft |
| Size Irregular | 50 X 122.4 Ft |
| Size Total Text | 50 X 122.4 Ft |
Rooms
| Level | Type | Length | Width | Dimensions |
|---|---|---|---|---|
| Main Level | Living Room | Measurements not available | ||
| Main Level | Dining Room | Measurements not available | ||
| Main Level | Kitchen | Measurements not available | ||
| Main Level | Eating Area | Measurements not available | ||
| Main Level | Primary Bedroom | Measurements not available | ||
| Main Level | Bedroom 2 | Measurements not available | ||
| Main Level | Bedroom 3 | Measurements not available |

The trademarks REALTOR®, REALTORS®, and the REALTOR® logo are controlled by The Canadian Real Estate Association (CREA) and identify real estate professionals who are members of CREA. The trademarks MLS®, Multiple Listing Service® and the associated logos are owned by The Canadian Real Estate Association (CREA) and identify the quality of services provided by real estate professionals who are members of CREA. The trademark DDF® is owned by The Canadian Real Estate Association (CREA) and identifies CREA's Data Distribution Facility (DDF®)
July 05 2026 06:35:43
Toronto Regional Real Estate Board
RE/MAX Realty Specialists Inc.