
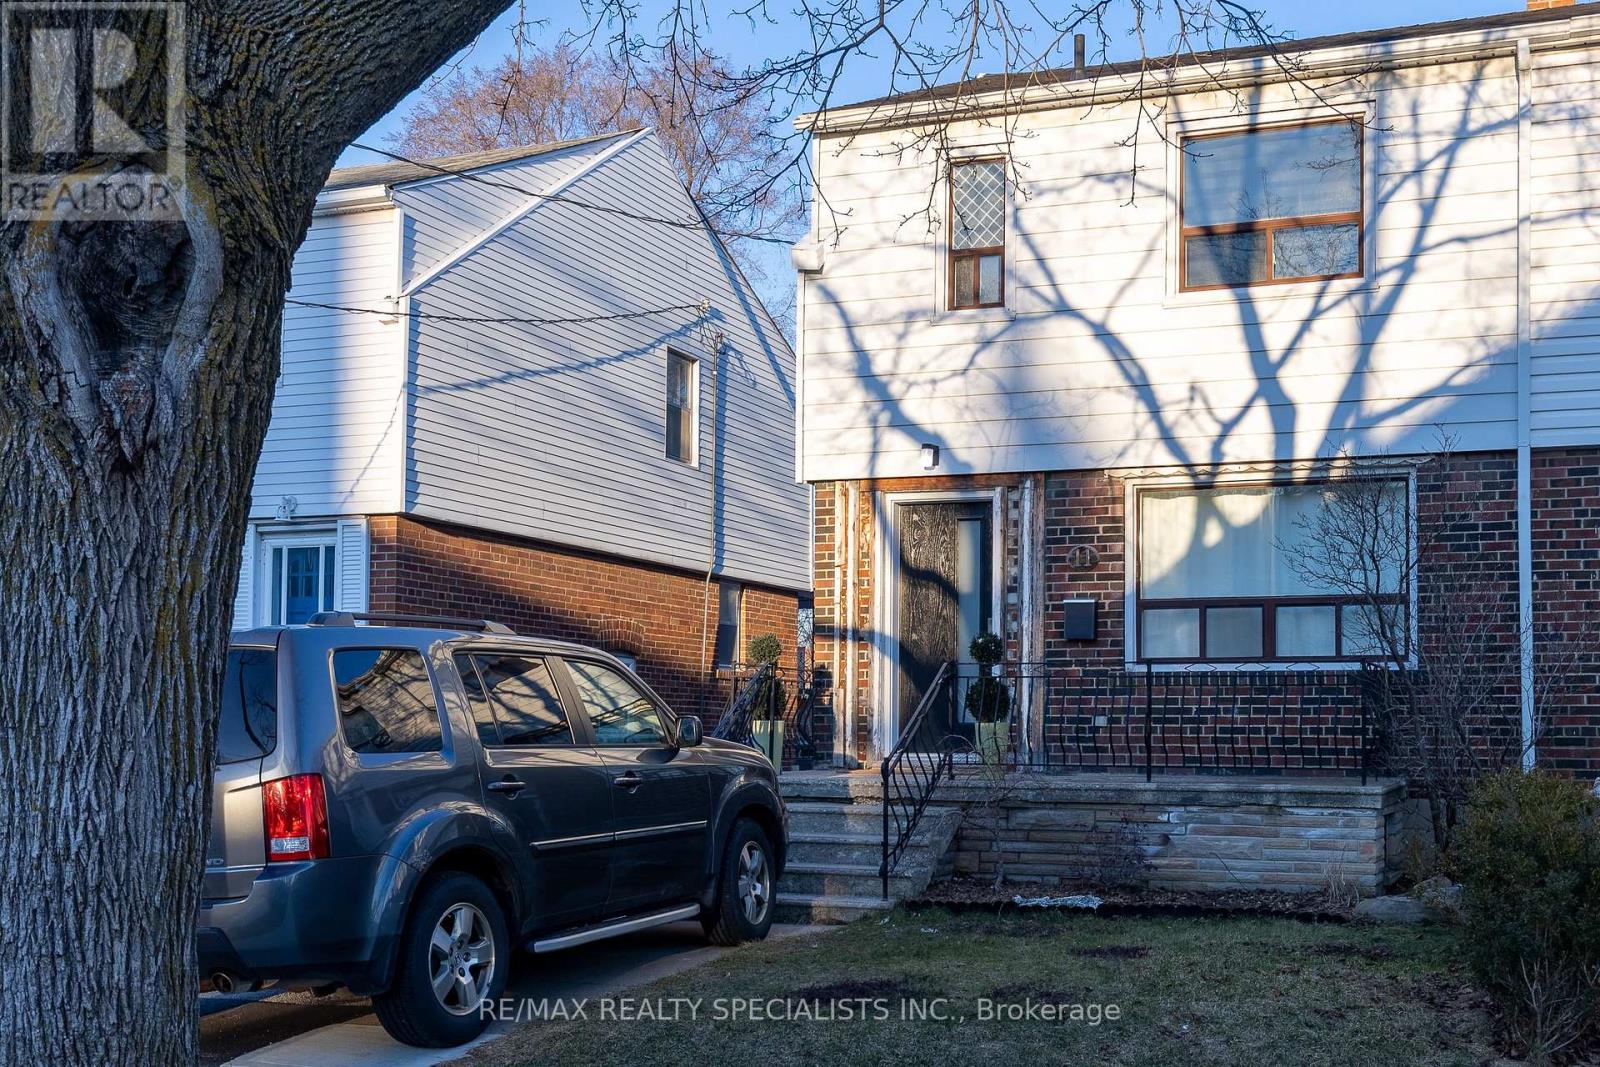
11 Dayton Avenue Toronto, Ontario M8Z 3L8

$3,600 Monthly
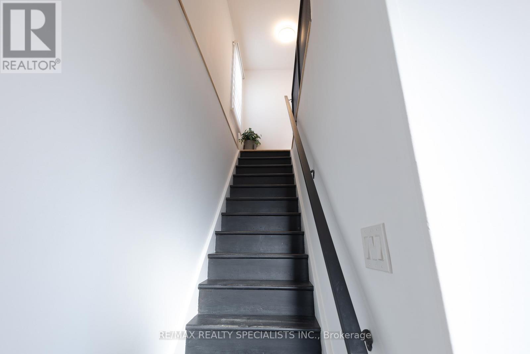
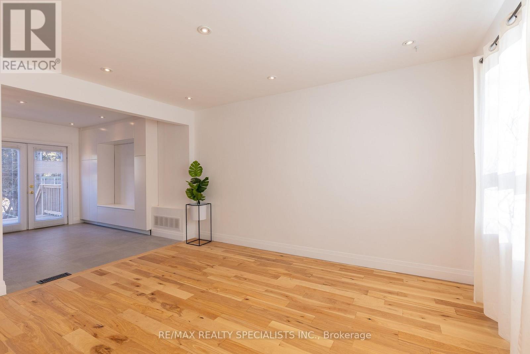
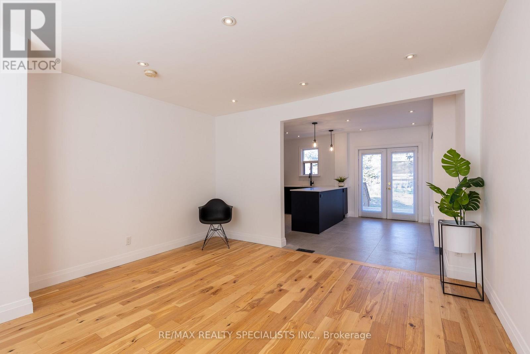
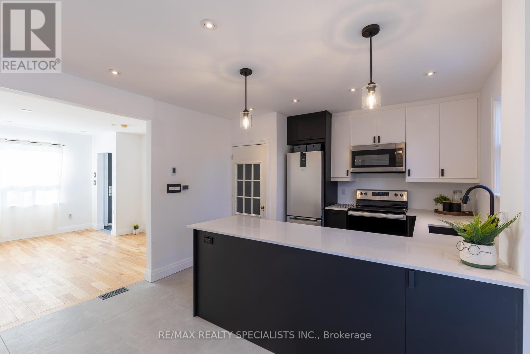
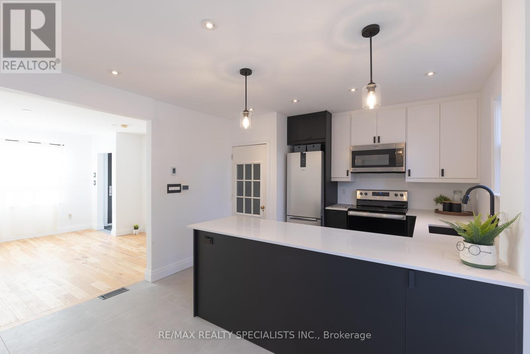
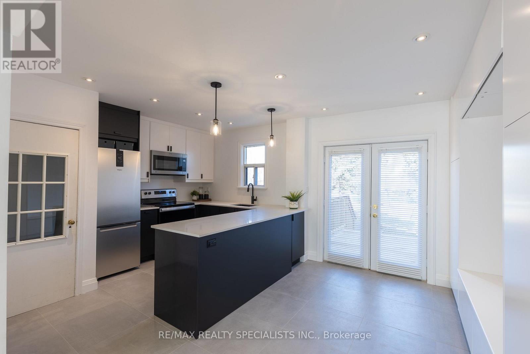
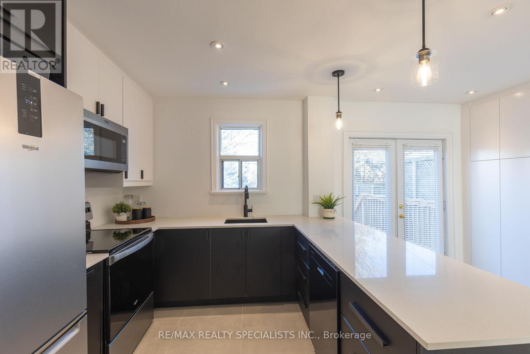
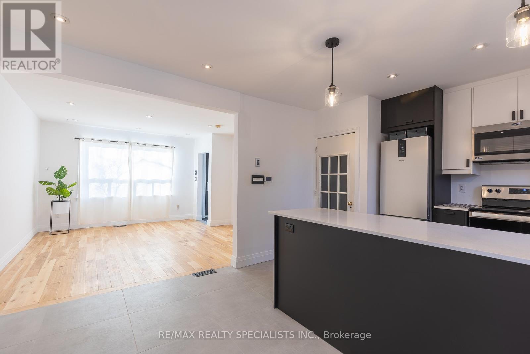
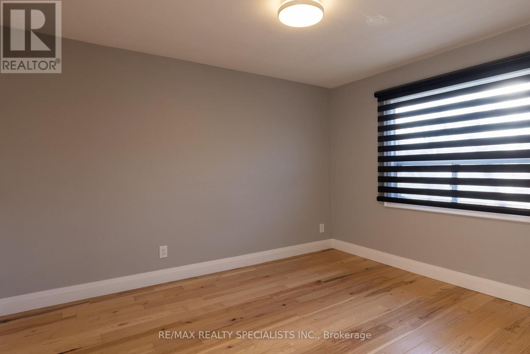
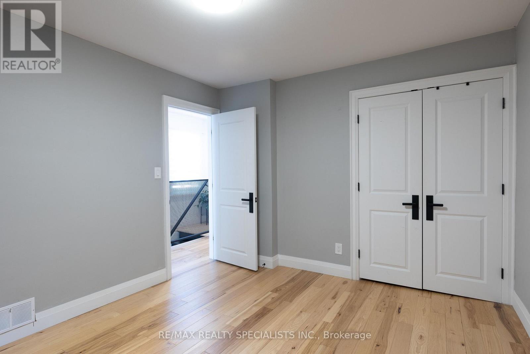
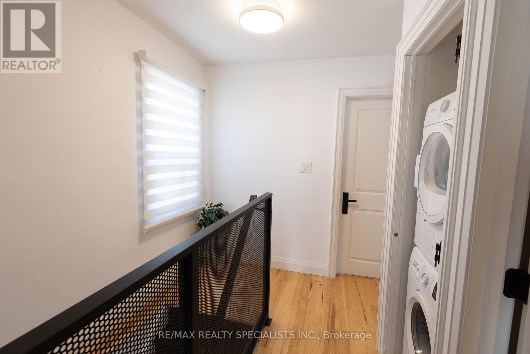
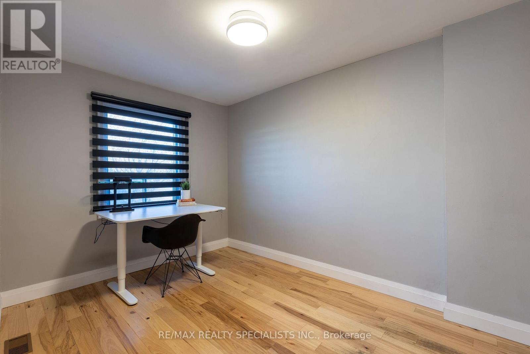
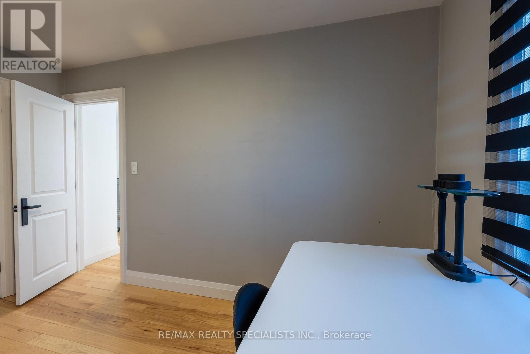
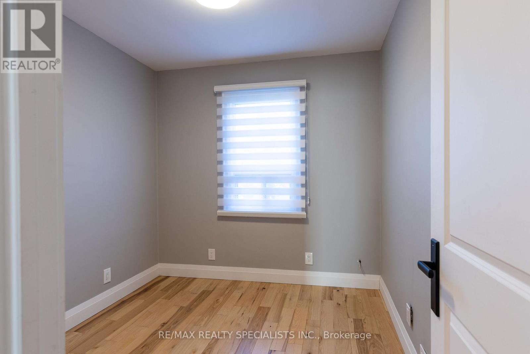
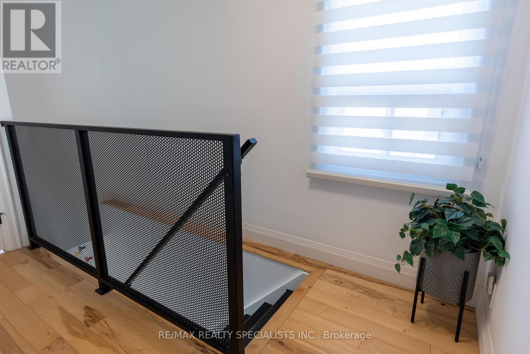
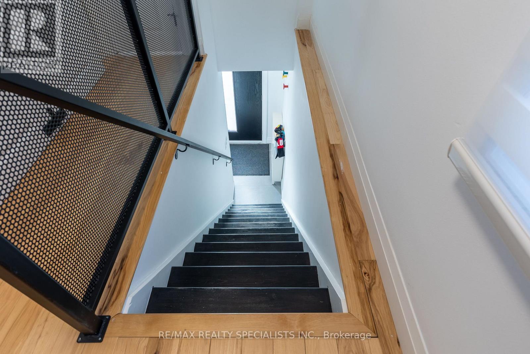
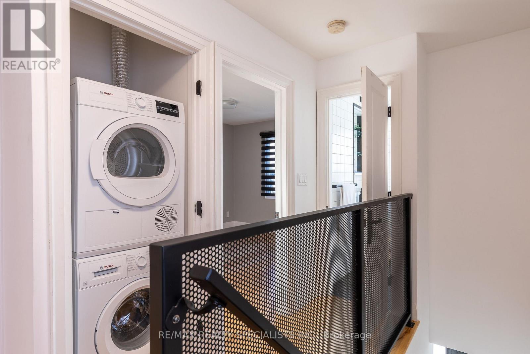
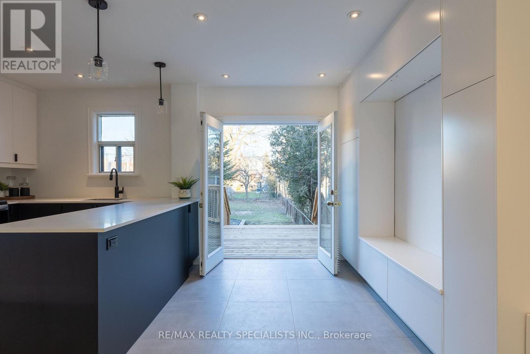
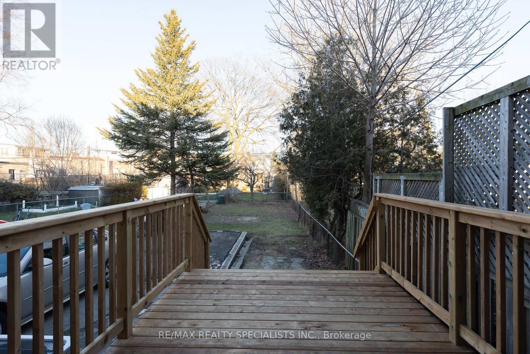
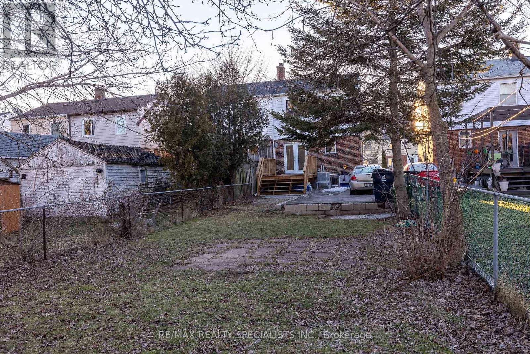
Recently Renovated home with modern finishes in high demand location. Bright and Spacious. Nocarpet, hardwood floors, tiled heated floor in Kitchen/Dining room. Walkout to large deck thatleads to a lush backyard to enjoy all summer. Short bike ride to Lakeshore and trails. Walk torestaurants, cafes, cinema, No Frills, Costco on the Queensway. Steps to QEW and TIC. Betterthan living in a condo! (id:50787)
Property Details
| MLS® Number | W13533536 |
| Property Type | Single Family |
| Community Name | Stonegate-Queensway |
| Features | Carpet Free |
| Parking Space Total | 2 |
| Structure | Deck |
Building
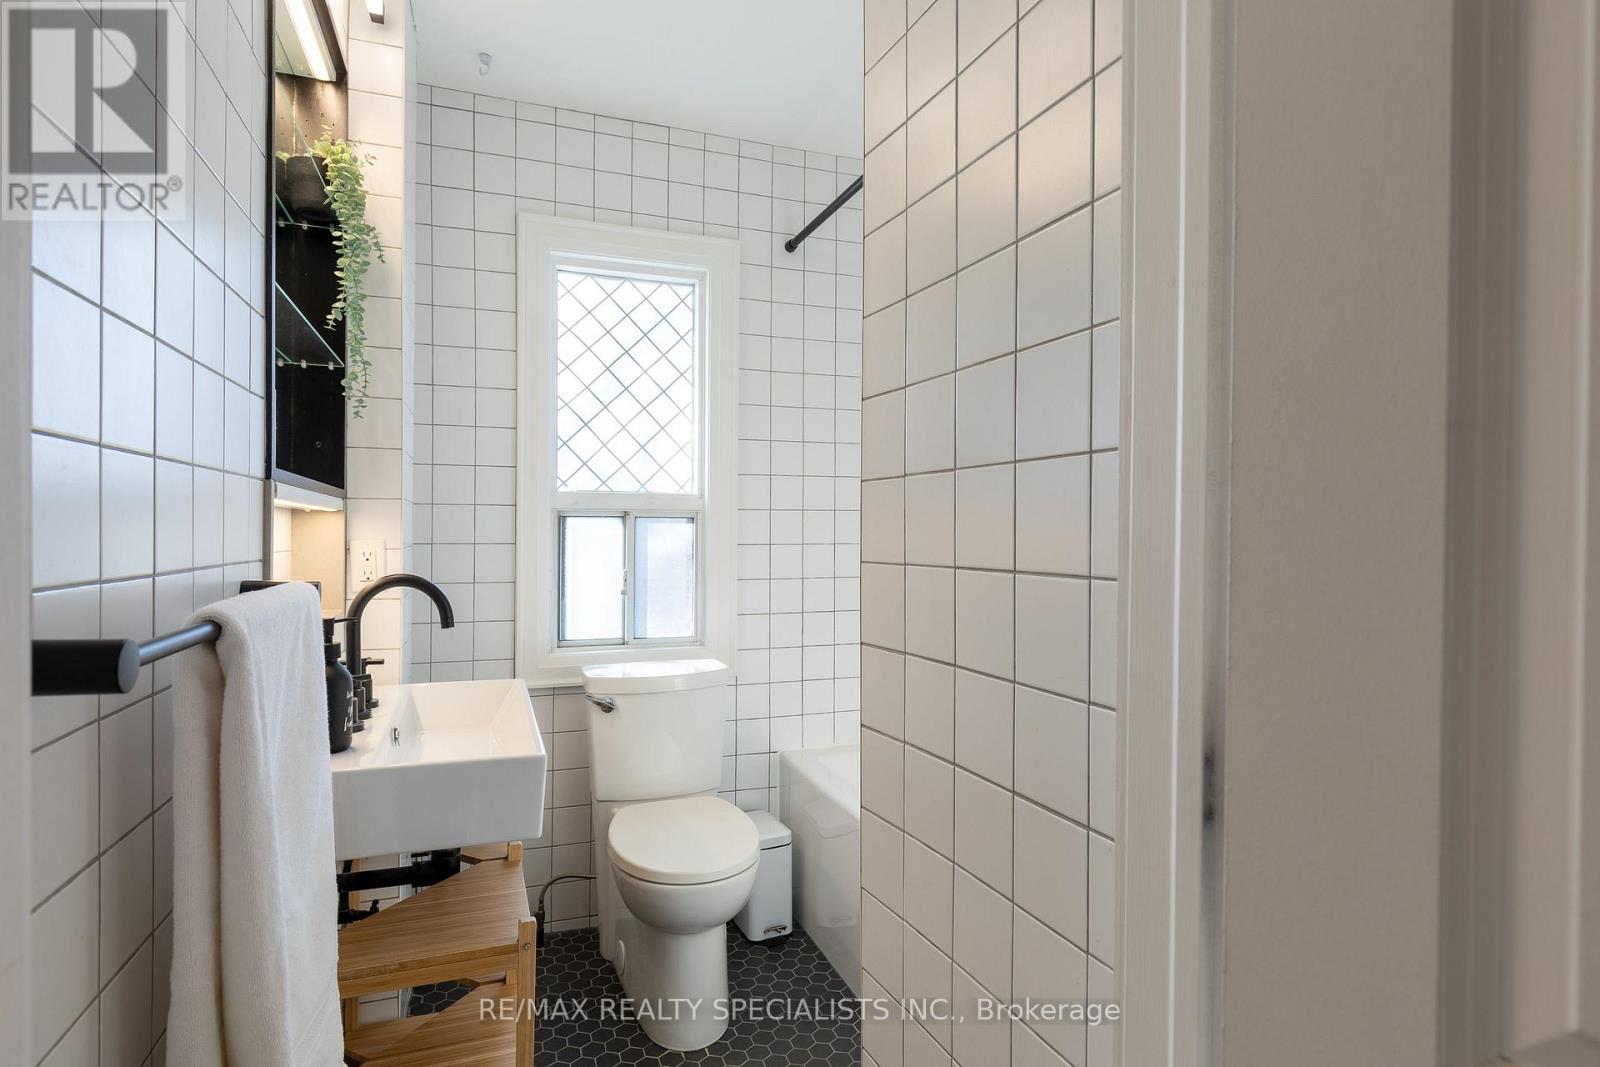
| Bathroom Total | 1 |
| Bedrooms Above Ground | 3 |
| Bedrooms Total | 3 |
| Age | 51 To 99 Years |
| Appliances | Window Coverings |
| Basement Development | Unfinished |
| Basement Type | N/a (unfinished) |
| Construction Style Attachment | Semi-detached |
| Cooling Type | Central Air Conditioning |
| Exterior Finish | Brick, Vinyl Siding |
| Fire Protection | Smoke Detectors |
| Flooring Type | Hardwood, Tile |
| Foundation Type | Block |
| Heating Fuel | Natural Gas |
| Heating Type | Forced Air |
| Stories Total | 2 |
| Size Interior | 700 - 1,100 Sqft |
| Type | House |
| Utility Water | Municipal Water |
Parking
| No Garage |
Land
| Acreage | No |
| Sewer | Sanitary Sewer |
| Size Depth | 145 Ft |
| Size Frontage | 25 Ft |
| Size Irregular | 25 X 145 Ft |
| Size Total Text | 25 X 145 Ft |
Rooms
| Level | Type | Length | Width | Dimensions |
|---|---|---|---|---|
| Second Level | Primary Bedroom | 3.77 m | 3.23 m | 3.77 m x 3.23 m |
| Second Level | Bedroom 2 | 3.81 m | 2.65 m | 3.81 m x 2.65 m |
| Second Level | Bedroom 3 | 2.47 m | 2.46 m | 2.47 m x 2.46 m |
| Main Level | Living Room | 4.14 m | 3.99 m | 4.14 m x 3.99 m |
| Main Level | Kitchen | 2.15 m | 3.38 m | 2.15 m x 3.38 m |
| Main Level | Dining Room | 2.15 m | 3.38 m | 2.15 m x 3.38 m |

The trademarks REALTOR®, REALTORS®, and the REALTOR® logo are controlled by The Canadian Real Estate Association (CREA) and identify real estate professionals who are members of CREA. The trademarks MLS®, Multiple Listing Service® and the associated logos are owned by The Canadian Real Estate Association (CREA) and identify the quality of services provided by real estate professionals who are members of CREA. The trademark DDF® is owned by The Canadian Real Estate Association (CREA) and identifies CREA's Data Distribution Facility (DDF®)
July 07 2026 06:37:47
Toronto Regional Real Estate Board
RE/MAX Realty Specialists Inc.