
106 - 701 Burnhamthorpe Road Toronto, Ontario M9C 2Z6

$3,400 Monthly
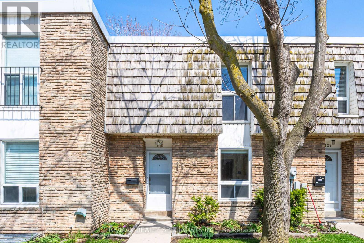
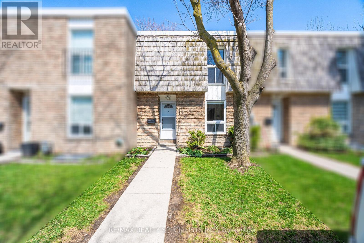
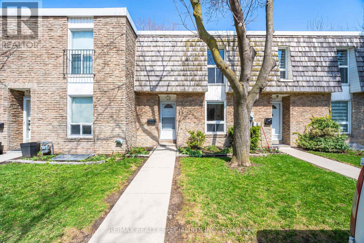
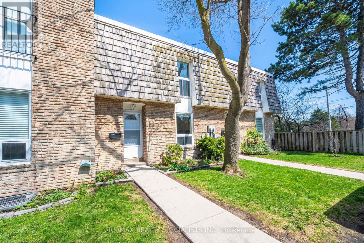
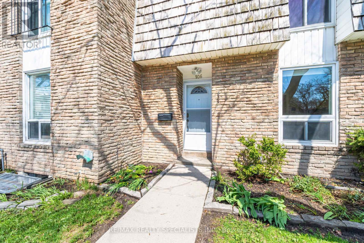
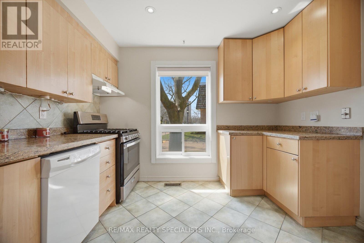
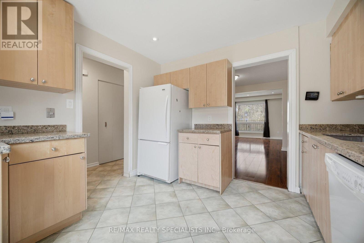
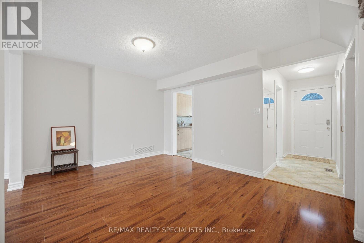
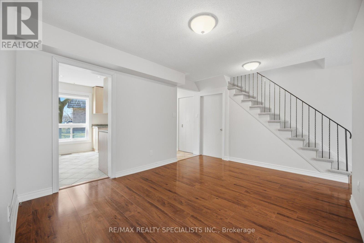
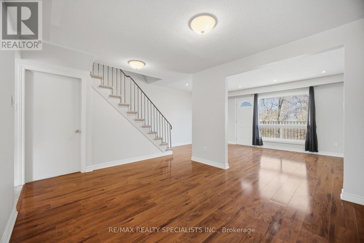
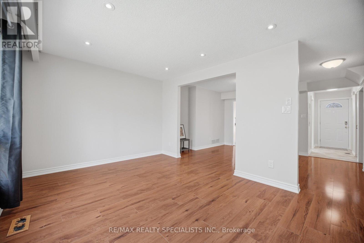
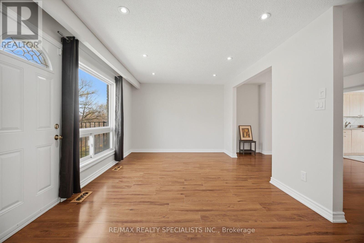
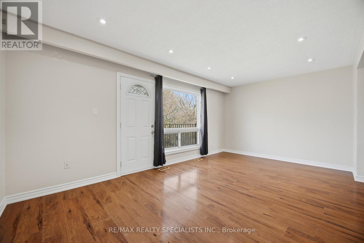
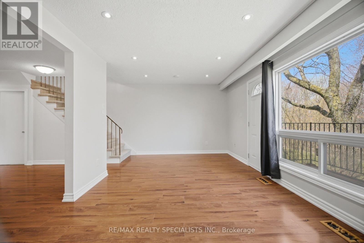
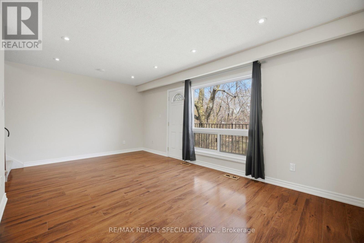
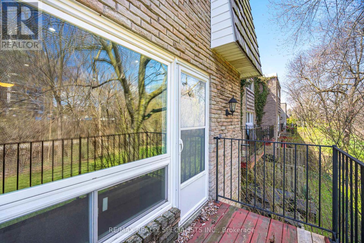
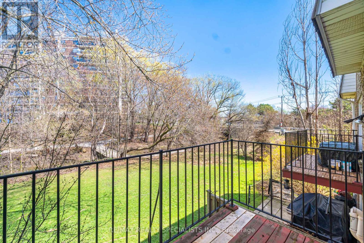
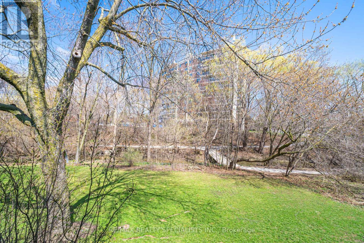
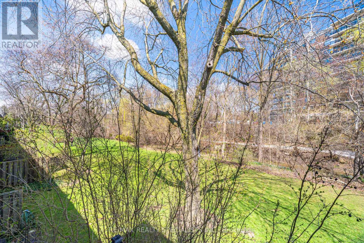
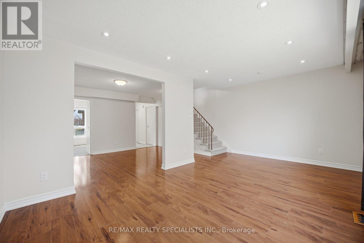
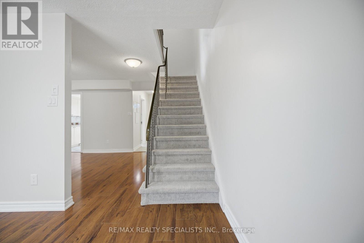
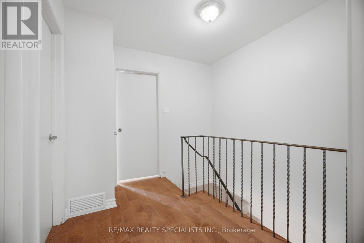
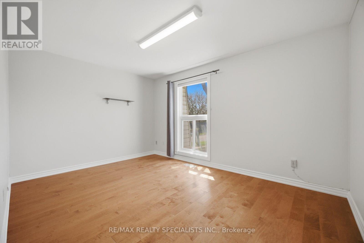
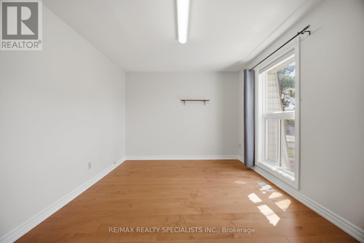
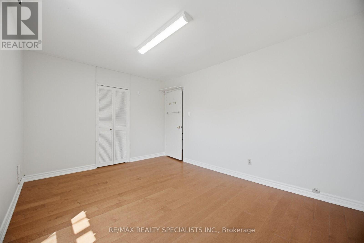
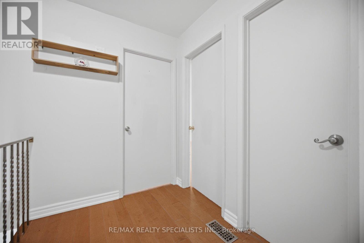
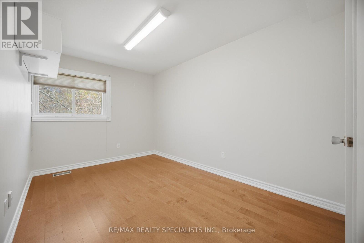
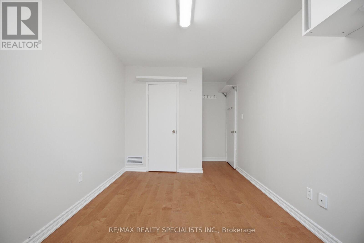
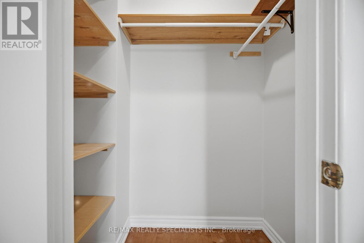
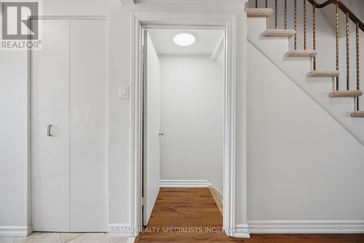
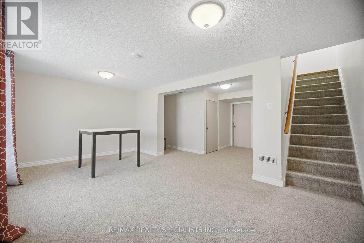
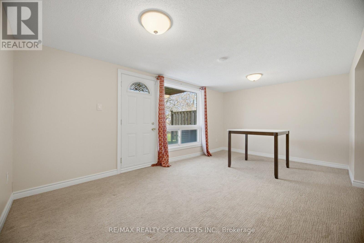
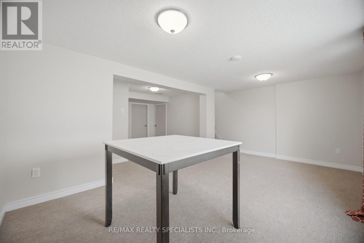
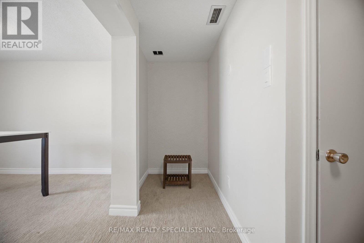
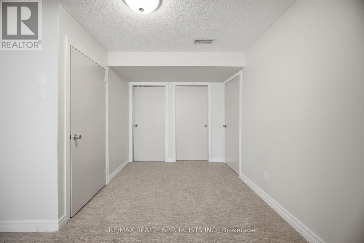
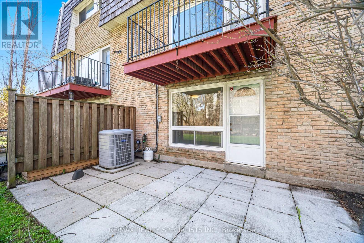
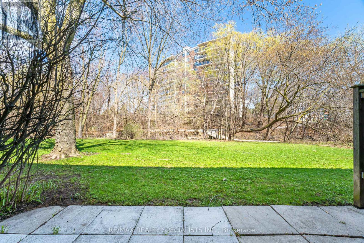
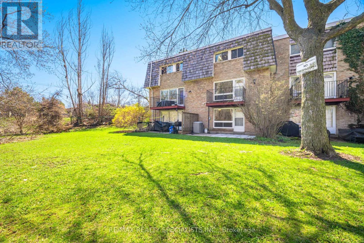
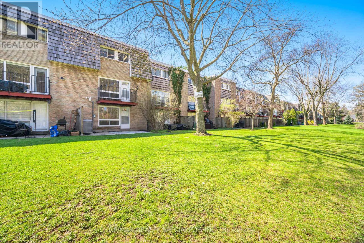
Welcome to this gorgeous 3 bedroom townhome in the highly sought after Markland Wood/Centennial Park neighbourhood in rarely offered family friendly complex. This home backs onto serene ravine like setting offering privacy and lovely scenic views. Enjoy spacious living room with walk-out to balcony. Featuring fully finished basement. Family room with walk-out to private backyard for relaxing and entertaining. Maintenance fee includes snow removal, landscaping, garbage pick-up, water, roof singles, Rogers TV, Rogers Internet & parking. Just steps to transit and close to Centennial Park, hospitals, shopping and great top-rated schools. DO NOT MISS THIS LOVELY HOME! Close to major high 427, airport and downtown Toronto. (id:50787)
Property Details
| MLS® Number | W13542008 |
| Property Type | Single Family |
| Community Name | Markland Wood |
| Amenities Near By | Hospital, Park, Public Transit, Schools |
| Community Features | Pets Allowed With Restrictions, Community Centre, School Bus |
| Equipment Type | Water Heater |
| Features | Balcony |
| Parking Space Total | 1 |
| Rental Equipment Type | Water Heater |
Building
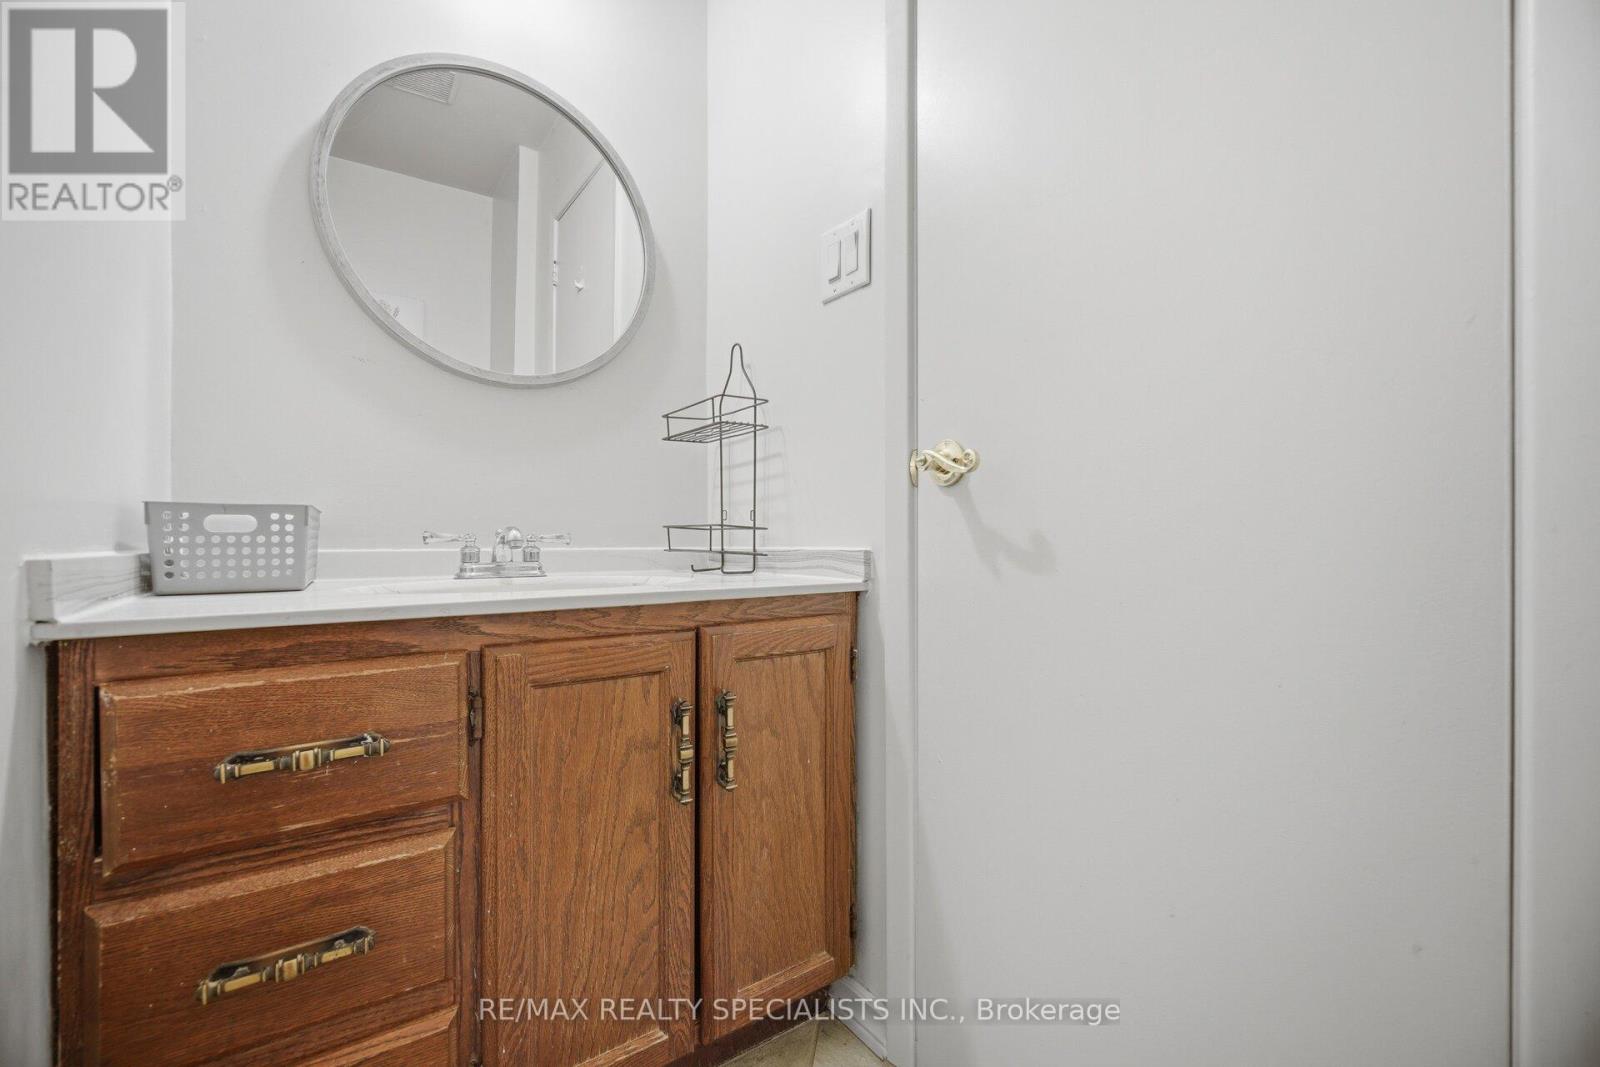
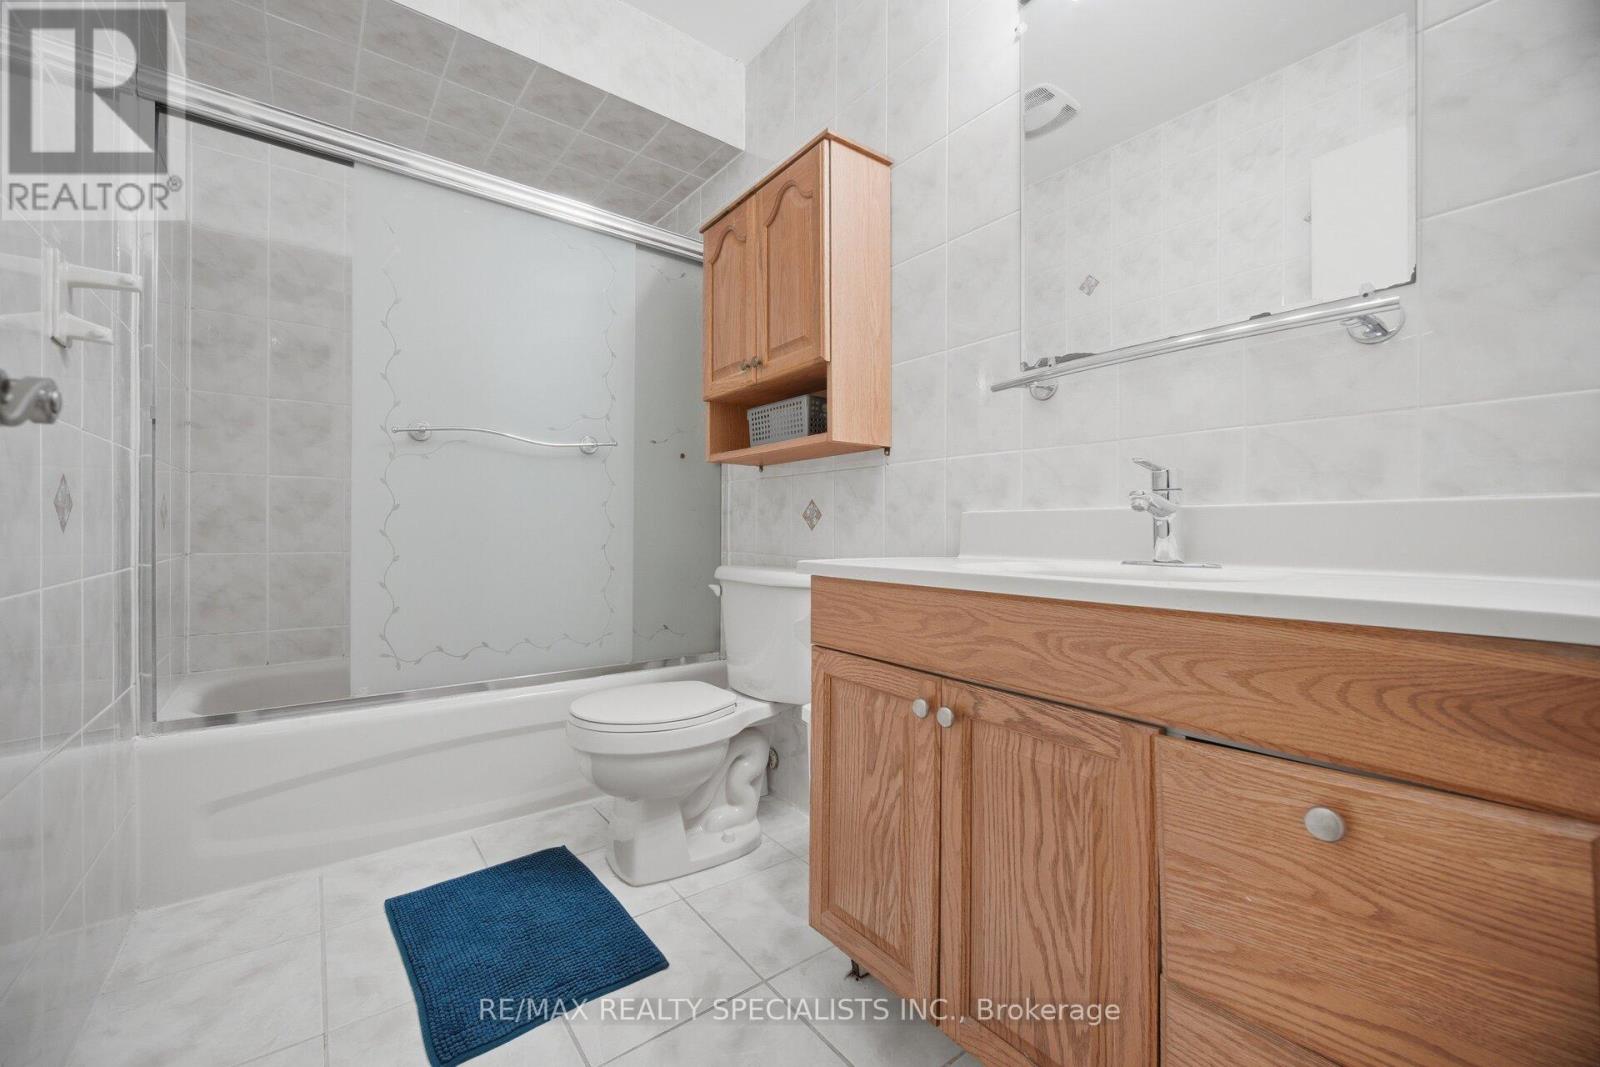
| Bathroom Total | 2 |
| Bedrooms Above Ground | 3 |
| Bedrooms Total | 3 |
| Amenities | Visitor Parking |
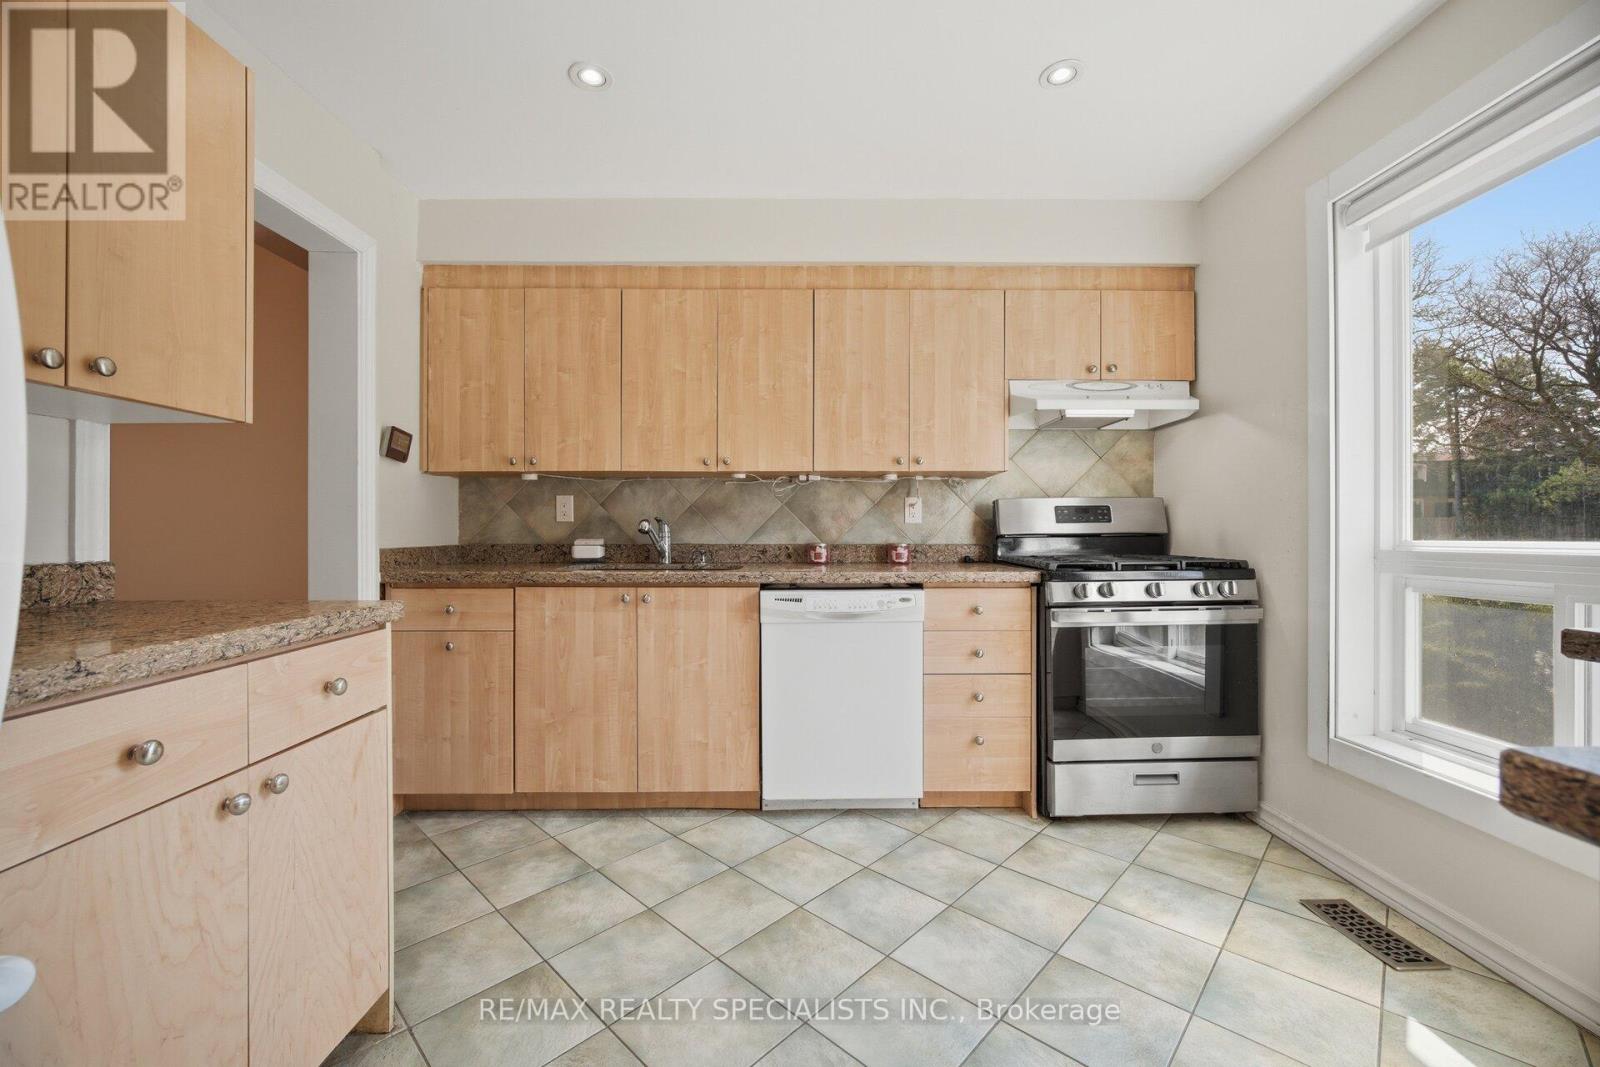
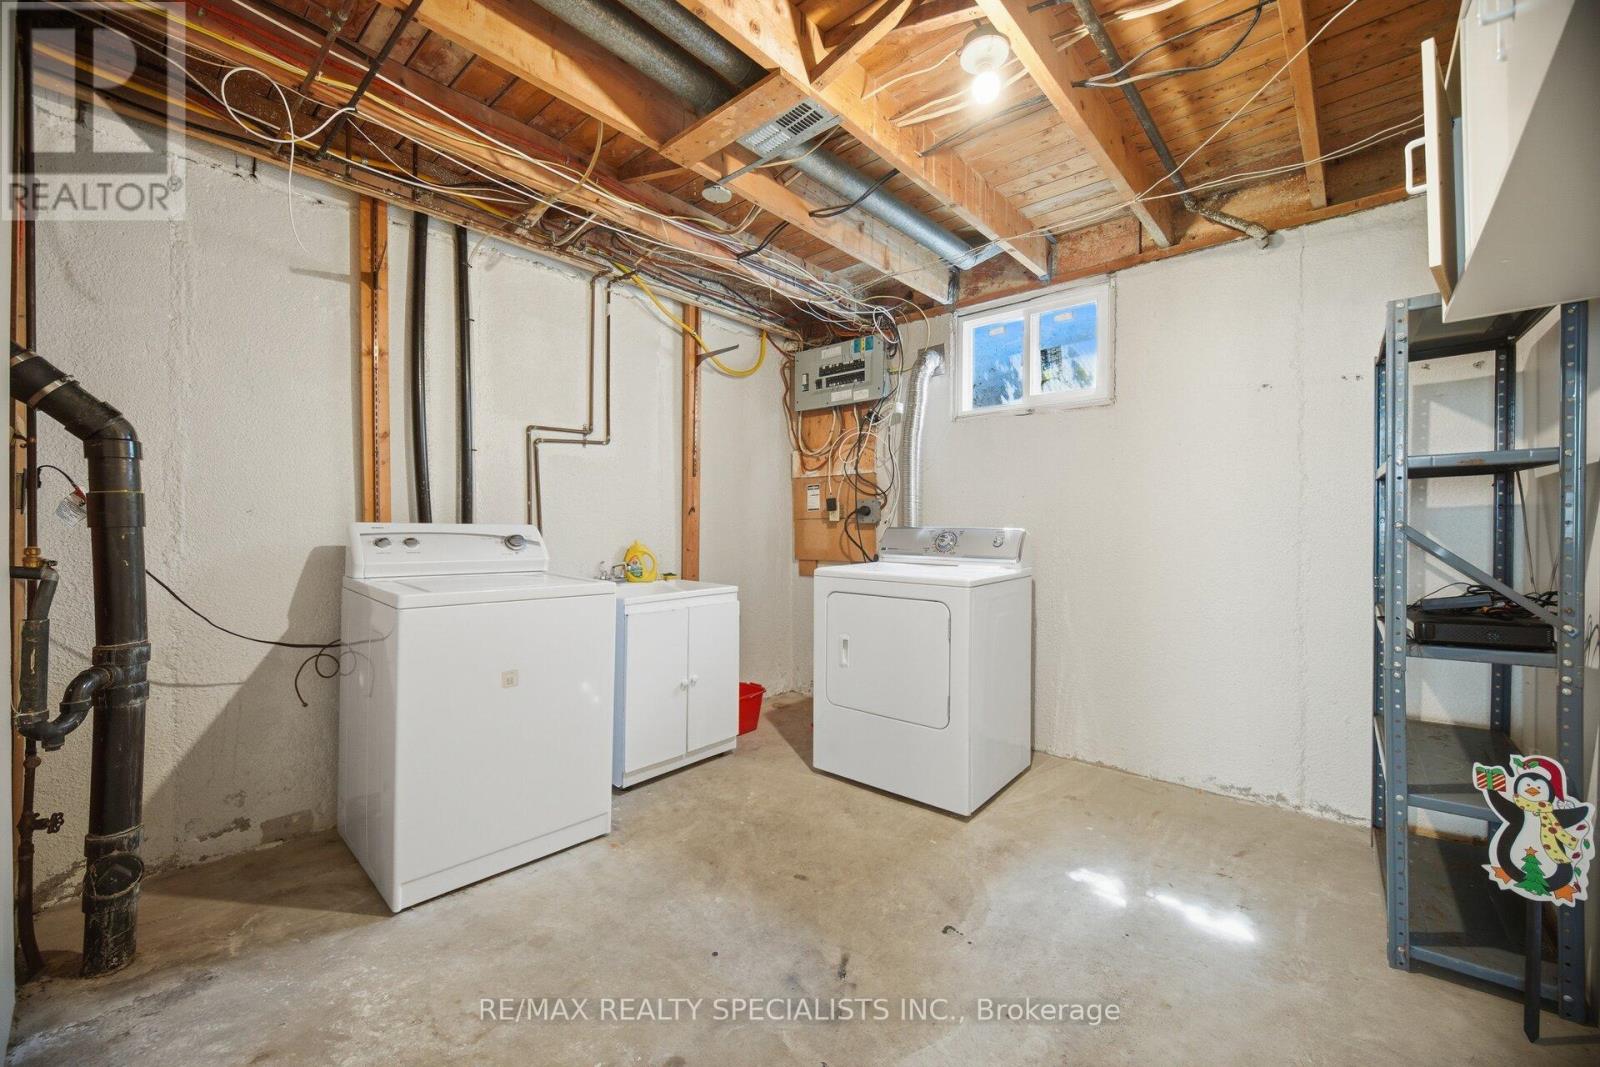
| Appliances | Dishwasher, Dryer, Stove, Washer, Refrigerator |
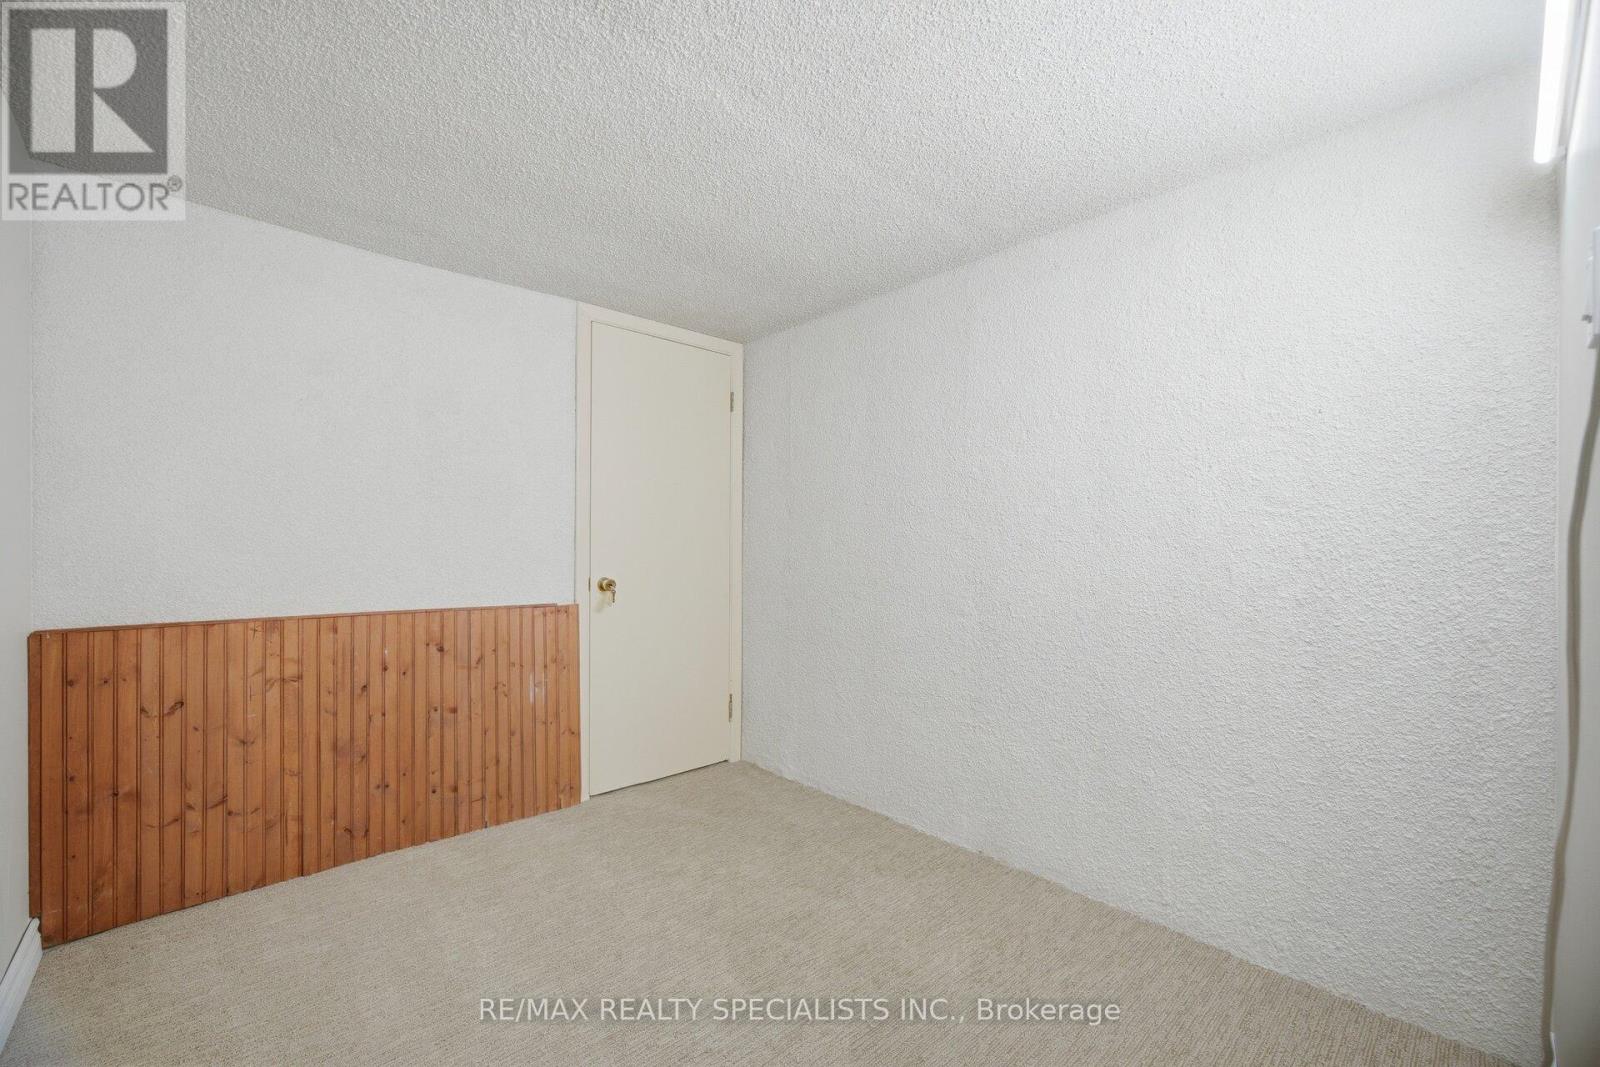
| Basement Development | Finished |
| Basement Features | Walk Out |
| Basement Type | N/a (finished) |
| Cooling Type | Central Air Conditioning |
| Exterior Finish | Vinyl Siding, Brick Facing |
| Fireplace Present | Yes |
| Flooring Type | Carpeted, Ceramic, Hardwood |
| Half Bath Total | 1 |
| Heating Fuel | Natural Gas |
| Heating Type | Forced Air |
| Stories Total | 2 |
| Size Interior | 1,200 - 1,399 Sqft |
| Type | Row / Townhouse |
Parking
| Underground | |
| Garage |
Land
| Acreage | No |
| Land Amenities | Hospital, Park, Public Transit, Schools |
Rooms
| Level | Type | Length | Width | Dimensions |
|---|---|---|---|---|
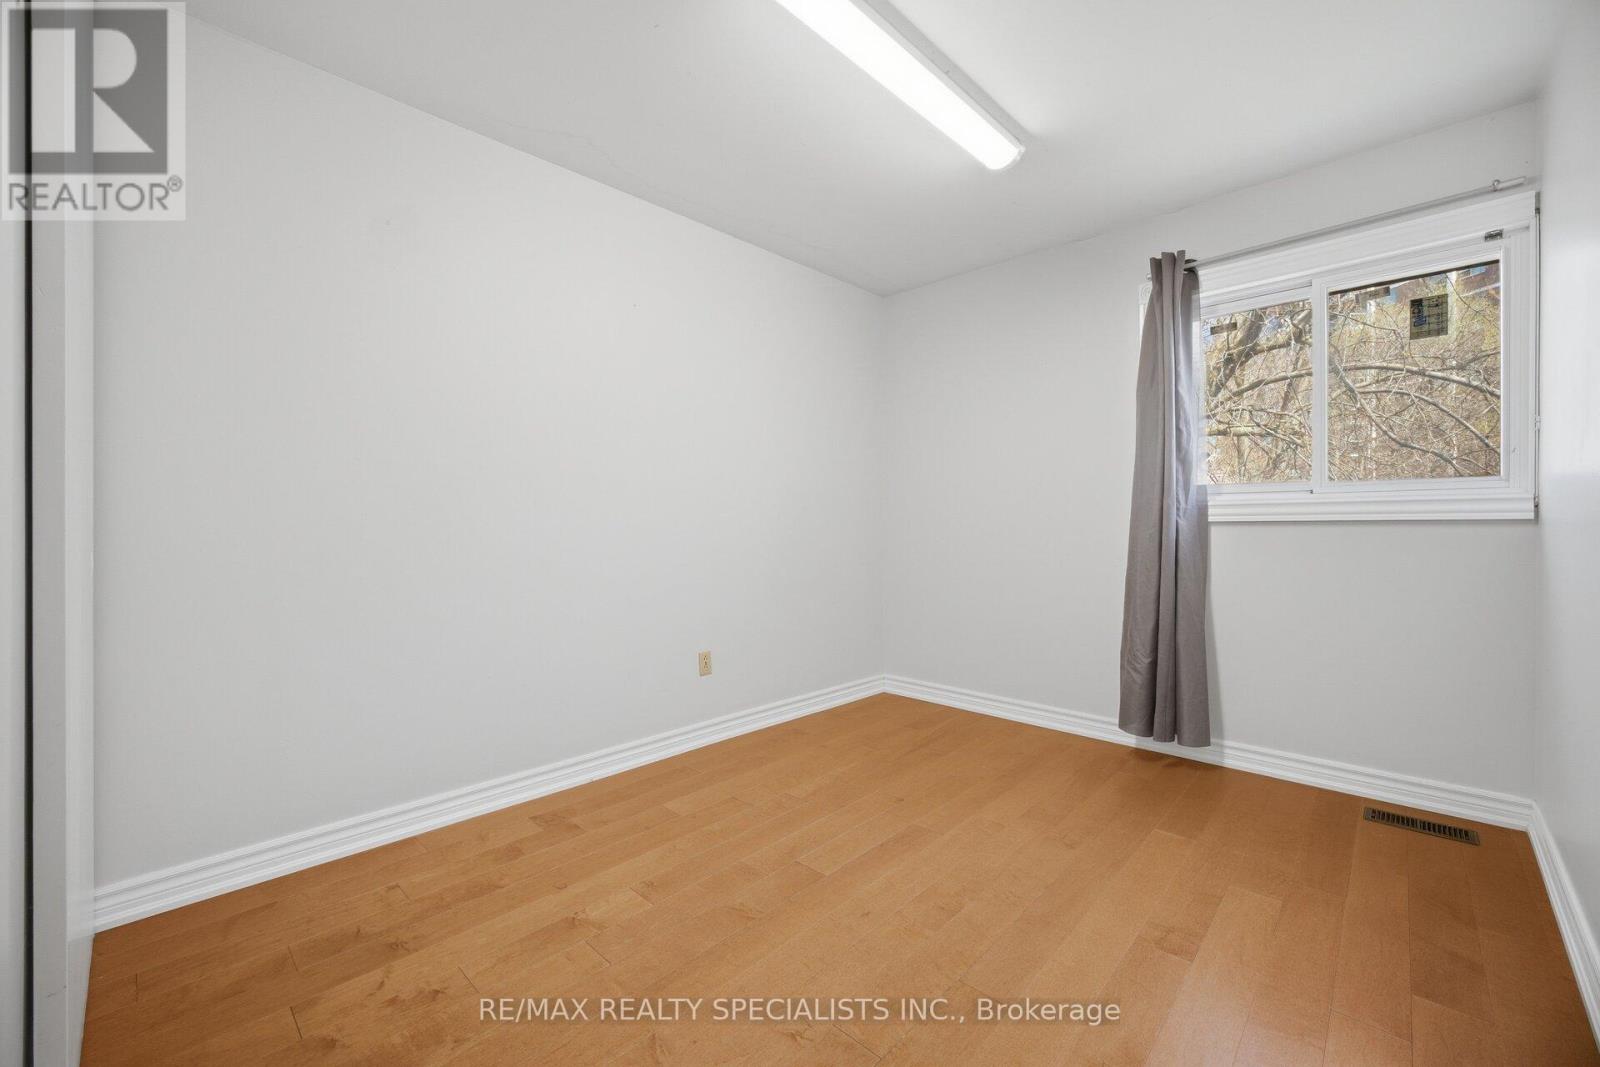
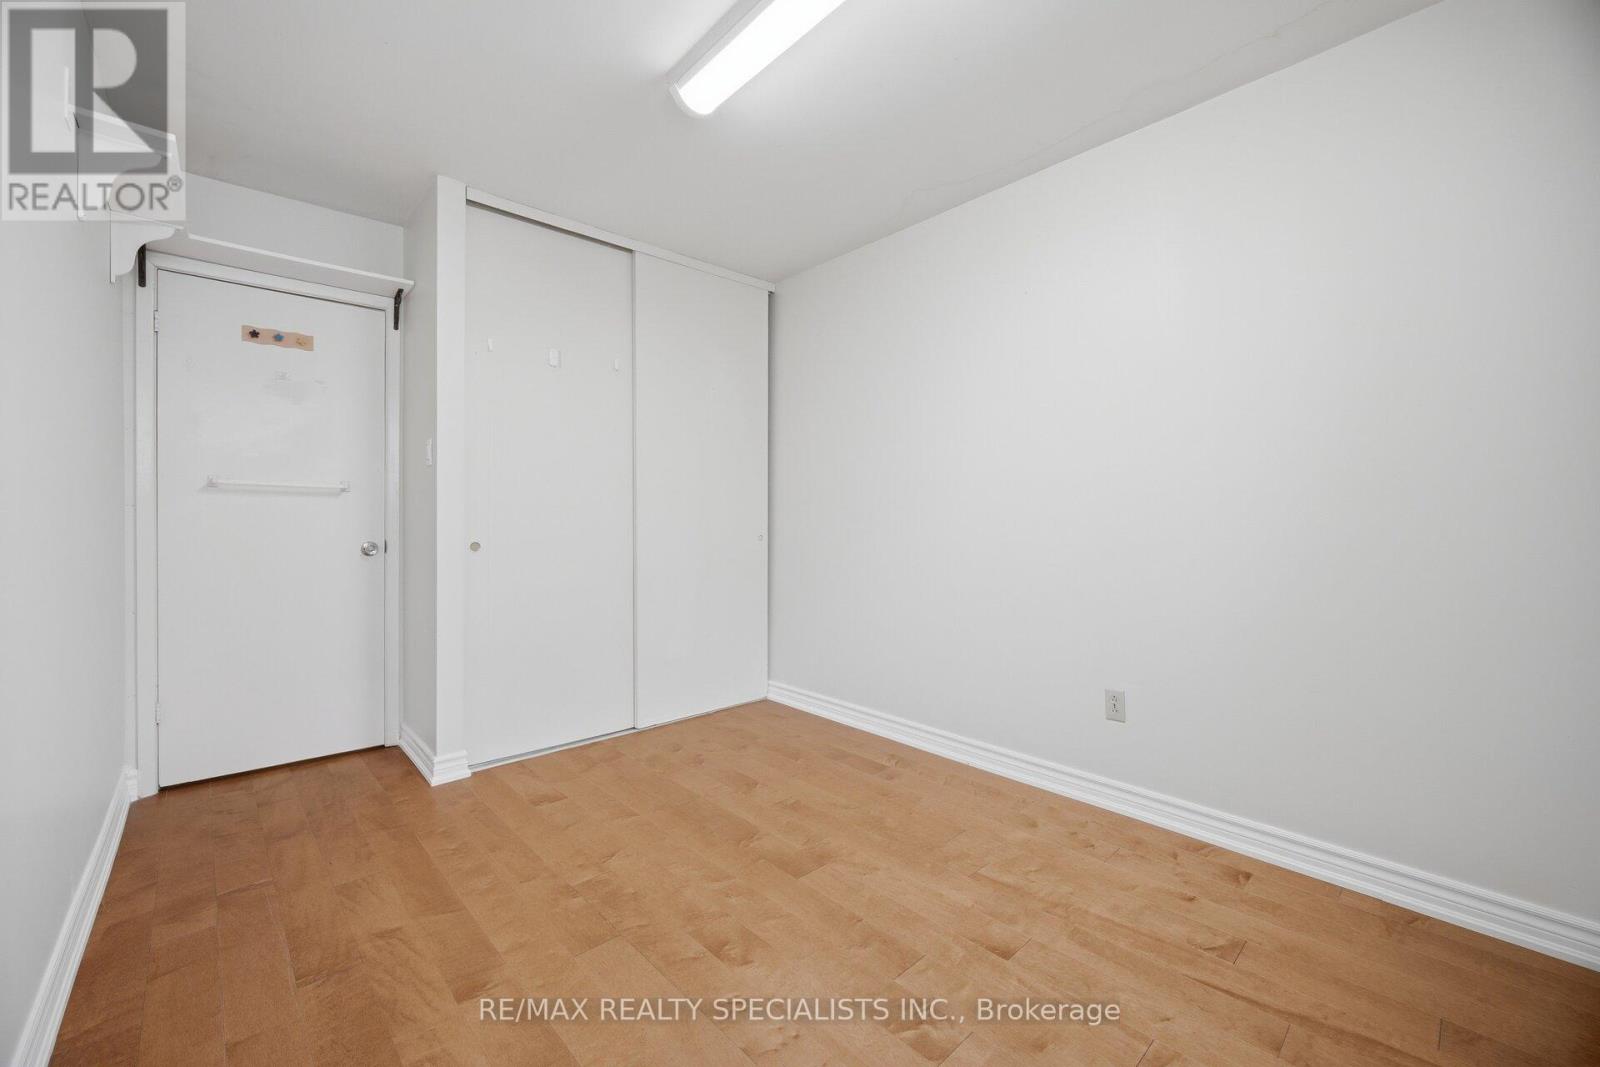
| Second Level | Primary Bedroom | 4.31 m | 3.27 m | 4.31 m x 3.27 m |
| Second Level | Bedroom 2 | 5.13 m | 2.7 m | 5.13 m x 2.7 m |
| Second Level | Bedroom 3 | 3.43 m | 2.72 m | 3.43 m x 2.72 m |
| Basement | Recreational, Games Room | 6.73 m | 5.51 m | 6.73 m x 5.51 m |
| Basement | Office | 2.69 m | 2.31 m | 2.69 m x 2.31 m |
| Ground Level | Living Room | 5.56 m | 3.3 m | 5.56 m x 3.3 m |
| Ground Level | Dining Room | 4.47 m | 3.25 m | 4.47 m x 3.25 m |
| Ground Level | Kitchen | 3.25 m | 3.17 m | 3.25 m x 3.17 m |
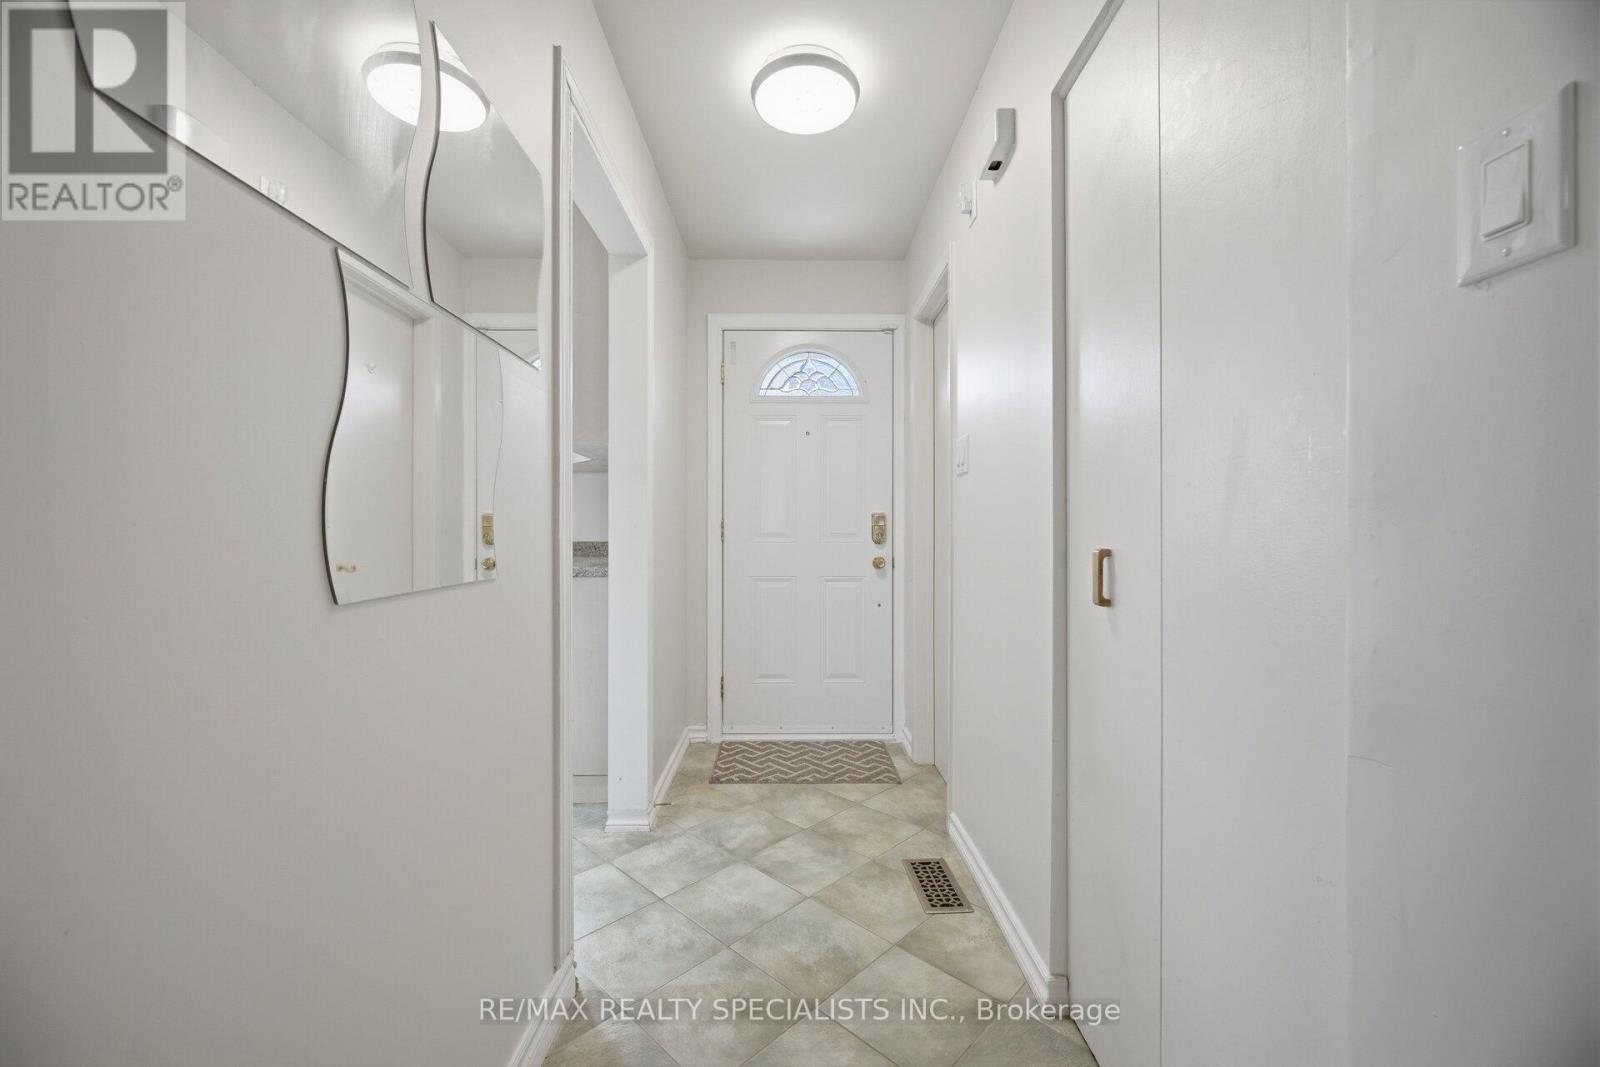
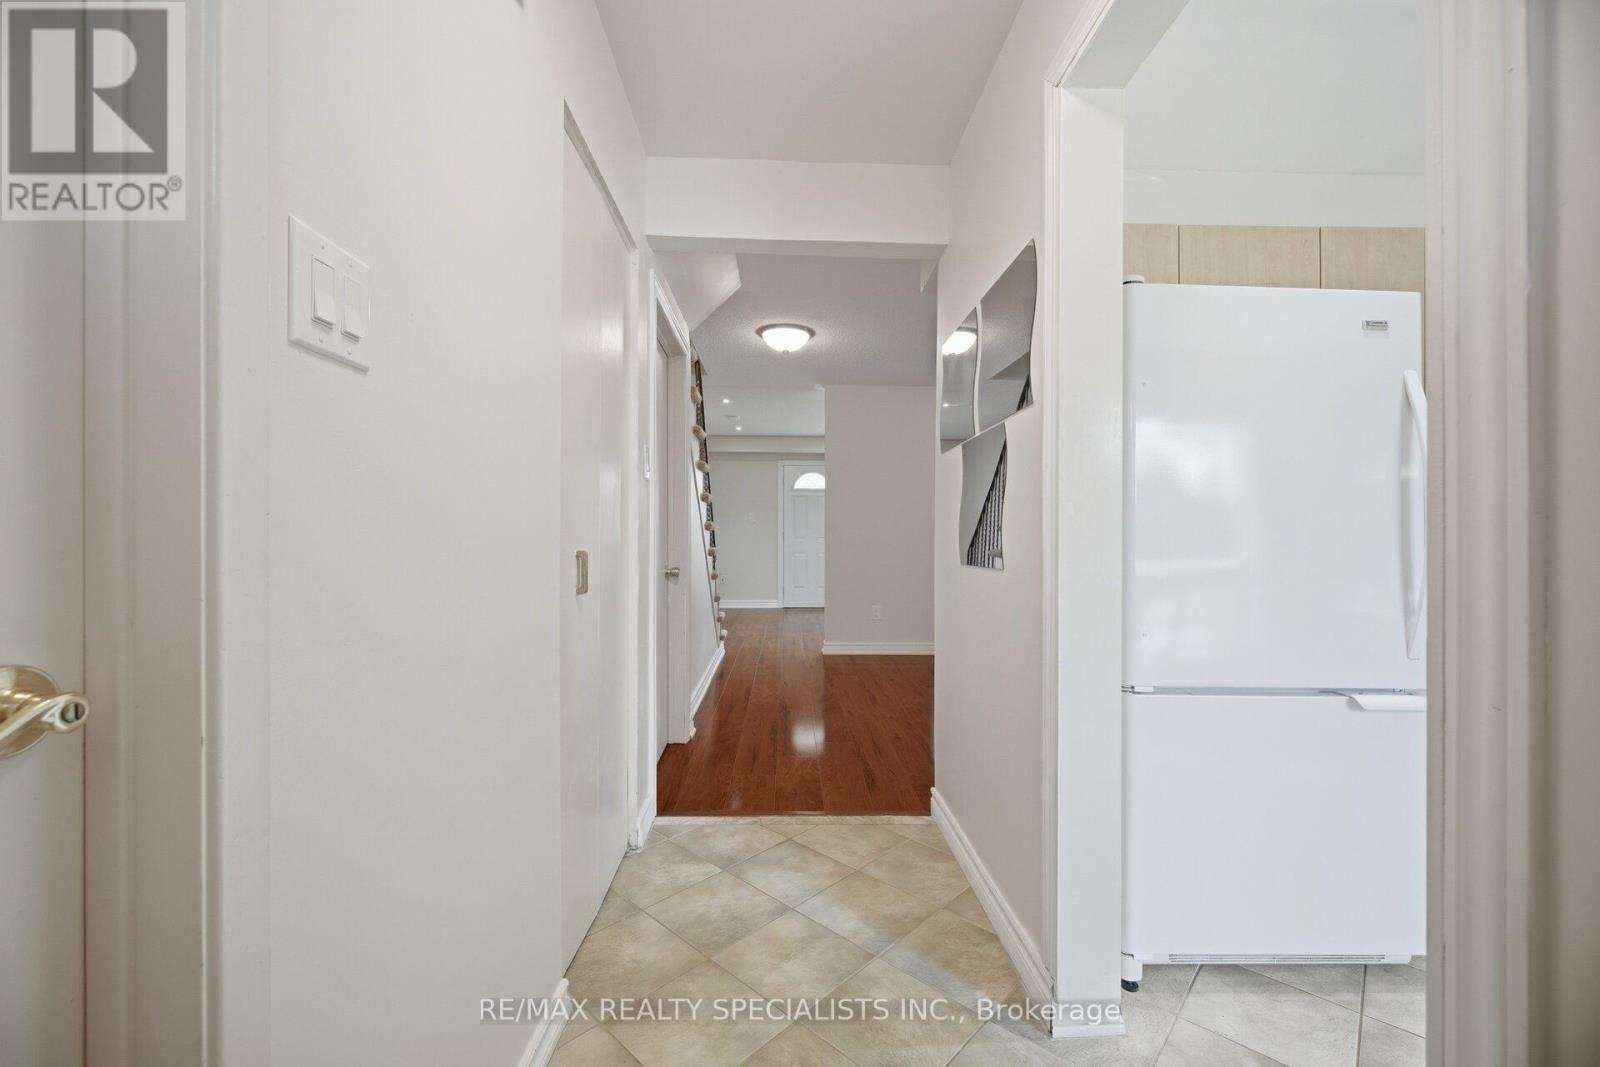
| Ground Level | Foyer | 1.15 m | 1.22 m | 1.15 m x 1.22 m |

The trademarks REALTOR®, REALTORS®, and the REALTOR® logo are controlled by The Canadian Real Estate Association (CREA) and identify real estate professionals who are members of CREA. The trademarks MLS®, Multiple Listing Service® and the associated logos are owned by The Canadian Real Estate Association (CREA) and identify the quality of services provided by real estate professionals who are members of CREA. The trademark DDF® is owned by The Canadian Real Estate Association (CREA) and identifies CREA's Data Distribution Facility (DDF®)
July 09 2026 02:08:09
Toronto Regional Real Estate Board
RE/MAX Realty Specialists Inc.