
59 Sunforest Drive Brampton, Ontario L6Z 2W7

$1,049,000
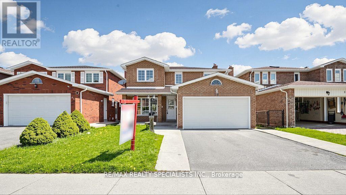
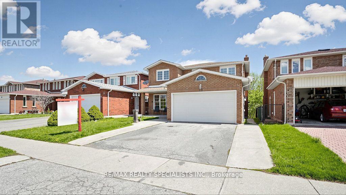
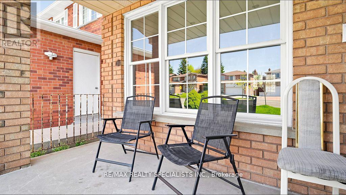
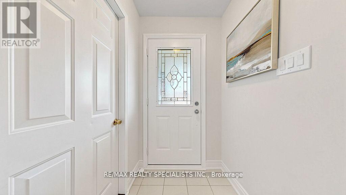
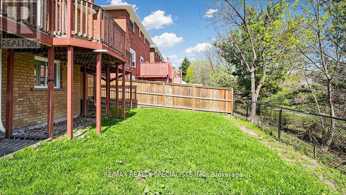
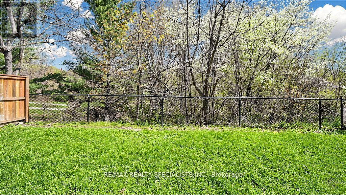
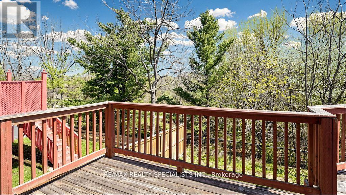
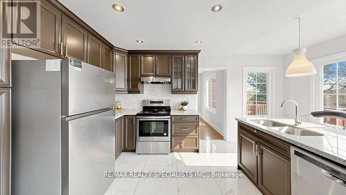
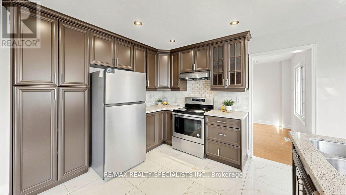
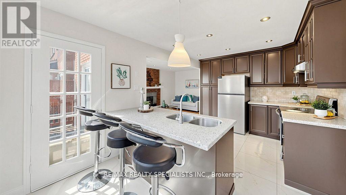
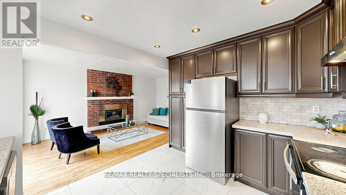
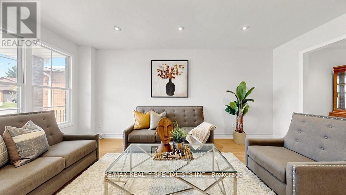
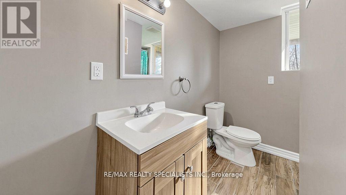
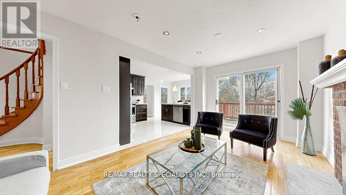
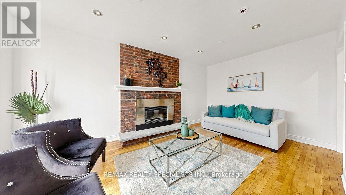
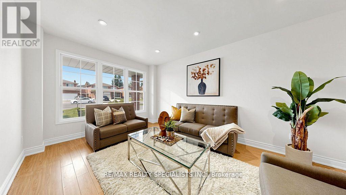
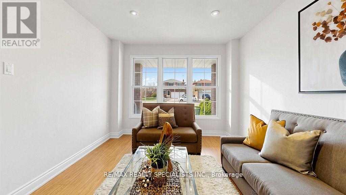
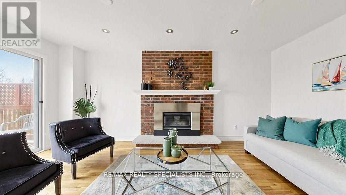
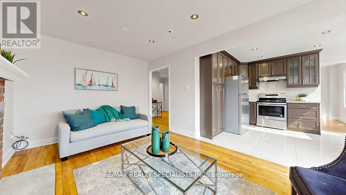
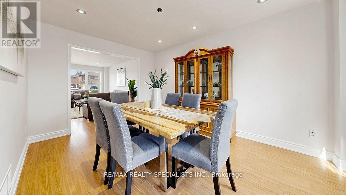
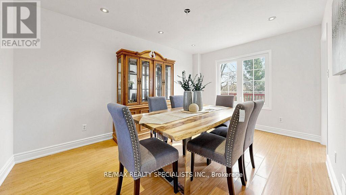
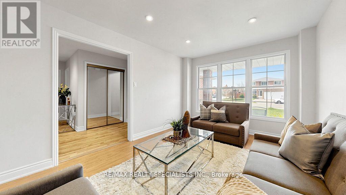
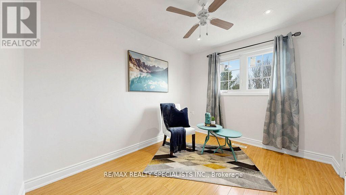
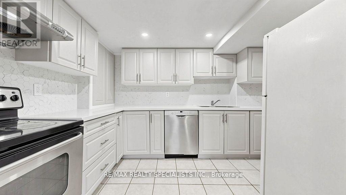
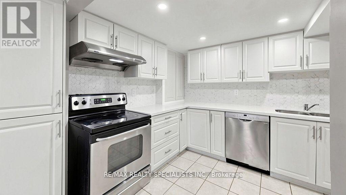
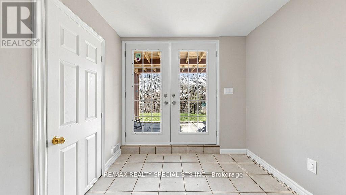
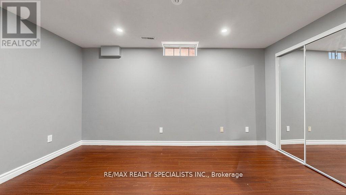
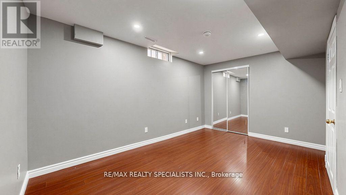
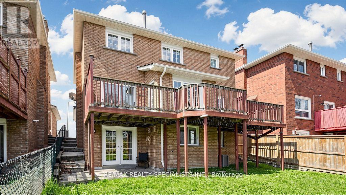
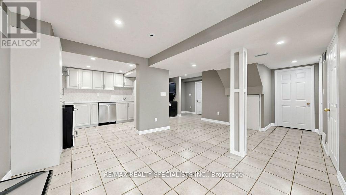
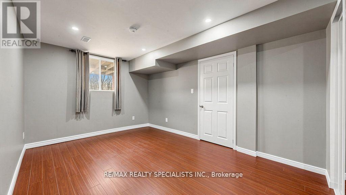
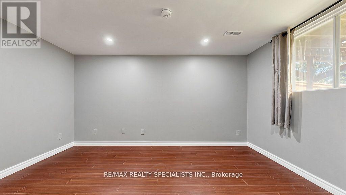
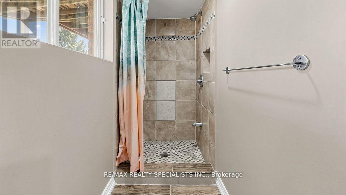
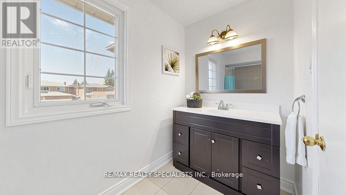
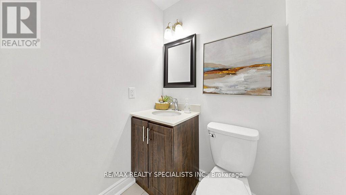
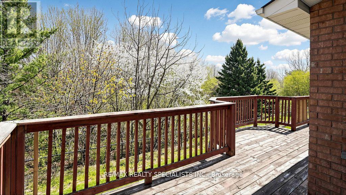
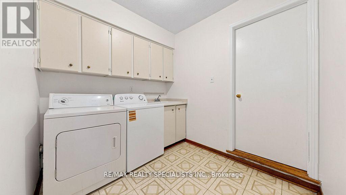
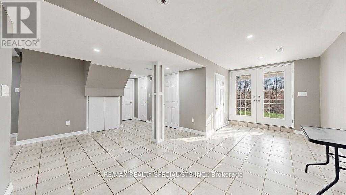
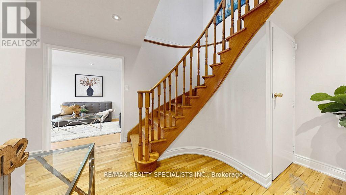
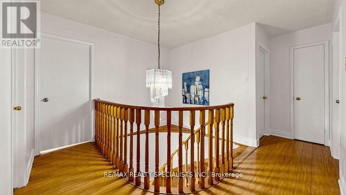
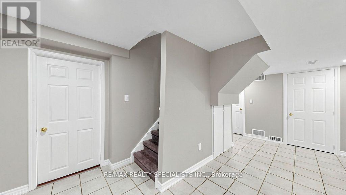
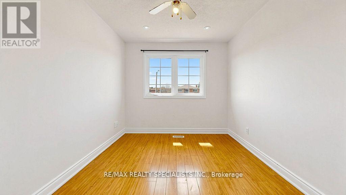
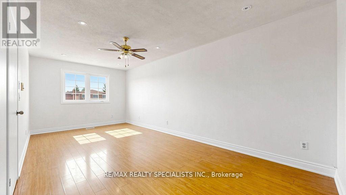
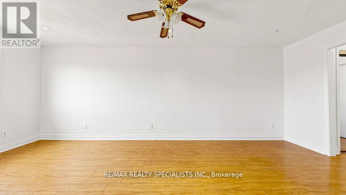
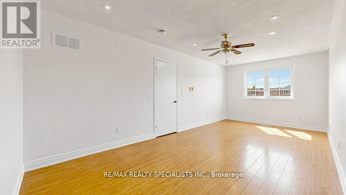
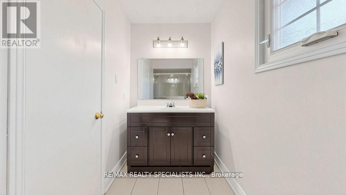
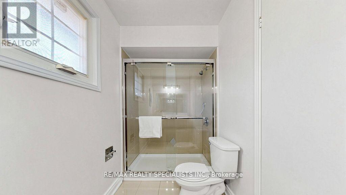
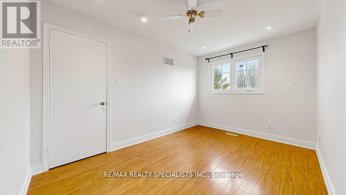
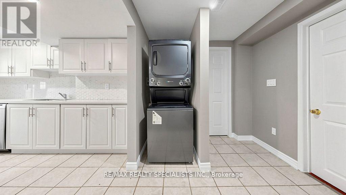
Ravine Lot!!! Legal Basement!!! 4 Bedroom and 4 Washroom detached house in a nice location!!! Hardwood floors, no carpet in the house, updated kitchen with porcelain floor, center Island, main-floor family room with gas fireplace and walkout to nice-sized deck, freshly painted!!! 2Bedroom Legal Finished basement with good-sized kitchen and walkout to the backyard. Main Floor Laundry Room with Side Yard Access, Primary Bedroom with updated 4Pc-Ensuite and Walk-in Closet, Interlock Stone Walkway. Good-sized updated 2nd washroom. Close to the plaza, public Schools, park, and all other amenities. A must-see home in the Area!!!! (id:50787)
Property Details
| MLS® Number | W13420438 |
| Property Type | Single Family |
| Community Name | Heart Lake West |
| Equipment Type | Water Heater |
| Parking Space Total | 6 |
| Rental Equipment Type | Water Heater |
Building
| Bathroom Total | 4 |
| Bedrooms Above Ground | 4 |
| Bedrooms Below Ground | 2 |
| Bedrooms Total | 6 |
| Appliances | Water Heater, Dishwasher, Dryer, Stove, Washer, Refrigerator |
| Basement Features | Apartment In Basement, Walk Out |
| Basement Type | N/a, N/a |
| Construction Style Attachment | Detached |
| Cooling Type | Central Air Conditioning |
| Exterior Finish | Brick |
| Fireplace Present | Yes |
| Flooring Type | Laminate, Hardwood, Porcelain Tile, Ceramic |
| Foundation Type | Poured Concrete |
| Half Bath Total | 1 |
| Heating Fuel | Natural Gas |
| Heating Type | Forced Air |
| Stories Total | 2 |
| Size Interior | 2,000 - 2,500 Sqft |
| Type | House |
| Utility Water | Municipal Water |
Parking
| Attached Garage | |
| Garage |
Land
| Acreage | No |
| Sewer | Sanitary Sewer |
| Size Depth | 100 Ft |
| Size Frontage | 41 Ft |
| Size Irregular | 41 X 100 Ft ; Ravine Lot |
| Size Total Text | 41 X 100 Ft ; Ravine Lot |
Rooms
| Level | Type | Length | Width | Dimensions |
|---|---|---|---|---|
| Second Level | Primary Bedroom | 6.43 m | 3.17 m | 6.43 m x 3.17 m |
| Second Level | Bedroom 2 | 3.45 m | 2.79 m | 3.45 m x 2.79 m |
| Second Level | Bedroom 3 | 3.96 m | 2.77 m | 3.96 m x 2.77 m |
| Second Level | Bedroom 4 | 3.33 m | 2.77 m | 3.33 m x 2.77 m |
| Basement | Bedroom | 3.7 m | 3.5 m | 3.7 m x 3.5 m |
| Basement | Bedroom | 3.4 m | 3.3 m | 3.4 m x 3.3 m |
| Basement | Living Room | 5 m | 3 m | 5 m x 3 m |
| Basement | Kitchen | 3.3 m | 3.1 m | 3.3 m x 3.1 m |
| Ground Level | Living Room | 4.9 m | 3.17 m | 4.9 m x 3.17 m |
| Ground Level | Dining Room | 4.47 m | 3.1 m | 4.47 m x 3.1 m |
| Ground Level | Kitchen | 4.85 m | 3.1 m | 4.85 m x 3.1 m |
| Ground Level | Family Room | 5.49 m | 3.12 m | 5.49 m x 3.12 m |

The trademarks REALTOR®, REALTORS®, and the REALTOR® logo are controlled by The Canadian Real Estate Association (CREA) and identify real estate professionals who are members of CREA. The trademarks MLS®, Multiple Listing Service® and the associated logos are owned by The Canadian Real Estate Association (CREA) and identify the quality of services provided by real estate professionals who are members of CREA. The trademark DDF® is owned by The Canadian Real Estate Association (CREA) and identifies CREA's Data Distribution Facility (DDF®)
July 07 2026 10:35:41
Toronto Regional Real Estate Board
RE/MAX Realty Specialists Inc.