
Th6 - 225 South Park Road Markham, Ontario L3T 0B6

$879,000Maintenance, Parking, Insurance, Common Area Maintenance
$599.09 Monthly
Maintenance, Parking, Insurance, Common Area Maintenance
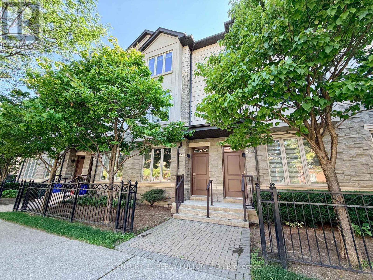
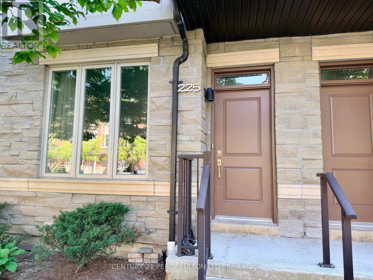
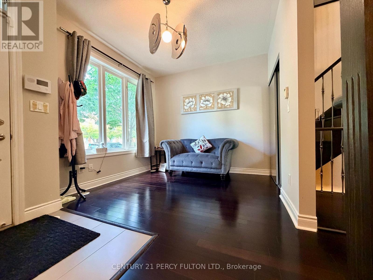
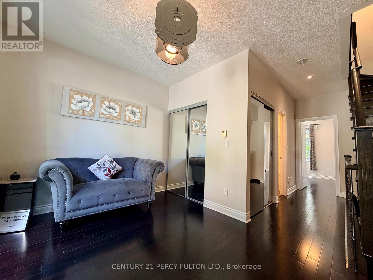
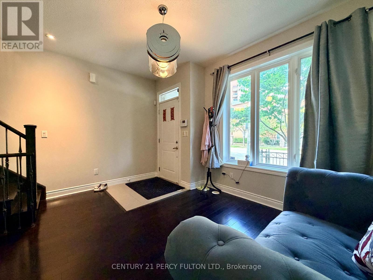
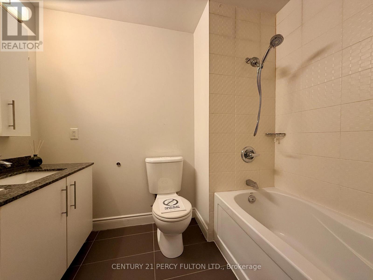
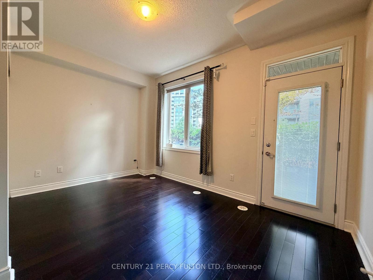
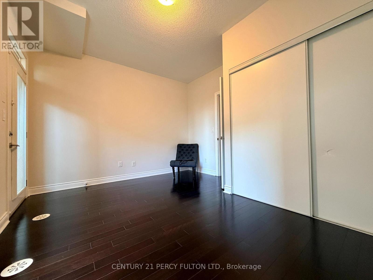
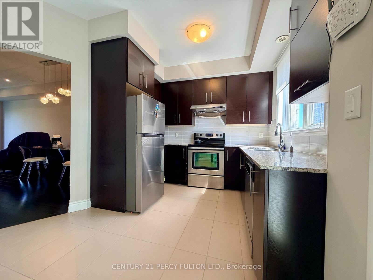
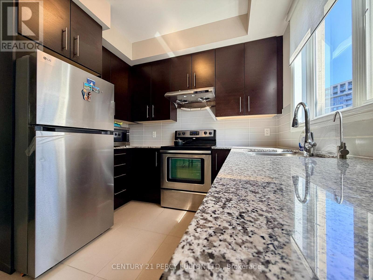
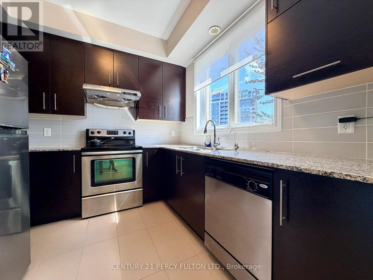
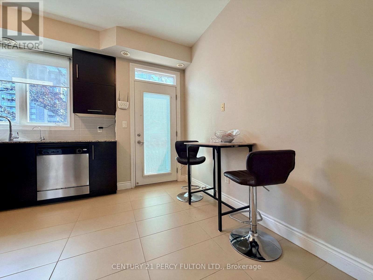
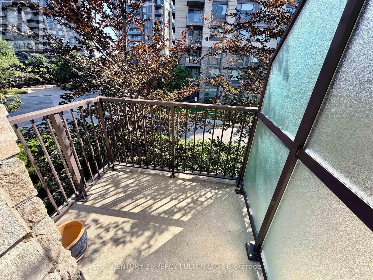
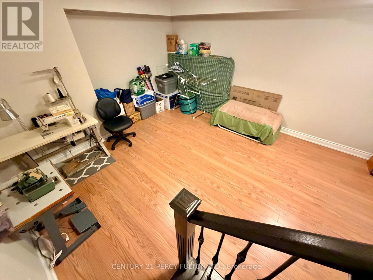
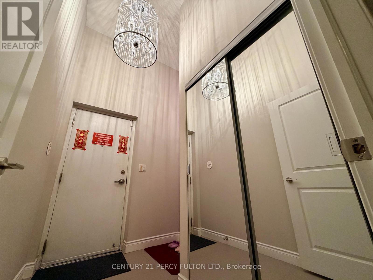
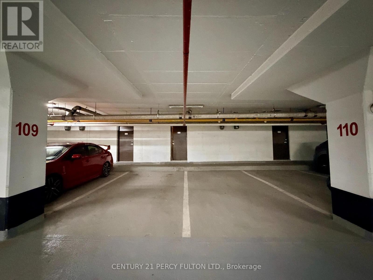
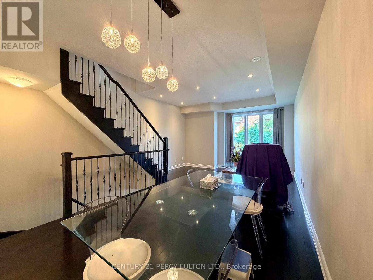
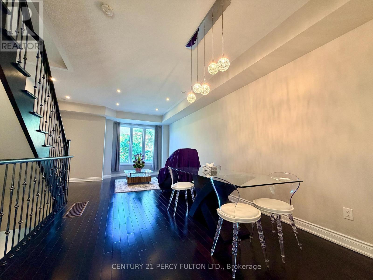
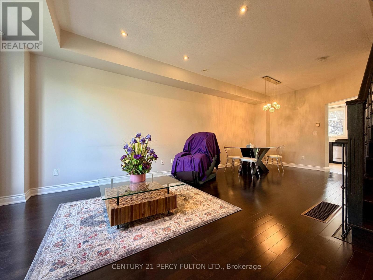
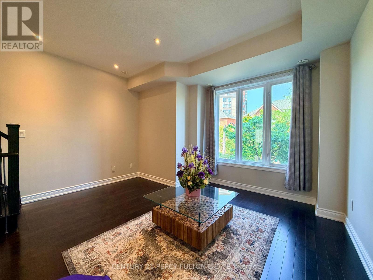
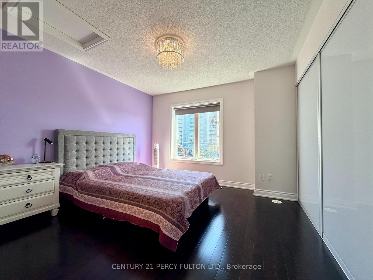
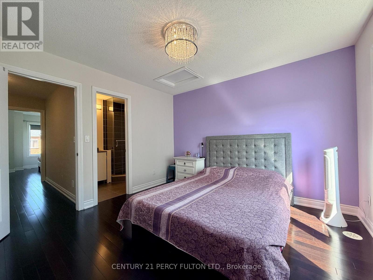
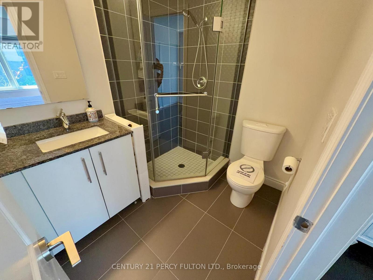
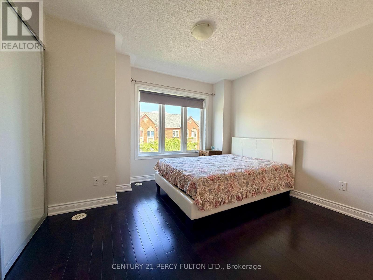
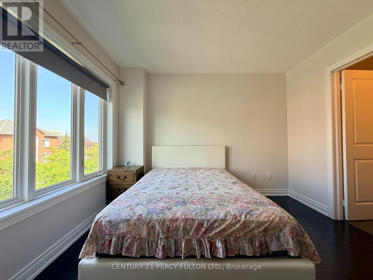
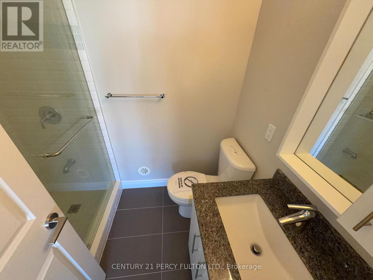
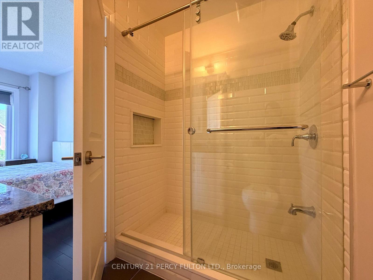
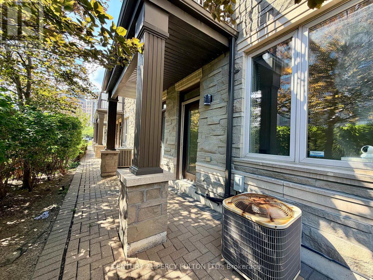
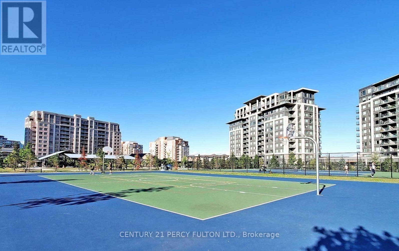
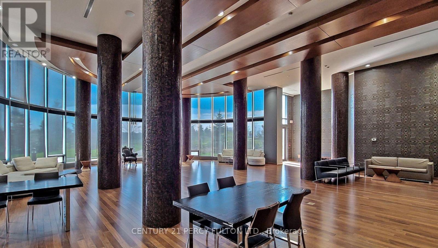
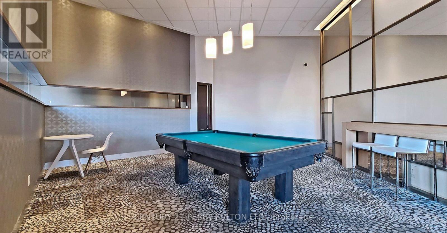
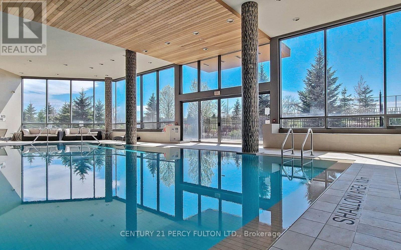
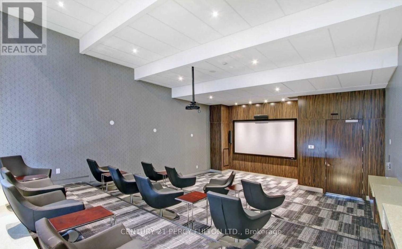
$599.09 MonthlyPrime Bayview/Hwy 7 - 3 bedroom Luxury townhome with 2 side by side underground parking (direct access from basement, right in front of the property entrance). 2 Ensuites (both upgraded frameless shower) and ground floor features a bedroom with a full (4pcs) bathroom (perfect for guest/extended family/home office). Sun filled Main level with 9 ft. ceilings, hardwood flooring thru out (except laminate flooring in basement), upgraded iron pickets, oak staircase, potlights, Kitchen features granite countertops, stainless steel appliances, ample cabinetry and a walk out to a private balcony (south facing). Enjoy exceptional amenities with 24 hrs concierge, indoor pool, sauna, gym, theatre, billiards room and party room. (Condo Fees includes: Lawn, snow removal, roof amenities, etc) Steps to a large park with tennis courts, basketball courts, soccer fields, splash pads, playgrounds, dog parks, etc. Mins. to VIVA, GO, HWY 404/407, future T & T grocery store. Top School St. Robert Catholic HS (1/747) (id:50787)
Property Details
| MLS® Number | N13554468 |
| Property Type | Single Family |
| Community Name | Commerce Valley |
| Amenities Near By | Public Transit, Park, Schools |
| Community Features | Pets Allowed With Restrictions |
| Equipment Type | Water Heater, Water Heater - Tankless |
| Features | Balcony, Carpet Free |
| Parking Space Total | 2 |
| Pool Type | Indoor Pool |
| Rental Equipment Type | Water Heater, Water Heater - Tankless |
Building
| Bathroom Total | 3 |
| Bedrooms Above Ground | 3 |
| Bedrooms Total | 3 |
| Amenities | Exercise Centre, Visitor Parking, Party Room, Sauna, Security/concierge |
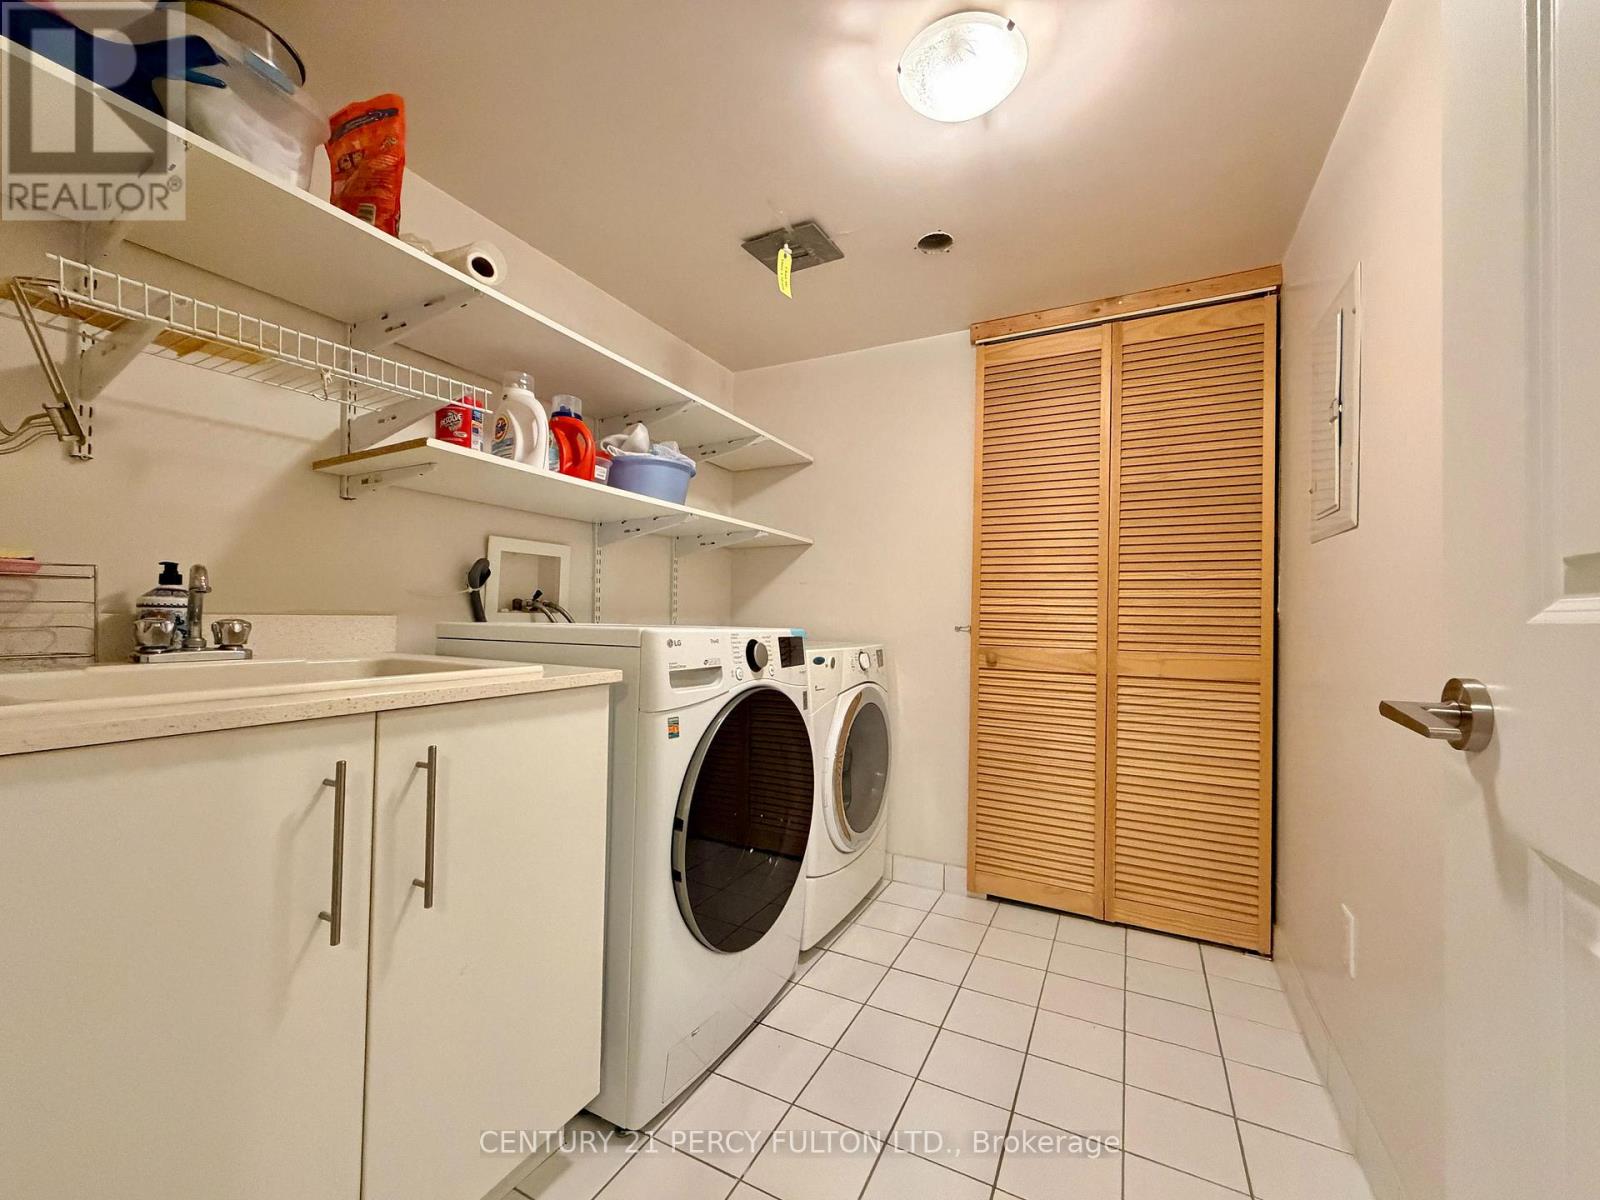
| Appliances | Dishwasher, Dryer, Range, Stove, Washer, Window Coverings, Refrigerator |
| Basement Development | Finished |
| Basement Features | Separate Entrance |
| Basement Type | N/a (finished), N/a |
| Cooling Type | Central Air Conditioning |
| Exterior Finish | Brick |
| Flooring Type | Hardwood, Laminate |
| Heating Fuel | Natural Gas |
| Heating Type | Forced Air |
| Stories Total | 3 |
| Size Interior | 1,400 - 1,599 Sqft |
| Type | Row / Townhouse |
Parking
| Underground | |
| No Garage |
Land
| Acreage | No |
| Land Amenities | Public Transit, Park, Schools |
Rooms
| Level | Type | Length | Width | Dimensions |
|---|---|---|---|---|
| Second Level | Living Room | 4.17 m | 3.75 m | 4.17 m x 3.75 m |
| Second Level | Dining Room | 3.6 m | 3.26 m | 3.6 m x 3.26 m |
| Second Level | Kitchen | 3.91 m | 3.2 m | 3.91 m x 3.2 m |
| Third Level | Primary Bedroom | 3.53 m | 3.51 m | 3.53 m x 3.51 m |
| Third Level | Bedroom 2 | 3.55 m | 3.25 m | 3.55 m x 3.25 m |
| Basement | Recreational, Games Room | 5.14 m | 4.18 m | 5.14 m x 4.18 m |
| Ground Level | Bedroom 3 | 4.22 m | 3.5 m | 4.22 m x 3.5 m |
| Ground Level | Office | 4.22 m | 2.87 m | 4.22 m x 2.87 m |

The trademarks REALTOR®, REALTORS®, and the REALTOR® logo are controlled by The Canadian Real Estate Association (CREA) and identify real estate professionals who are members of CREA. The trademarks MLS®, Multiple Listing Service® and the associated logos are owned by The Canadian Real Estate Association (CREA) and identify the quality of services provided by real estate professionals who are members of CREA. The trademark DDF® is owned by The Canadian Real Estate Association (CREA) and identifies CREA's Data Distribution Facility (DDF®)
July 12 2026 07:33:07
Toronto Regional Real Estate Board
Century 21 Percy Fulton Ltd.