
1989 Ottawa Street S Unit# 26h Kitchener, Ontario N2E 0G7

$2,100 MonthlyInsurance, Common Area Maintenance, Landscaping, Property Management, Exterior Maintenance, Parking
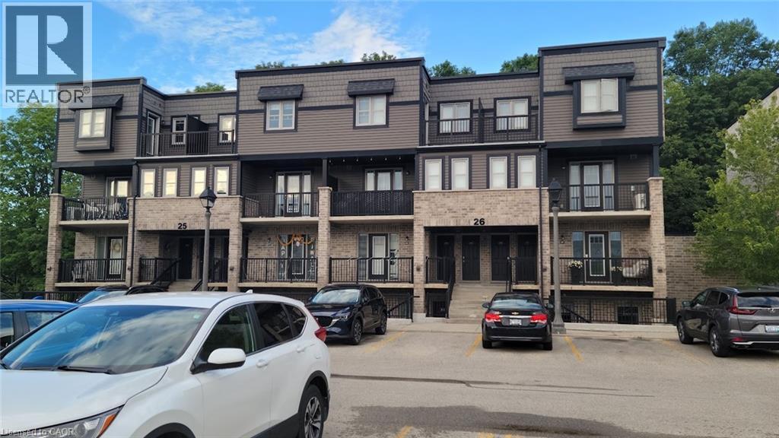
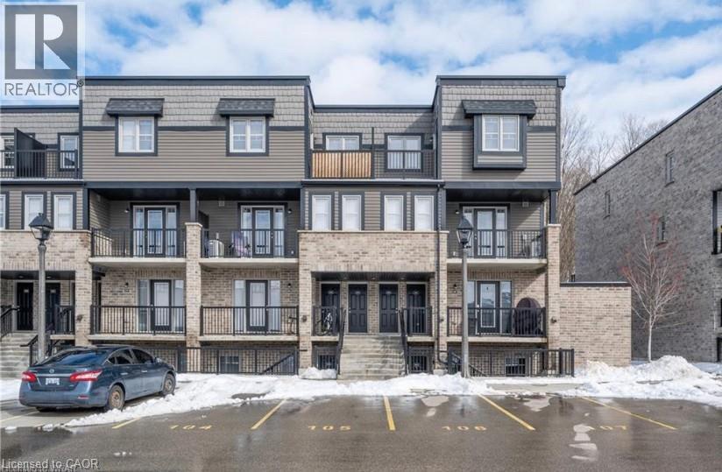
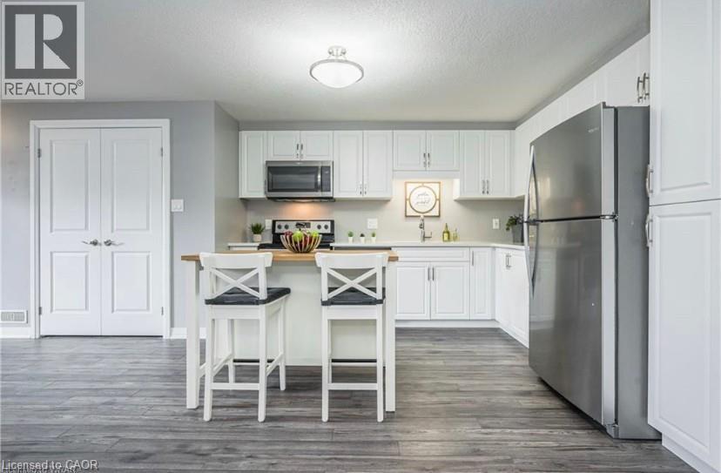
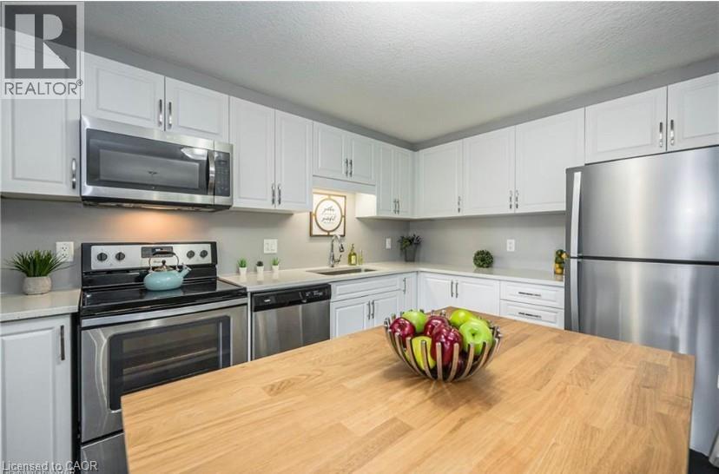
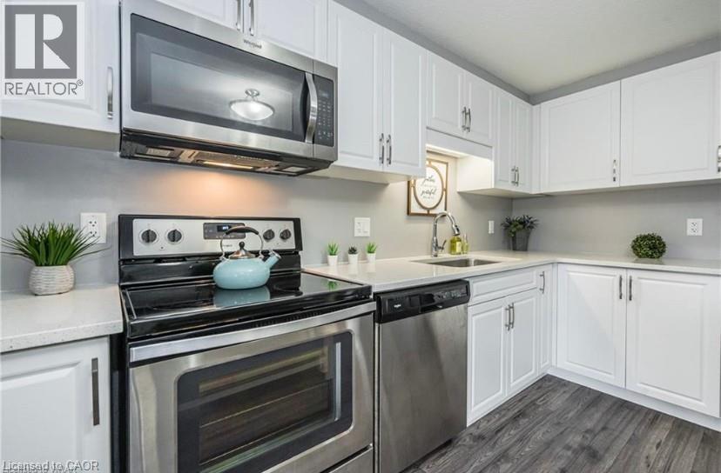
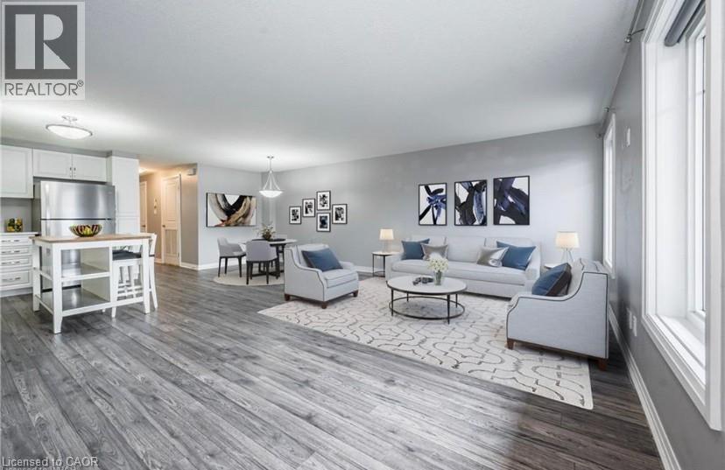
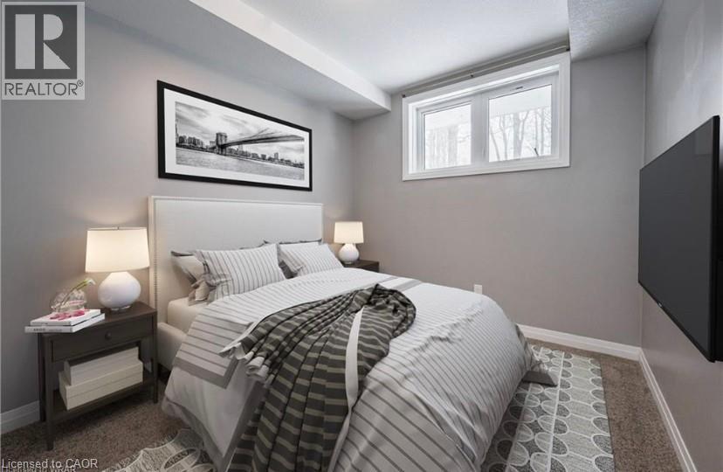
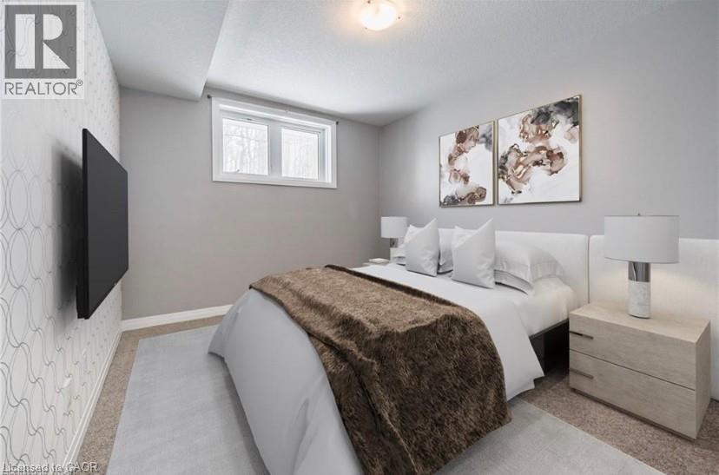
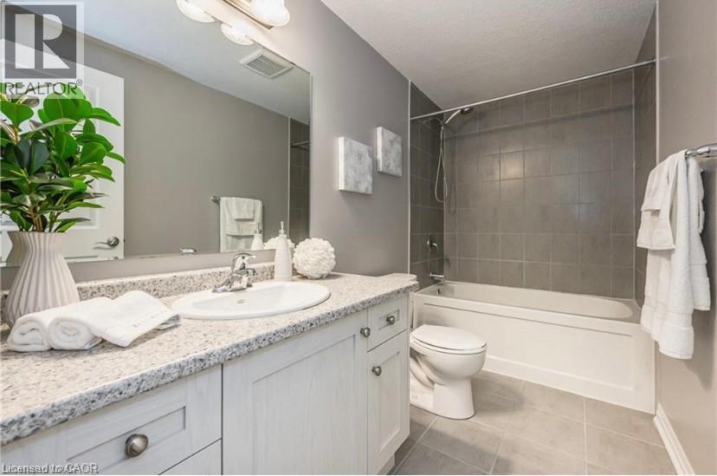
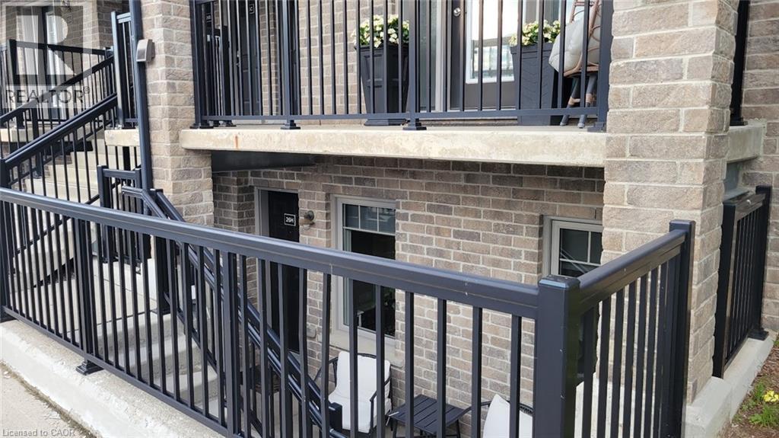
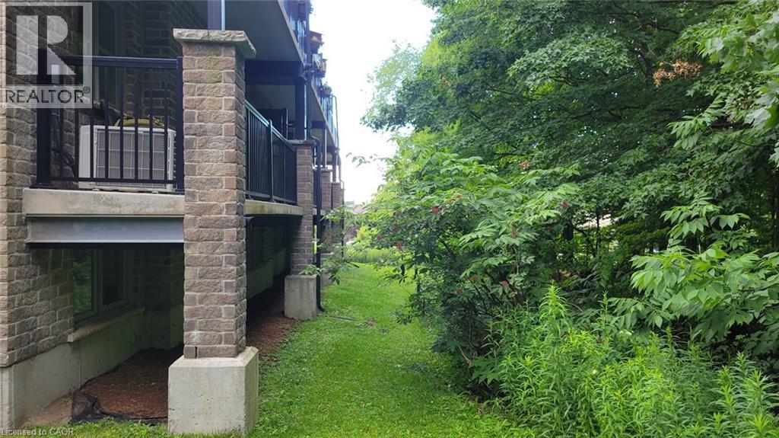
Bright, spacious, and beautifully designed! This 2-bedroom garden-level stacked townhouse, built by Activa, offers 963 sq. ft. of comfortable living space in the highly desirable Woodhaven South community. Surrounded by the mature trees of Eby Woods, this home features serene forest views and a functional open-concept layout highlighted by modern lighting and premium vinyl plank flooring. The stylish kitchen features white cabinetry, Corian countertops, a practical island with pot drawers, and comes fully equipped with stainless steel appliances—including a refrigerator, stove, dishwasher, and built-in microwave. Both bedrooms are generously sized with large windows offering peaceful views, while the 4-piece bathroom features quality fixtures and a tiled tub/shower. Enjoy the ultimate convenience of in-suite laundry equipped with a water softener and an OnDemand Tankless Water Heater. Storage is ample, featuring a pantry, linen closet, foyer closet, and a utility/storage room. The unit also includes 1 assigned surface parking spot right in front, with additional spots available for rent based on availability. Located in a family-friendly complex with quick highway access, nearby trails, schools, parks, and easy transit to Sunrise Shopping Centre, Walmart, groceries, restaurants, and the Forest Heights Community Centre. Currently tenanted with possession available after September 8th—making it an ideal, hassle-free opportunity for savvy investors or buyers looking for a September move-in! A must-see! (id:50787)
Property Details
| MLS® Number | 40847248 |
| Property Type | Single Family |
| Amenities Near By | Golf Nearby, Playground, Schools, Shopping |
| Equipment Type | Rental Water Softener |
| Features | Southern Exposure, Balcony, No Pet Home |
| Parking Space Total | 1 |
| Rental Equipment Type | Rental Water Softener |
Building
| Bathroom Total | 1 |
| Bedrooms Above Ground | 2 |
| Bedrooms Total | 2 |
| Appliances | Dishwasher, Dryer, Refrigerator, Stove, Water Softener, Washer, Microwave Built-in |
| Basement Type | None |
| Constructed Date | 2018 |
| Construction Style Attachment | Attached |
| Cooling Type | Central Air Conditioning |
| Exterior Finish | Brick, Vinyl Siding |
| Fire Protection | Smoke Detectors |
| Foundation Type | Poured Concrete |
| Heating Fuel | Natural Gas |
| Heating Type | Forced Air |
| Stories Total | 1 |
| Size Interior | 963 Sqft |
| Type | Row / Townhouse |
| Utility Water | Municipal Water |
Parking
| Open |
Land
| Access Type | Road Access, Highway Access, Highway Nearby |
| Acreage | No |
| Land Amenities | Golf Nearby, Playground, Schools, Shopping |
| Sewer | Municipal Sewage System |
| Size Total Text | Unknown |
| Zoning Description | R6 |
Rooms
| Level | Type | Length | Width | Dimensions |
|---|---|---|---|---|
| Main Level | Laundry Room | 7'10'' x 5'0'' | ||
| Main Level | 4pc Bathroom | 5'0'' x 10'4'' | ||
| Main Level | Bedroom | 10'11'' x 8'10'' | ||
| Main Level | Primary Bedroom | 15'4'' x 10'4'' | ||
| Main Level | Kitchen | 10'6'' x 10'7'' | ||
| Main Level | Dining Room | 9'7'' x 8'9'' | ||
| Main Level | Living Room | 12'4'' x 17'0'' |
https://www.realtor.ca/real-estate/30023308/1989-ottawa-street-s-unit-26h-kitchener

The trademarks REALTOR®, REALTORS®, and the REALTOR® logo are controlled by The Canadian Real Estate Association (CREA) and identify real estate professionals who are members of CREA. The trademarks MLS®, Multiple Listing Service® and the associated logos are owned by The Canadian Real Estate Association (CREA) and identify the quality of services provided by real estate professionals who are members of CREA. The trademark DDF® is owned by The Canadian Real Estate Association (CREA) and identifies CREA's Data Distribution Facility (DDF®)
July 12 2026 06:31:03
REALTORS® Association of Hamilton-Burlington
Right At Home Realty Brokerage