
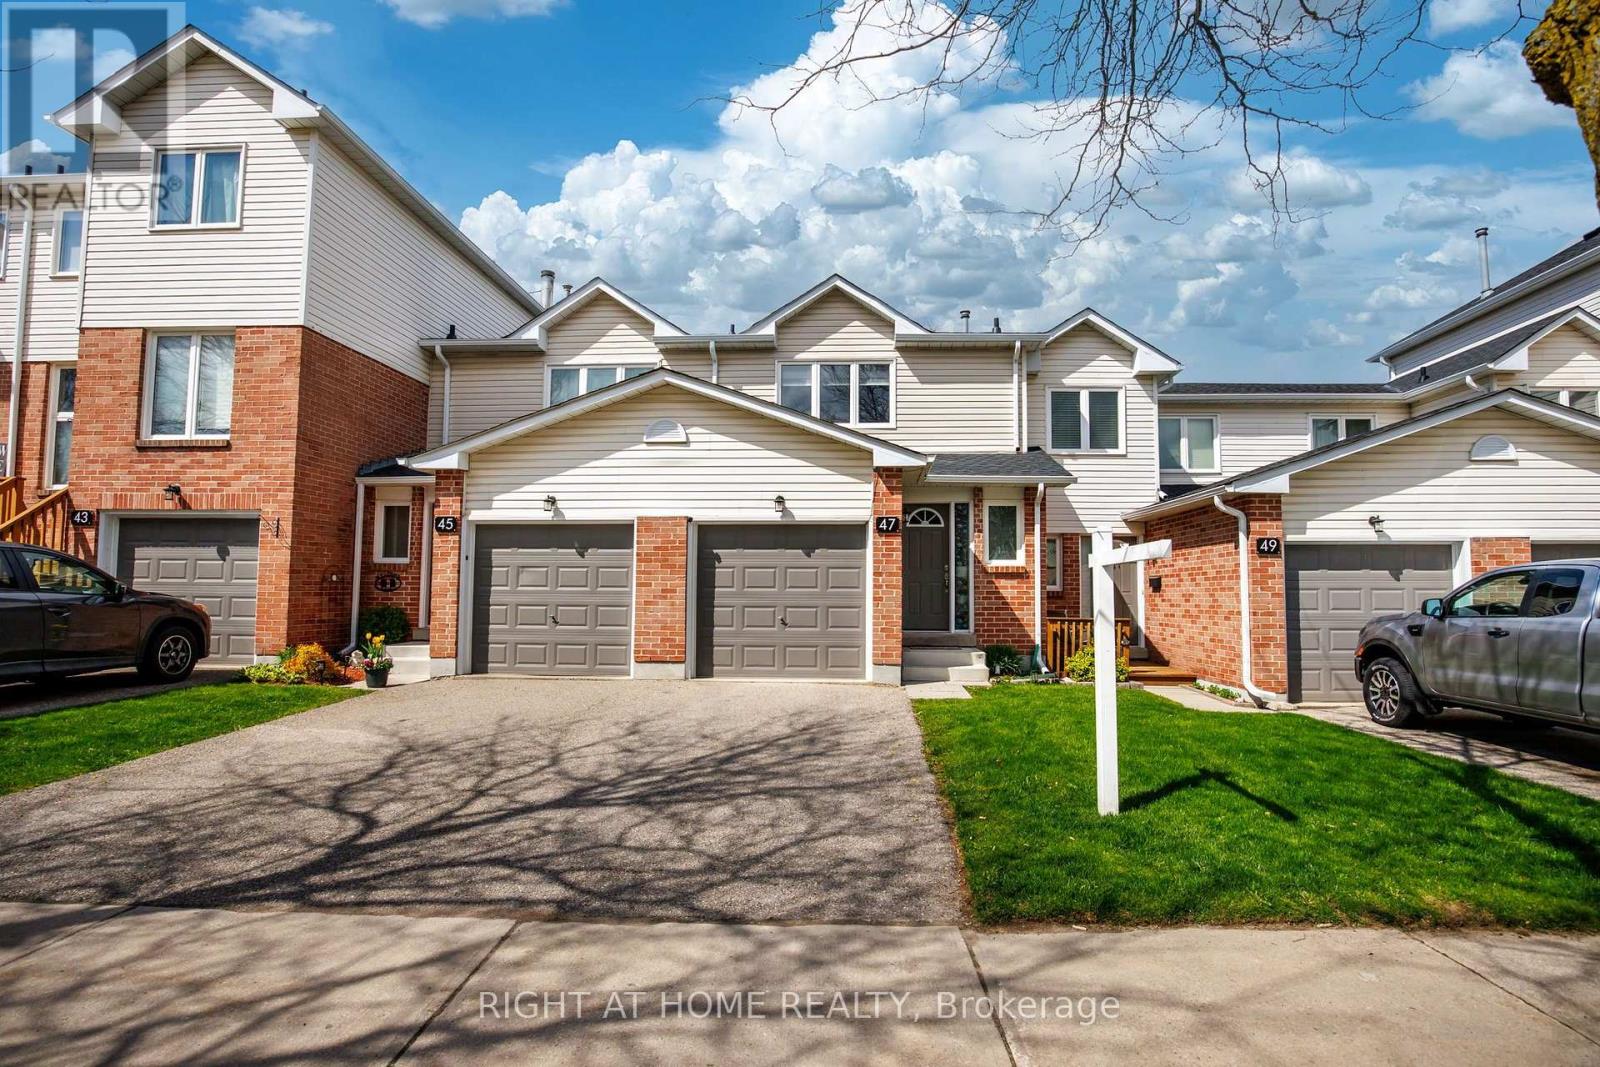
74 - 47 Stewart Maclaren Road Halton Hills, Ontario L7G 5L8

$2,900 Monthly
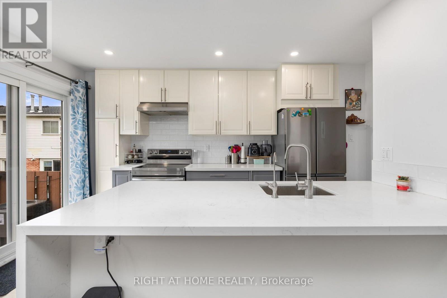
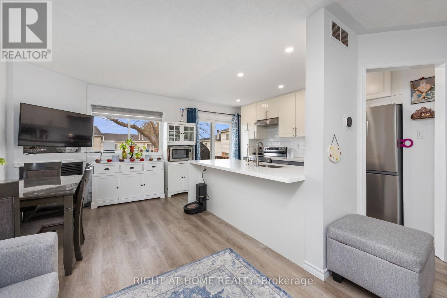
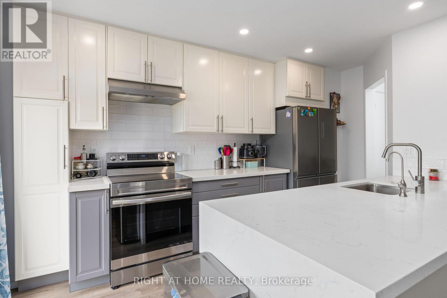
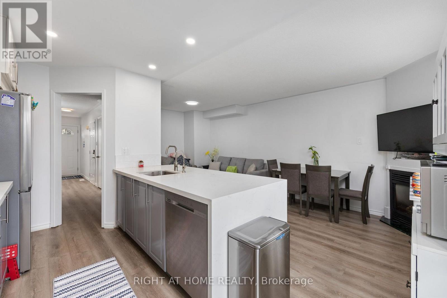
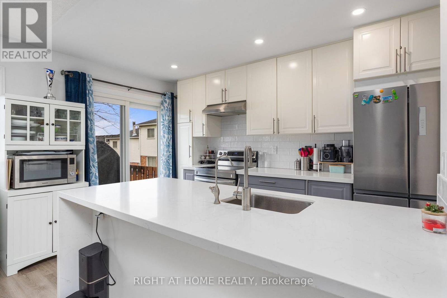
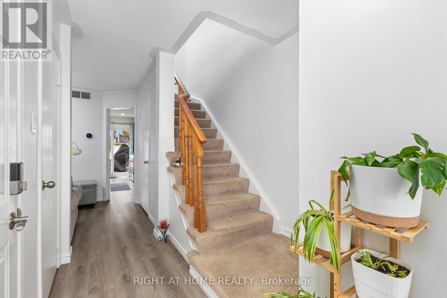
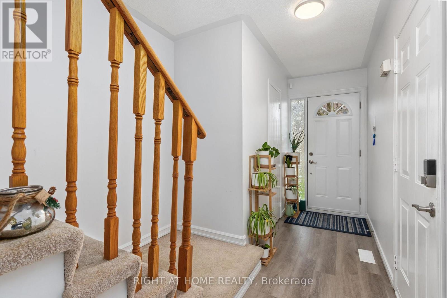
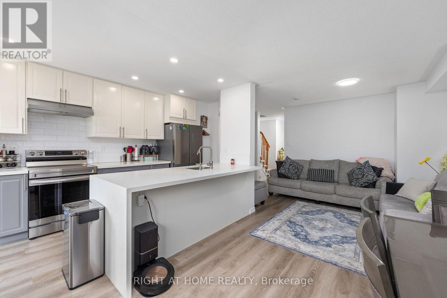
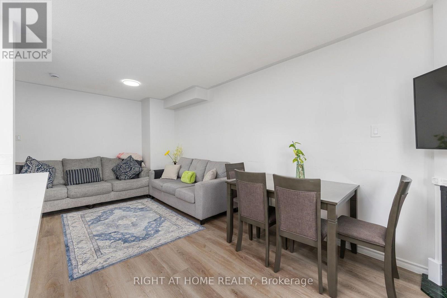
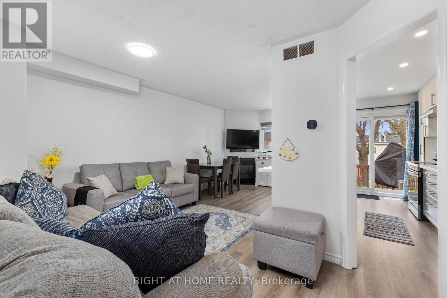
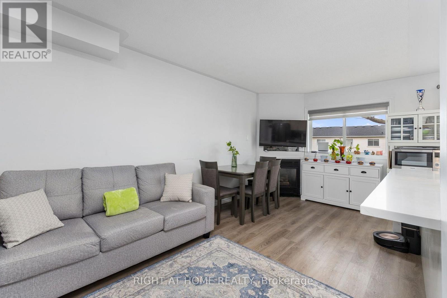
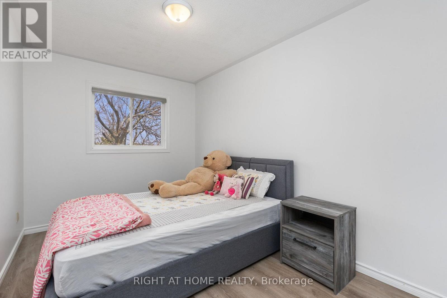
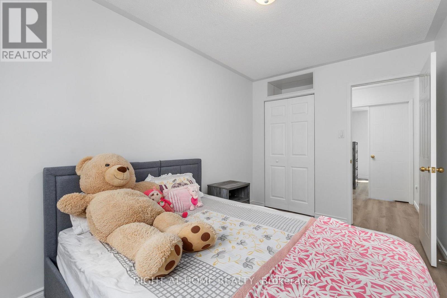
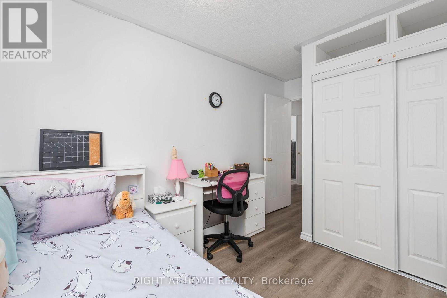
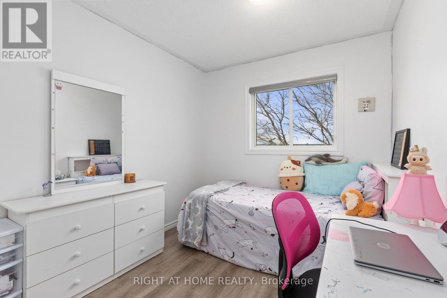
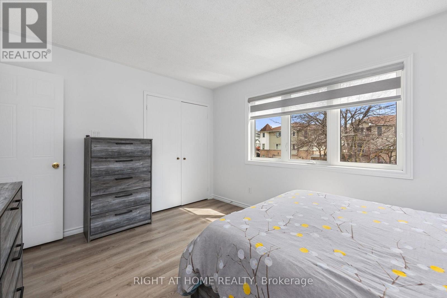
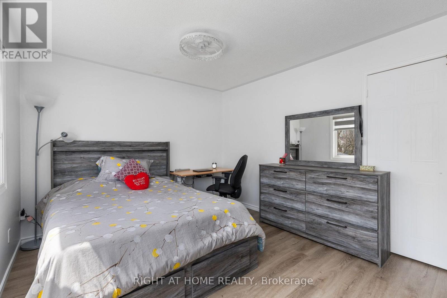
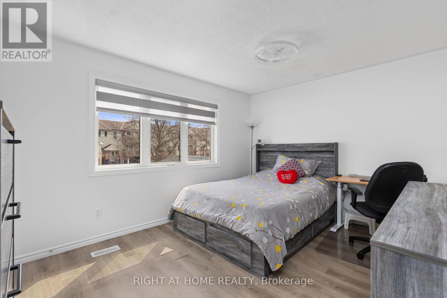
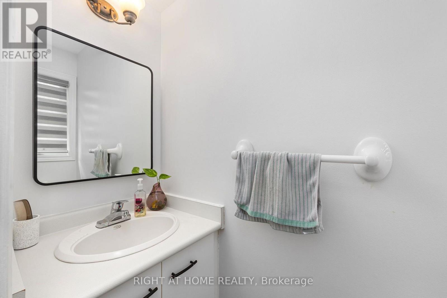
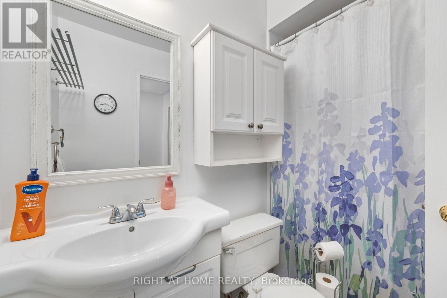
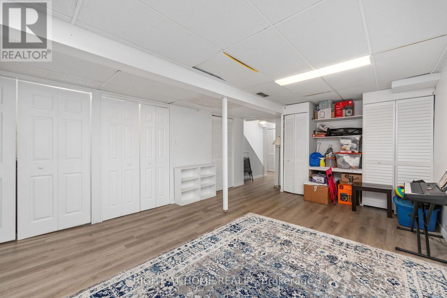
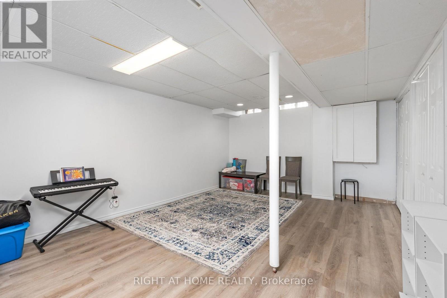
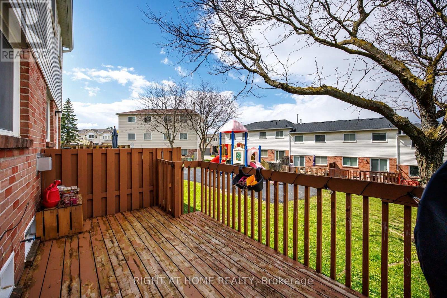
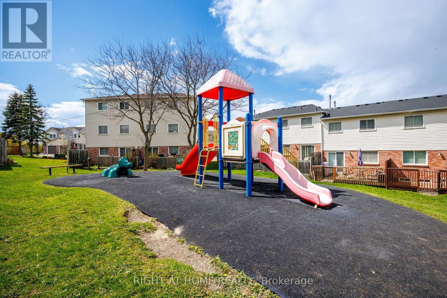
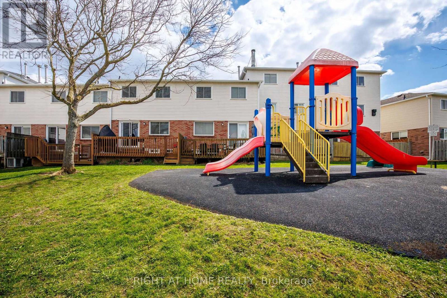
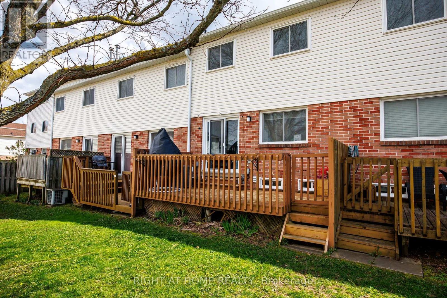
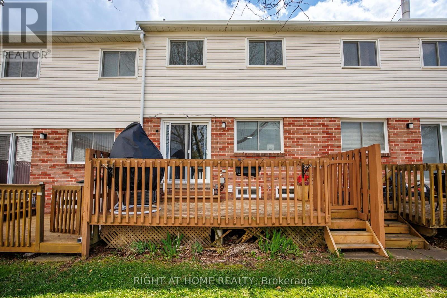
Welcome to this beautifully upgraded 3 bedrooms & 2 washroom home available for lease, located in the highly sought-after community of Georgetown. Family-friendly neighborhoods, schools, convenient access to parks, closed to Go Station, shopping mall, Grocery stores and other amenities. This home features a stunning open concept modern style kitchen with stainless-steel appliances, quartz countertops and walkout to the porch. Living and dinning area with fireplace and pot lights add great look to your home. 3 beds and 2 wash with finished basement and laminated floor throughout add more value and offer more comfortable living for a family. (id:50787)
Property Details
| MLS® Number | W13554332 |
| Property Type | Single Family |
| Community Name | Georgetown |
| Amenities Near By | Hospital, Park, Place Of Worship, Schools |
| Community Features | Pets Allowed With Restrictions |
| Equipment Type | Water Heater |
| Parking Space Total | 2 |
| Rental Equipment Type | Water Heater |
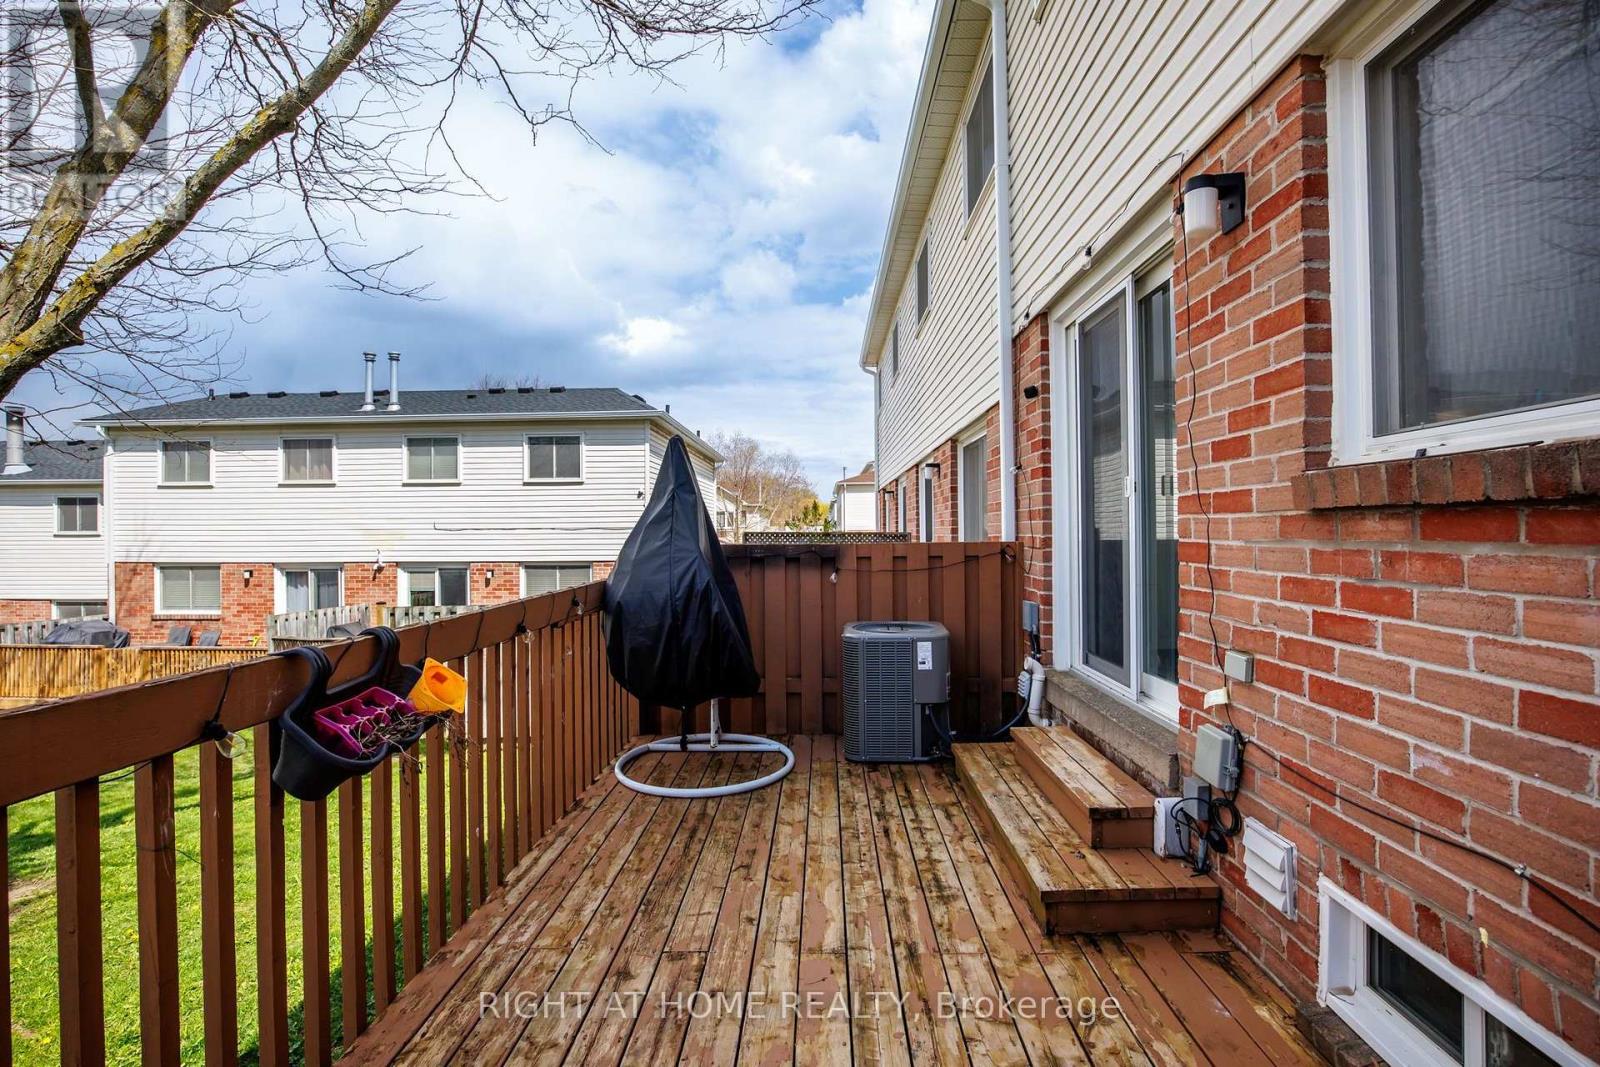
| Structure | Deck |
Building
| Bathroom Total | 2 |
| Bedrooms Above Ground | 3 |
| Bedrooms Total | 3 |
| Amenities | Visitor Parking, Fireplace(s) |
| Appliances | Blinds, Dishwasher, Stove, Water Purifier, Refrigerator |
| Basement Development | Finished |
| Basement Type | Full (finished) |
| Cooling Type | Central Air Conditioning |
| Exterior Finish | Brick |
| Fireplace Present | Yes |
| Fireplace Total | 1 |
| Flooring Type | Laminate, Ceramic |
| Foundation Type | Brick, Concrete |
| Half Bath Total | 1 |
| Heating Fuel | Natural Gas |
| Heating Type | Forced Air |
| Stories Total | 2 |
| Size Interior | 1,000 - 1,199 Sqft |
| Type | Row / Townhouse |
Parking
| Attached Garage | |
| Garage |
Land
| Acreage | No |
| Land Amenities | Hospital, Park, Place Of Worship, Schools |
Rooms
| Level | Type | Length | Width | Dimensions |
|---|---|---|---|---|
| Second Level | Primary Bedroom | 418 m | 3.23 m | 418 m x 3.23 m |
| Second Level | Bedroom 2 | 3.84 m | 2.56 m | 3.84 m x 2.56 m |
| Second Level | Bedroom 3 | 3.84 m | 2.56 m | 3.84 m x 2.56 m |
| Second Level | Bathroom | Measurements not available | ||
| Basement | Recreational, Games Room | 6.16 m | 3.84 m | 6.16 m x 3.84 m |
| Main Level | Kitchen | 4.63 m | 2.49 m | 4.63 m x 2.49 m |
| Main Level | Living Room | 4.14 m | 2.38 m | 4.14 m x 2.38 m |
| Main Level | Dining Room | 3.84 m | 2.62 m | 3.84 m x 2.62 m |
| Main Level | Partial Bathroom | Measurements not available |

The trademarks REALTOR®, REALTORS®, and the REALTOR® logo are controlled by The Canadian Real Estate Association (CREA) and identify real estate professionals who are members of CREA. The trademarks MLS®, Multiple Listing Service® and the associated logos are owned by The Canadian Real Estate Association (CREA) and identify the quality of services provided by real estate professionals who are members of CREA. The trademark DDF® is owned by The Canadian Real Estate Association (CREA) and identifies CREA's Data Distribution Facility (DDF®)
July 12 2026 06:05:55
Toronto Regional Real Estate Board
Right At Home Realty