
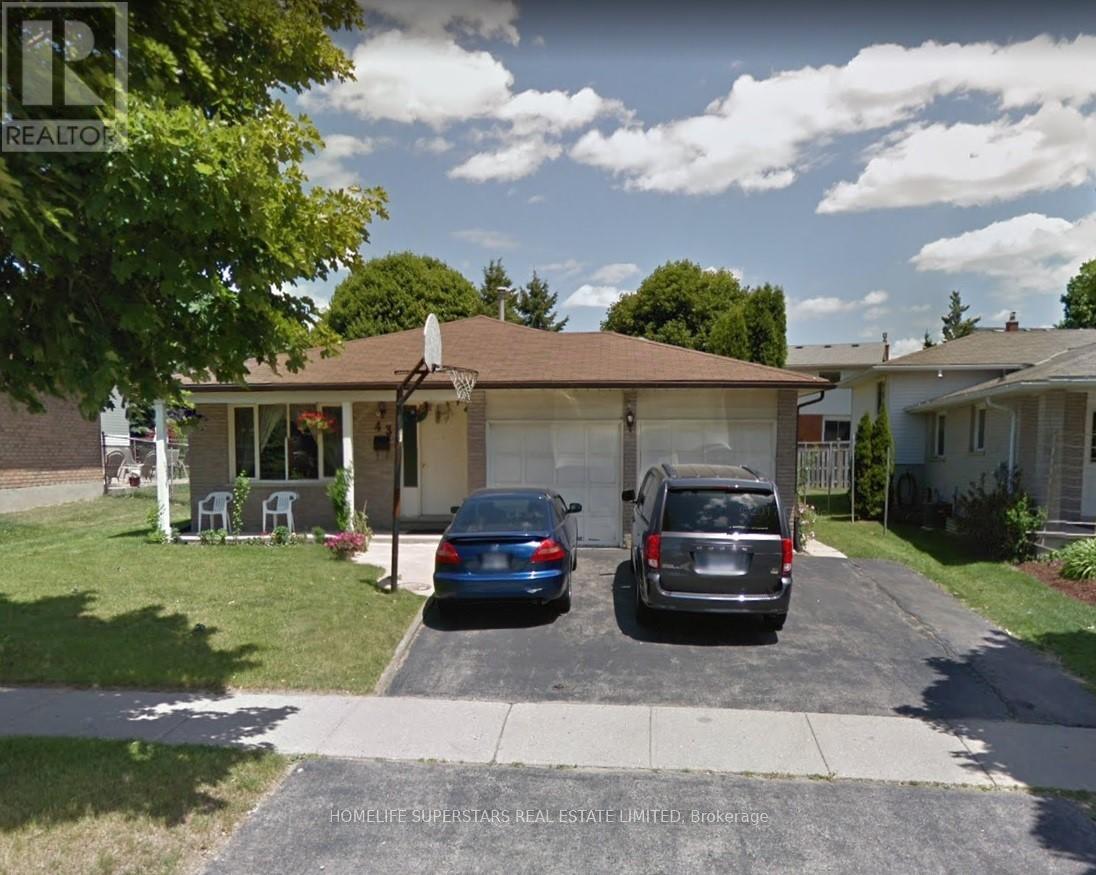
43 Oldfield Drive Kitchener, Ontario N2A 3N8

$1,995 Monthly
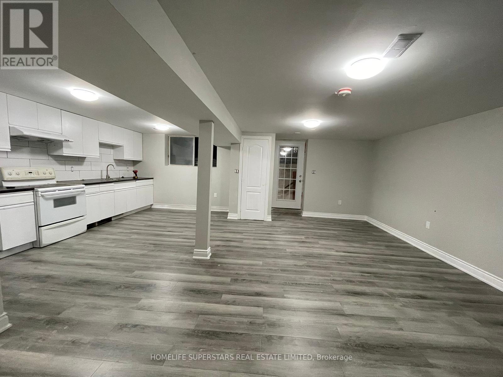
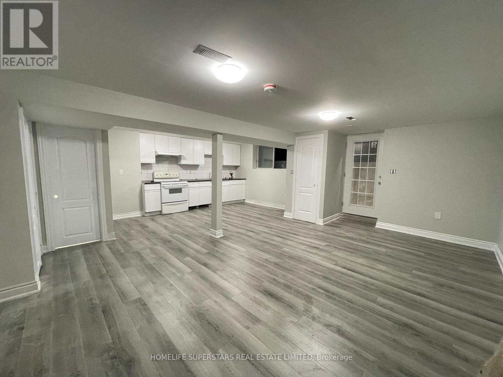
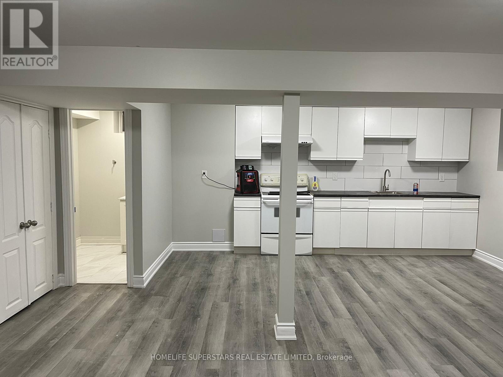
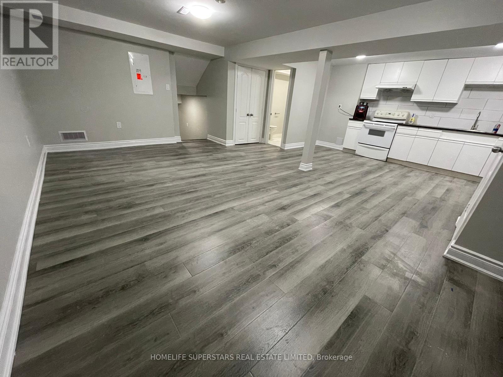
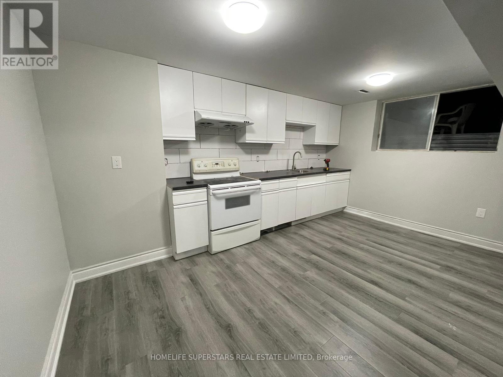
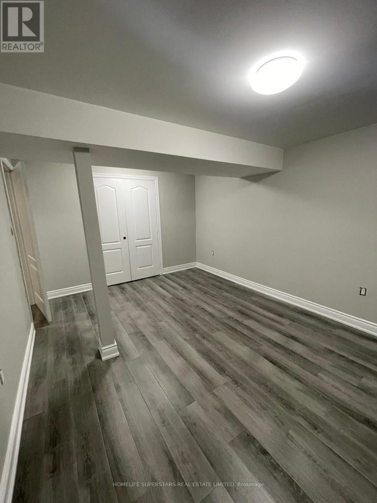
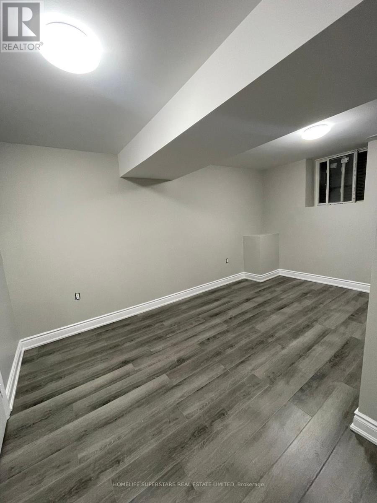
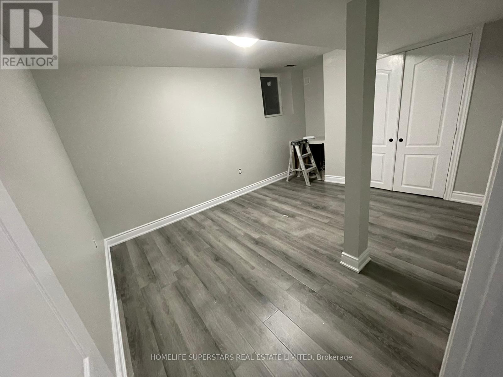
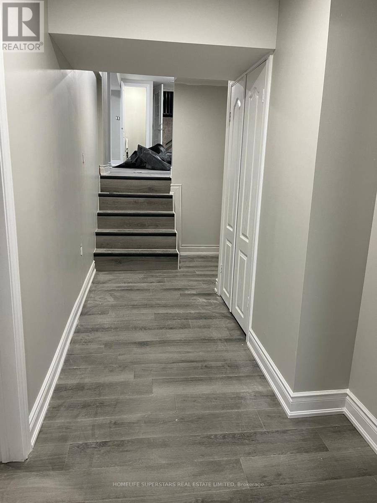
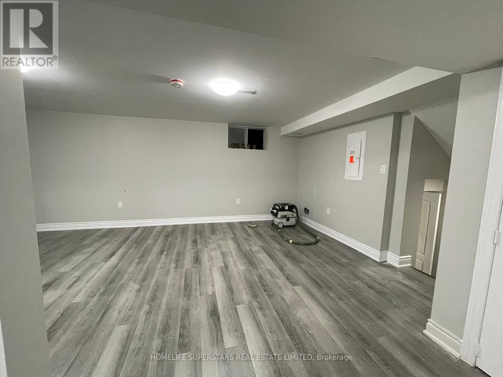
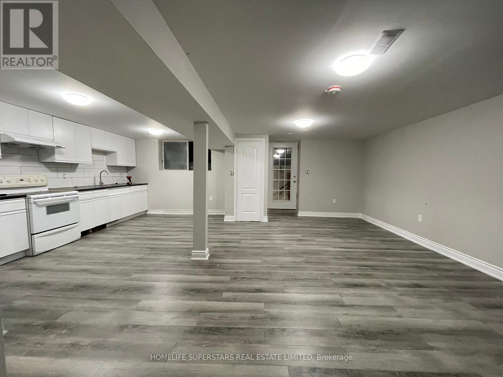
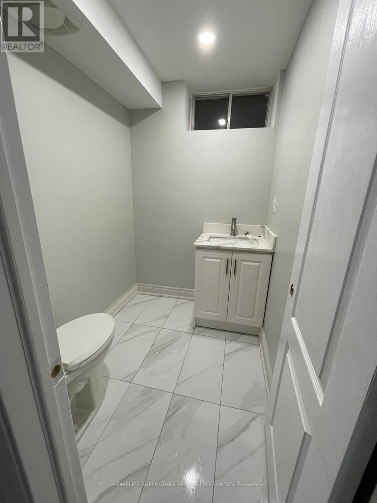
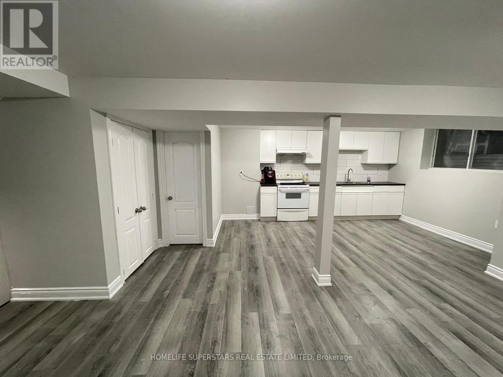
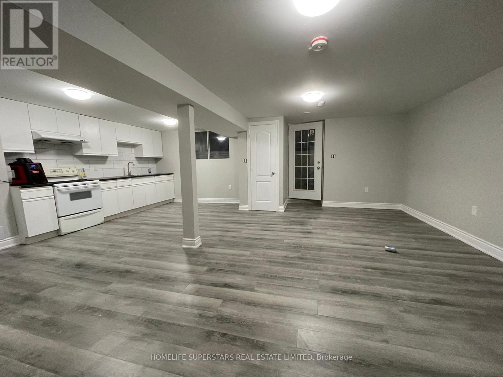
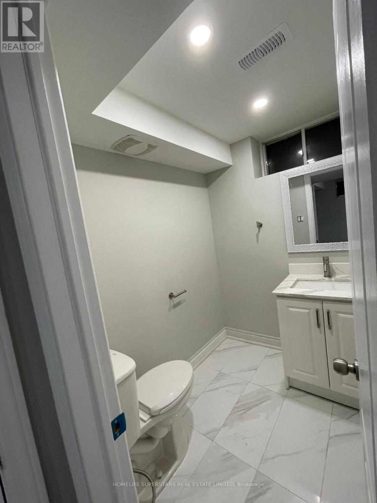
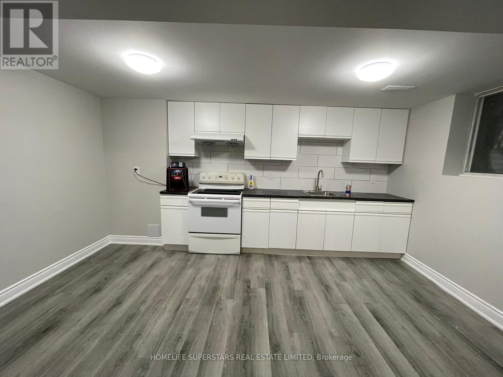
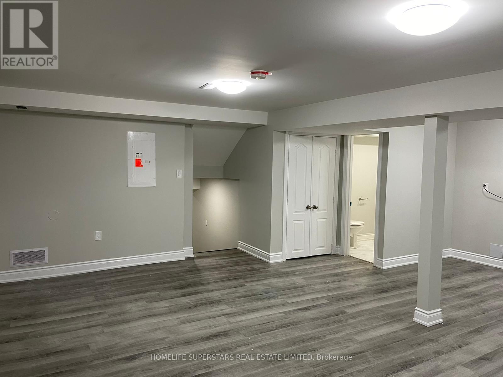
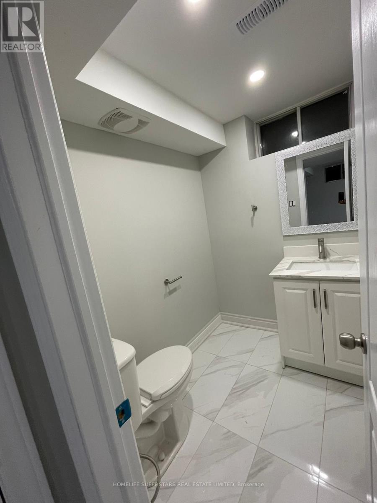
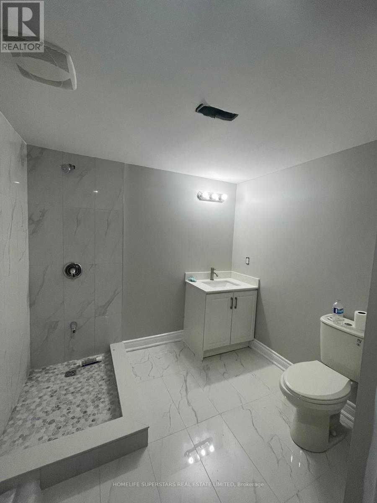
Available immediately for rent at $1,995 per month plus a share of utilities. This newly built lower-level suite features two bedrooms, in-suite laundry, shared access to the backyard, and parking for two vehicles. The bright, open-concept kitchen has been beautifully updated with new cabinetry, countertops, backsplash, and appliances, creating a modern and inviting space. The unit also offers two brand-new bathrooms-a full main bath and a convenient two-piece powder room-both finished with stylish, high-quality fixtures. A spacious living area provides the perfect setting for relaxing or entertaining. Situated in the charming and sought-after Idlewood/Lackner Woods neighbourhood, this home is conveniently close to schools, shopping, everyday amenities, and major highways for an easy commute. The lower unit includes exclusive use of the two parking spaces on the right side of the driveway, while the backyard is shared with the upper-level tenants. (id:50787)
Property Details
| MLS® Number | X13553302 |
| Property Type | Single Family |
| Features | Carpet Free |
| Parking Space Total | 4 |
| View Type | View |
Building
| Bathroom Total | 2 |
| Bedrooms Above Ground | 2 |
| Bedrooms Total | 2 |
| Basement Type | None |
| Construction Style Attachment | Detached |
| Construction Style Split Level | Backsplit |
| Cooling Type | Central Air Conditioning |
| Exterior Finish | Brick |
| Flooring Type | Laminate |
| Foundation Type | Concrete |
| Half Bath Total | 1 |
| Heating Fuel | Natural Gas |
| Heating Type | Forced Air |
| Size Interior | 0 - 699 Sqft |
| Type | House |
| Utility Water | Municipal Water |
Parking
| Attached Garage | |
| Garage |
Land
| Acreage | No |
| Sewer | Sanitary Sewer |
| Size Depth | 102 Ft ,7 In |
| Size Frontage | 52 Ft ,7 In |
| Size Irregular | 52.6 X 102.6 Ft |
| Size Total Text | 52.6 X 102.6 Ft |
Rooms
| Level | Type | Length | Width | Dimensions |
|---|---|---|---|---|
| Lower Level | Living Room | 5 m | 4 m | 5 m x 4 m |
| Lower Level | Dining Room | 5 m | 4 m | 5 m x 4 m |
| Lower Level | Kitchen | 5 m | 4 m | 5 m x 4 m |
| Lower Level | Laundry Room | 2.8 m | 1.5 m | 2.8 m x 1.5 m |
| Lower Level | Bathroom | 2 m | 1.5 m | 2 m x 1.5 m |
| Lower Level | Primary Bedroom | 4 m | 4 m | 4 m x 4 m |
| Lower Level | Bedroom 2 | 4 m | 3.5 m | 4 m x 3.5 m |
| Lower Level | Bathroom | 1.8 m | 1.2 m | 1.8 m x 1.2 m |
https://www.realtor.ca/real-estate/30022283/43-oldfield-drive-kitchener

The trademarks REALTOR®, REALTORS®, and the REALTOR® logo are controlled by The Canadian Real Estate Association (CREA) and identify real estate professionals who are members of CREA. The trademarks MLS®, Multiple Listing Service® and the associated logos are owned by The Canadian Real Estate Association (CREA) and identify the quality of services provided by real estate professionals who are members of CREA. The trademark DDF® is owned by The Canadian Real Estate Association (CREA) and identifies CREA's Data Distribution Facility (DDF®)
July 12 2026 05:08:43
Toronto Regional Real Estate Board
Homelife Superstars Real Estate Limited