
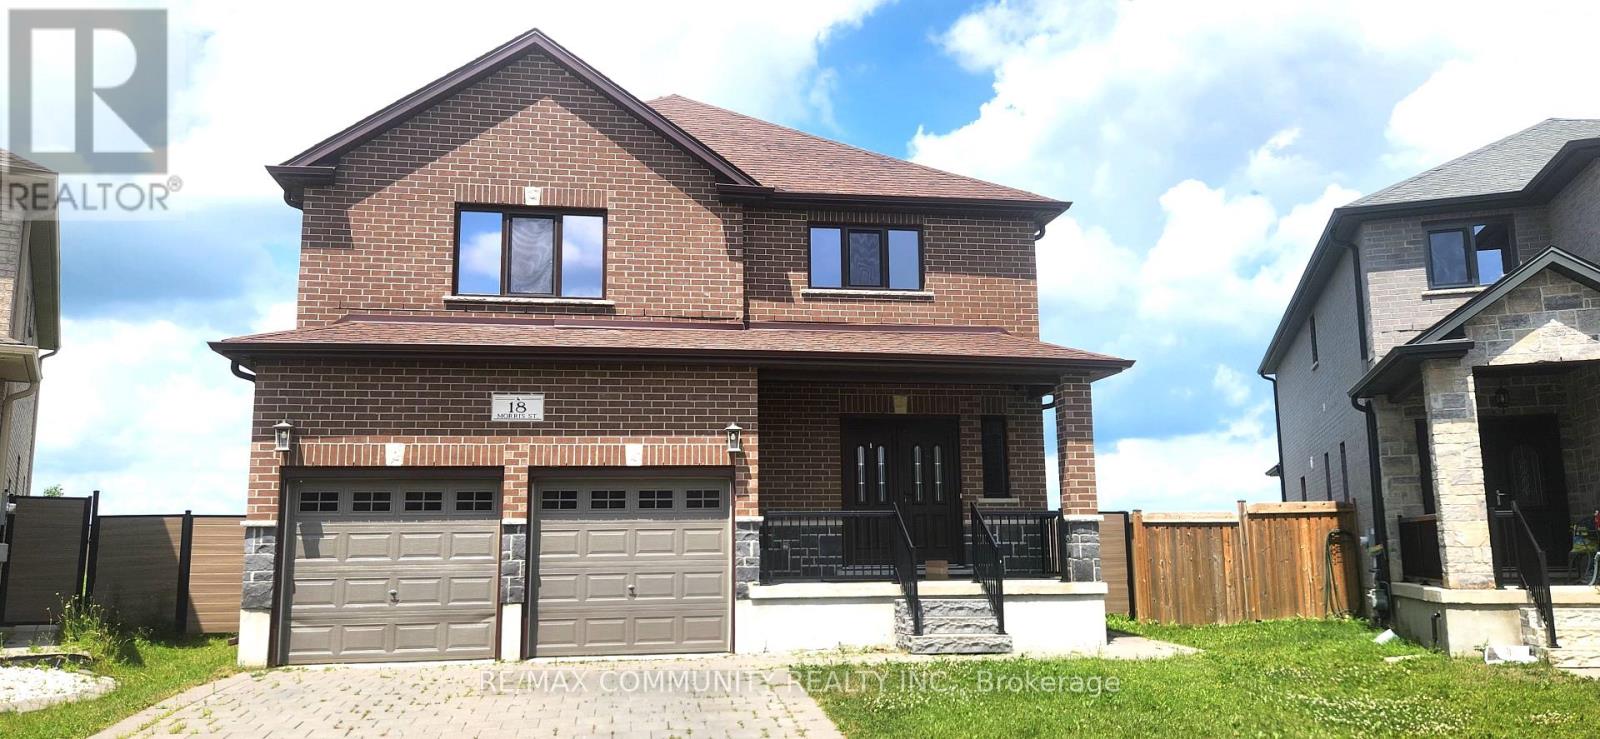
18 Morris Street Brant, Ontario N3L 0E8

$3,000 Monthly
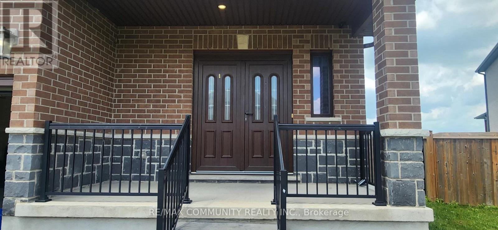
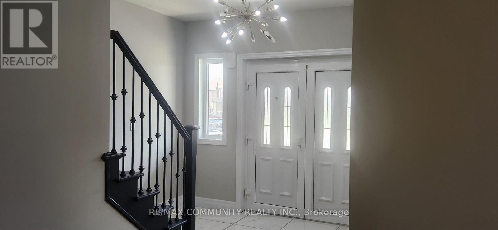
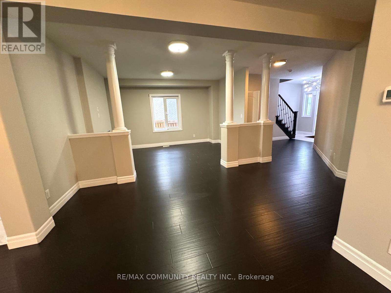
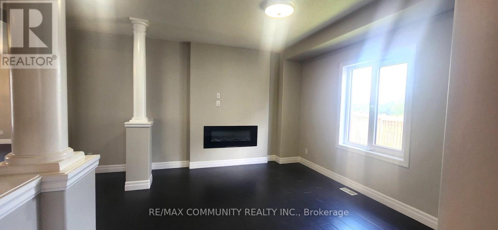
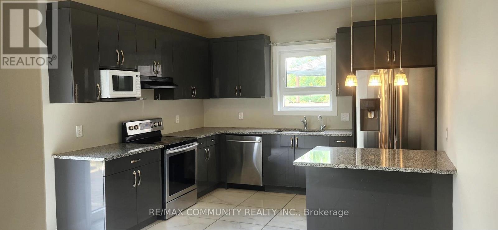
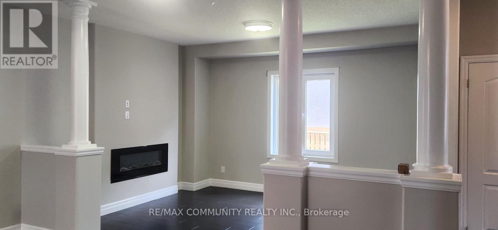
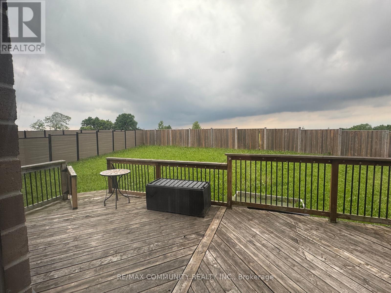
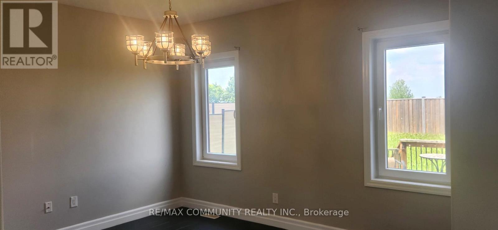
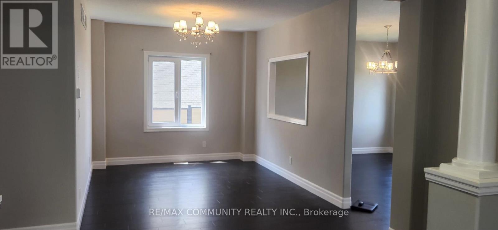
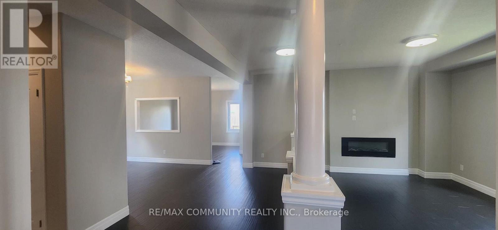
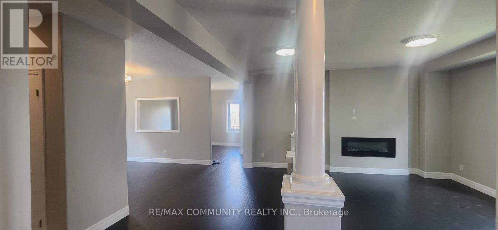
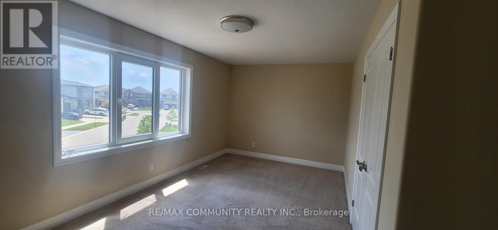
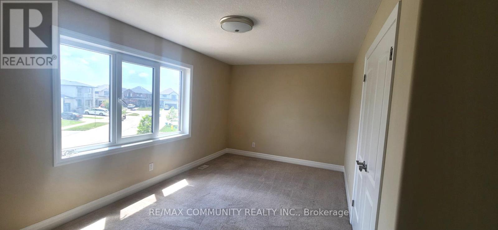
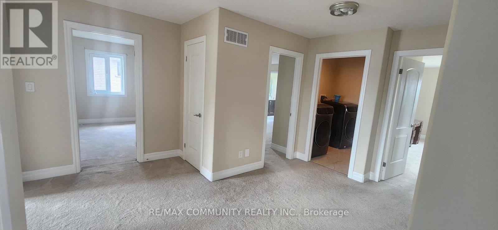
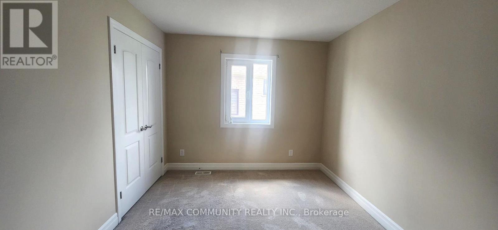
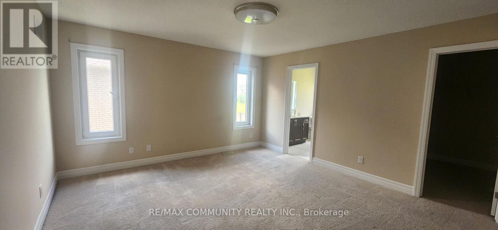
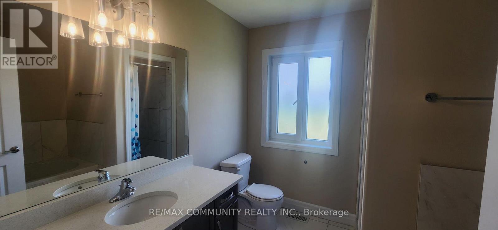
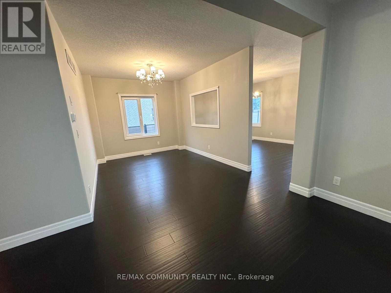
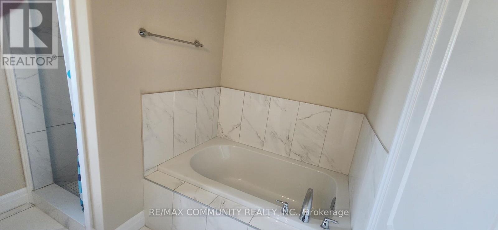
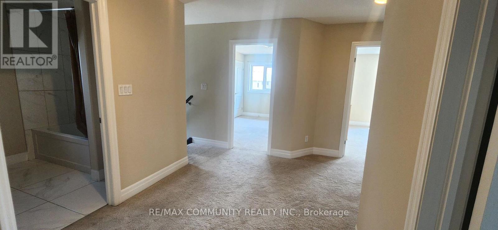
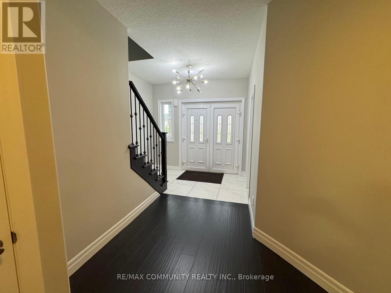
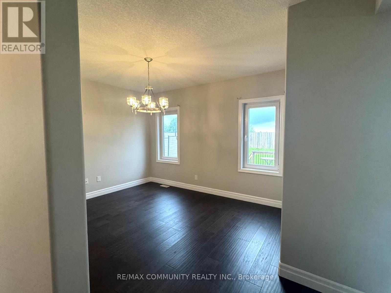
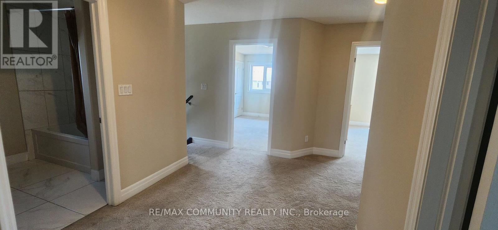
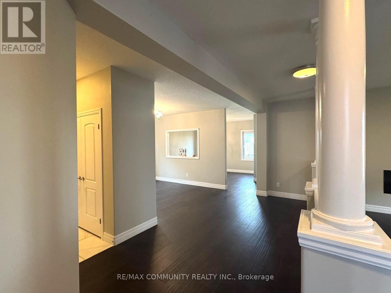
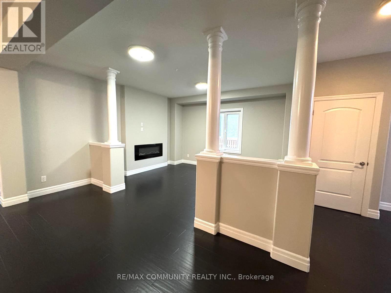
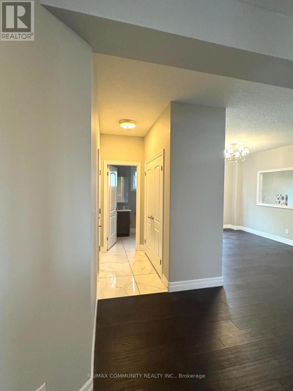
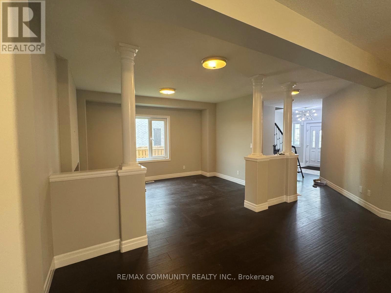
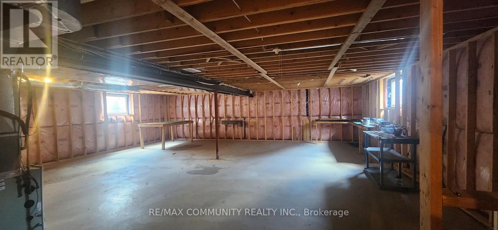
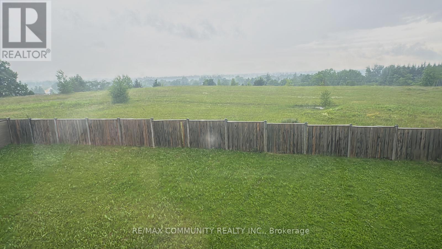
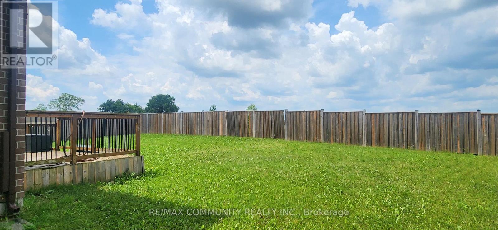
Welcome to this executive detached home in the highly desirable community of Paris! Thisbeautiful home features 5 spacious bedrooms and 3.5 bathrooms, offering an ideal layout forfamilies. The modern kitchen boasts upgraded cabinetry, pantry, a large centre island withquartz countertops, and plenty of workspace for everyday living and entertaining. An elegantoak staircase leads to the upper level, where the spacious primary bedroom features aluxurious 4-piece ensuite and an oversized walk-in closet. The second bedroom also includestwo walk-in closets and its own 3-piece ensuite, providing added comfort and privacy.Additional highlights include direct access to the garage from the house and a spaciousunfinished basement, offering abundant storage space and future potential. Step outside andenjoy outdoor living on the spacious deck overlooking a fully fenced, oversizedbackyard-perfect for entertaining, relaxing, or family activities. (id:50787)
Property Details
| MLS® Number | X13546882 |
| Property Type | Single Family |
| Community Name | Paris |
| Equipment Type | Water Heater |
| Parking Space Total | 4 |
| Rental Equipment Type | Water Heater |
Building
| Bathroom Total | 4 |
| Bedrooms Above Ground | 5 |
| Bedrooms Total | 5 |
| Age | 6 To 15 Years |
| Appliances | Dishwasher, Dryer, Stove, Washer, Refrigerator |
| Basement Development | Unfinished |
| Basement Type | Full (unfinished) |
| Construction Style Attachment | Detached |
| Cooling Type | Central Air Conditioning |
| Exterior Finish | Brick, Stone |
| Fireplace Present | Yes |
| Flooring Type | Hardwood, Ceramic, Carpeted |
| Foundation Type | Poured Concrete |
| Half Bath Total | 1 |
| Heating Fuel | Natural Gas |
| Heating Type | Forced Air |
| Stories Total | 2 |
| Size Interior | 2,500 - 3,000 Sqft |
| Type | House |
| Utility Water | Municipal Water |
Parking
| Attached Garage | |
| Garage |
Land
| Acreage | No |
| Sewer | Sanitary Sewer |
Rooms
| Level | Type | Length | Width | Dimensions |
|---|---|---|---|---|
| Second Level | Primary Bedroom | 4.36 m | 4.16 m | 4.36 m x 4.16 m |
| Second Level | Bedroom 2 | 4.01 m | 3.12 m | 4.01 m x 3.12 m |
| Second Level | Bedroom 3 | 5.38 m | 3.02 m | 5.38 m x 3.02 m |
| Second Level | Bedroom 4 | 3.73 m | 2.92 m | 3.73 m x 2.92 m |
| Second Level | Bedroom 5 | 3.98 m | 3.14 m | 3.98 m x 3.14 m |
| Main Level | Living Room | 5.08 m | 3.17 m | 5.08 m x 3.17 m |
| Main Level | Dining Room | 4.11 m | 3.63 m | 4.11 m x 3.63 m |
| Main Level | Family Room | 4.36 m | 3.4 m | 4.36 m x 3.4 m |
| Main Level | Kitchen | 4.85 m | 3.63 m | 4.85 m x 3.63 m |
Utilities
| Cable | Installed |
| Electricity | Installed |
| Sewer | Installed |
https://www.realtor.ca/real-estate/30015549/18-morris-street-brant-paris-paris

The trademarks REALTOR®, REALTORS®, and the REALTOR® logo are controlled by The Canadian Real Estate Association (CREA) and identify real estate professionals who are members of CREA. The trademarks MLS®, Multiple Listing Service® and the associated logos are owned by The Canadian Real Estate Association (CREA) and identify the quality of services provided by real estate professionals who are members of CREA. The trademark DDF® is owned by The Canadian Real Estate Association (CREA) and identifies CREA's Data Distribution Facility (DDF®)
July 10 2026 04:08:22
Toronto Regional Real Estate Board
RE/MAX Community Realty Inc.