4 Bedroom
3 Bathroom
1,500 - 2,000 sqft
Central Air Conditioning
Forced Air
$3,250 Monthly
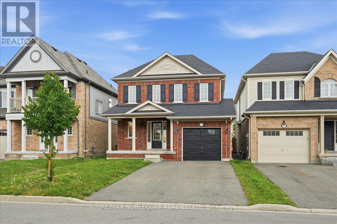
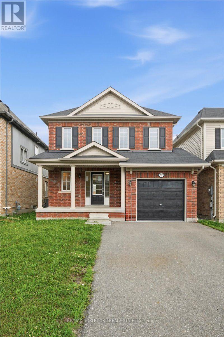
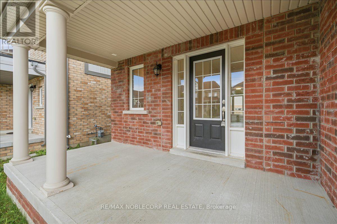
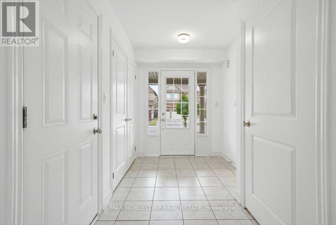
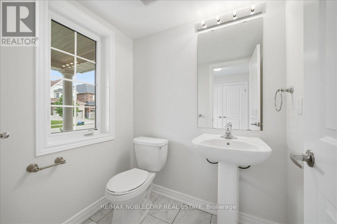
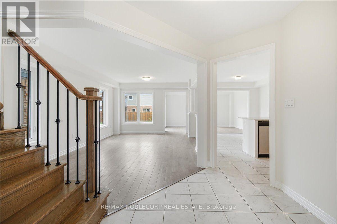
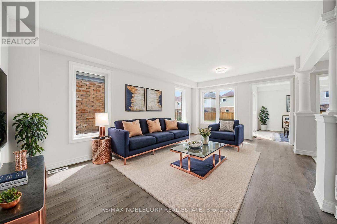
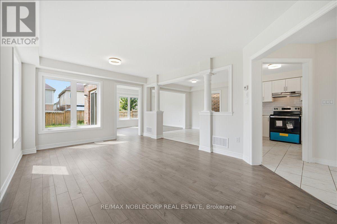
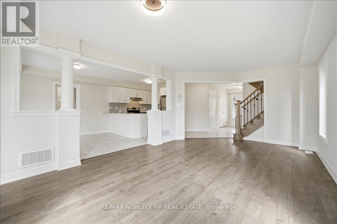
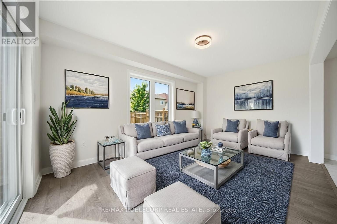
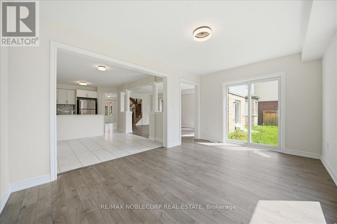
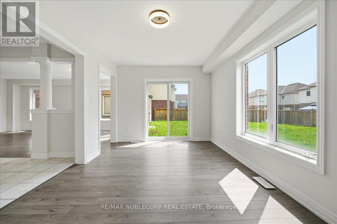
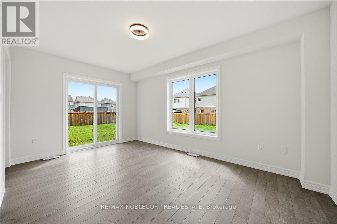
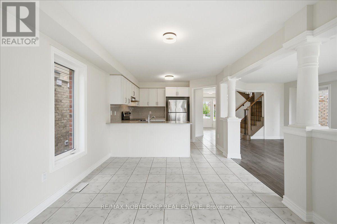
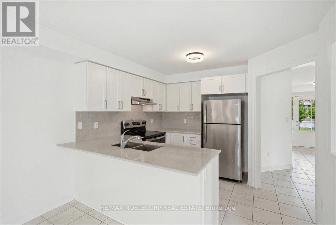
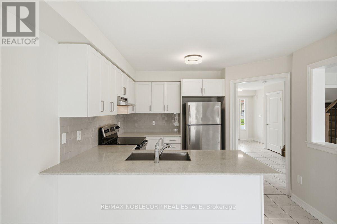
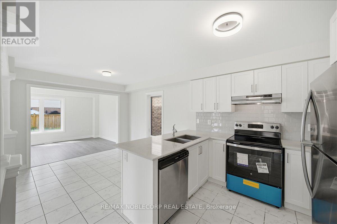
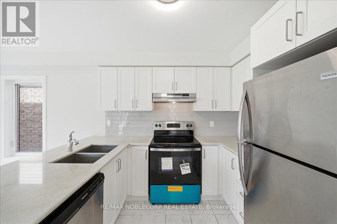
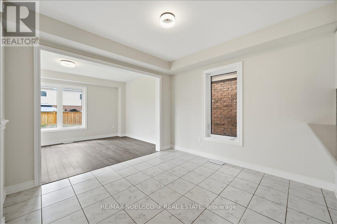
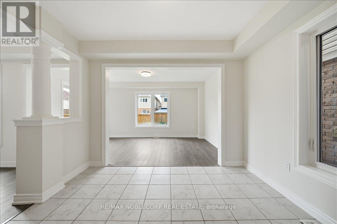
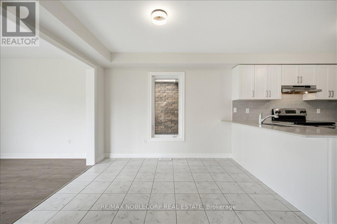
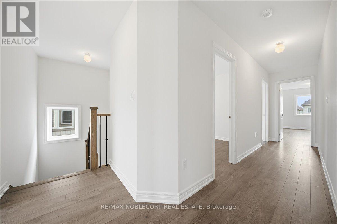
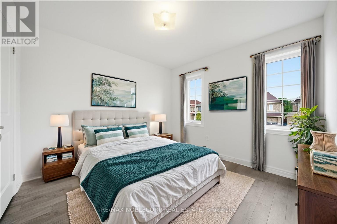
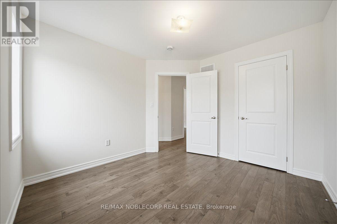
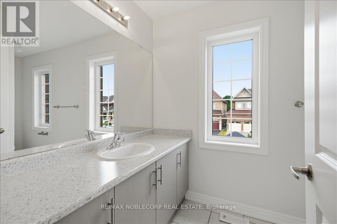
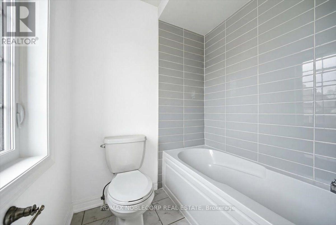
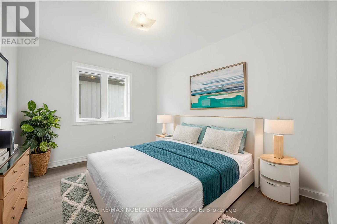
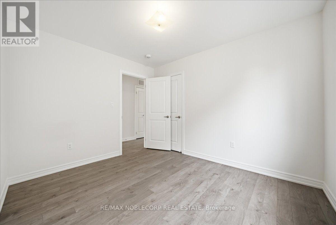
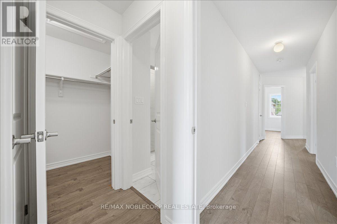
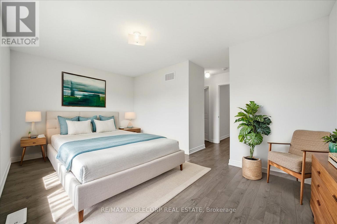
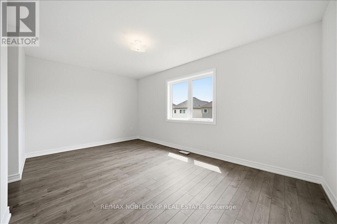
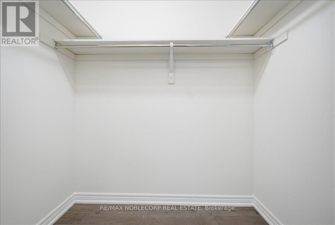
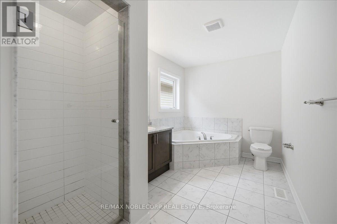
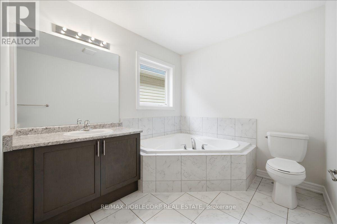
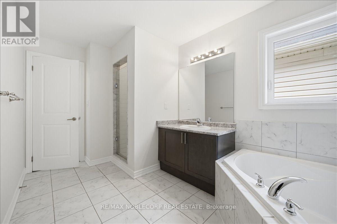
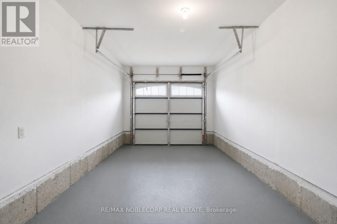
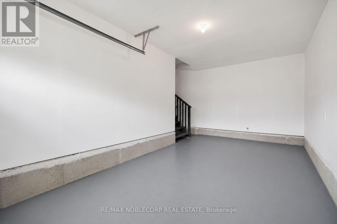
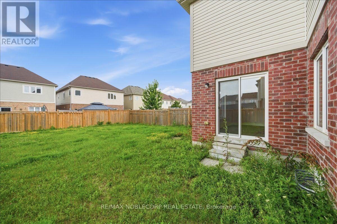
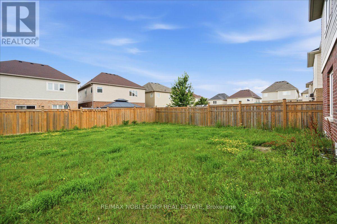
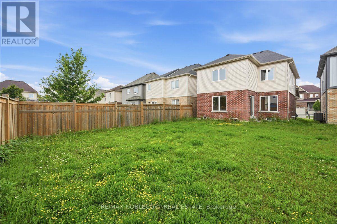
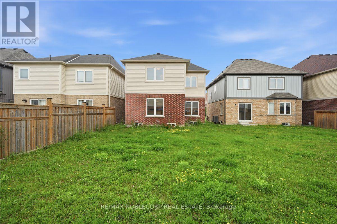
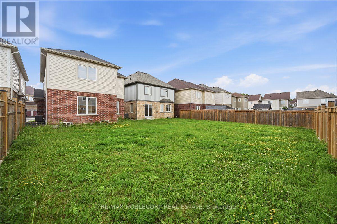
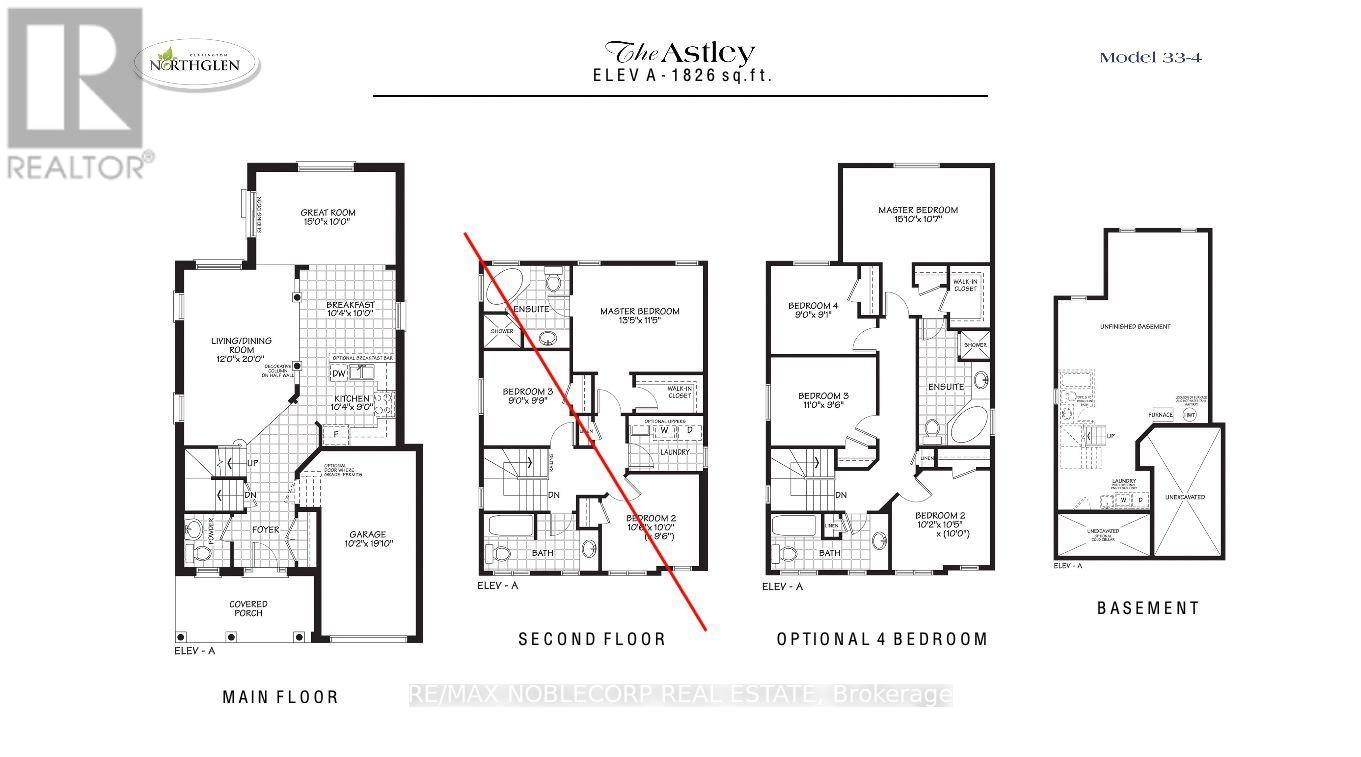
Welcome To 226 Bruce Cameron Drive In The Highly Sought-After Northglen Community Of Bowmanville. This Beautifully Maintained Astley Floor Plan By Highcastle Homes Offers 4 Spacious Bedrooms, 3 Bathrooms, And A Functional Two-Storey Layout Designed For Modern Family Living. The Bright Modern Kitchen Features An Eat-In Breakfast Area And Flows Seamlessly Into The Adjacent Living And Dining Spaces, Creating The Perfect Setting For Everyday Living And Entertaining. The Spacious Primary Retreat Includes A Walk-In Closet And Private Ensuite Bathroom. Freshly Painted Throughout And Meticulously Maintained, This Move-In Ready Home Offers Exceptional Pride Of Ownership. Complete With A Built-In Garage, w/ Backyard, And Situated In A Family-Friendly Neighbourhood Close To Parks, Schools, Shopping, And Amenities, This Is An Incredible Opportunity To Rent A Turnkey Home In One Of Bowmanville's Most Desirable Communities. (id:50787)
Property Details
|
MLS® Number
|
E13545322 |
|
Property Type
|
Single Family |
|
Community Name
|
Bowmanville |
|
Amenities Near By
|
Park, Place Of Worship, Schools |
|
Equipment Type
|
Water Heater |
|
Features
|
Carpet Free |
|
Parking Space Total
|
3 |
|
Rental Equipment Type
|
Water Heater |
|
Structure
|
Porch |
Building
|
Bathroom Total
|
3 |
|
Bedrooms Above Ground
|
4 |
|
Bedrooms Total
|
4 |
|
Age
|
6 To 15 Years |
|
Appliances
|
Window Coverings |
|
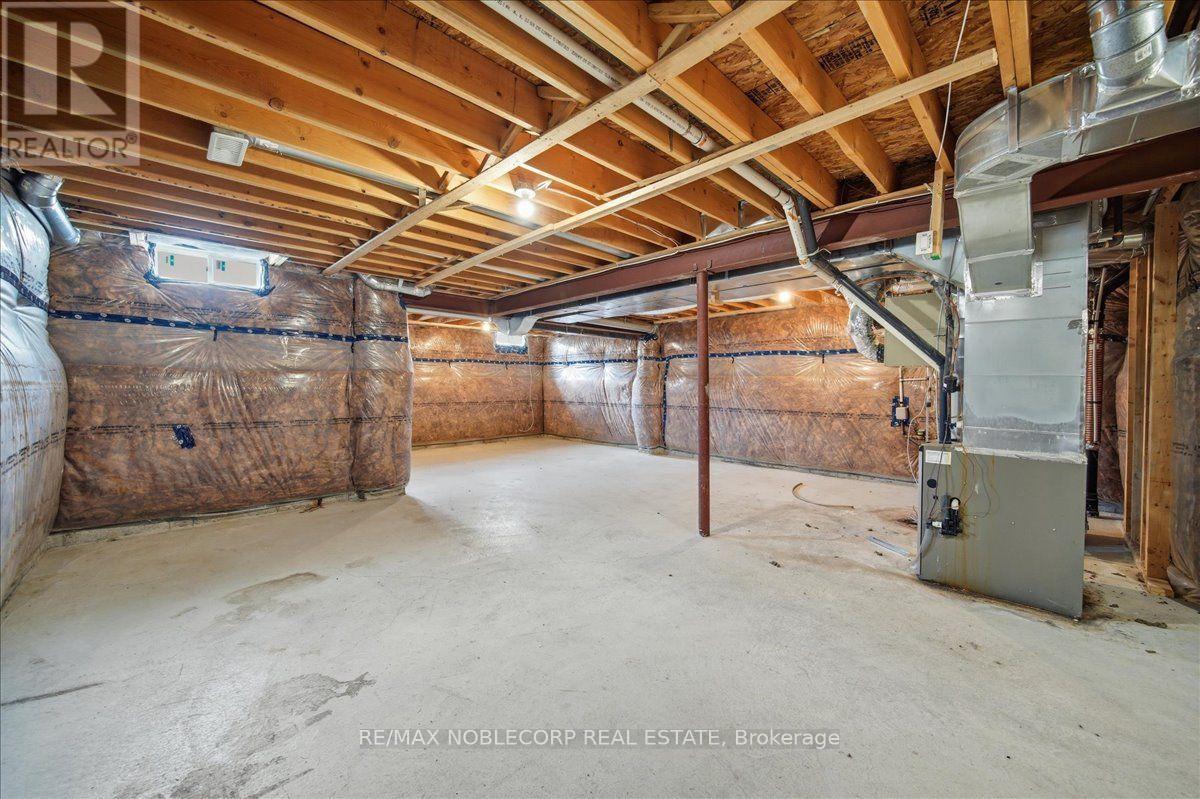
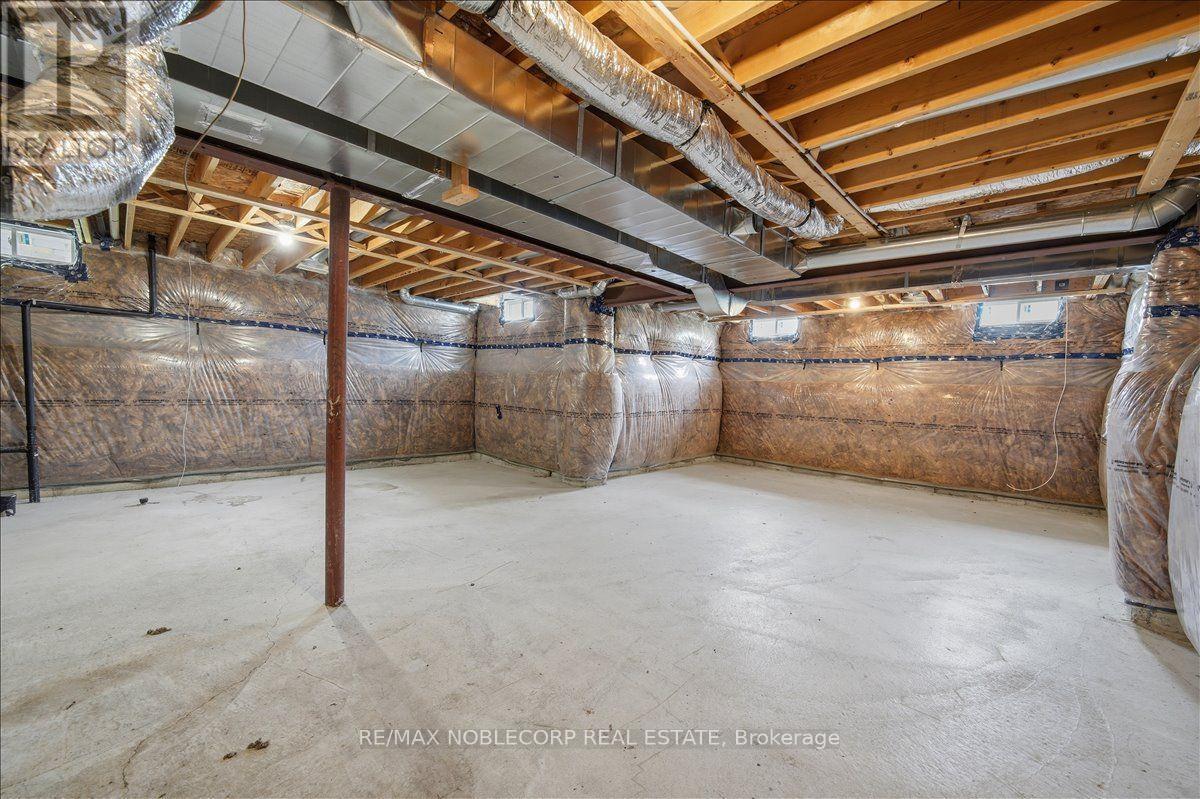
Basement Development
|
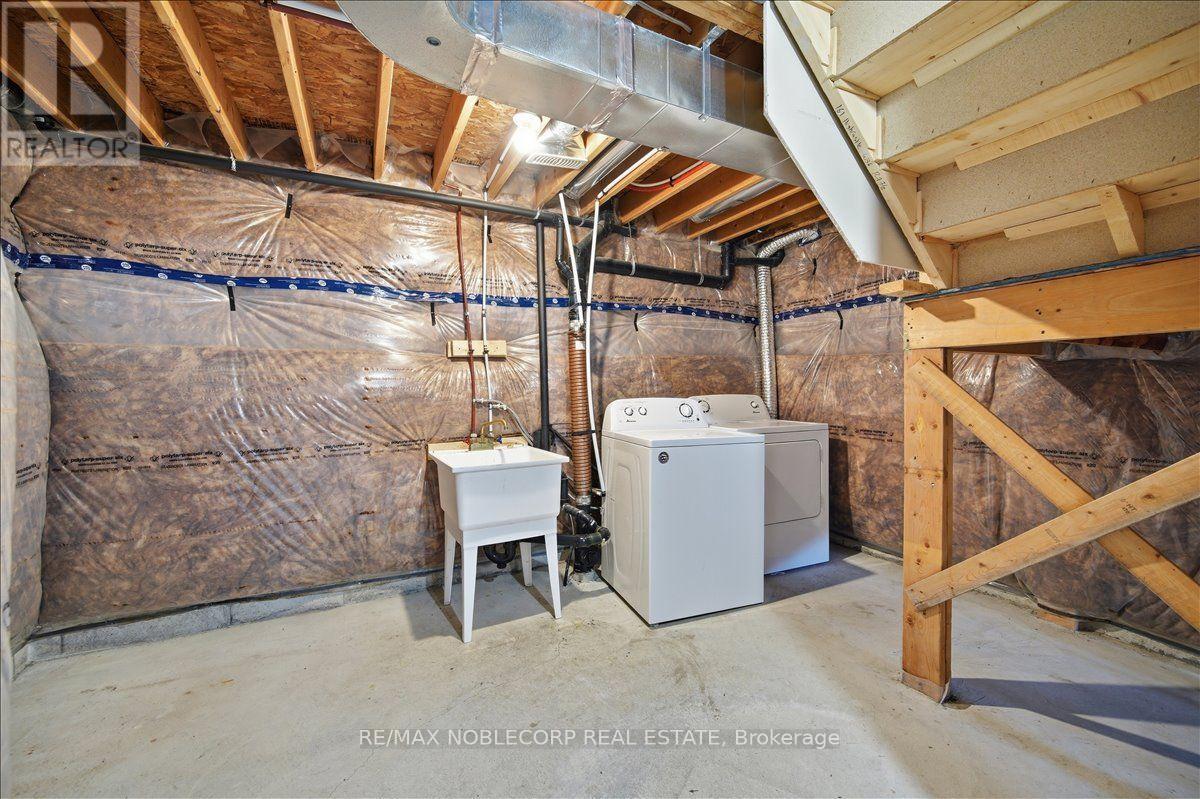
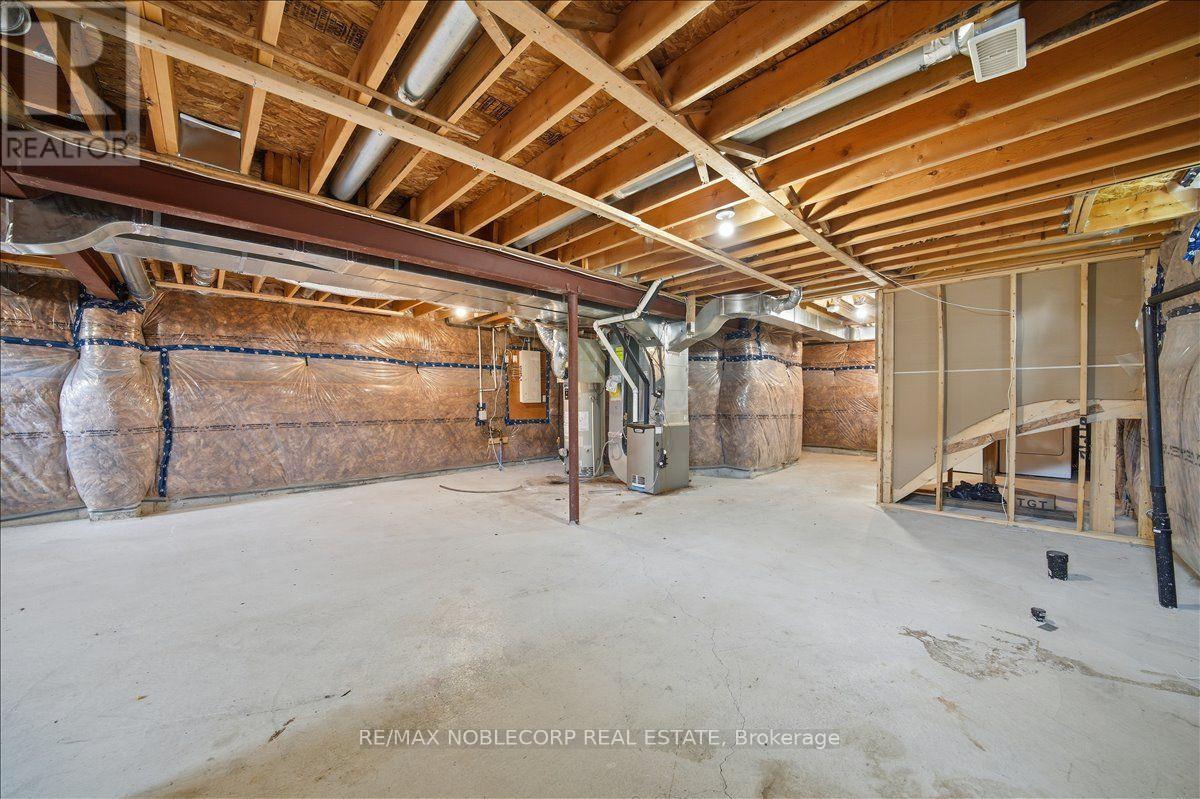
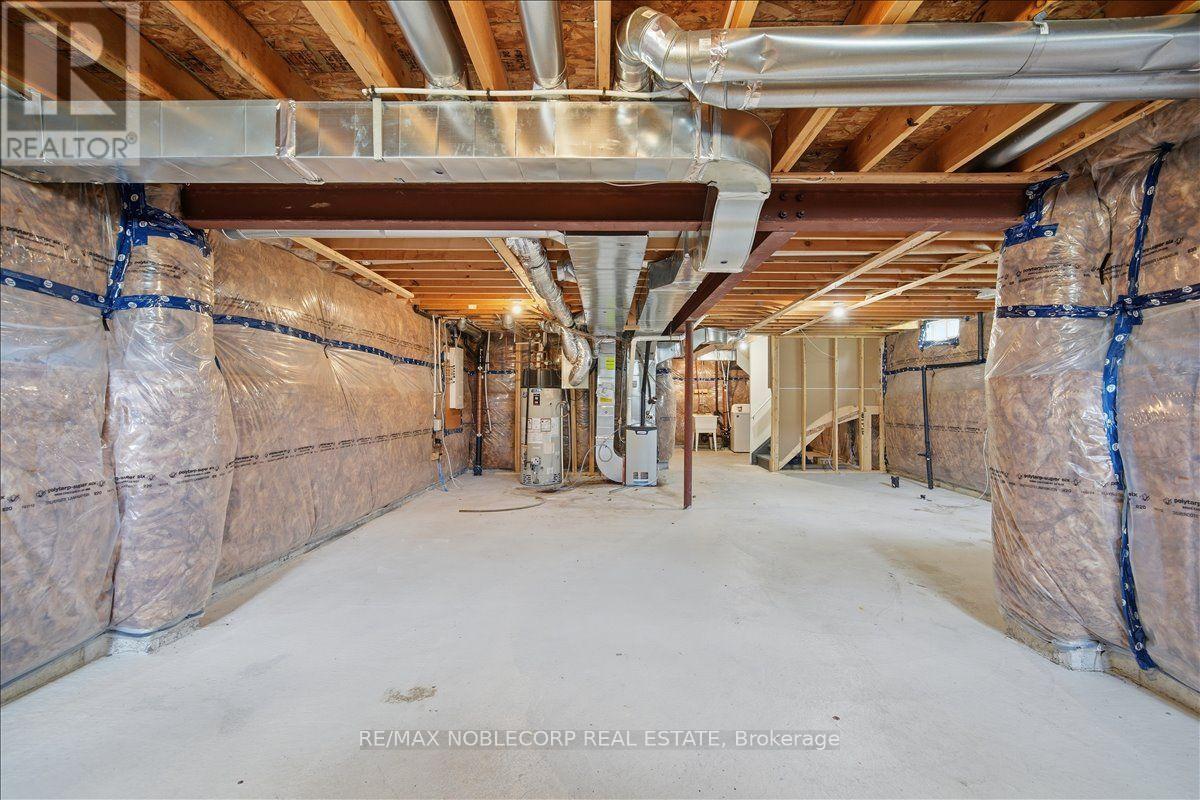
Unfinished |
|
Basement Type
|
Full (unfinished) |
|
Construction Style Attachment
|
Detached |
|
Cooling Type
|
Central Air Conditioning |
|
Exterior Finish
|
Brick |
|
Flooring Type
|
Ceramic |
|
Foundation Type
|
Poured Concrete |
|
Half Bath Total
|
1 |
|
Heating Fuel
|
Natural Gas |
|
Heating Type
|
Forced Air |
|
Stories Total
|
2 |
|
Size Interior
|
1,500 - 2,000 Sqft |
|
Type
|
House |
|
Utility Water
|
Municipal Water |
Parking
Land
|
Acreage
|
No |
|
Land Amenities
|
Park, Place Of Worship, Schools |
|
Sewer
|
Sanitary Sewer |
|
Size Depth
|
117 Ft |
|
Size Frontage
|
32 Ft |
|
Size Irregular
|
32 X 117 Ft |
|
Size Total Text
|
32 X 117 Ft |
Rooms
| Level |
Type |
Length |
Width |
Dimensions |
|
Second Level |
Primary Bedroom |
|
|
Measurements not available |
|
Second Level |
Bedroom 2 |
|
|
Measurements not available |
|
Second Level |
Bedroom 3 |
|
|
Measurements not available |
|
Second Level |
Bedroom 4 |
|
|
Measurements not available |
|
Basement |
Recreational, Games Room |
|
|
Measurements not available |
|
Main Level |
Kitchen |
|
|
Measurements not available |
|
Main Level |
Eating Area |
|
|
Measurements not available |
|
Main Level |
Living Room |
|
|
Measurements not available |
|
Main Level |
Dining Room |
|
|
Measurements not available |
|
Main Level |
Great Room |
|
|
Measurements not available |
Utilities
|
Cable
|
Available |
|
Electricity
|
Installed |
|
Sewer
|
Installed |
https://www.realtor.ca/real-estate/30013529/226-bruce-cameron-drive-clarington-bowmanville-bowmanville