
41 Dumfries Street Cambridge, Ontario N1S 1Y6

$499,900
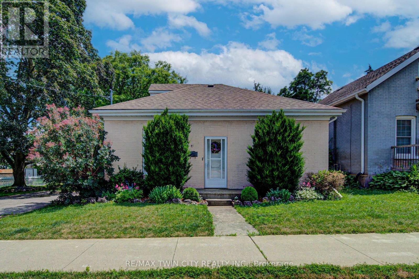
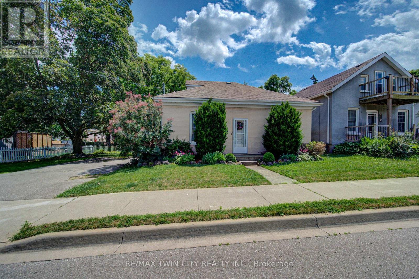
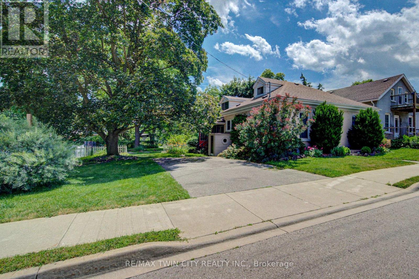
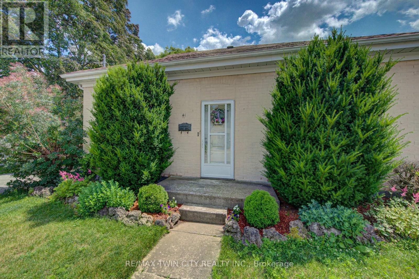
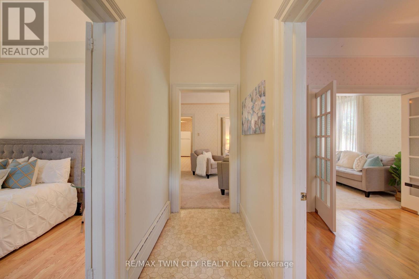
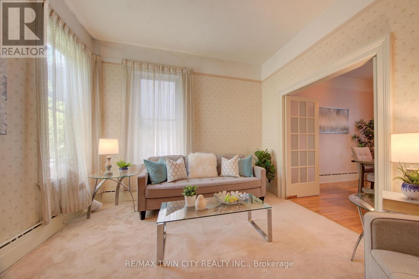
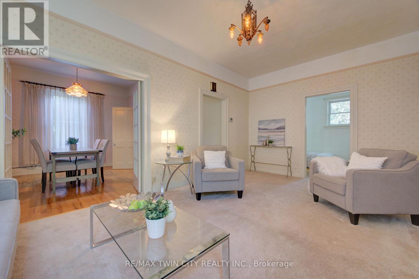
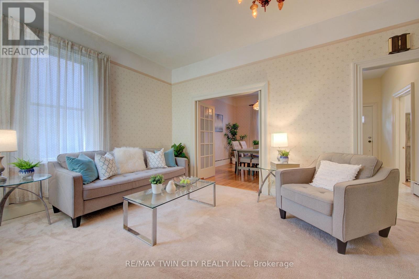
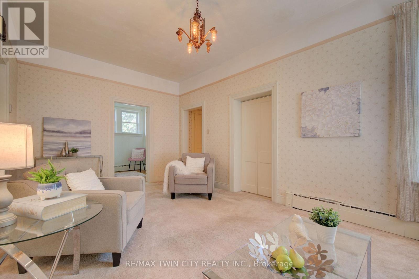
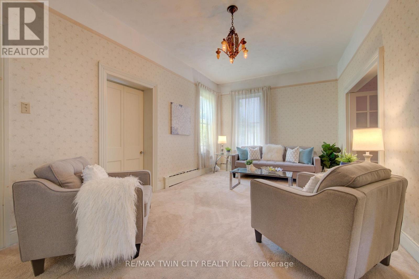
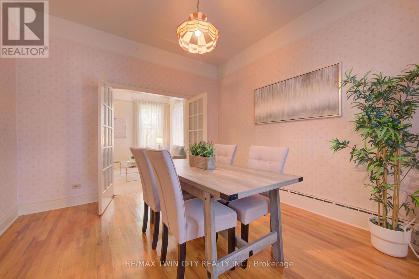
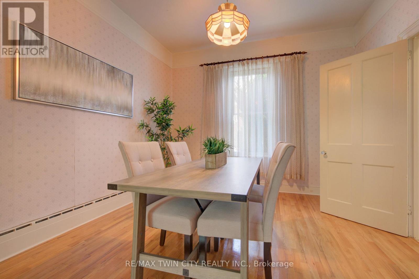
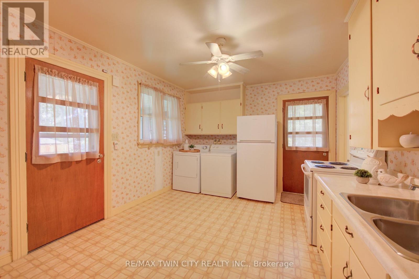
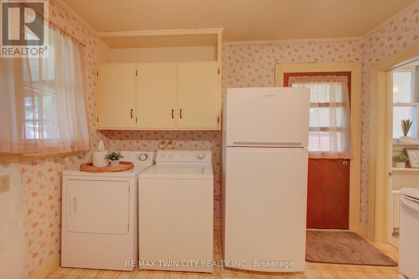
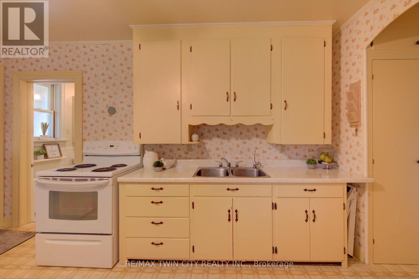
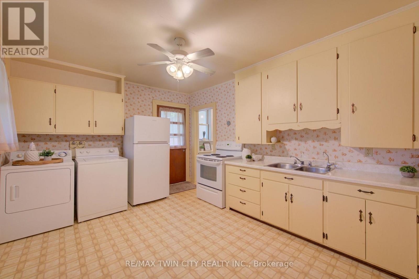
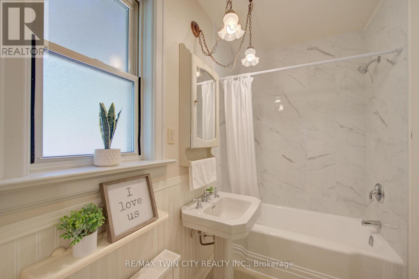
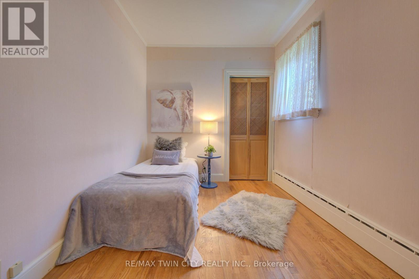
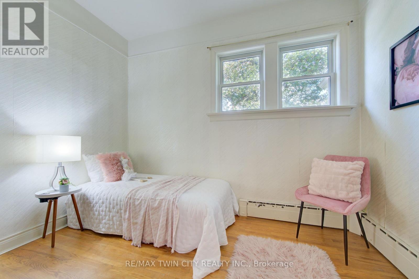
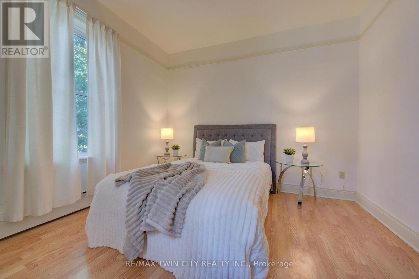
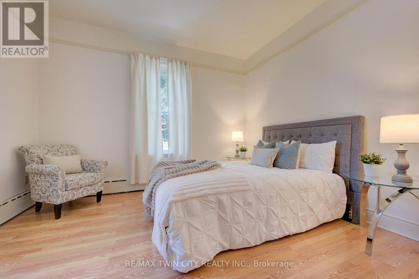
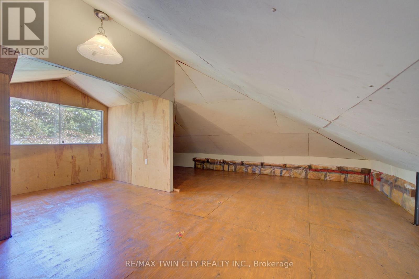
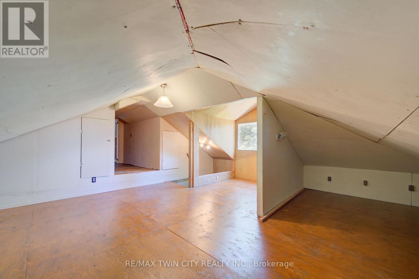
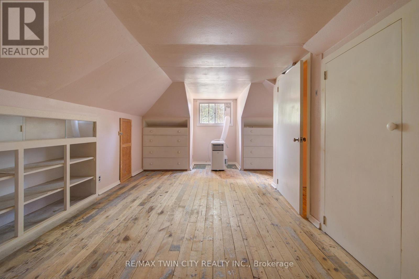
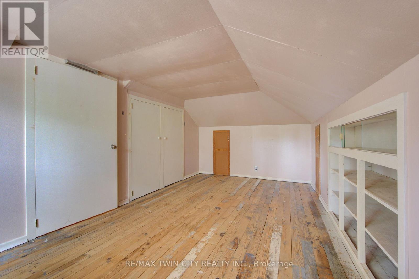
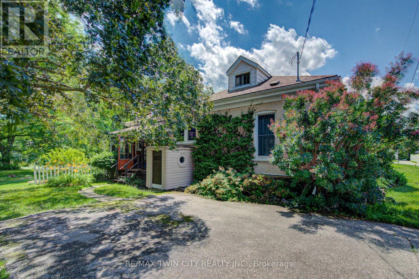
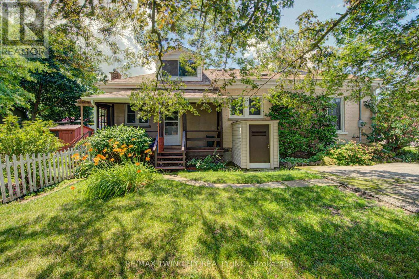
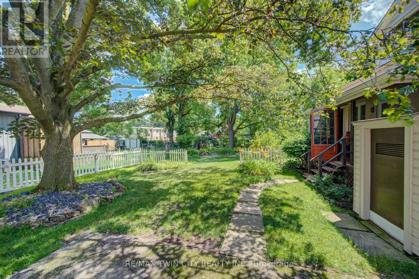
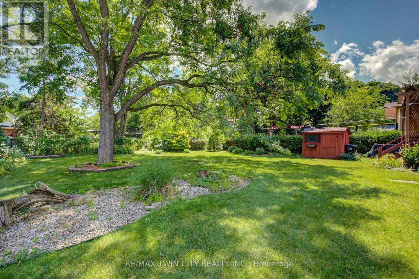
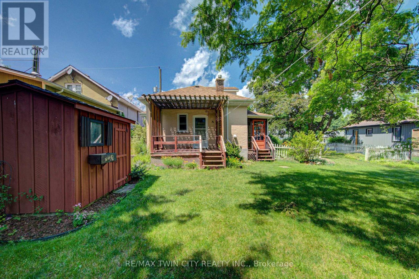
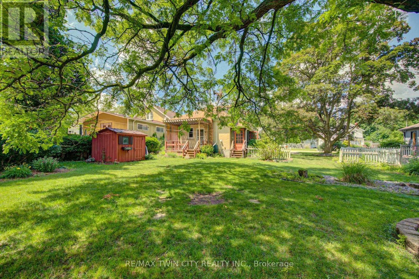
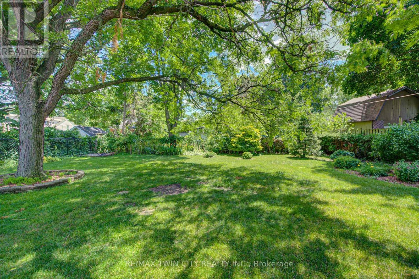
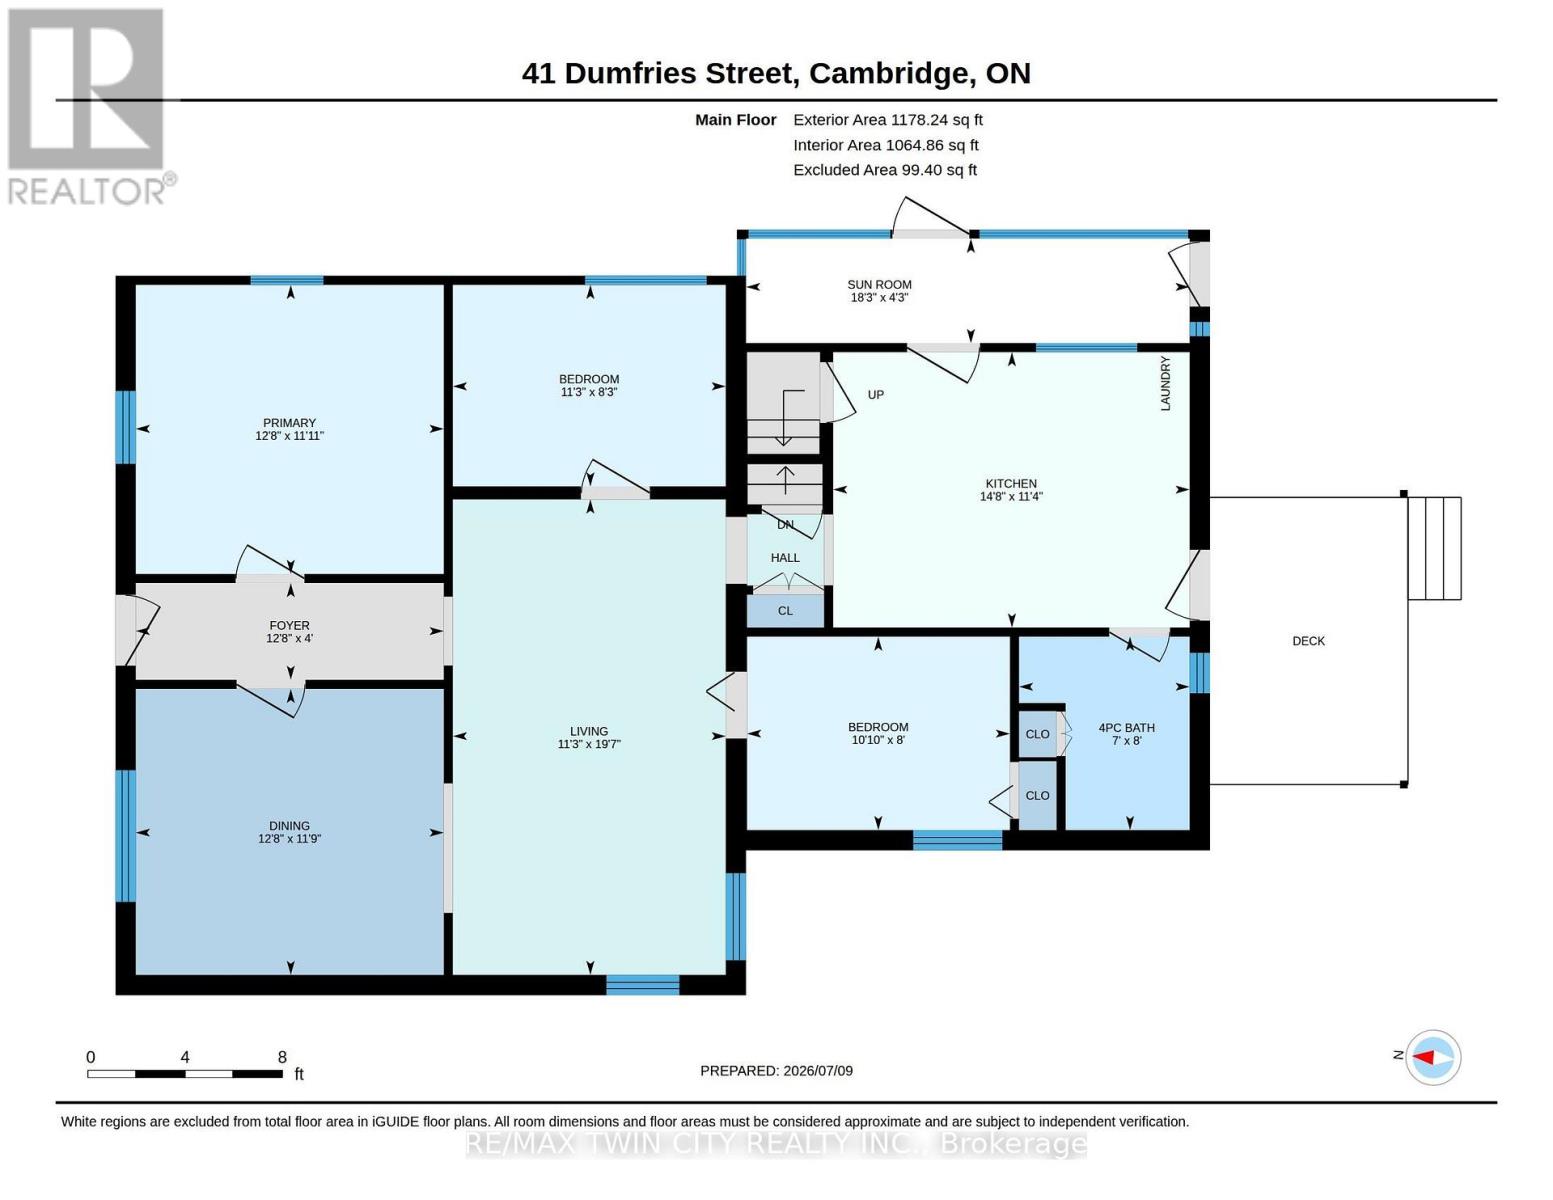
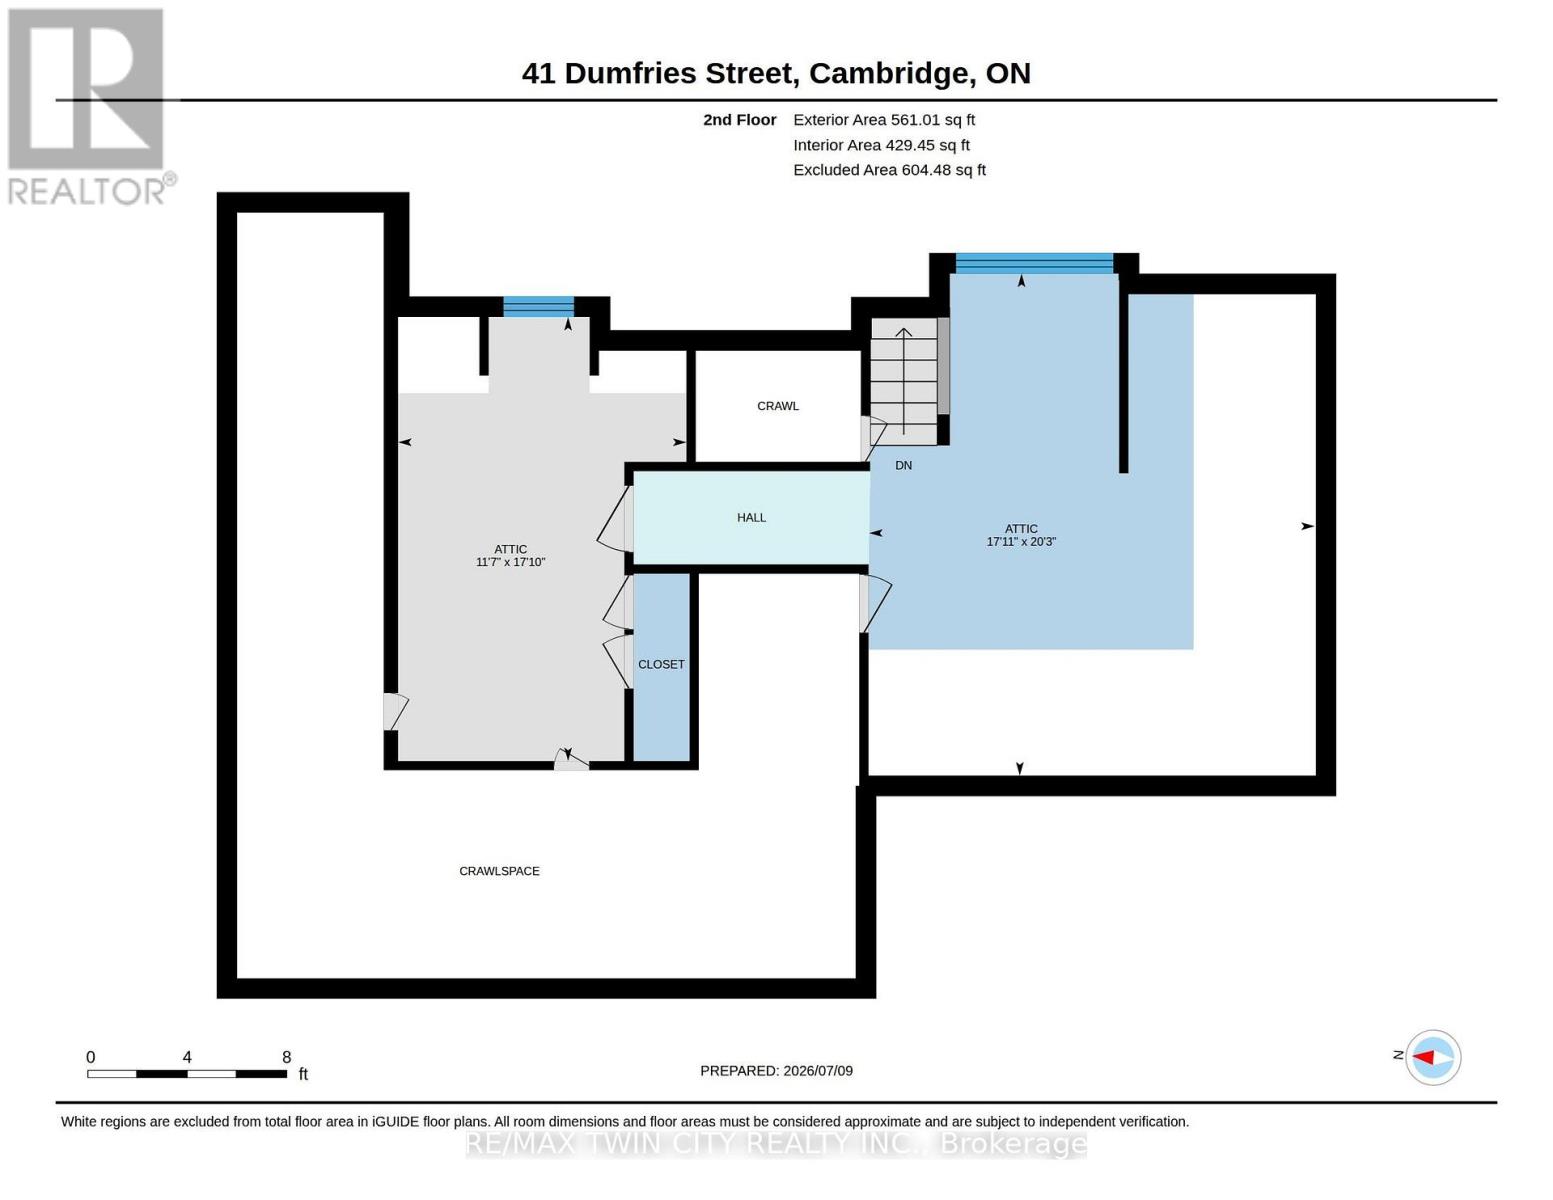
Welcome to this adorable 3-bedroom home nestled in the heart of desirable West Galt. Filled with warmth and character, this well-maintained home offers a functional layout, a renovated bathroom, and numerous mechanical updates that provide added peace of mind. The upper finished attic space loft offers valuable bonus space, ideal for storage, a hobby area, or other flexible uses to suit your needs. Step outside and discover a stunning backyard that is truly a gardener's delight. Beautifully landscaped and full of colour, it's the perfect place to relax, entertain, or enjoy your morning coffee surrounded by nature. Conveniently located close to parks, schools, shopping, restaurants, public transit, and downtown amenities, this charming home offers the perfect blend of comfort, convenience, and an exceptional West Galt location. (id:50787)
Property Details
| MLS® Number | X13544860 |
| Property Type | Single Family |
| Amenities Near By | Park, Place Of Worship, Public Transit, Schools |
| Equipment Type | Water Heater |
| Parking Space Total | 4 |
| Rental Equipment Type | Water Heater |
| Structure | Deck, Porch, Shed |
Building
| Bathroom Total | 1 |
| Bedrooms Above Ground | 3 |
| Bedrooms Total | 3 |
| Age | 100+ Years |
| Appliances | Water Softener, Water Heater, Dryer, Stove, Washer, Refrigerator |
| Architectural Style | Bungalow |
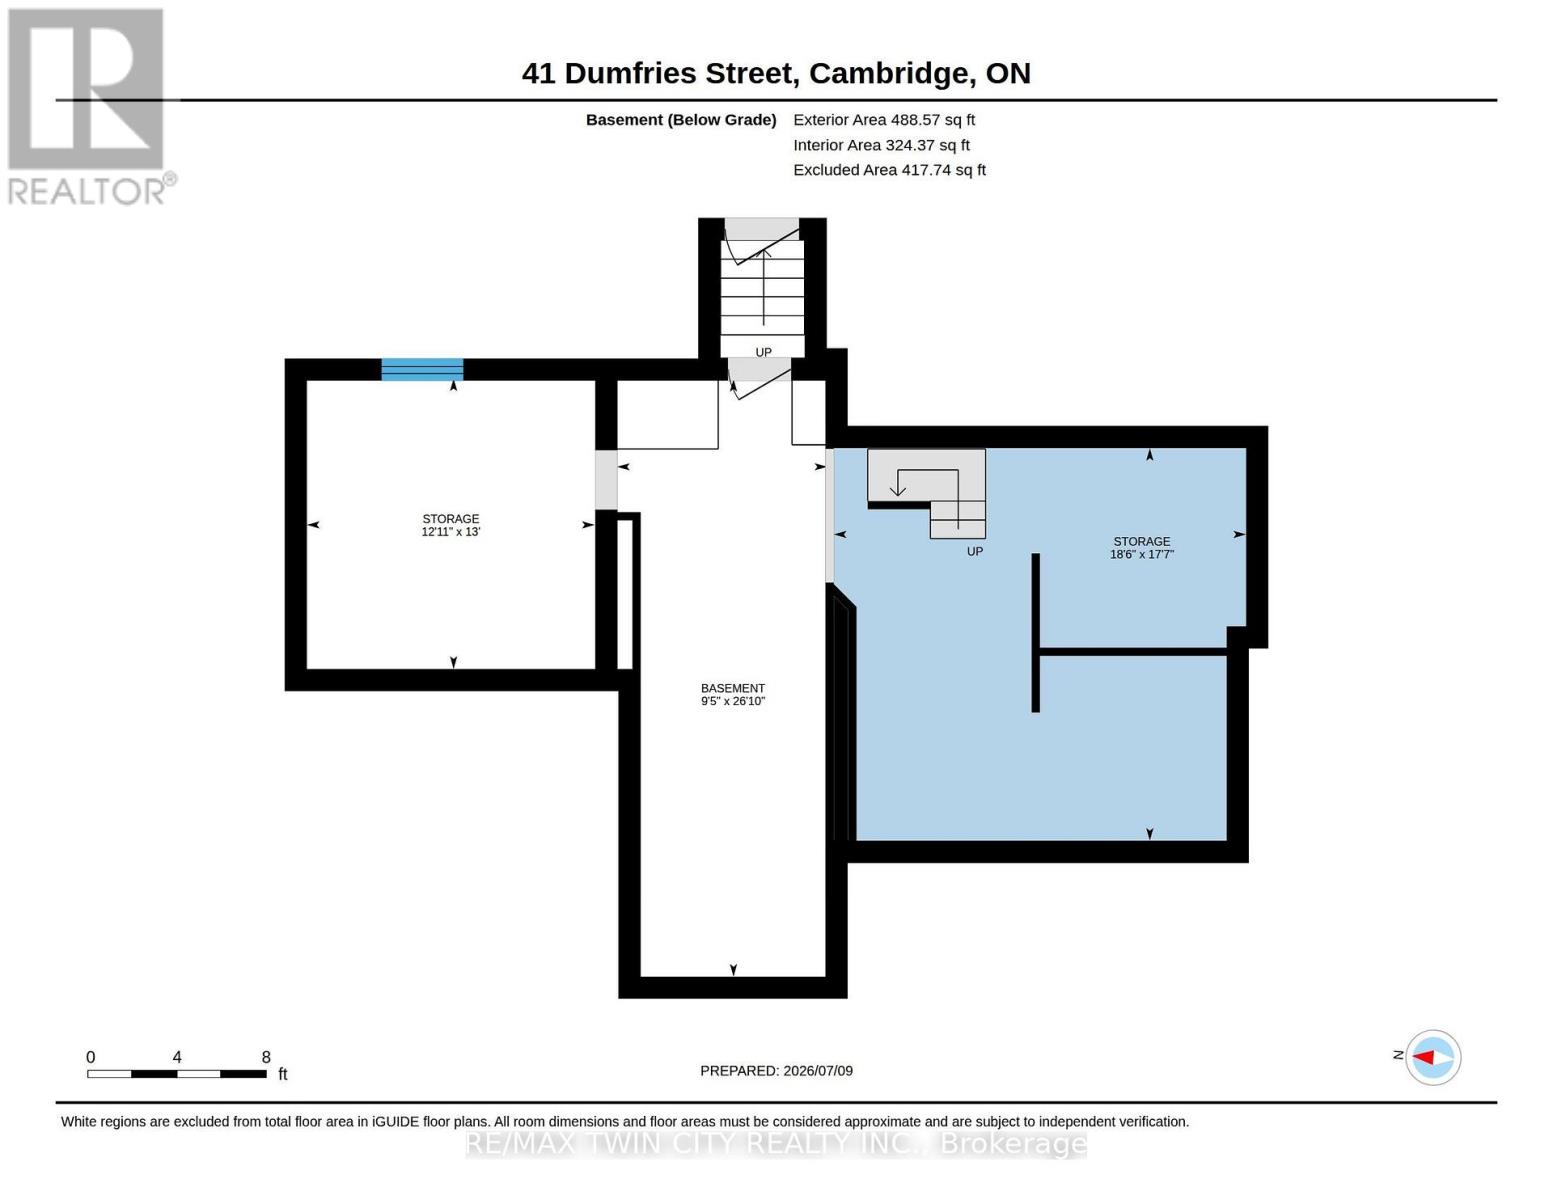
| Basement Development | Unfinished |
| Basement Type | Full (unfinished) |
| Construction Style Attachment | Detached |
| Exterior Finish | Brick |
| Foundation Type | Stone |
| Heating Fuel | Natural Gas |
| Stories Total | 1 |
| Size Interior | 1,500 - 2,000 Sqft |
| Type | House |
| Utility Water | Municipal Water |
Parking
| No Garage |
Land
| Acreage | No |
| Land Amenities | Park, Place Of Worship, Public Transit, Schools |
| Sewer | Sanitary Sewer |
| Size Depth | 124 Ft ,1 In |
| Size Frontage | 70 Ft |
| Size Irregular | 70 X 124.1 Ft |
| Size Total Text | 70 X 124.1 Ft |
| Zoning Description | R5 |
Rooms
| Level | Type | Length | Width | Dimensions |
|---|---|---|---|---|
| Second Level | Other | 6.16 m | 5.47 m | 6.16 m x 5.47 m |
| Second Level | Other | 5.45 m | 3.54 m | 5.45 m x 3.54 m |
| Main Level | Bathroom | 2.43 m | 2.14 m | 2.43 m x 2.14 m |
| Main Level | Bedroom | 2.43 m | 3 m | 2.43 m x 3 m |
| Main Level | Bedroom | 2.53 m | 3.42 m | 2.53 m x 3.42 m |
| Main Level | Dining Room | 3.59 m | 3.86 m | 3.59 m x 3.86 m |
| Main Level | Foyer | 1.21 m | 3.86 m | 1.21 m x 3.86 m |
| Main Level | Kitchen | 3.45 m | 4.47 m | 3.45 m x 4.47 m |
| Main Level | Living Room | 5.96 m | 3.42 m | 5.96 m x 3.42 m |
| Main Level | Primary Bedroom | 3.63 m | 3.86 m | 3.63 m x 3.86 m |
| Main Level | Sunroom | 1.31 m | 5.56 m | 1.31 m x 5.56 m |
https://www.realtor.ca/real-estate/30013130/41-dumfries-street-cambridge

The trademarks REALTOR®, REALTORS®, and the REALTOR® logo are controlled by The Canadian Real Estate Association (CREA) and identify real estate professionals who are members of CREA. The trademarks MLS®, Multiple Listing Service® and the associated logos are owned by The Canadian Real Estate Association (CREA) and identify the quality of services provided by real estate professionals who are members of CREA. The trademark DDF® is owned by The Canadian Real Estate Association (CREA) and identifies CREA's Data Distribution Facility (DDF®)
July 09 2026 07:10:56
Toronto Regional Real Estate Board
RE/MAX Twin City Realty Inc.