
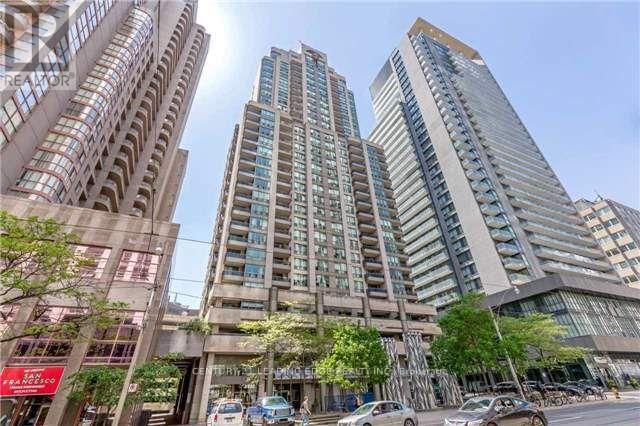
805 - 750 Bay Street Toronto, Ontario M5G 1N6

$3,400 Monthly
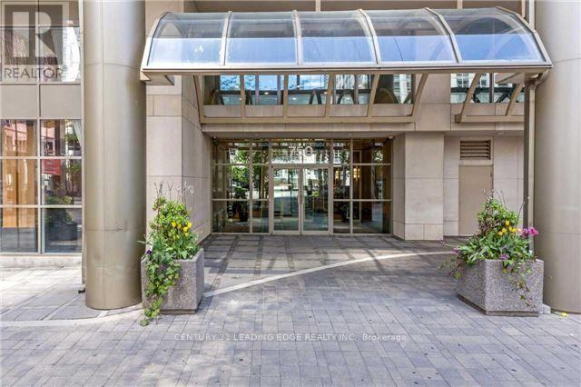
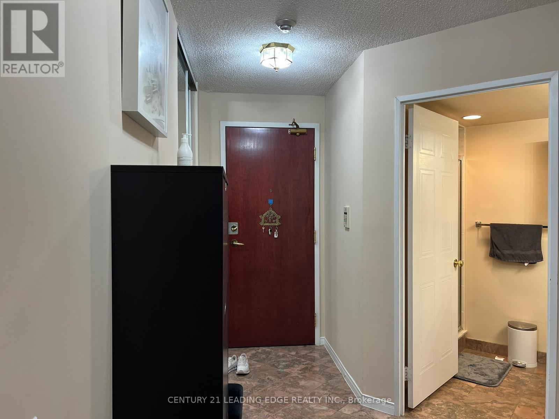
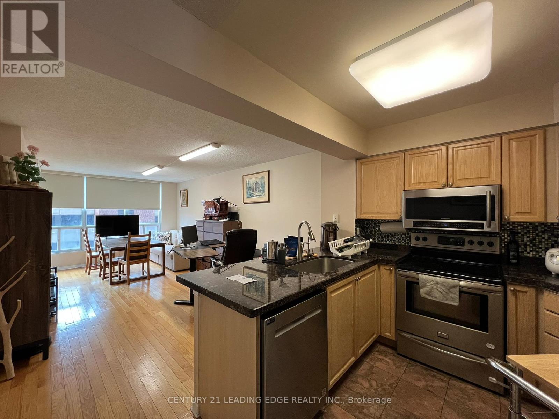
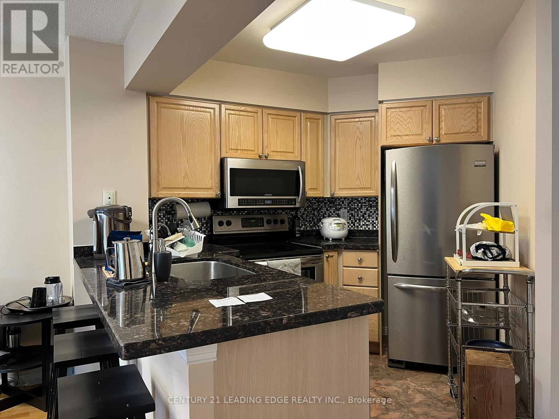
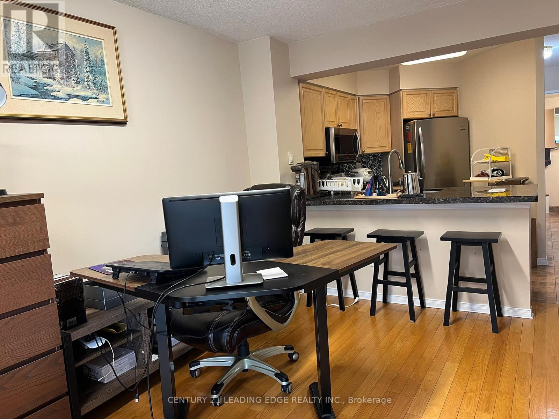
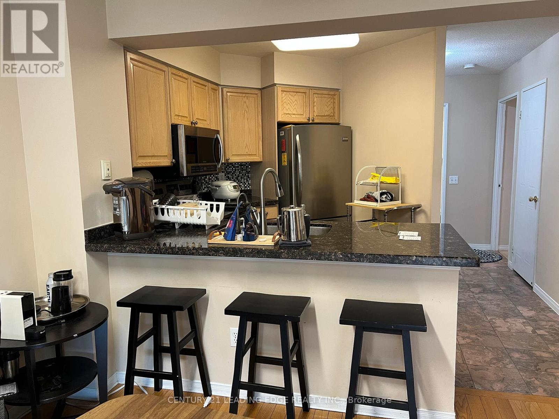
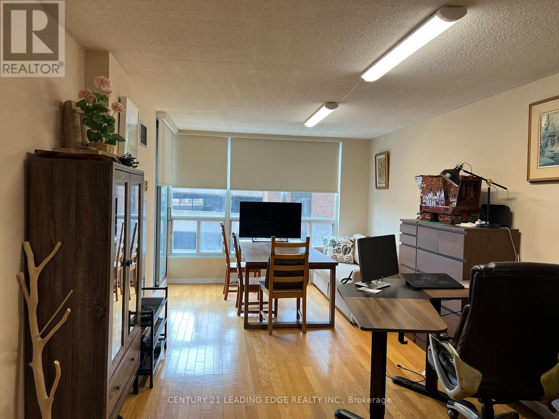
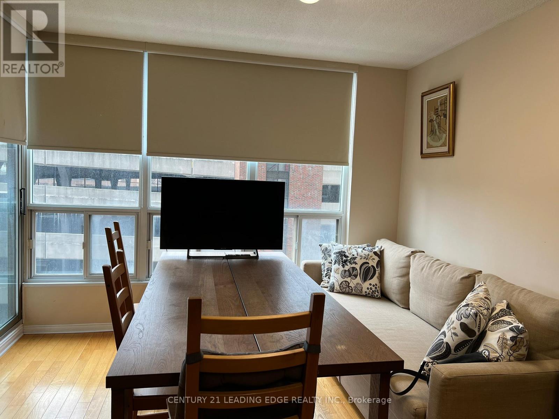
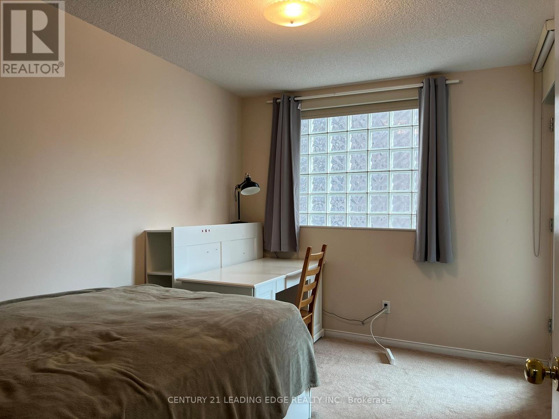
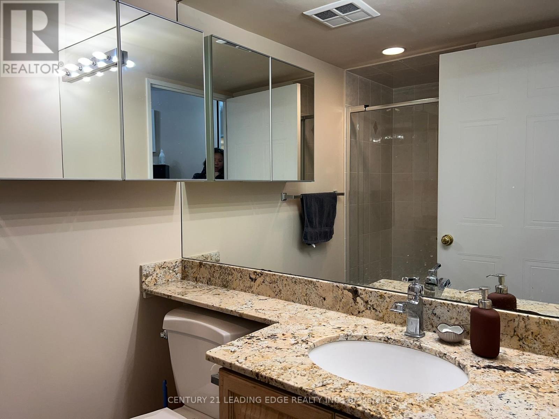
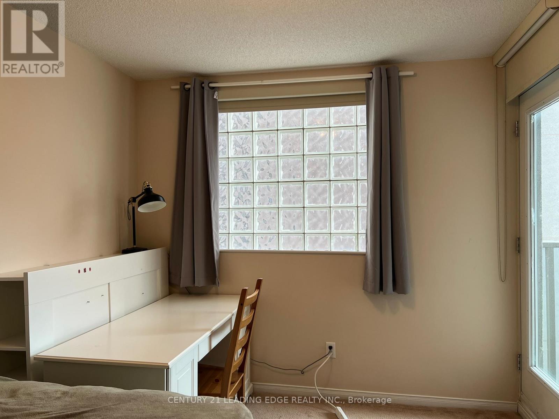
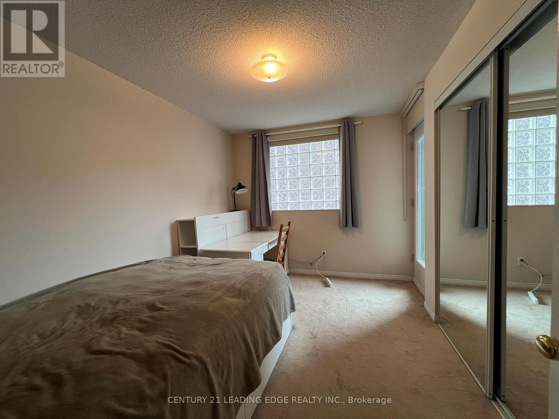
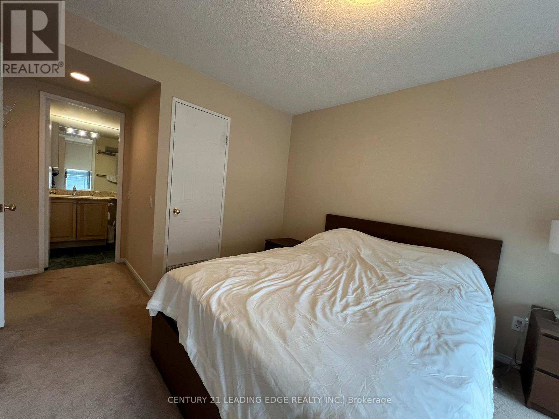
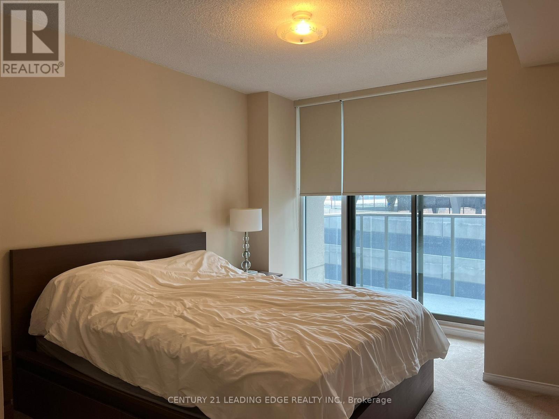
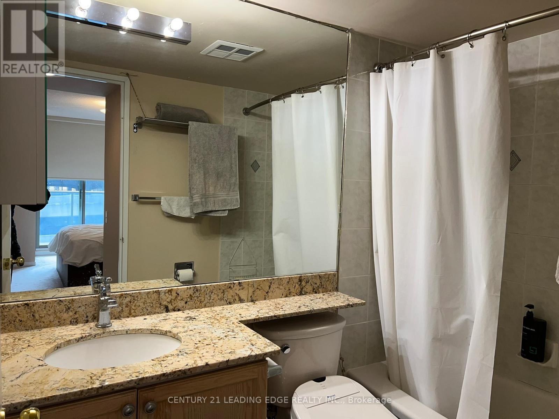
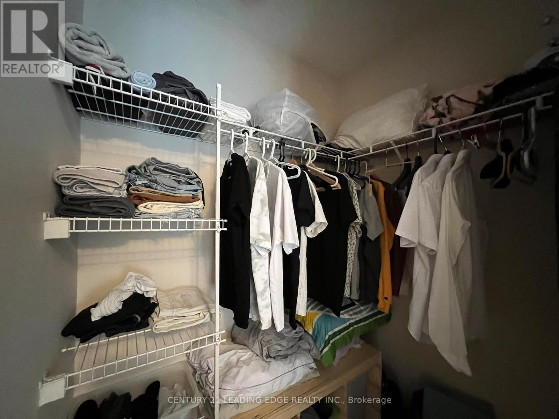
Bright And Spacious Sunny South-West Facing Corner Suite In Highly Desirable Bay/College Location; Granite Countertops, Breakfast Bar, Stainless Steel Appliances And Many More. Open Concept Living/Dining With Hardwood Flooring And Walk Out To Balcony, Spacious Master With W/In Closet And 4 Piece Ensuite, Walk Out To Balcony. 2nd Bedroom With Closet And Additional Private Balcony. Excellent Location, Steps To Subway, Universities, Hospitals, Shopping, Banking & Financial District...Immaculate. One Parking And One Locker included. (id:50787)
Property Details
| MLS® Number | C13543238 |
| Property Type | Single Family |
| Community Name | Bay Street Corridor |
| Amenities Near By | Public Transit |
| Community Features | Pets Not Allowed |
| Features | Balcony, In Suite Laundry |
| Parking Space Total | 1 |
| Pool Type | Indoor Pool |
Building
| Bathroom Total | 2 |
| Bedrooms Above Ground | 2 |
| Bedrooms Total | 2 |
| Amenities | Security/concierge, Exercise Centre, Recreation Centre, Storage - Locker |
| Appliances | Dishwasher, Dryer, Hood Fan, Stove, Washer, Window Coverings, Refrigerator |
| Basement Type | None |
| Cooling Type | Central Air Conditioning |
| Exterior Finish | Concrete |
| Flooring Type | Hardwood, Carpeted |
| Heating Fuel | Natural Gas |
| Heating Type | Forced Air |
| Size Interior | 800 - 899 Sqft |
| Type | Apartment |
Parking
| Underground | |
| Garage |
Land
| Acreage | No |
| Land Amenities | Public Transit |
Rooms
| Level | Type | Length | Width | Dimensions |
|---|---|---|---|---|
| Flat | Living Room | 5.91 m | 3.43 m | 5.91 m x 3.43 m |
| Flat | Dining Room | 5.91 m | 3.43 m | 5.91 m x 3.43 m |
| Flat | Kitchen | 2.46 m | 2.43 m | 2.46 m x 2.43 m |
| Flat | Primary Bedroom | 3.91 m | 3.02 m | 3.91 m x 3.02 m |
| Flat | Bedroom 2 | 3.58 m | 2.74 m | 3.58 m x 2.74 m |

The trademarks REALTOR®, REALTORS®, and the REALTOR® logo are controlled by The Canadian Real Estate Association (CREA) and identify real estate professionals who are members of CREA. The trademarks MLS®, Multiple Listing Service® and the associated logos are owned by The Canadian Real Estate Association (CREA) and identify the quality of services provided by real estate professionals who are members of CREA. The trademark DDF® is owned by The Canadian Real Estate Association (CREA) and identifies CREA's Data Distribution Facility (DDF®)
July 12 2026 03:00:44
Toronto Regional Real Estate Board
Century 21 Leading Edge Realty Inc.