
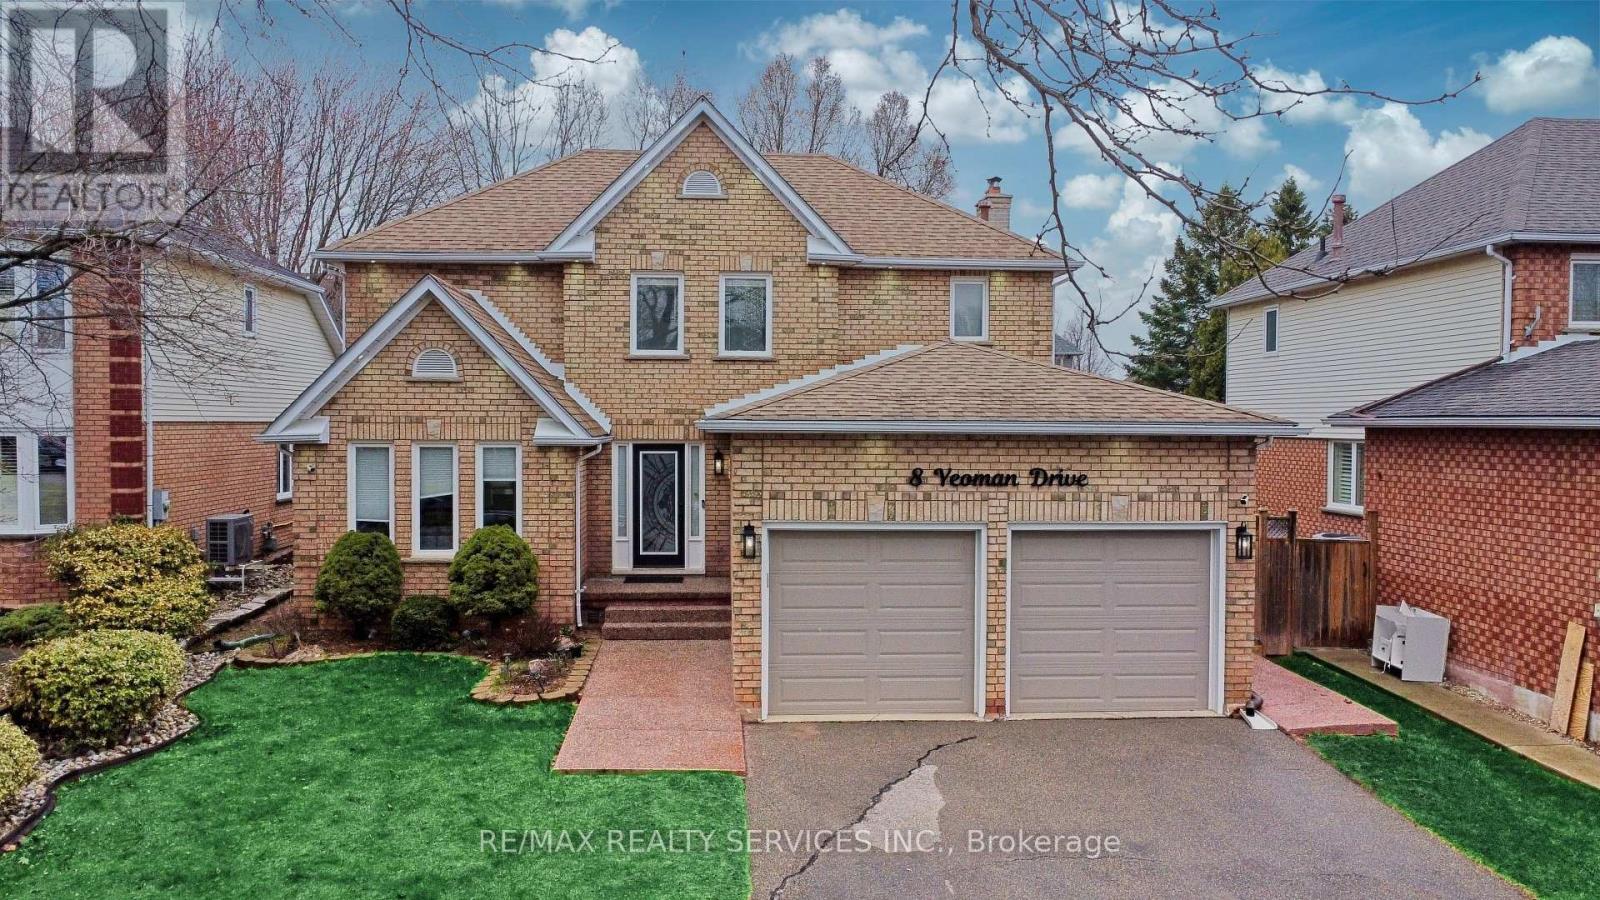
Basement Apartment - 8 Yeoman Drive Brantford, Ontario N3R 7S8

$1,800 Monthly
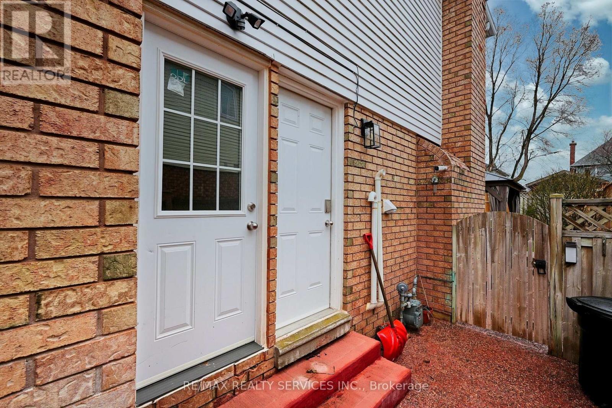
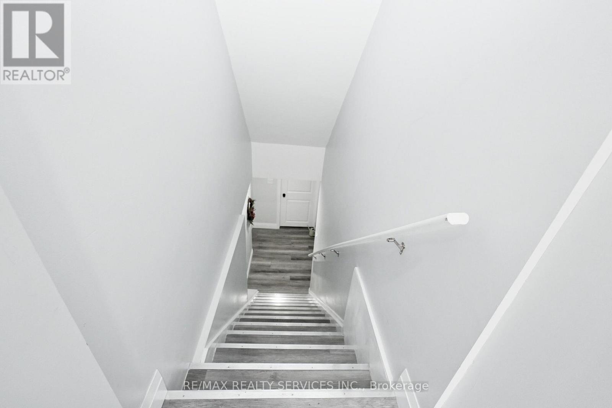
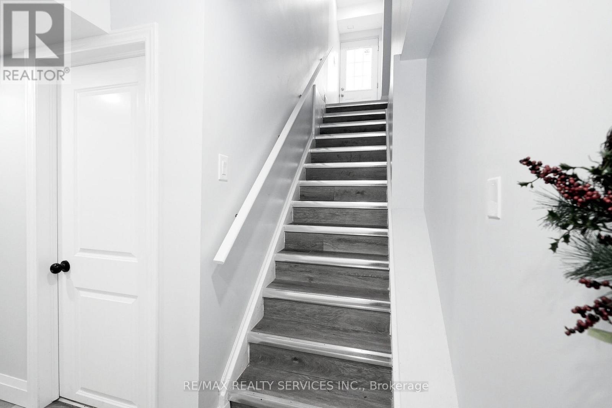
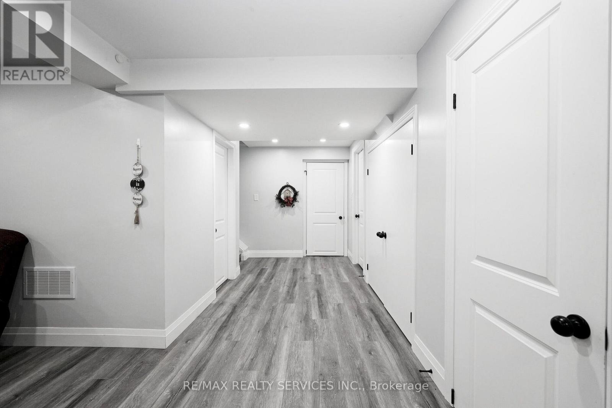
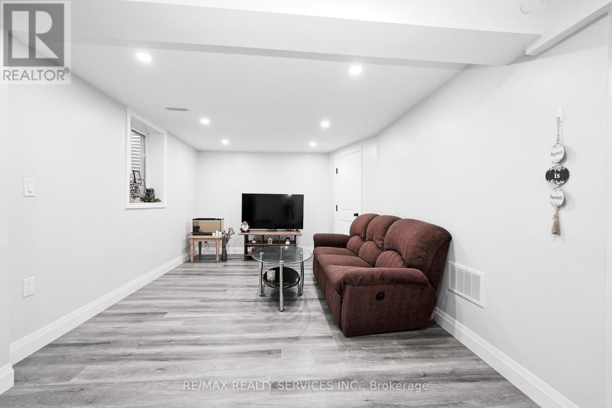
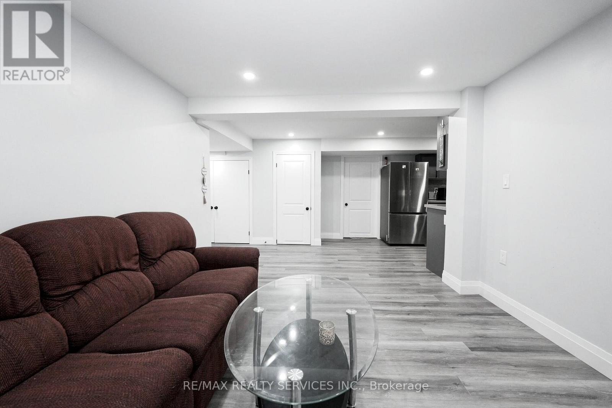
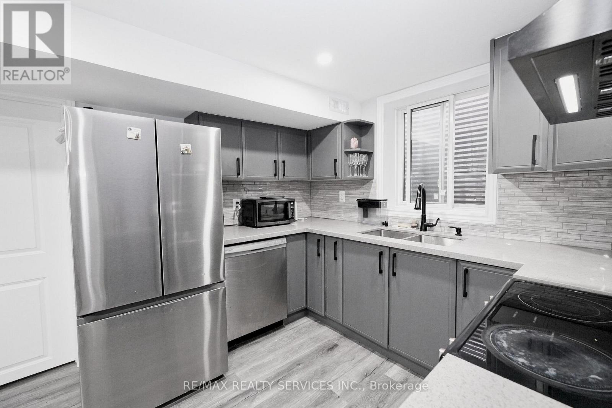
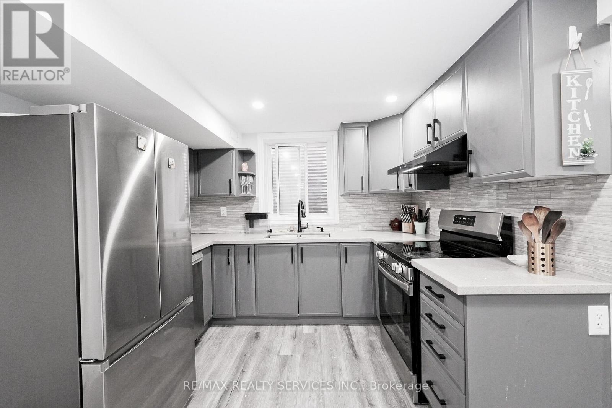
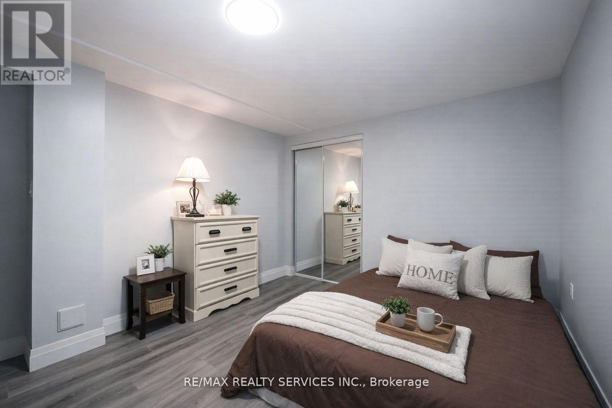
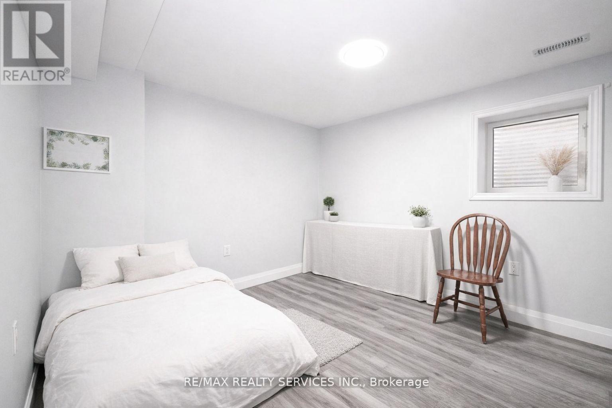
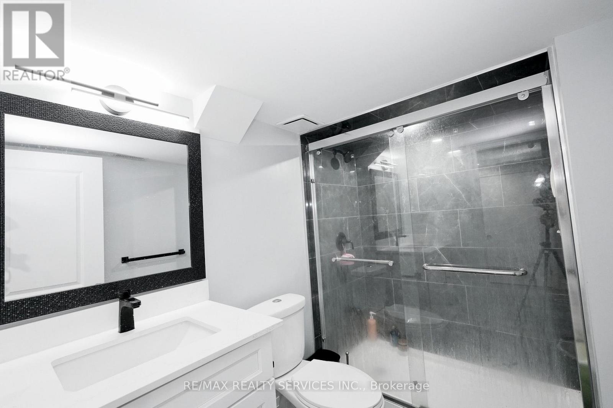
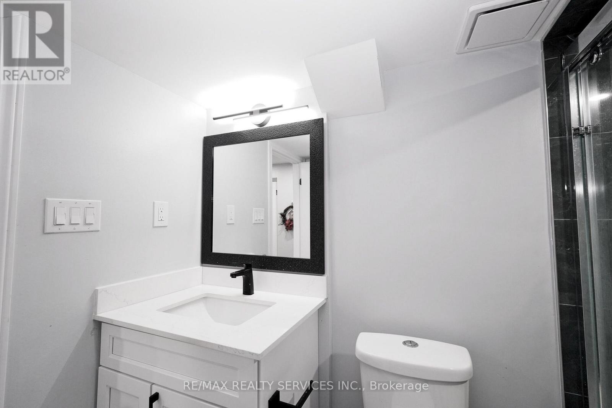
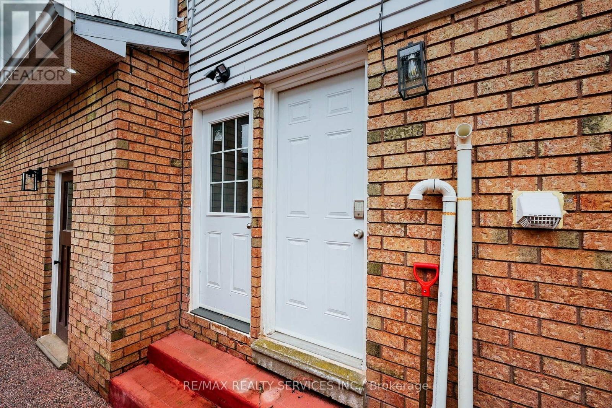
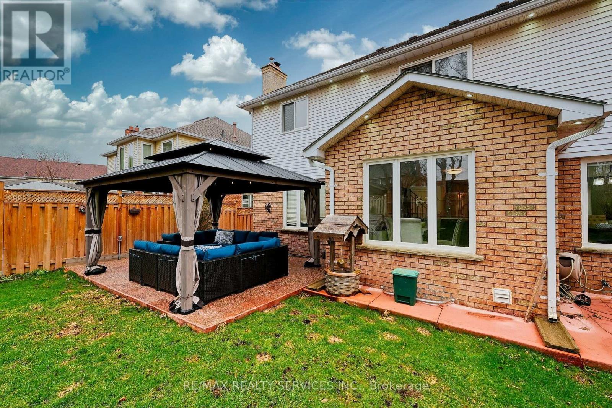
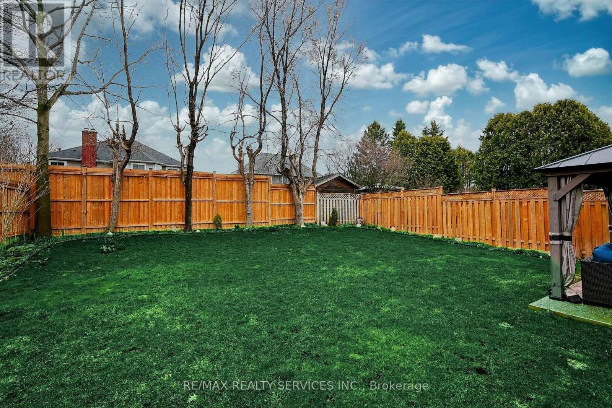
Newly Built Basement Apartment! Welcome to this bright and spacious 2-bedroom, 1-bathroom basement suite offering approximately 850 sq. ft. of modern living space in Brantford's highly desirable east end. Thoughtfully designed with large above-grade windows, this home is filled with natural light and features a functional open-concept layout perfect for comfortable everyday living. The contemporary kitchen offers ample cabinetry and workspace, while the generous-sized bedrooms provide comfort and versatility. A stylish 3-piece bathroom and private entrance leading to the backyard/garden area add to the home's appeal. Ideally suited for professionals, couples, or small families, this move-in-ready suite is conveniently located just minutes from Highway 403, parks, schools, shopping, public transit, and all essential amenities. Don't miss the opportunity to call this beautiful, newly built apartment your next home! (id:50787)
Property Details
| MLS® Number | X13542534 |
| Property Type | Single Family |
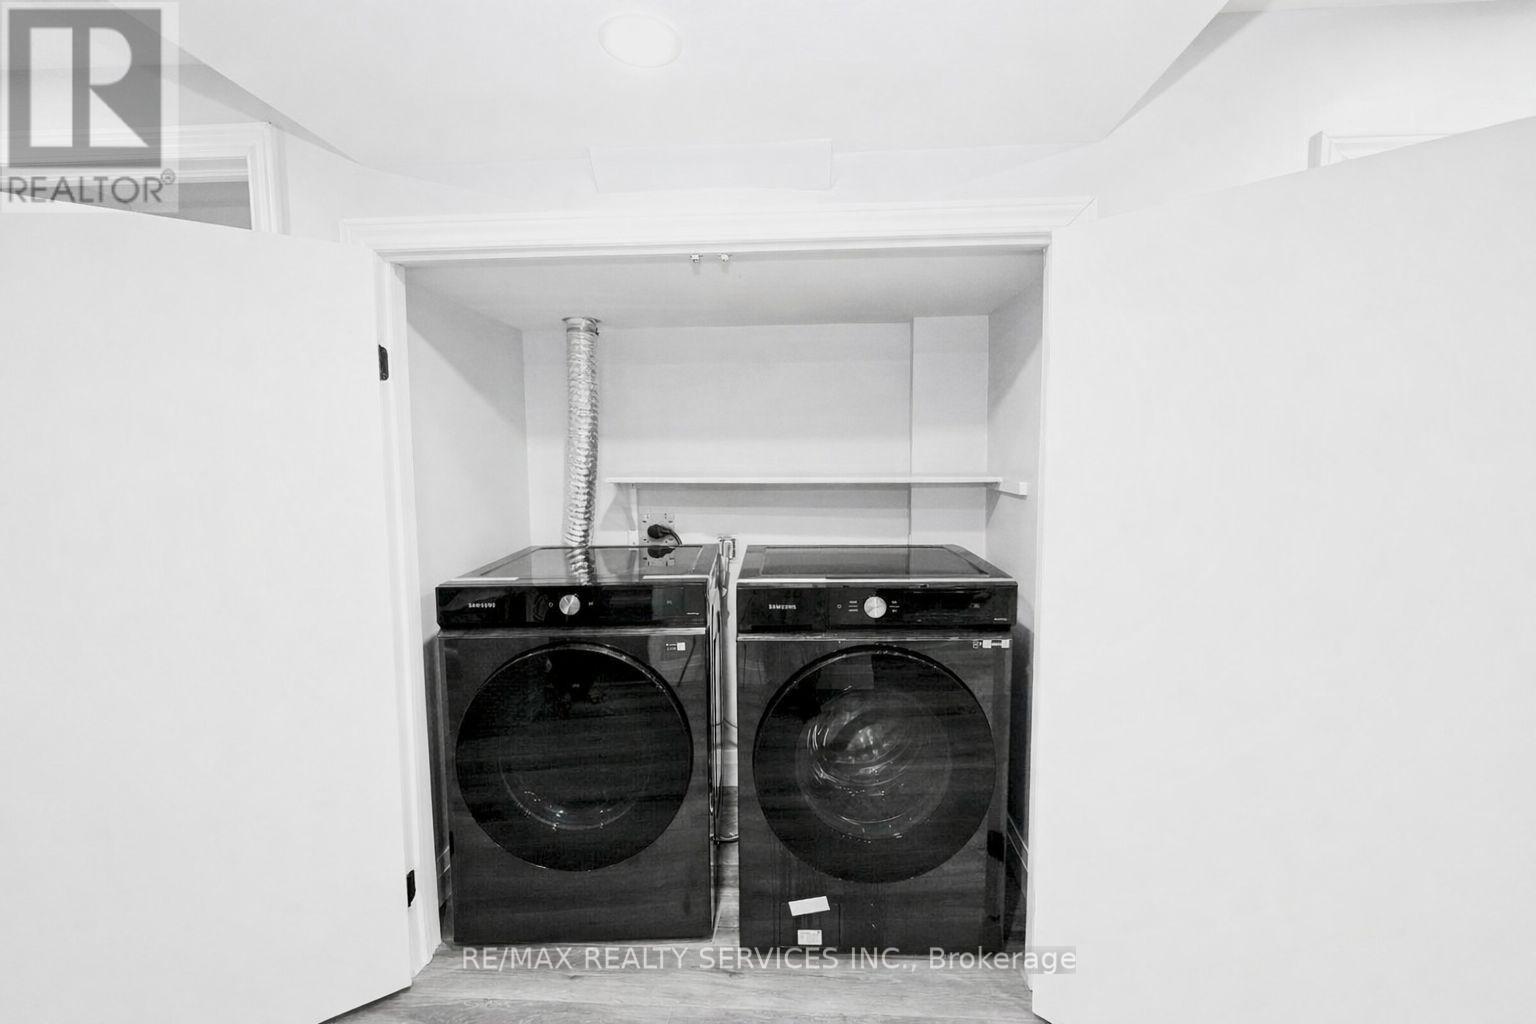
| Features | Carpet Free, In Suite Laundry |
Building
| Bathroom Total | 1 |
| Bedrooms Above Ground | 2 |
| Bedrooms Total | 2 |
| Appliances | Dishwasher, Dryer, Stove, Washer, Refrigerator |
| Basement Features | Apartment In Basement |
| Basement Type | N/a |
| Construction Style Attachment | Detached |
| Cooling Type | Central Air Conditioning |
| Exterior Finish | Brick |
| Foundation Type | Poured Concrete |
| Heating Fuel | Natural Gas |
| Heating Type | Forced Air |
| Stories Total | 2 |
| Size Interior | 1,500 - 2,000 Sqft |
| Type | House |
| Utility Water | Municipal Water |
Parking
| Attached Garage | |
| No Garage |
Land
| Acreage | No |
| Sewer | Sanitary Sewer |
| Size Frontage | 51 Ft ,4 In |
| Size Irregular | 51.4 Ft |
| Size Total Text | 51.4 Ft |
Rooms
| Level | Type | Length | Width | Dimensions |
|---|---|---|---|---|
| Basement | Bedroom | 3.28 m | 4.1 m | 3.28 m x 4.1 m |
| Basement | Bedroom 2 | 4.1 m | 3.52 m | 4.1 m x 3.52 m |
| Basement | Family Room | 4.36 m | 3.22 m | 4.36 m x 3.22 m |
| Basement | Kitchen | 2.9 m | 2.2 m | 2.9 m x 2.2 m |
| Basement | Foyer | 6.19 m | 1.9 m | 6.19 m x 1.9 m |
https://www.realtor.ca/real-estate/30010595/basement-apartment-8-yeoman-drive-brantford

The trademarks REALTOR®, REALTORS®, and the REALTOR® logo are controlled by The Canadian Real Estate Association (CREA) and identify real estate professionals who are members of CREA. The trademarks MLS®, Multiple Listing Service® and the associated logos are owned by The Canadian Real Estate Association (CREA) and identify the quality of services provided by real estate professionals who are members of CREA. The trademark DDF® is owned by The Canadian Real Estate Association (CREA) and identifies CREA's Data Distribution Facility (DDF®)
July 09 2026 02:41:26
Toronto Regional Real Estate Board
RE/MAX Realty Services Inc.