
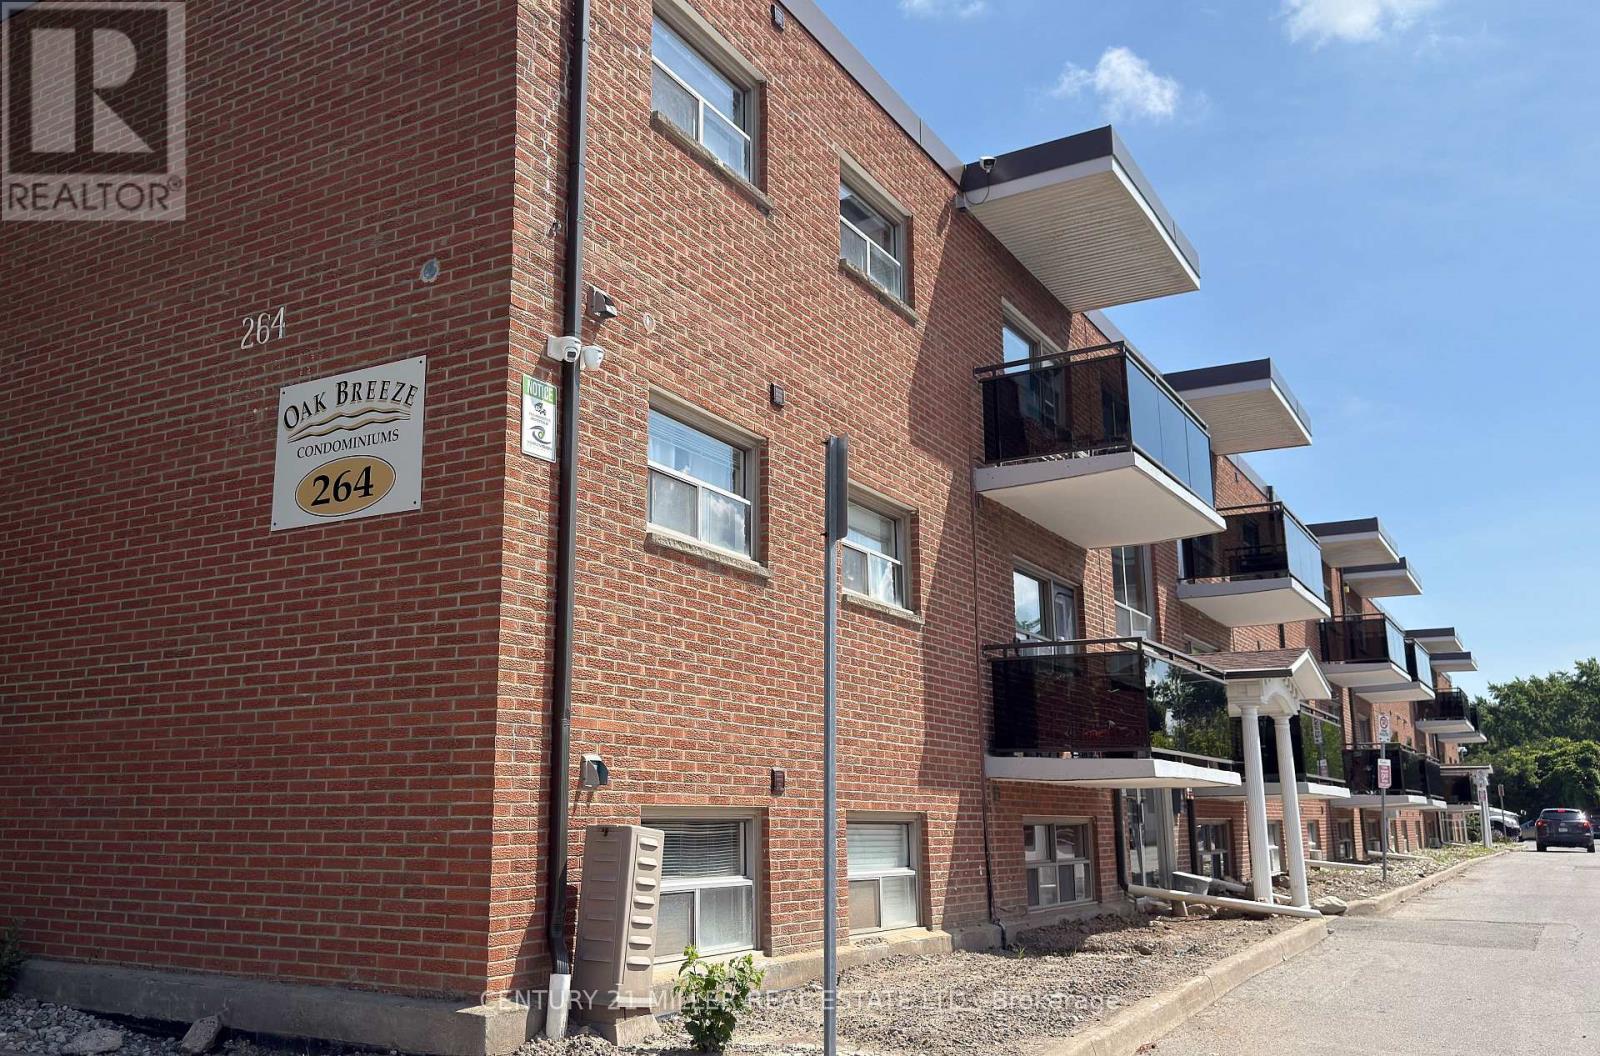
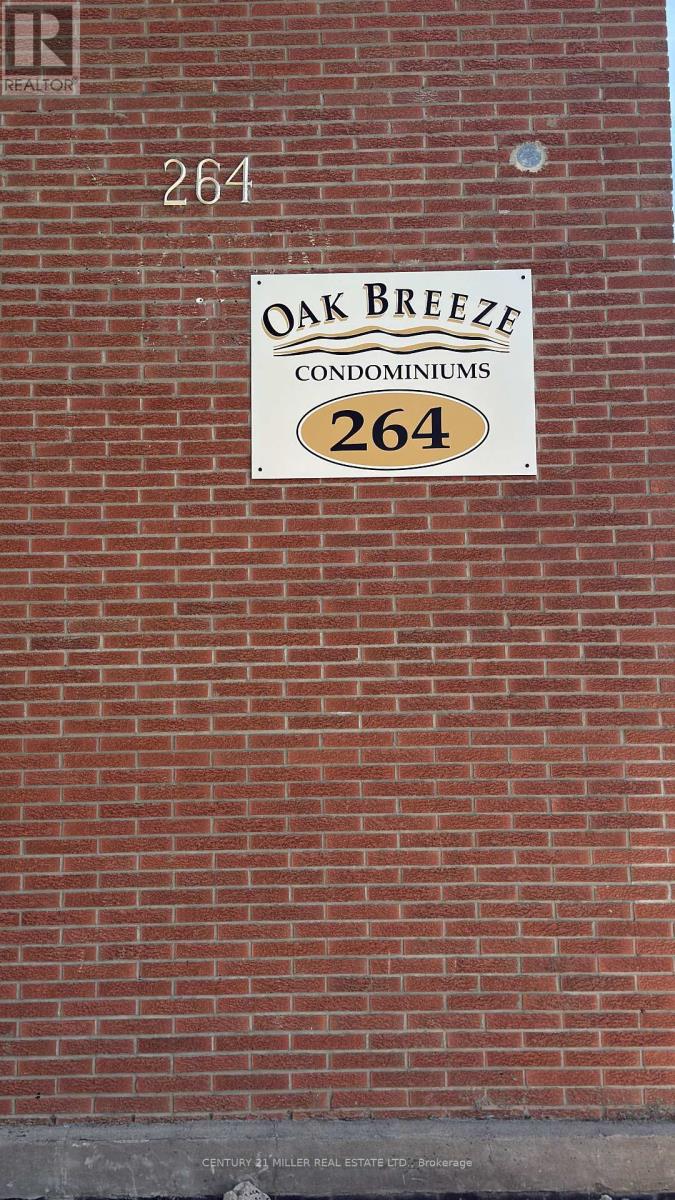
309 - 264 Oakdale Avenue St. Catharines, Ontario L2P 2K4

$1,650 Monthly
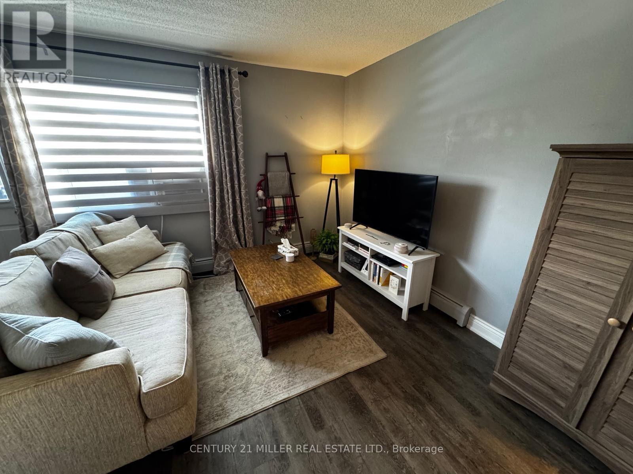
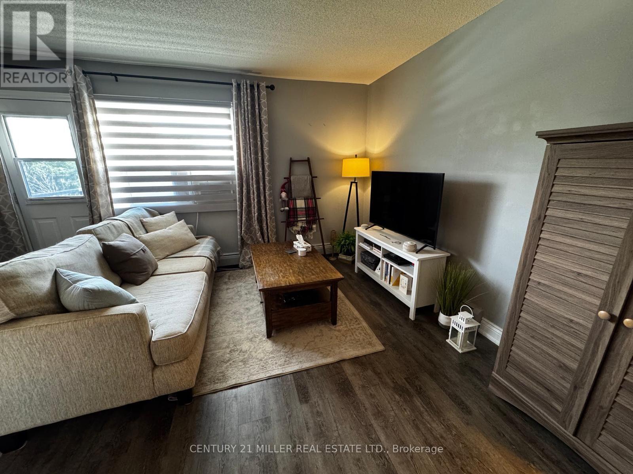
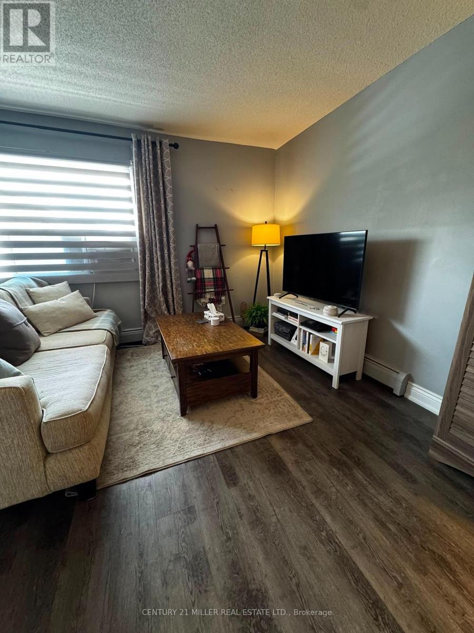
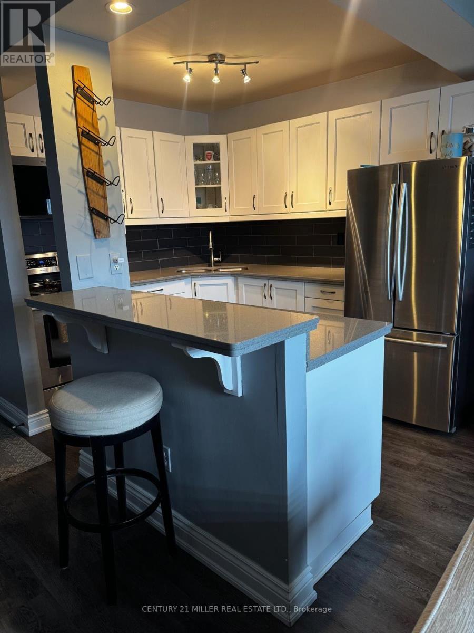
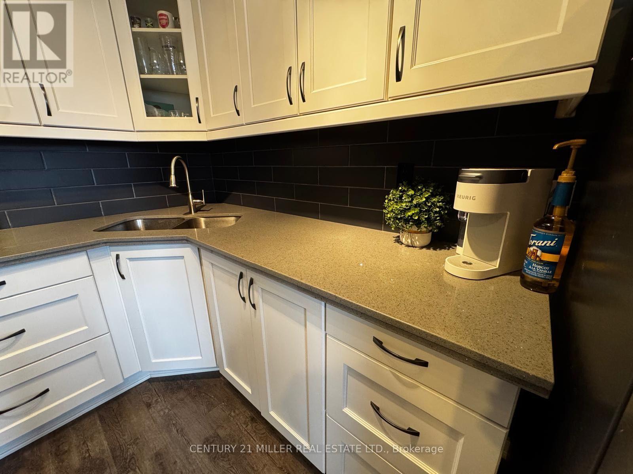
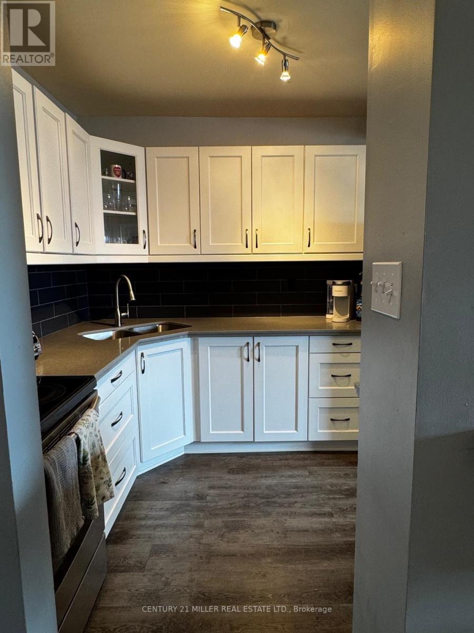
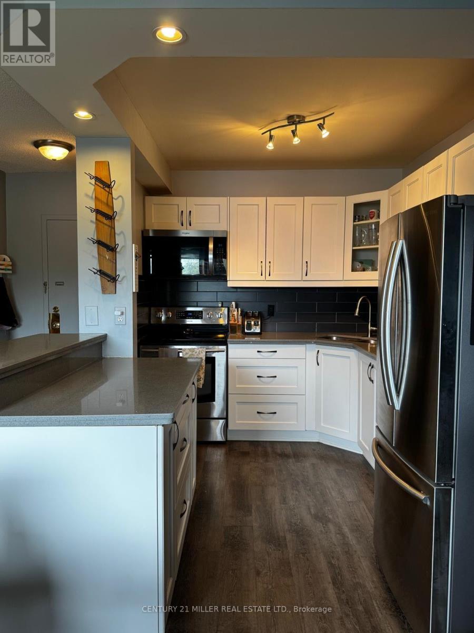
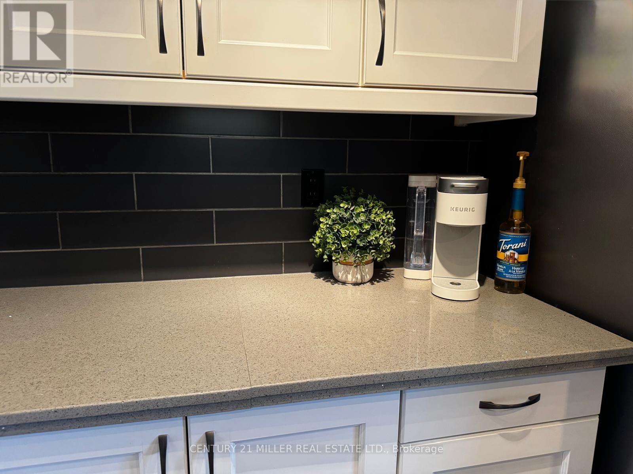
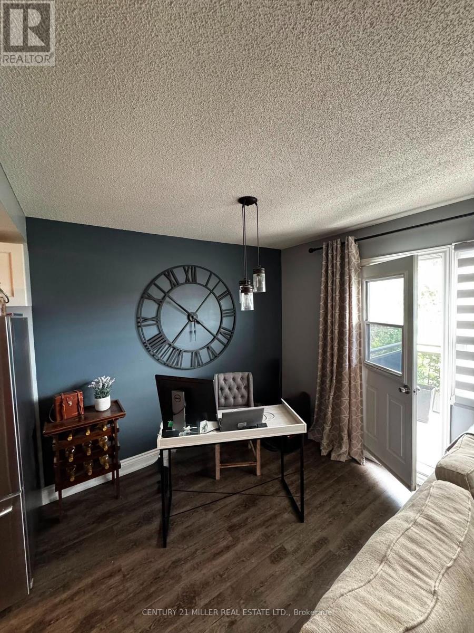
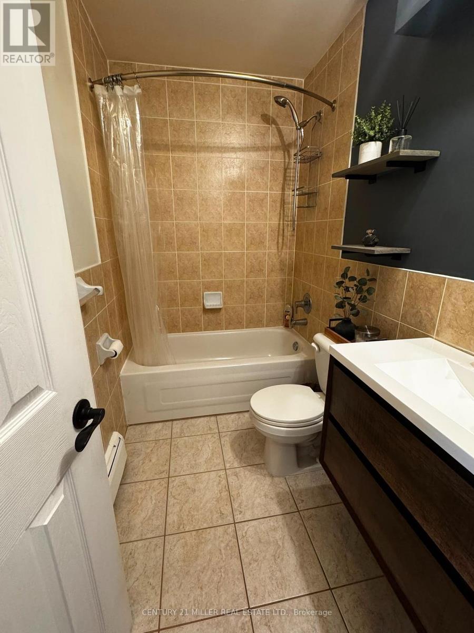
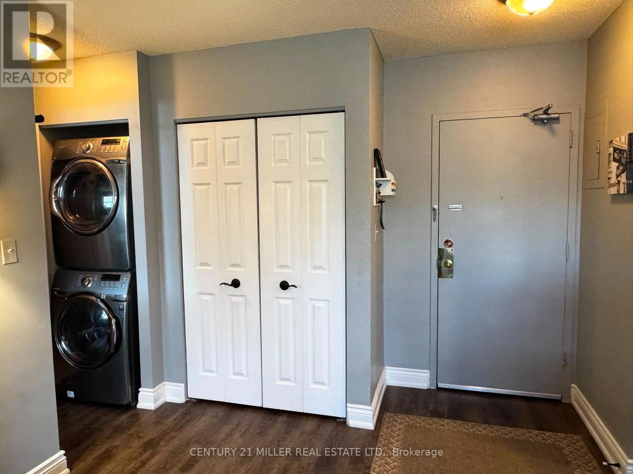
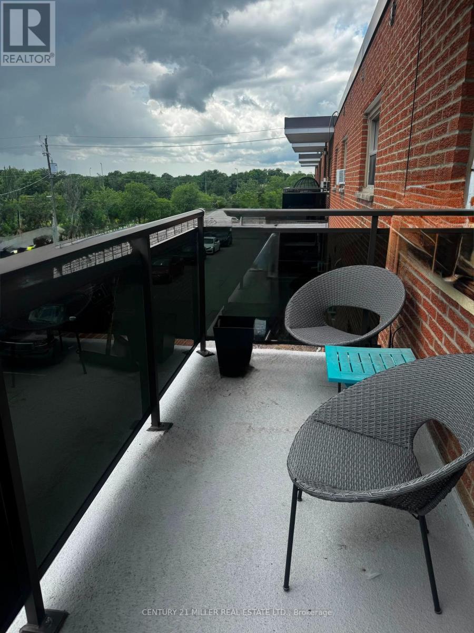
Bright and updated top-floor lease opportunity in a convenient St. Catharines location. This pet-friendly unit features stainless steel appliances including fridge, stove, over-the-range microwave, washer and dryer, quartz countertops, an undermount sink, and a functional two-tier breakfast bar island/workstation with additional cabinetry and storage space. Enjoy the private balcony overlooking nearby walking trails. Includes one portable A/C unit for added comfort. Ideally situated with quick access to Highway 406 and the QEW, making commuting throughout Niagara and the GTA convenient. The building will be undergoing extensive common area improvements including new carpeting in hallways and stairwells, freshly painted common areas, new suite and entrance doors, new radiators throughout the building, updated landscaping, and new fencing along the neighbouring property line. (id:50787)
Property Details
| MLS® Number | X13542634 |
| Property Type | Single Family |
| Community Name | 456 - Oakdale |
| Community Features | Pets Allowed With Restrictions |
| Parking Space Total | 1 |
Building
| Bathroom Total | 1 |
| Bedrooms Above Ground | 1 |
| Bedrooms Total | 1 |
| Age | 51 To 99 Years |
| Appliances | Dryer, Stove, Washer, Refrigerator |
| Basement Type | None |
| Cooling Type | Window Air Conditioner |
| Exterior Finish | Brick |
| Heating Fuel | Electric |
| Heating Type | Baseboard Heaters |
| Size Interior | 600 - 699 Sqft |
| Type | Apartment |
Parking
| No Garage |
Land
| Acreage | No |
Rooms
| Level | Type | Length | Width | Dimensions |
|---|---|---|---|---|
| Main Level | Kitchen | 3.07 m | 2.57 m | 3.07 m x 2.57 m |
| Main Level | Living Room | 5.38 m | 3 m | 5.38 m x 3 m |
| Main Level | Dining Room | 2.9 m | 2.24 m | 2.9 m x 2.24 m |
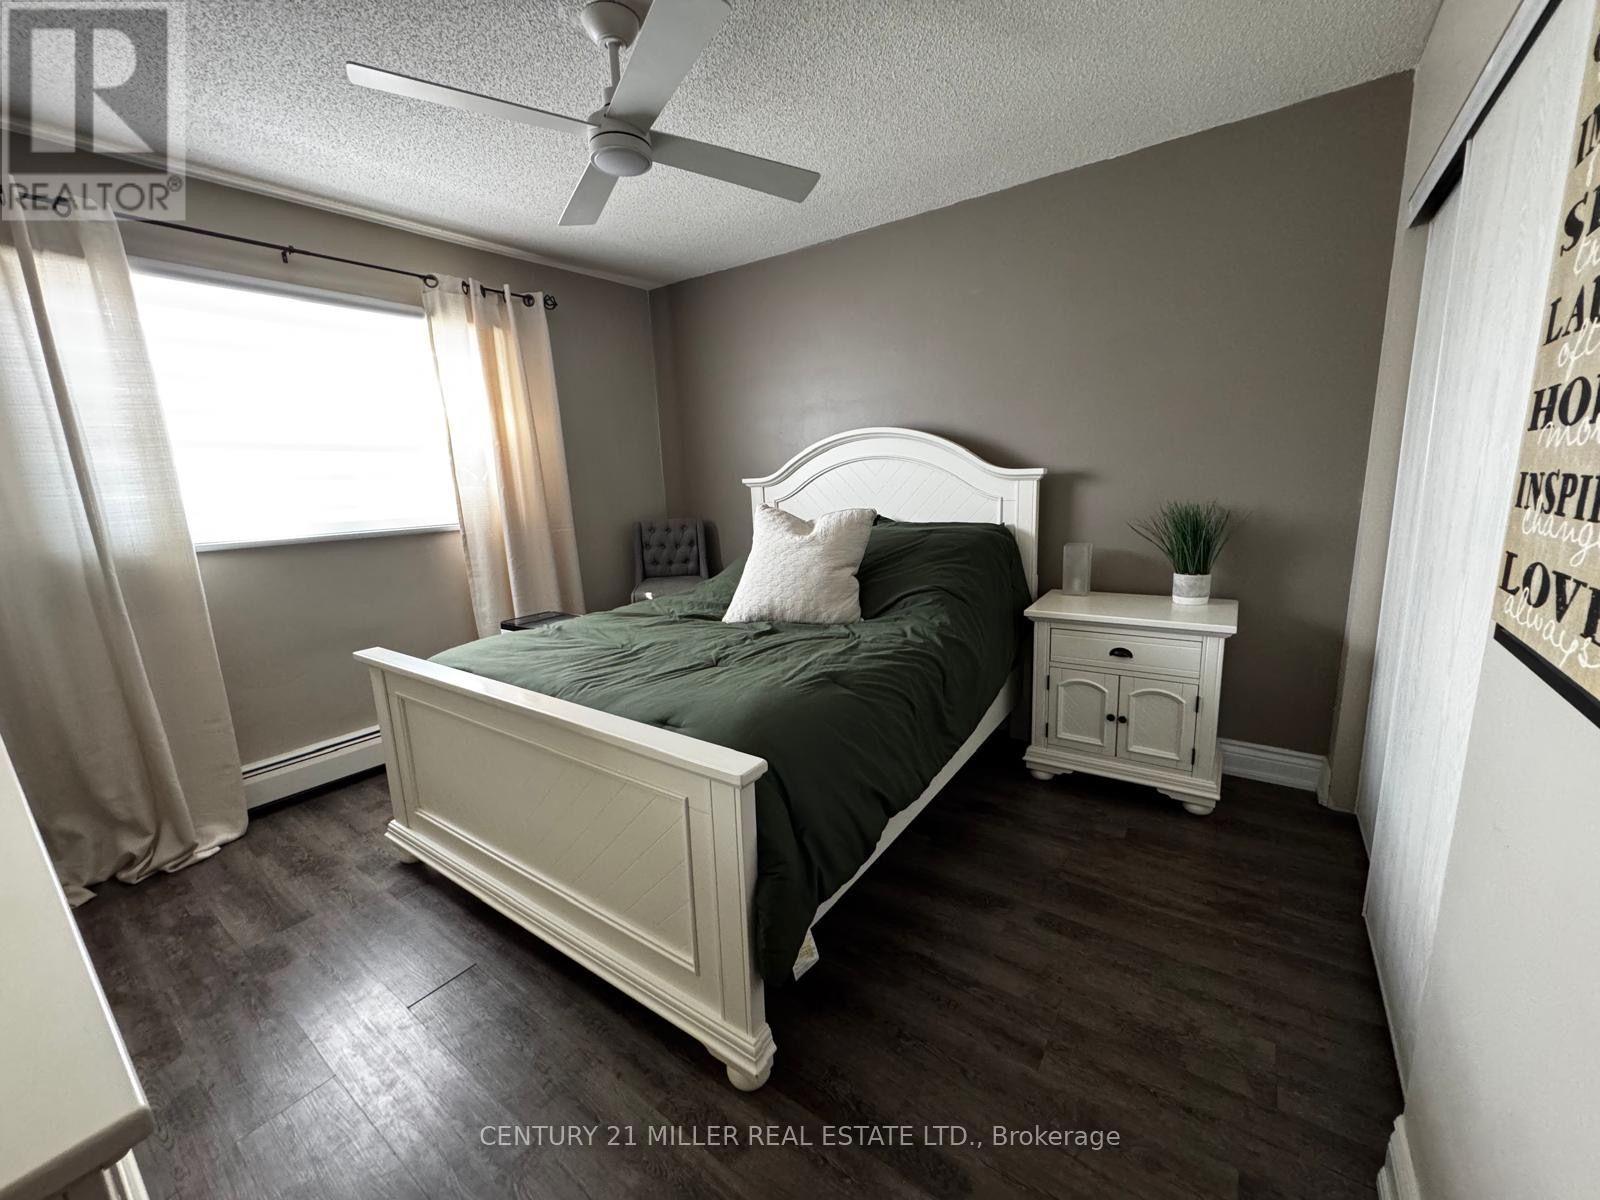
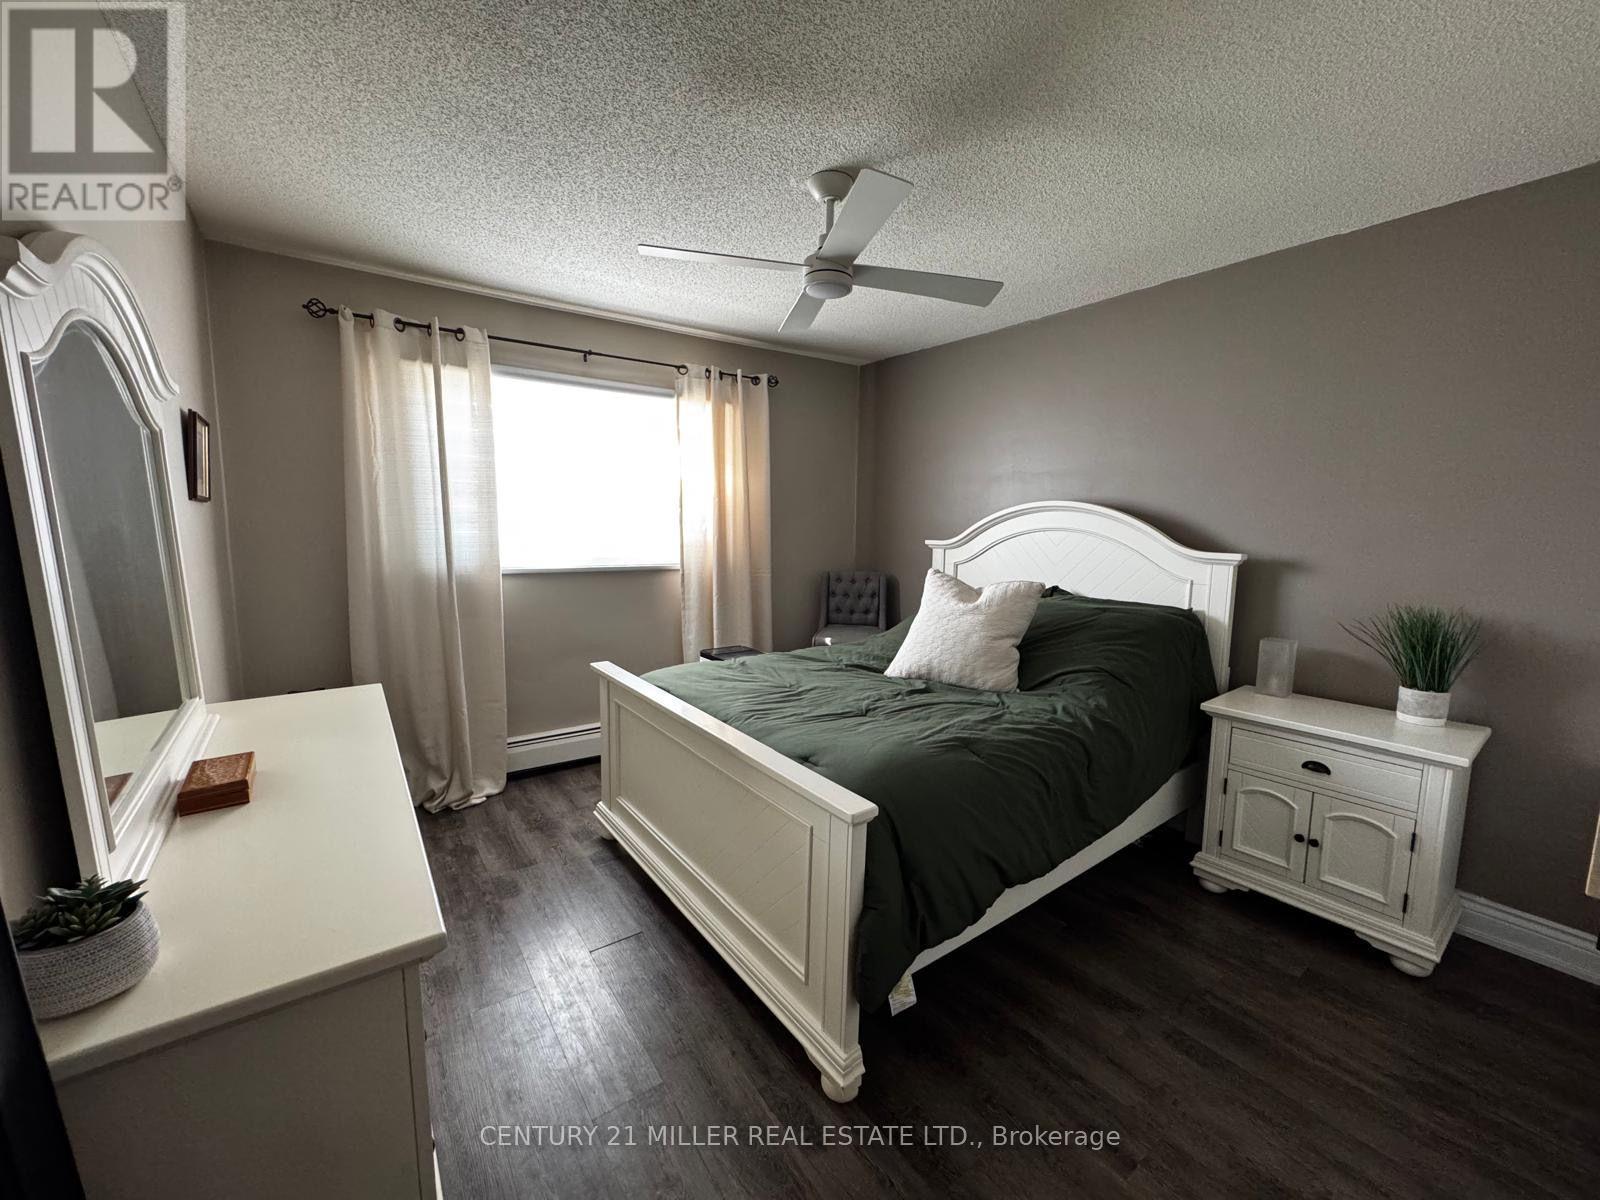
| Main Level | Bedroom | 3.48 m | 3.45 m | 3.48 m x 3.45 m |
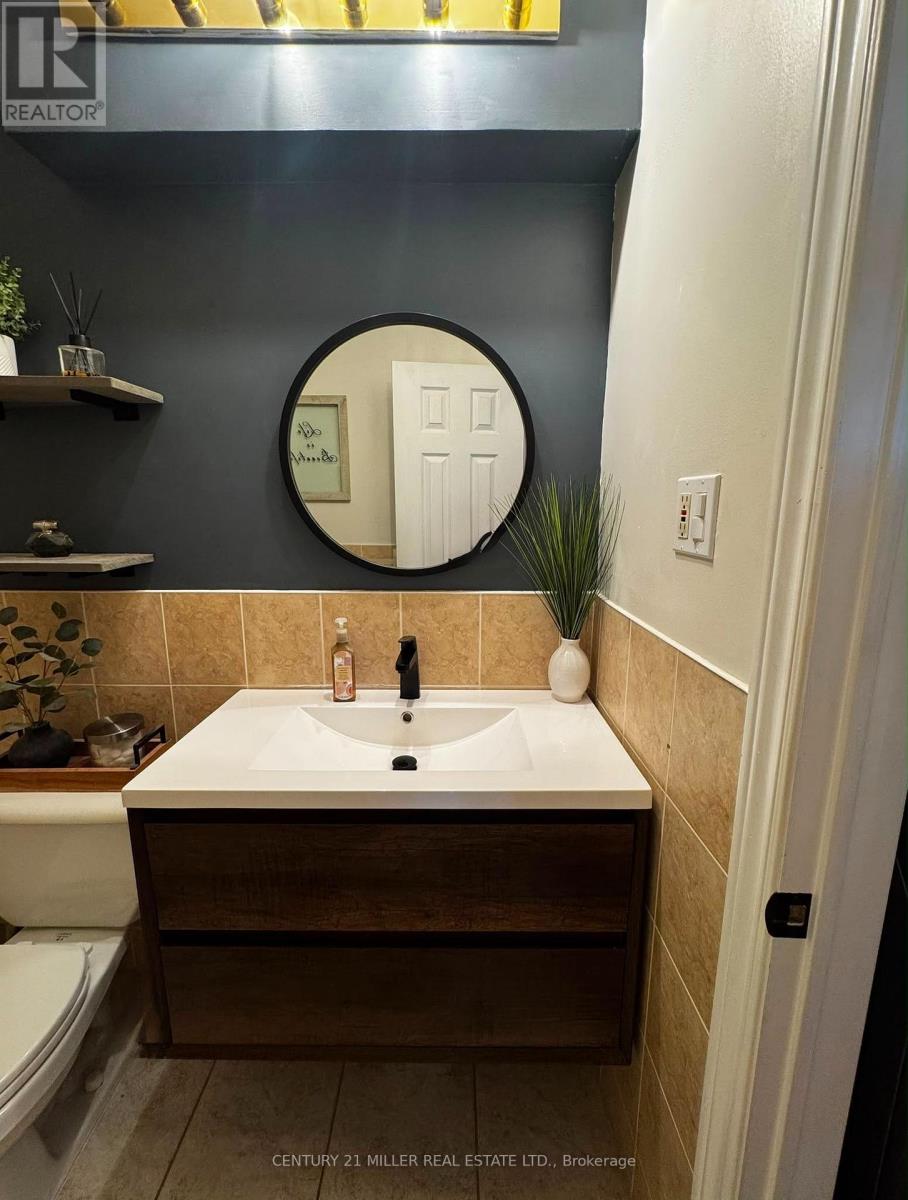
| Main Level | Bathroom | 1.47 m | 2.51 m | 1.47 m x 2.51 m |
https://www.realtor.ca/real-estate/30010596/309-264-oakdale-avenue-st-catharines-oakdale-456-oakdale

The trademarks REALTOR®, REALTORS®, and the REALTOR® logo are controlled by The Canadian Real Estate Association (CREA) and identify real estate professionals who are members of CREA. The trademarks MLS®, Multiple Listing Service® and the associated logos are owned by The Canadian Real Estate Association (CREA) and identify the quality of services provided by real estate professionals who are members of CREA. The trademark DDF® is owned by The Canadian Real Estate Association (CREA) and identifies CREA's Data Distribution Facility (DDF®)
July 09 2026 02:41:26
Toronto Regional Real Estate Board
Century 21 Miller Real Estate Ltd.