
136 Falstaff Street Stratford, Ontario N5A 3T5

$619,900
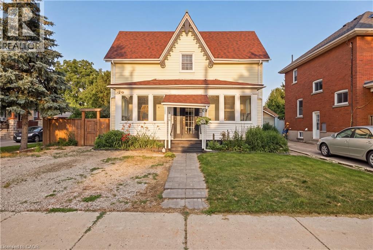
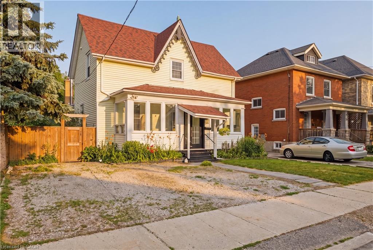
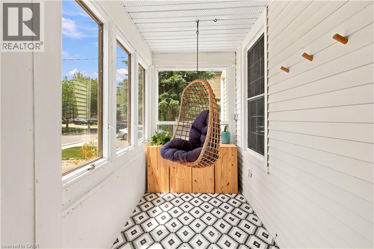
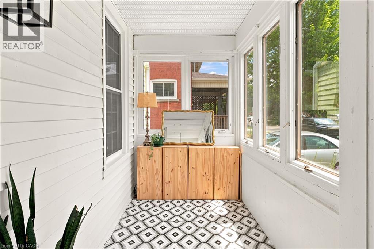
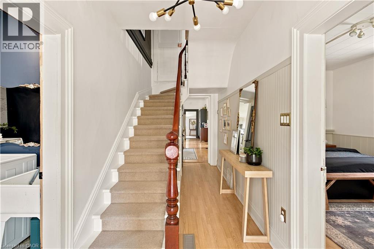
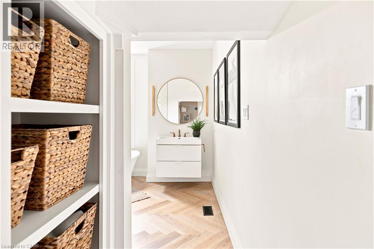
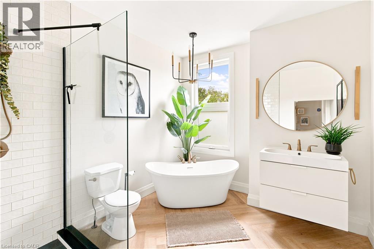
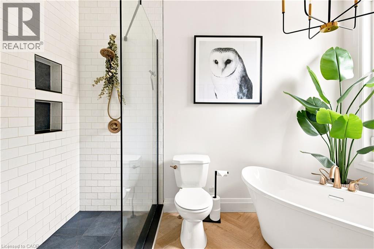
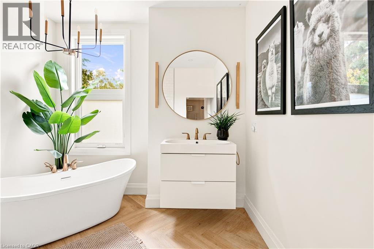
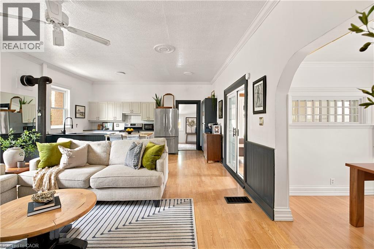
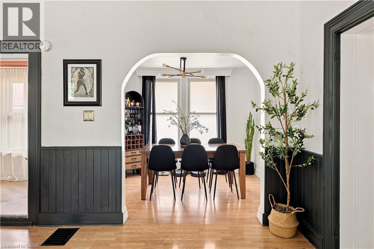
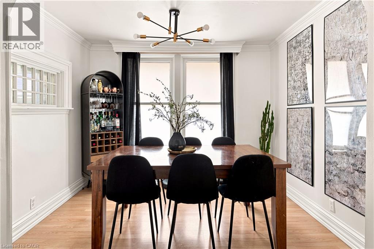
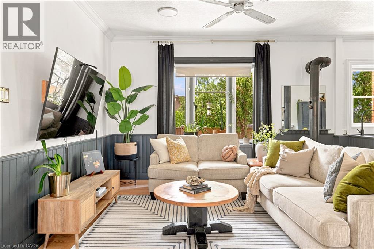
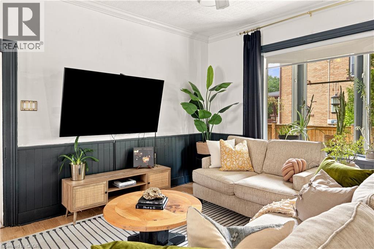
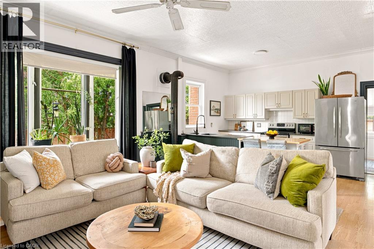
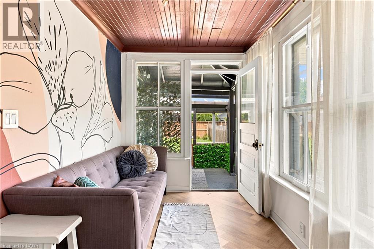
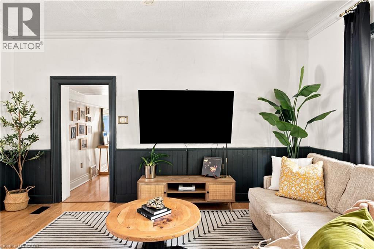
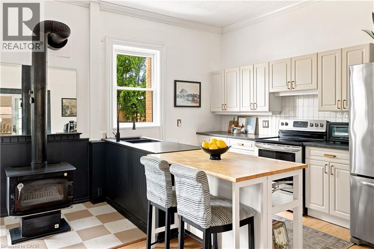
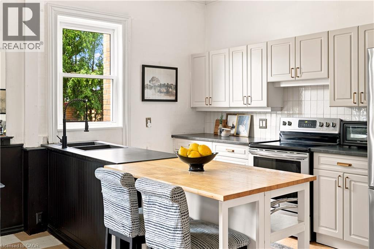
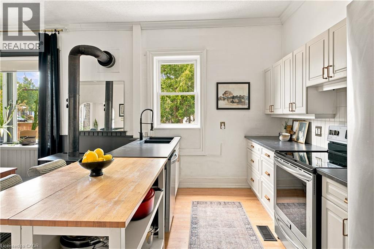
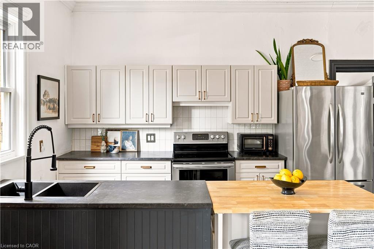
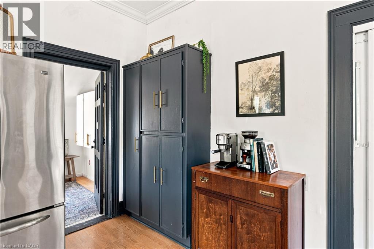
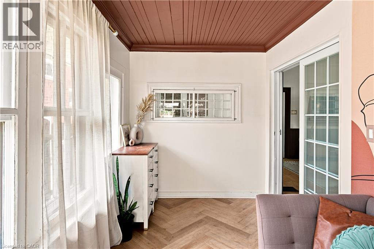
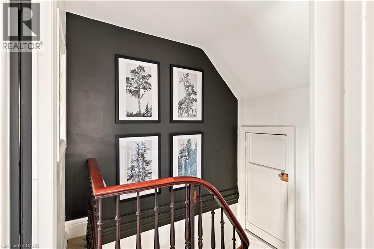
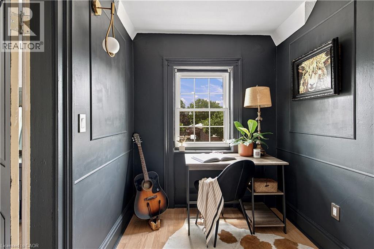
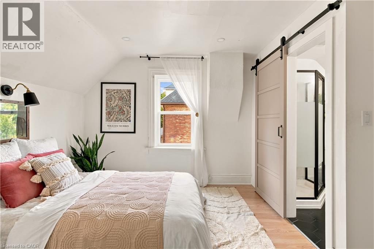
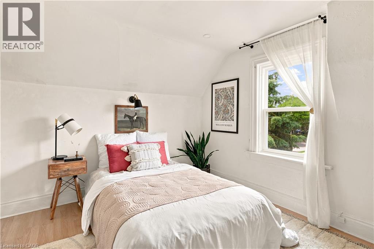
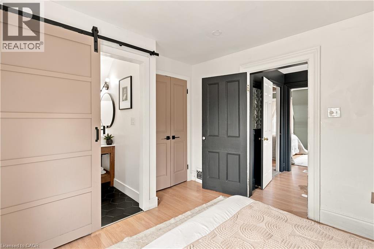
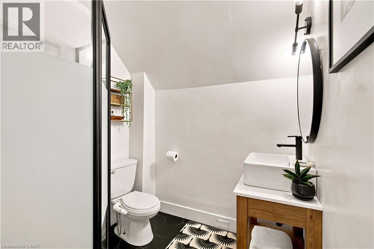
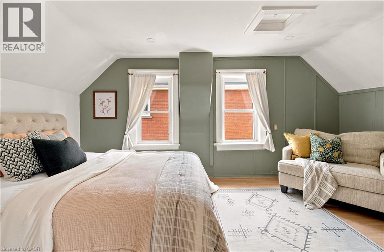
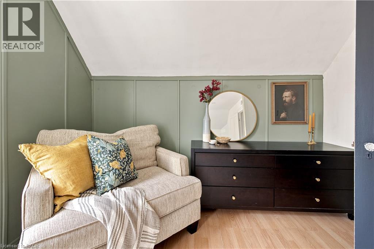
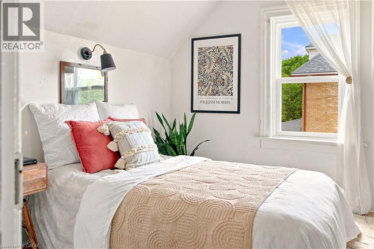
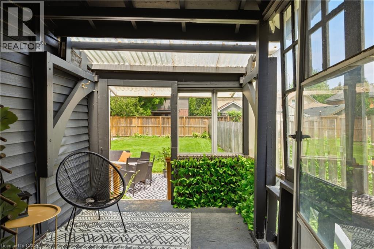
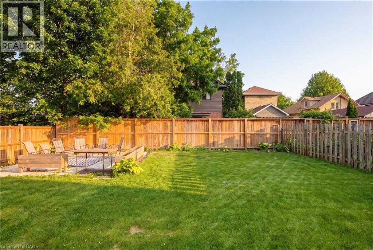
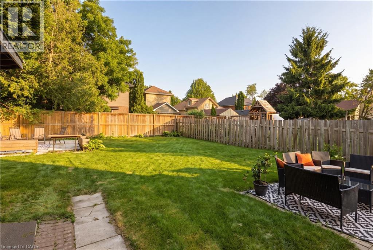
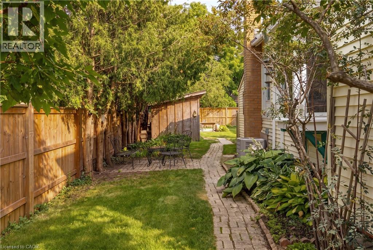
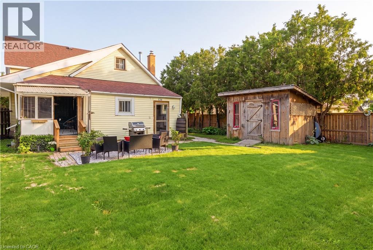
Step into a home that surprises at every turn — spacious, light-filled, and full of character, with high ceilings and big windows that make every room feel bright and welcoming. The heart of the home is an open-concept kitchen and great room built for gathering, and a full slate of 2024 updates makes this one truly move-in ready: two beautifully renovated bathrooms, including a new walk-in shower ensuite upstairs, plus stylish new herringbone flooring in the main bath and back sunroom. Outside, a freshly sodded backyard offers a clean canvas to make your own, complemented by an extended triple-wide driveway, all just a short stroll to downtown Stratford, the GO station, parks, and the river. This is a rare chance to own a one-of-a-kind home in one of Stratford's best locations — book your showing today. (id:50787)
Open House
This property has open houses!
2:00 pm
Ends at:4:00 pm
Property Details
| MLS® Number | 40846251 |
| Property Type | Single Family |
| Amenities Near By | Golf Nearby, Hospital, Place Of Worship, Playground, Public Transit, Schools, Shopping |
| Communication Type | Fiber |
| Community Features | Quiet Area, Community Centre, School Bus |
| Equipment Type | Water Heater |
| Features | Crushed Stone Driveway, Sump Pump |
| Parking Space Total | 3 |
| Rental Equipment Type | Water Heater |
| Structure | Shed |
Building
| Bathroom Total | 2 |
| Bedrooms Above Ground | 3 |
| Bedrooms Total | 3 |
| Appliances | Dishwasher, Dryer, Refrigerator, Stove, Water Softener, Washer |
| Basement Development | Unfinished |
| Basement Type | Full (unfinished) |
| Constructed Date | 1871 |
| Construction Style Attachment | Detached |
| Cooling Type | Central Air Conditioning |
| Exterior Finish | Vinyl Siding |
| Fire Protection | Smoke Detectors |
| Fireplace Fuel | Wood |
| Fireplace Present | Yes |
| Fireplace Total | 1 |
| Fireplace Type | Other - See Remarks |
| Fixture | Ceiling Fans |
| Foundation Type | Poured Concrete |
| Heating Fuel | Natural Gas |
| Heating Type | Forced Air |
| Stories Total | 2 |
| Size Interior | 1,826 Sqft |
| Type | House |
| Utility Water | Municipal Water |
Land
| Access Type | Road Access, Rail Access |
| Acreage | No |
| Fence Type | Fence |
| Land Amenities | Golf Nearby, Hospital, Place Of Worship, Playground, Public Transit, Schools, Shopping |
| Landscape Features | Landscaped |
| Sewer | Municipal Sewage System |
| Size Depth | 124 Ft |
| Size Frontage | 47 Ft |
| Size Total Text | Under 1/2 Acre |
| Zoning Description | R2 |
Rooms
| Level | Type | Length | Width | Dimensions |
|---|---|---|---|---|
| Second Level | Bedroom | 16'9'' x 10'5'' | ||
| Second Level | 3pc Bathroom | 6'2'' x 6'4'' | ||
| Second Level | Primary Bedroom | 11'7'' x 10'5'' | ||
| Second Level | Office | 8'2'' x 6'7'' | ||
| Main Level | Sunroom | 8'10'' x 7'8'' | ||
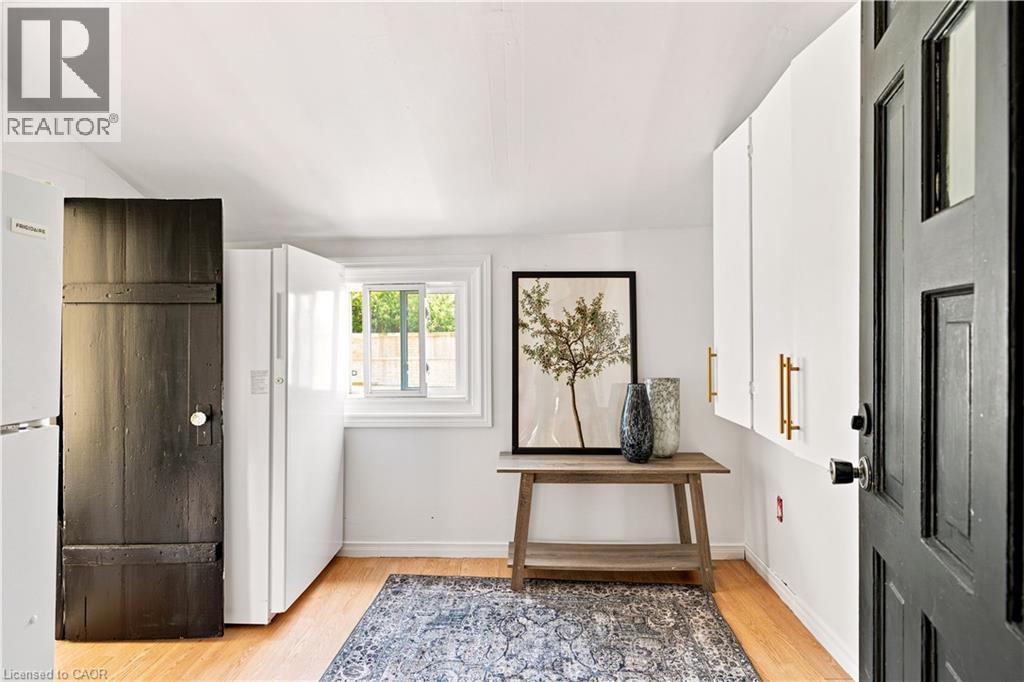
| Main Level | Pantry | 9'1'' x 9'4'' | ||
| Main Level | Family Room | 13'11'' x 7'8'' | ||
| Main Level | Kitchen | 11'8'' x 17'0'' | ||
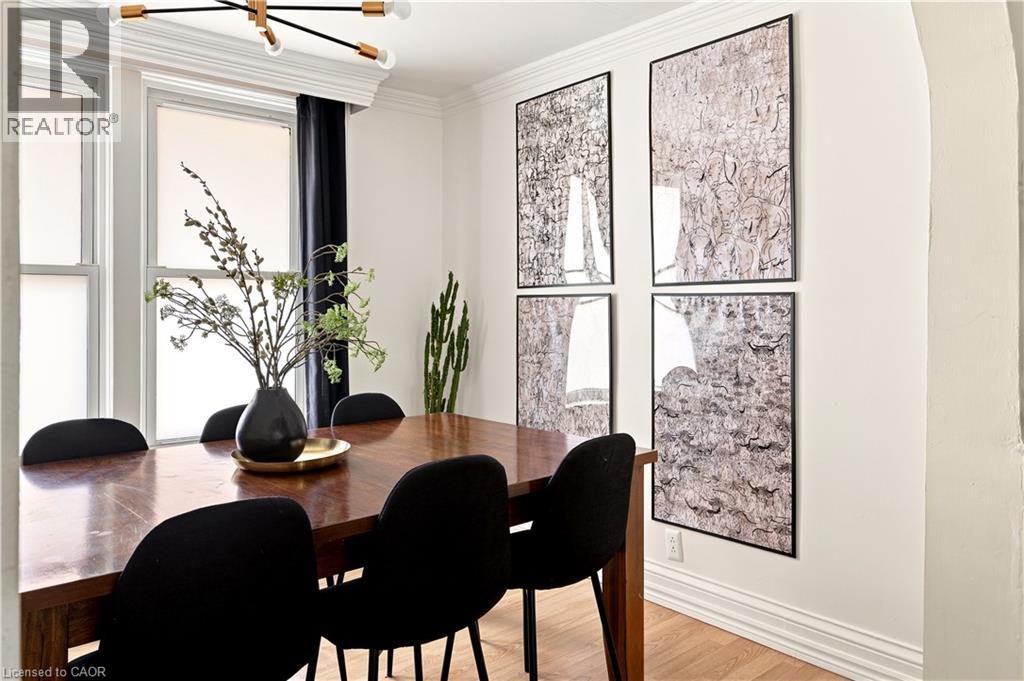
| Main Level | Dining Room | 10'4'' x 9'1'' | ||
| Main Level | Living Room | 11'8'' x 17'0'' | ||
| Main Level | 4pc Bathroom | 9'3'' x 13'0'' | ||
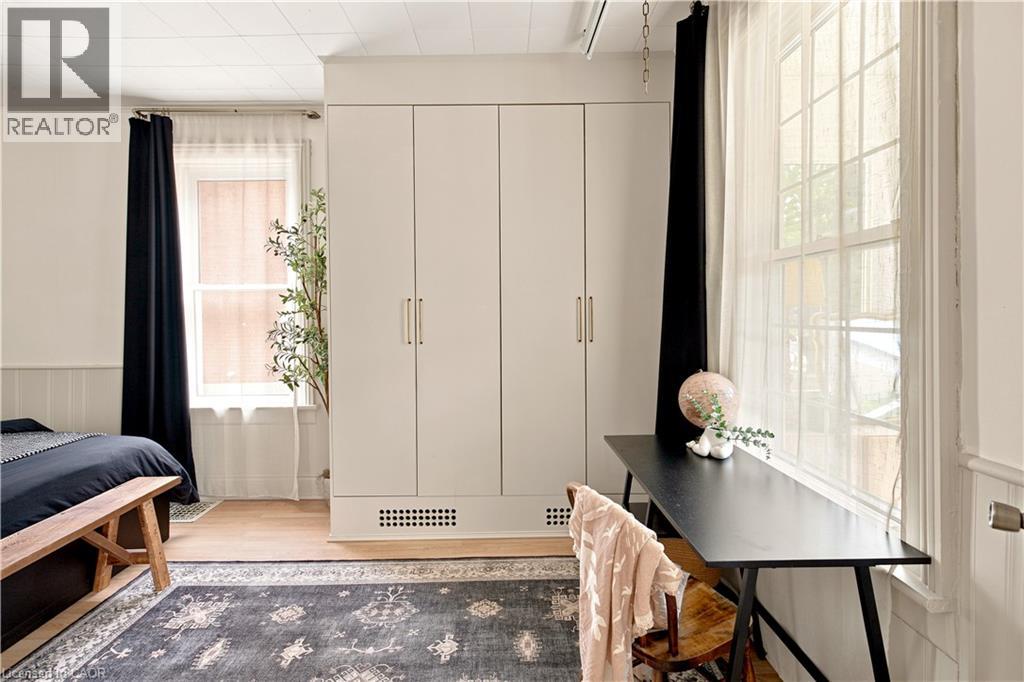
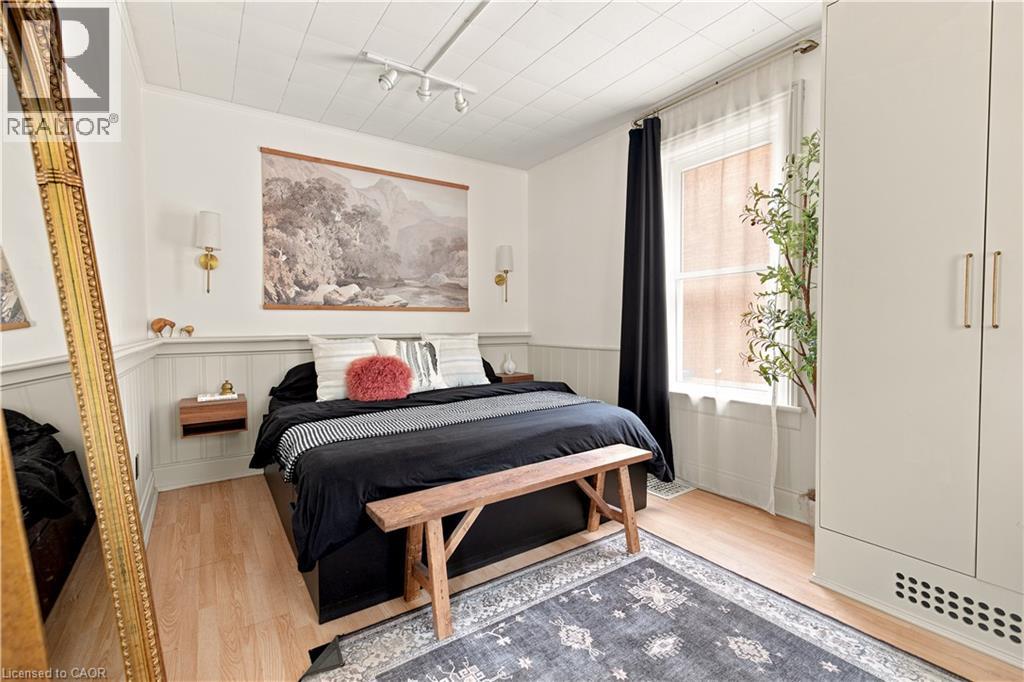
| Main Level | Bedroom | 16'2'' x 9'8'' | ||
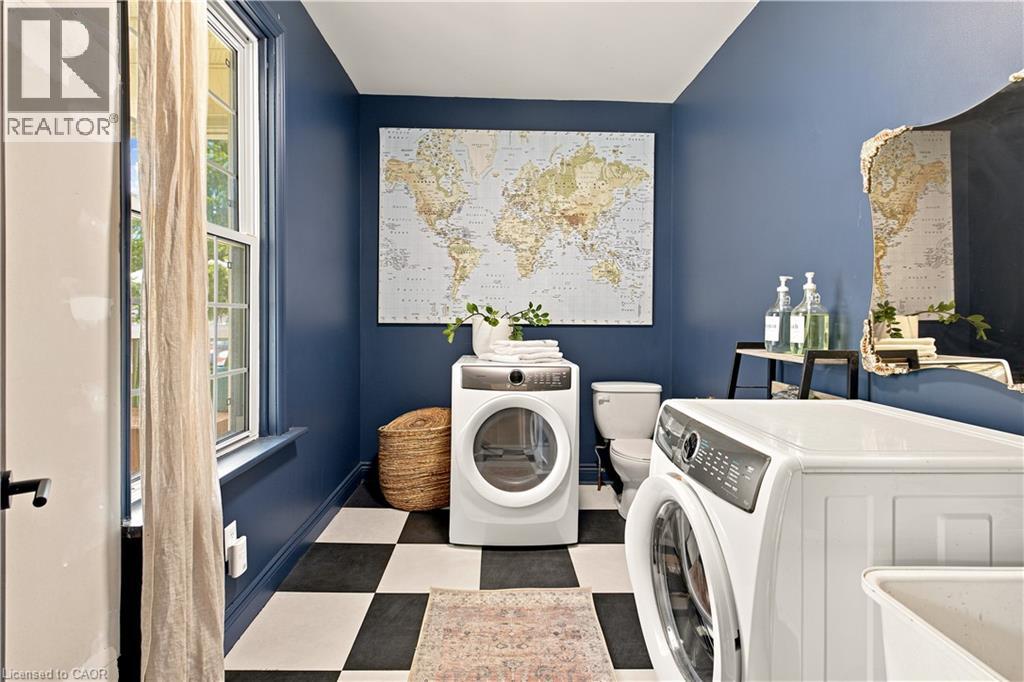
| Main Level | Laundry Room | 7'9'' x 10'3'' | ||
| Main Level | Foyer | 17'5'' x 6'3'' |
Utilities
| Cable | Available |
https://www.realtor.ca/real-estate/30010073/136-falstaff-street-stratford

The trademarks REALTOR®, REALTORS®, and the REALTOR® logo are controlled by The Canadian Real Estate Association (CREA) and identify real estate professionals who are members of CREA. The trademarks MLS®, Multiple Listing Service® and the associated logos are owned by The Canadian Real Estate Association (CREA) and identify the quality of services provided by real estate professionals who are members of CREA. The trademark DDF® is owned by The Canadian Real Estate Association (CREA) and identifies CREA's Data Distribution Facility (DDF®)
July 17 2026 02:18:28
REALTORS® Association of Hamilton-Burlington
Exp Realty, Exp Realty, Brokerage