
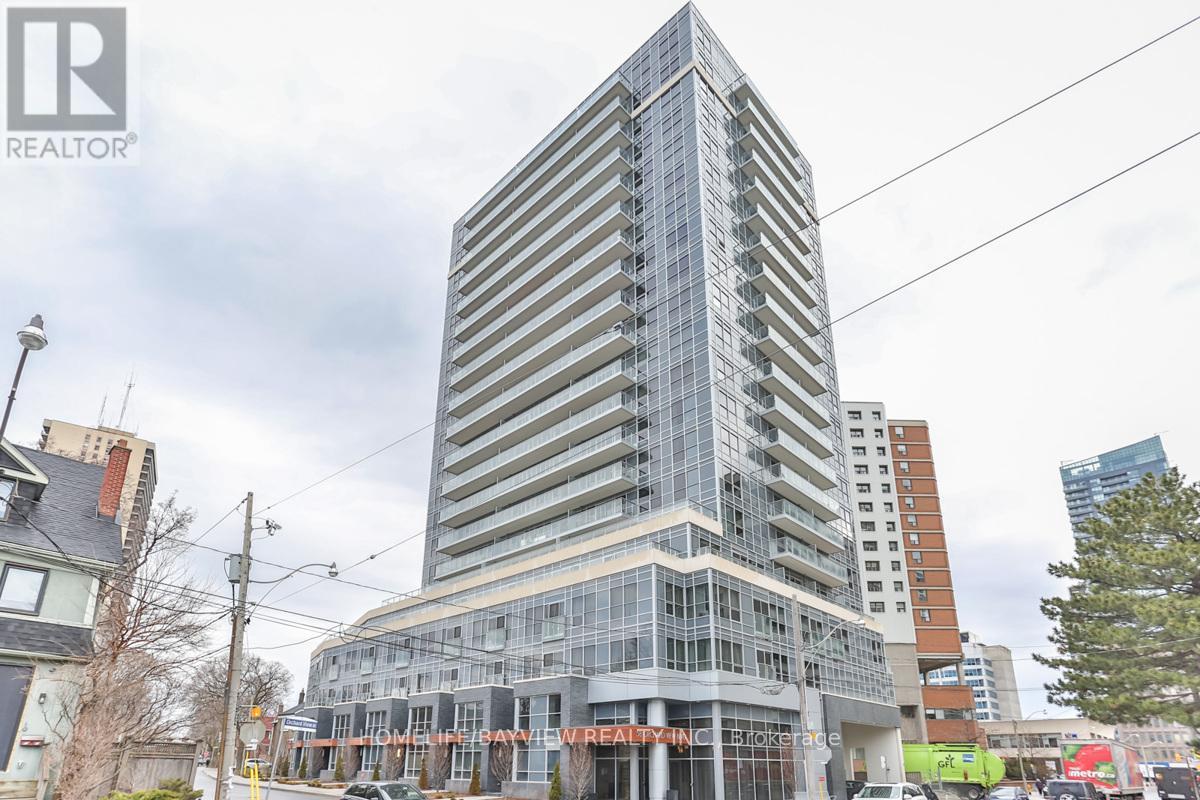
511 - 58 Orchard View Boulevard Toronto, Ontario M4R 0A2

$3,200 Monthly
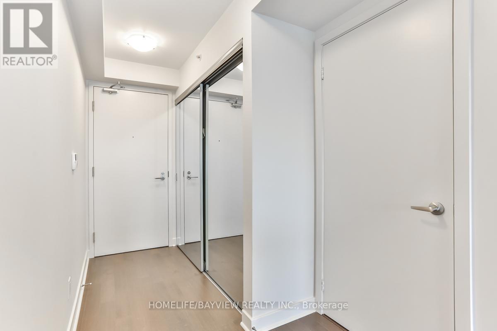
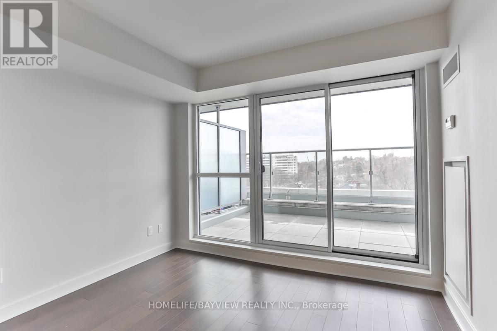
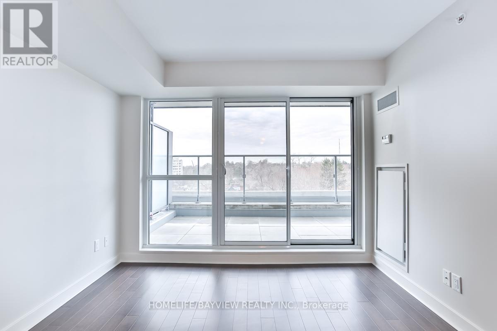
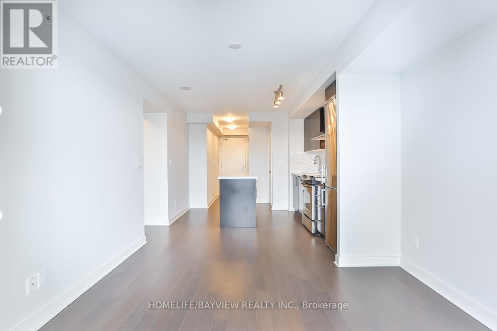
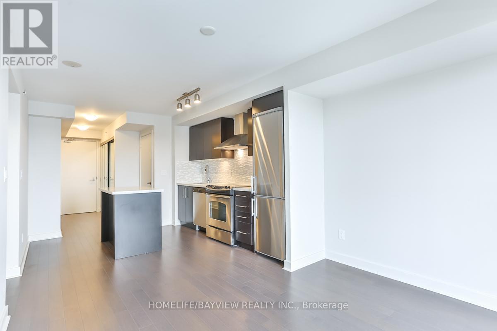
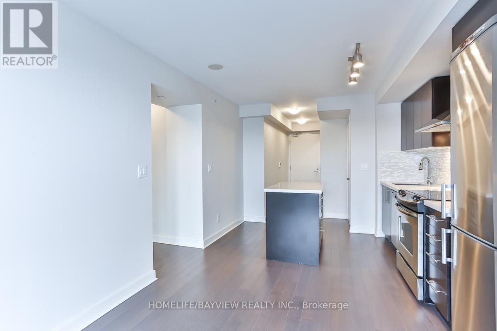
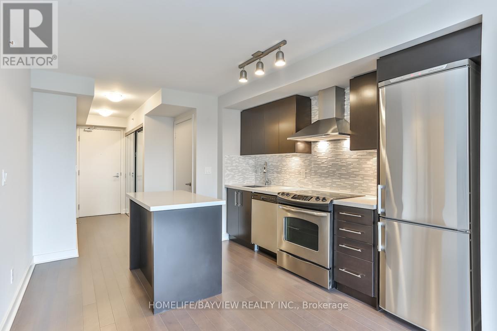
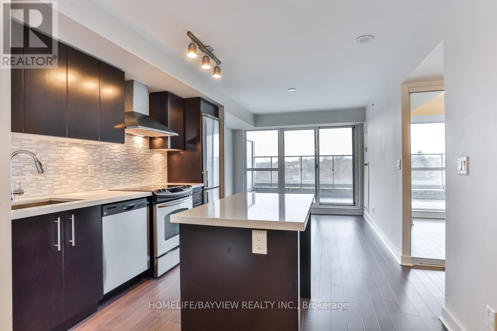
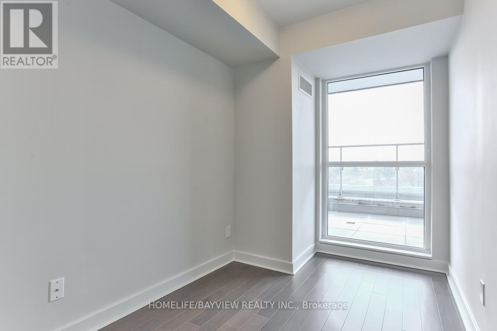
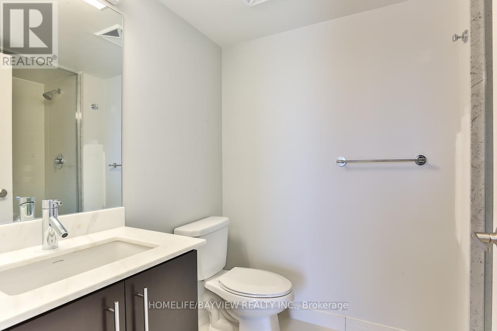
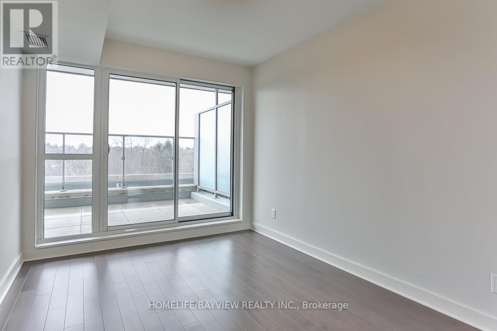
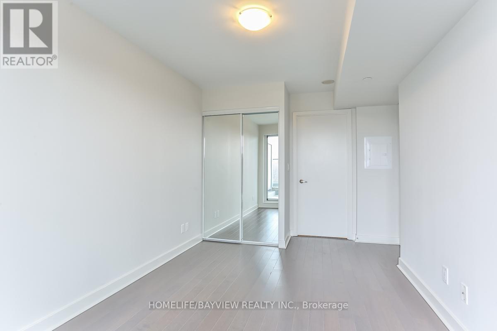
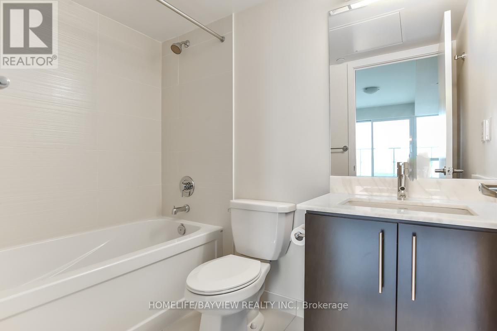
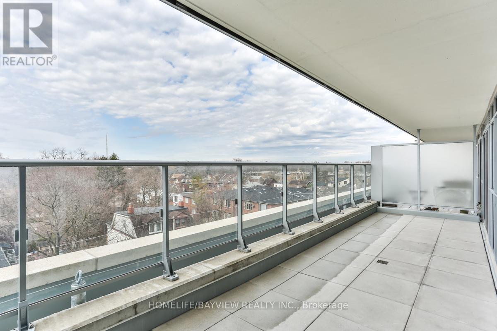
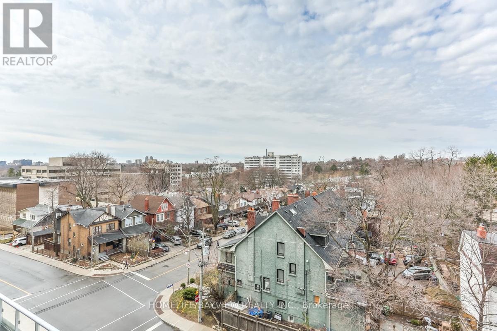
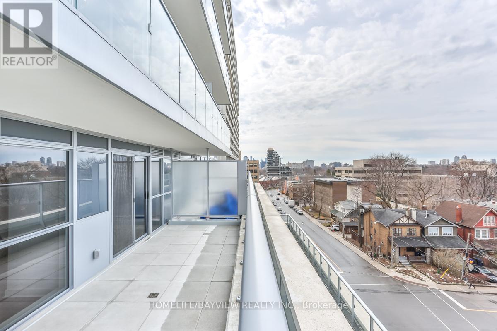
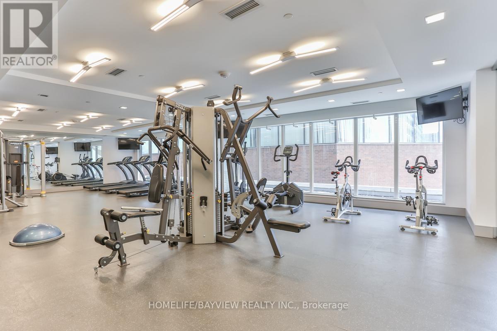
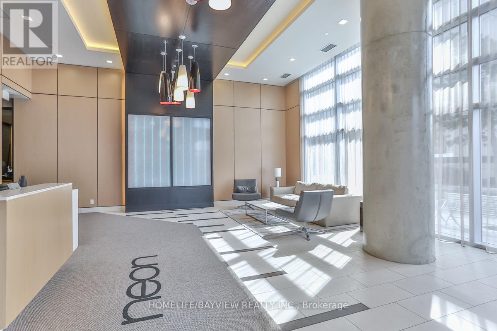
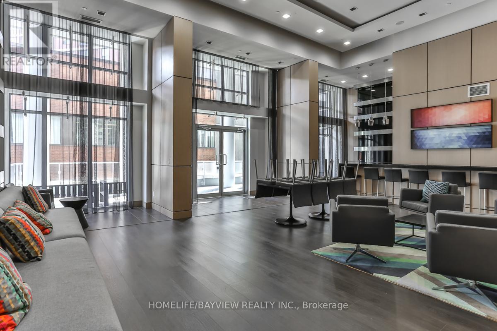
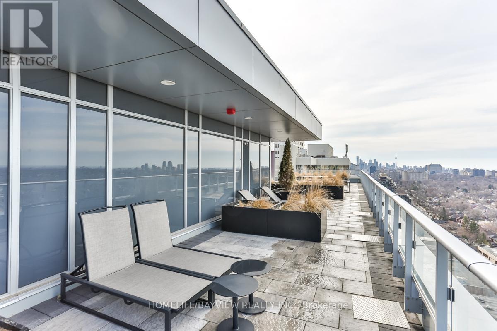
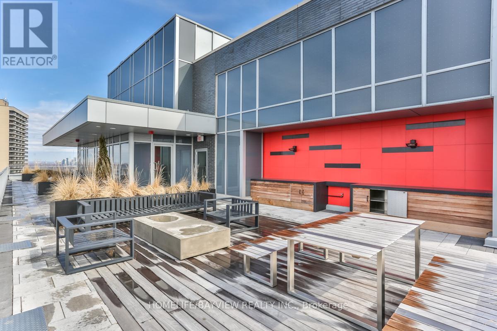
One Of A Kind 715 Sf, 1 Bed + Den, 2 full baths, featuring Huge Private Terrace with Clear West View In Boutique Condominium In Toronto's Vibrant Yonge/Eglinton Community. Conveniently Located Minutes To Line 1 Subway, new Eglinton Crosstown LRT, Library, Schools, Theatres, Restaurants, Shopping. Fantastic Building Amenities Include: 24 Hr Concierge, Party Lounge, Theatre Room, Gym With Yoga Studio, Guest Suites & Rooftop Terrace With Bbq, Lounging Area. Den Has Window & Door, May Be Used A Bedroom. 1 parking and 1 locker included. Unit is partially furnished with living/dining room furnishings, pull-out sofa and dresser in den, queen bedframe and mattress in primary bedroom making your move an ease. Note: Photos taken prior to tenant move in and for reference purposes only. (id:50787)
Property Details
| MLS® Number | C13541608 |
| Property Type | Single Family |
| Community Name | Yonge-Eglinton |
| Amenities Near By | Park, Public Transit, Schools |
| Community Features | Pets Not Allowed, Community Centre |
| Features | Carpet Free |
| Parking Space Total | 1 |
| View Type | View |
Building
| Bathroom Total | 2 |
| Bedrooms Above Ground | 1 |
| Bedrooms Below Ground | 1 |
| Bedrooms Total | 2 |
| Amenities | Security/concierge, Exercise Centre, Party Room, Visitor Parking, Storage - Locker |
| Appliances | Dishwasher, Dryer, Stove, Washer, Window Coverings, Refrigerator |
| Basement Type | None |
| Cooling Type | Central Air Conditioning |
| Exterior Finish | Concrete |
| Flooring Type | Hardwood |
| Heating Fuel | Natural Gas |
| Heating Type | Forced Air |
| Size Interior | 700 - 799 Sqft |
| Type | Apartment |
Parking
| Underground | |
| Garage |
Land
| Acreage | No |
| Land Amenities | Park, Public Transit, Schools |
Rooms
| Level | Type | Length | Width | Dimensions |
|---|---|---|---|---|
| Main Level | Living Room | 5.77 m | 3.2 m | 5.77 m x 3.2 m |
| Main Level | Dining Room | 5.77 m | 3.2 m | 5.77 m x 3.2 m |
| Main Level | Kitchen | 5.77 m | 3.2 m | 5.77 m x 3.2 m |
| Main Level | Primary Bedroom | 3.48 m | 2.74 m | 3.48 m x 2.74 m |
| Main Level | Den | 3.12 m | 1.98 m | 3.12 m x 1.98 m |

The trademarks REALTOR®, REALTORS®, and the REALTOR® logo are controlled by The Canadian Real Estate Association (CREA) and identify real estate professionals who are members of CREA. The trademarks MLS®, Multiple Listing Service® and the associated logos are owned by The Canadian Real Estate Association (CREA) and identify the quality of services provided by real estate professionals who are members of CREA. The trademark DDF® is owned by The Canadian Real Estate Association (CREA) and identifies CREA's Data Distribution Facility (DDF®)
July 12 2026 03:00:39
Toronto Regional Real Estate Board
Homelife/bayview Realty Inc., Right At Home Realty