
274 Tamblyn Drive London North, Ontario N6G 1B8

$749,000
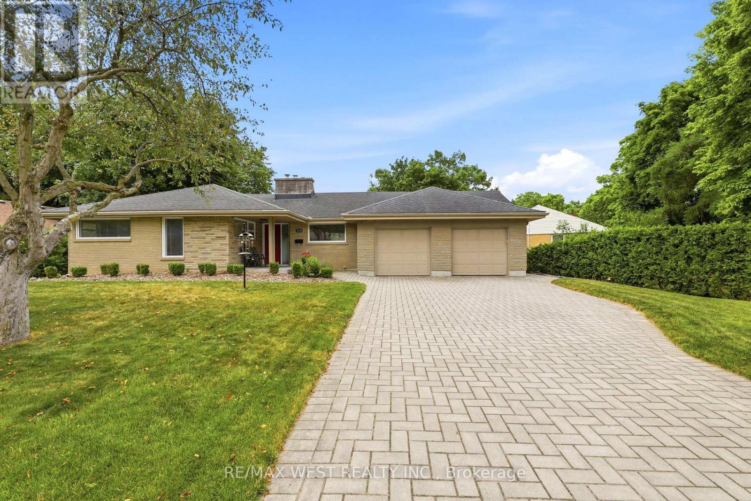
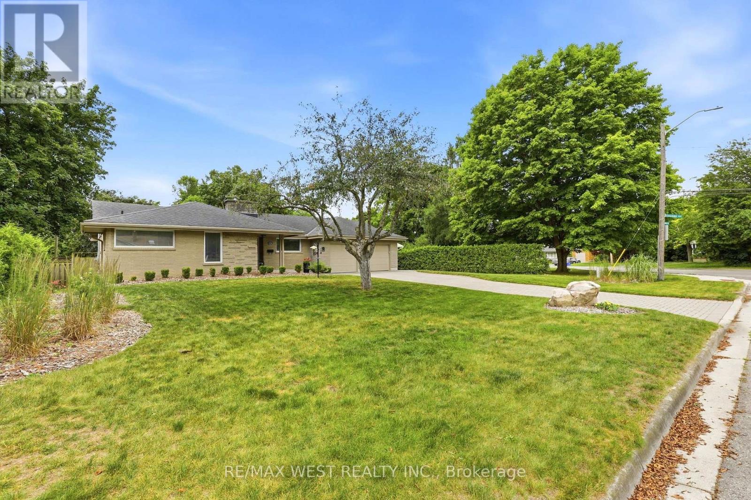
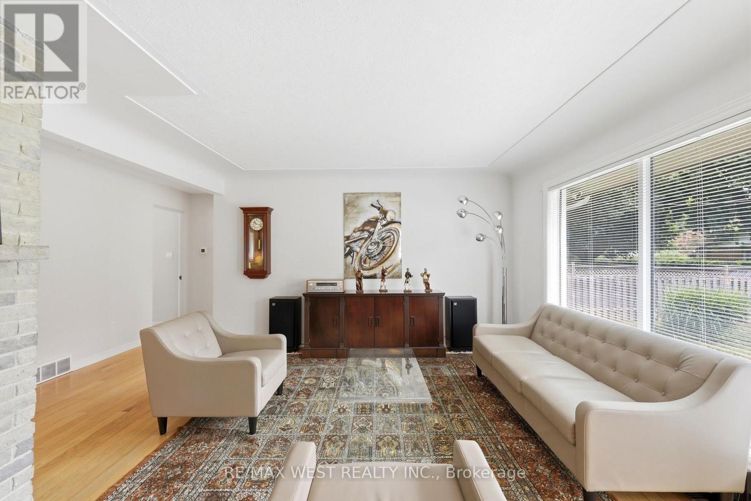
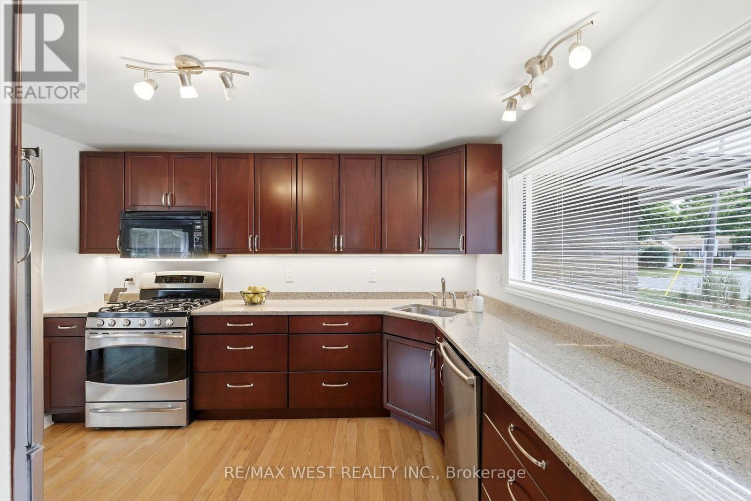
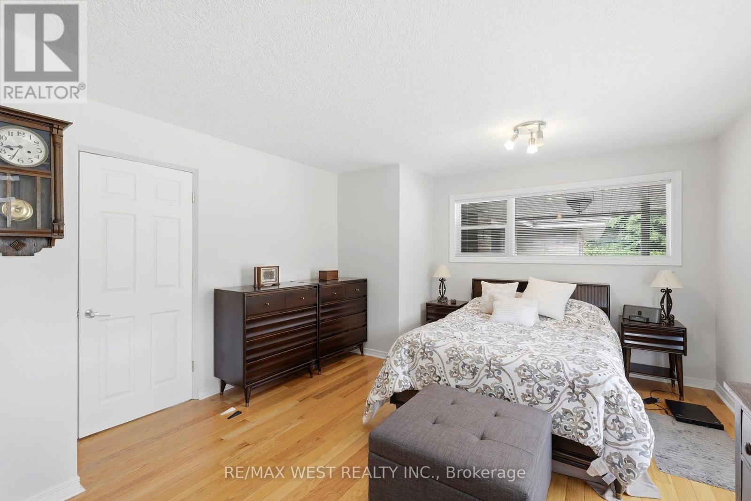
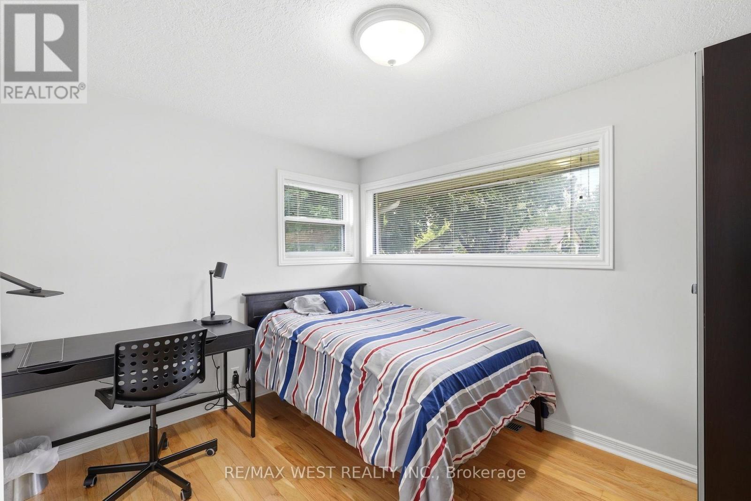
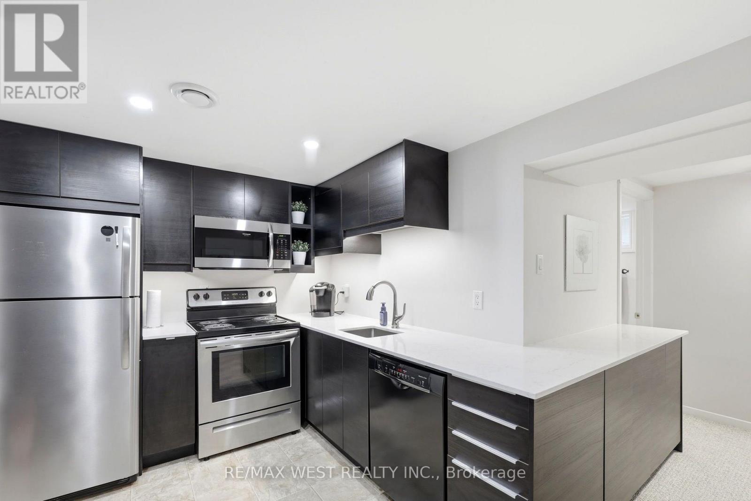
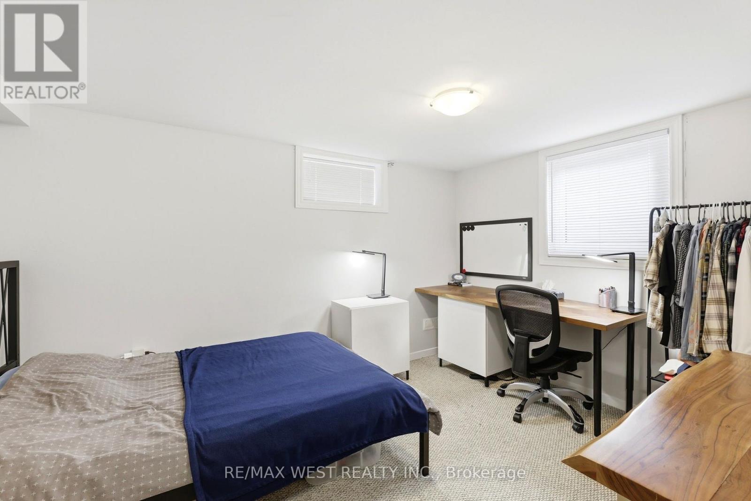
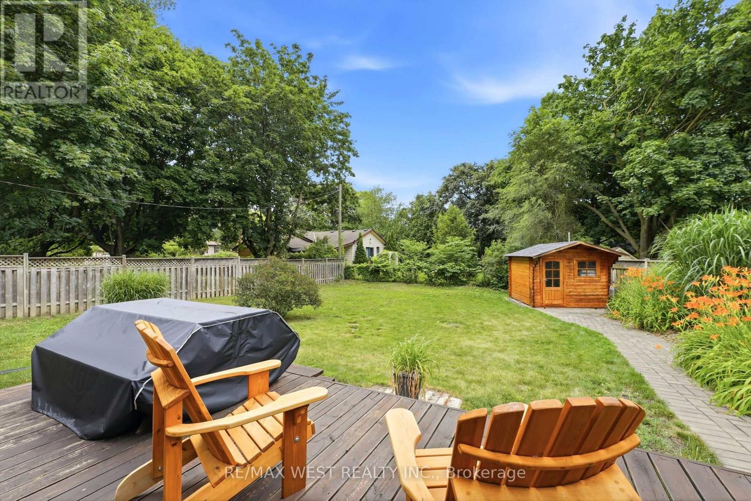
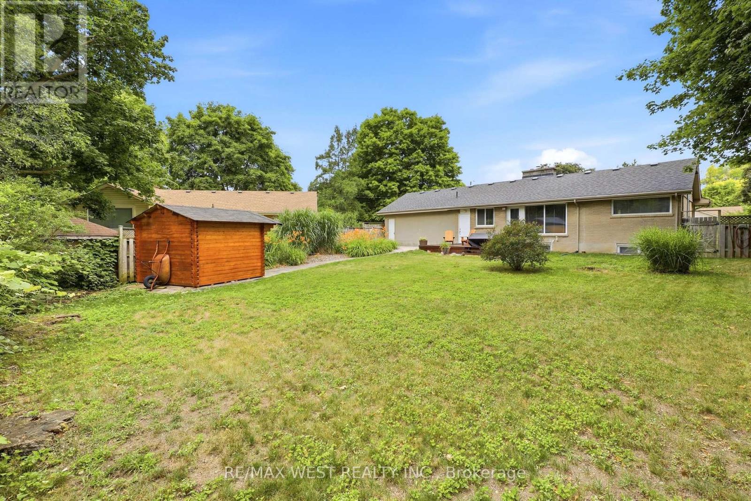
Exceptional Opportunity Just Steps From Western University! Whether You're An Investor, Parent Looking To Invest While Your Student Attends University, Or A Buyer Seeking A Home With Excellent Income Potential, This Beautifully Maintained Property Offers Outstanding Flexibility. Featuring Two Self-Contained Living Spaces, Each With 2 Bedrooms And 1 Bathroom, This Turnkey Home Provides Multiple Options For Owner Occupancy Or Investment. Currently Generating Approximately $900 Per Bedroom (Utilities Included), With Existing Tenants In Place Until April 2027, It Offers Immediate Income And Future Flexibility. Beautifully Updated Throughout With Carpet-Free Flooring In The Main Unit, Modern Kitchens Featuring Quartz Countertops, And Large Windows That Fill The Home With Natural Light. All High-Quality Furnishings Are Included, Making This A True Turnkey Opportunity. Outside, Enjoy A Fully Fenced Backyard Complete With A Spacious Deck, Top Of The Line Cedar Log Storage Shed, And A Double-Car Garage. Situated On A Desirable Corner Lot With No Sidewalk To Maintain, And Just Minutes To Western University, Transit, Shopping, Restaurants, And Everyday Amenities, This Is A Rare Opportunity To Own A Move-In-Ready Property In One London's Most Sought-After Rental Locations. 3 Units Are Currently Rented, With The Owner Using The 4th. Other Room Could Also Be Rented For $900+. (id:50787)
Property Details
| MLS® Number | X13539554 |
| Property Type | Single Family |
| Community Name | North K |
| Amenities Near By | Hospital, Place Of Worship, Public Transit, Schools |
| Equipment Type | Water Heater |
| Features | Irregular Lot Size, In-law Suite |
| Parking Space Total | 6 |
| Rental Equipment Type | Water Heater |
| Structure | Shed |
Building
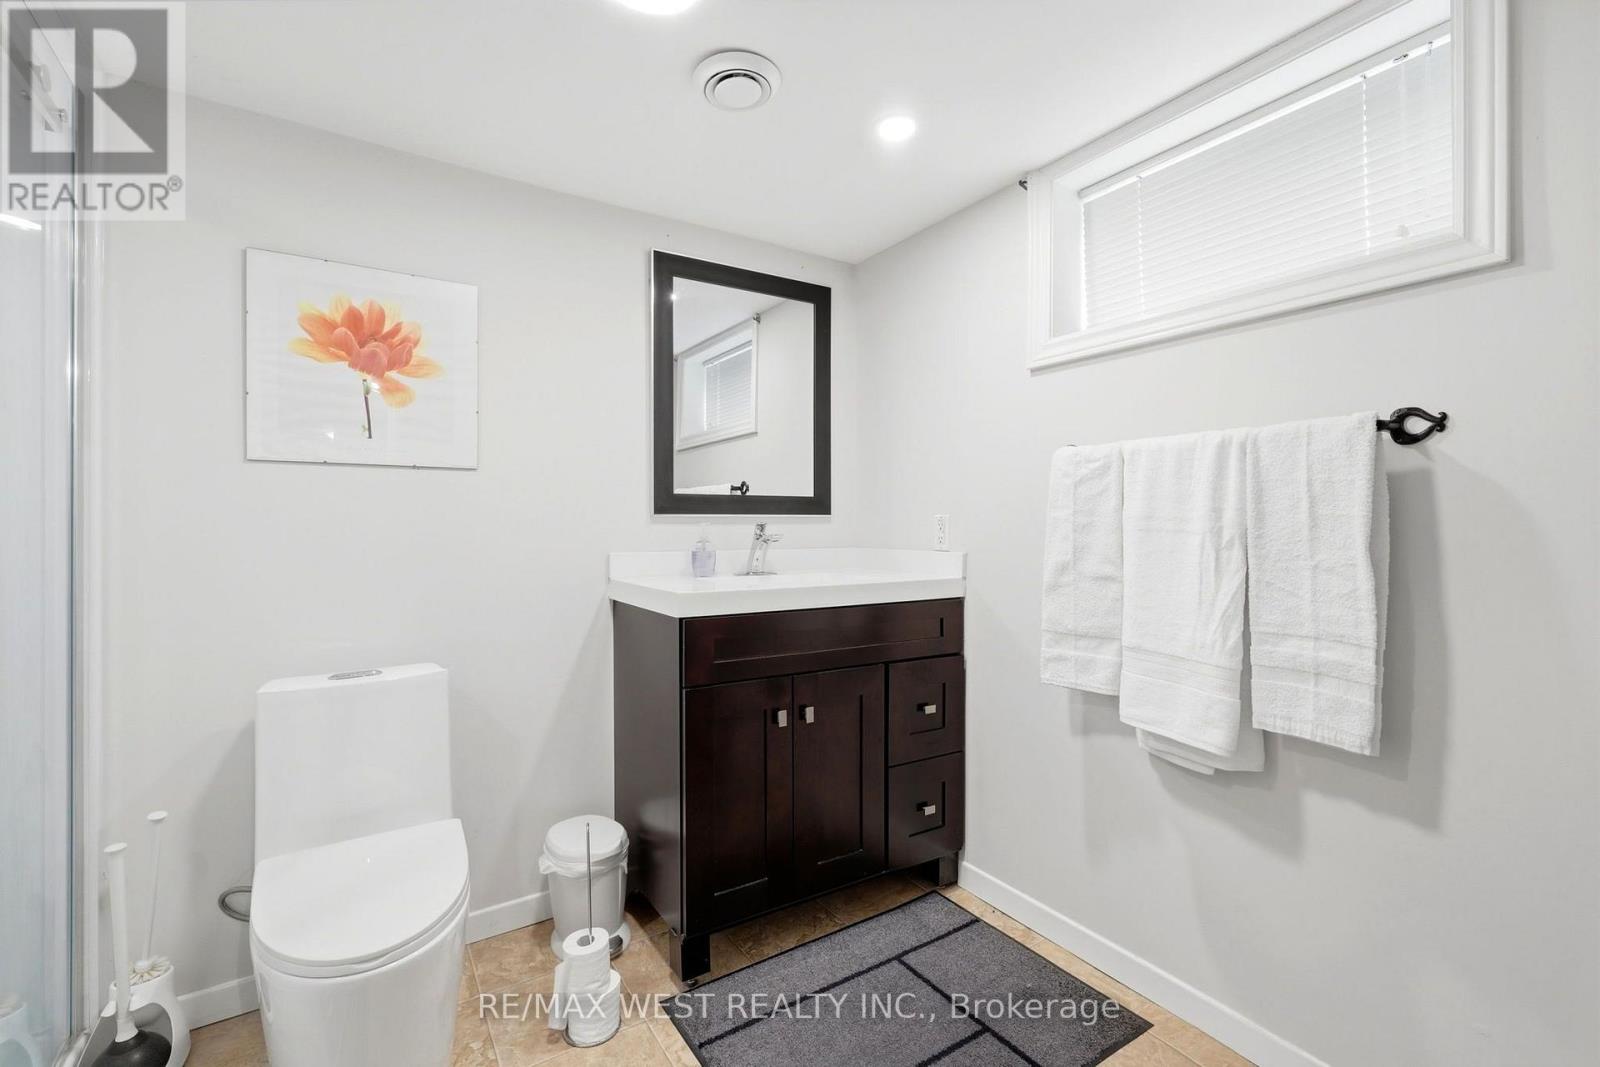
| Bathroom Total | 2 |
| Bedrooms Above Ground | 2 |
| Bedrooms Below Ground | 2 |
| Bedrooms Total | 4 |
| Age | 51 To 99 Years |
| Amenities | Fireplace(s) |
| Appliances | Garage Door Opener Remote(s), Water Heater - Tankless, Dishwasher, Dryer, Furniture, Stove, Washer, Refrigerator |
| Architectural Style | Bungalow |
| Basement Development | Finished |
| Basement Features | Apartment In Basement, Separate Entrance |
| Basement Type | N/a, N/a, N/a (finished) |
| Construction Style Attachment | Detached |
| Cooling Type | Central Air Conditioning |
| Exterior Finish | Brick, Stucco |
| Fire Protection | Smoke Detectors |
| Fireplace Present | Yes |
| Foundation Type | Unknown |
| Heating Fuel | Natural Gas |
| Heating Type | Forced Air |
| Stories Total | 1 |
| Size Interior | 700 - 1,100 Sqft |
| Type | House |
| Utility Water | Municipal Water |
Parking
| Attached Garage | |
| Garage |
Land
| Acreage | No |
| Fence Type | Fully Fenced, Fenced Yard |
| Land Amenities | Hospital, Place Of Worship, Public Transit, Schools |
| Sewer | Sanitary Sewer |
| Size Depth | 44.27 M |
| Size Frontage | 30.56 M |
| Size Irregular | 30.6 X 44.3 M |
| Size Total Text | 30.6 X 44.3 M|under 1/2 Acre |
Rooms
| Level | Type | Length | Width | Dimensions |
|---|---|---|---|---|
| Lower Level | Kitchen | 3.84 m | 2.54 m | 3.84 m x 2.54 m |
| Lower Level | Living Room | 3.81 m | 2.9 m | 3.81 m x 2.9 m |
| Lower Level | Bedroom | 3.1 m | 2.41 m | 3.1 m x 2.41 m |
| Lower Level | Bedroom | 3.81 m | 2.84 m | 3.81 m x 2.84 m |
| Main Level | Kitchen | 3.68 m | 2.79 m | 3.68 m x 2.79 m |
| Main Level | Dining Room | 2.54 m | 1.93 m | 2.54 m x 1.93 m |
| Main Level | Living Room | 4.95 m | 4.17 m | 4.95 m x 4.17 m |
| Main Level | Bedroom | 6.15 m | 3.86 m | 6.15 m x 3.86 m |
| Main Level | Bedroom | 3.43 m | 2.9 m | 3.43 m x 2.9 m |
https://www.realtor.ca/real-estate/30007286/274-tamblyn-drive-london-north-north-k-north-k

The trademarks REALTOR®, REALTORS®, and the REALTOR® logo are controlled by The Canadian Real Estate Association (CREA) and identify real estate professionals who are members of CREA. The trademarks MLS®, Multiple Listing Service® and the associated logos are owned by The Canadian Real Estate Association (CREA) and identify the quality of services provided by real estate professionals who are members of CREA. The trademark DDF® is owned by The Canadian Real Estate Association (CREA) and identifies CREA's Data Distribution Facility (DDF®)
July 10 2026 03:10:35
Toronto Regional Real Estate Board
RE/MAX West Realty Inc.