
3 - 1059 Whetherfield Street London North, Ontario N6H 0B6

$2,300 Monthly
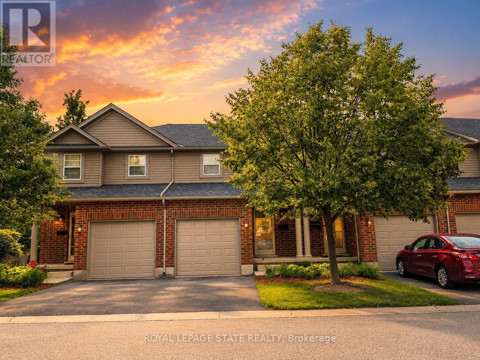
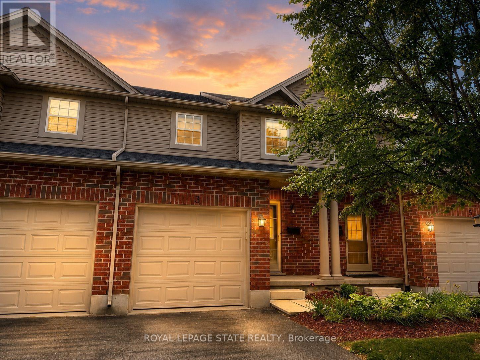
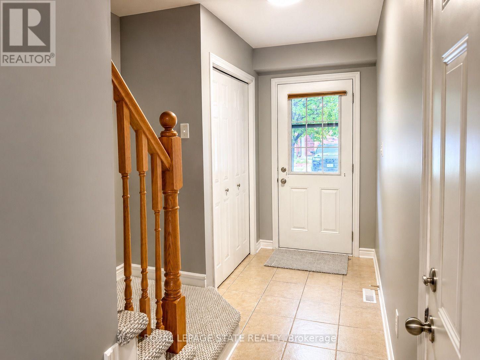
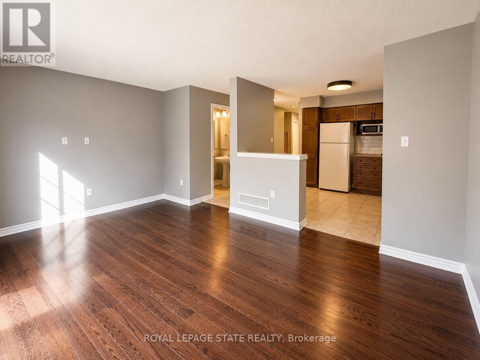
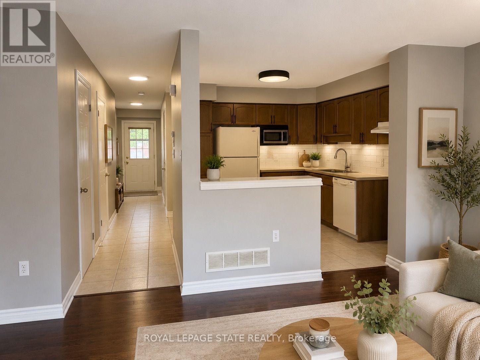
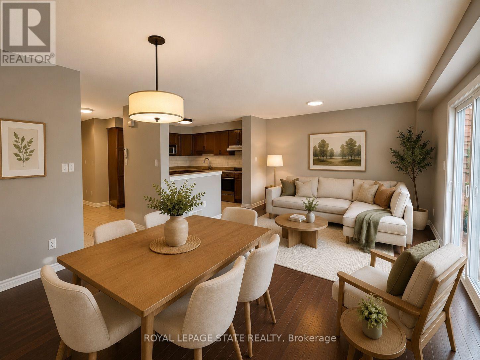
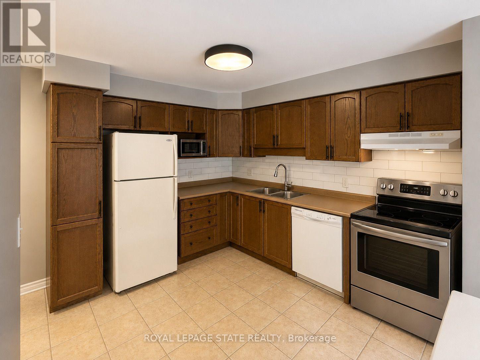
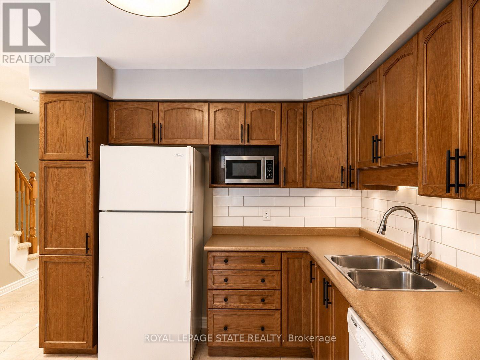
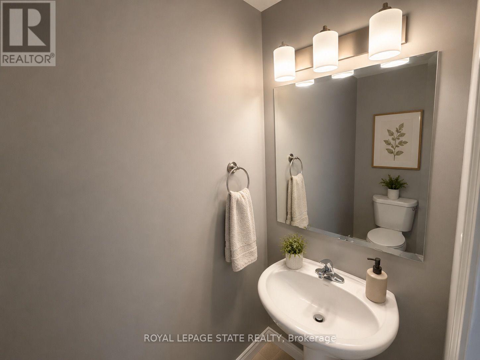
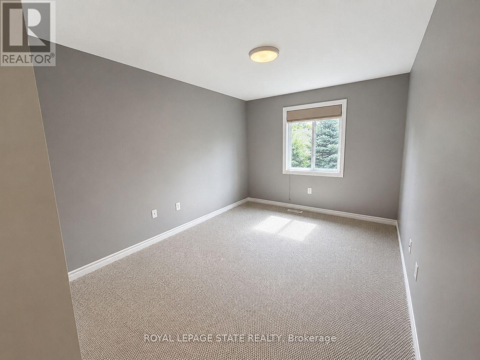
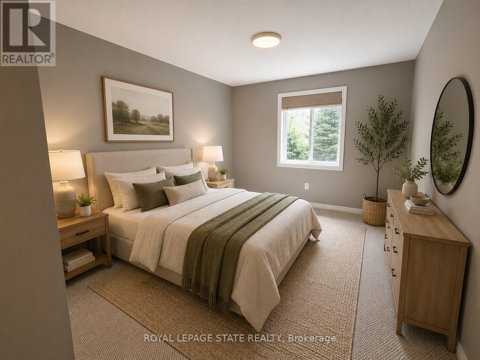
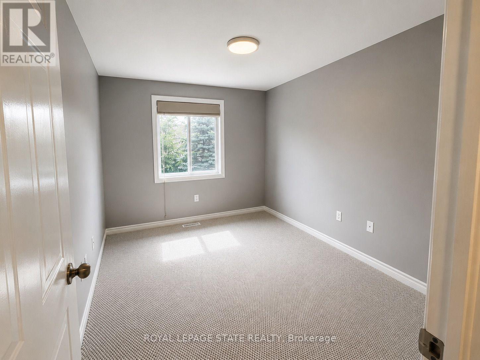
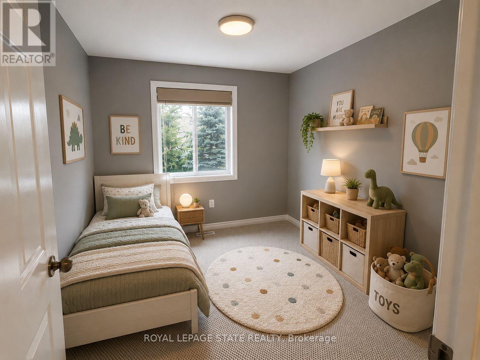
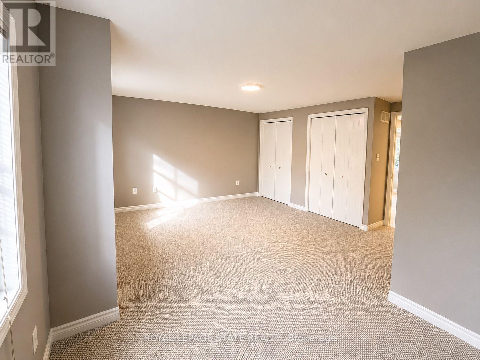
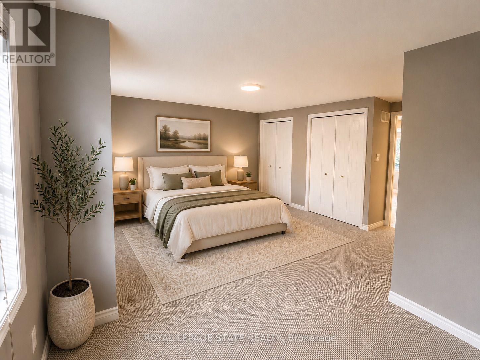
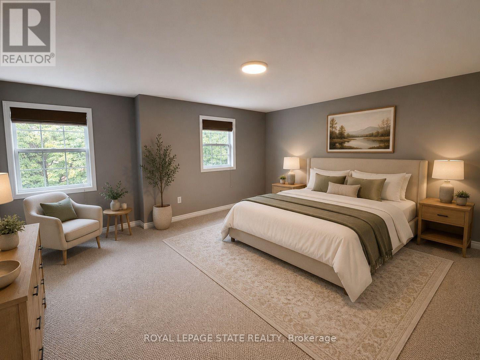
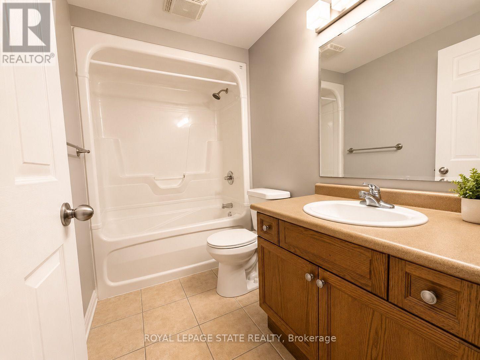
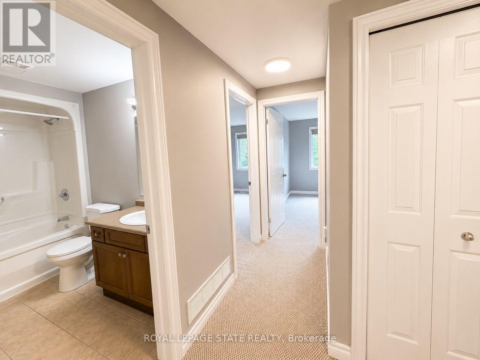
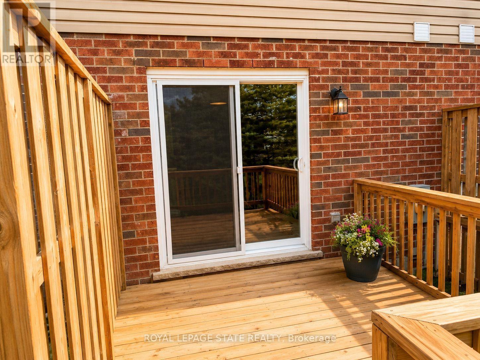
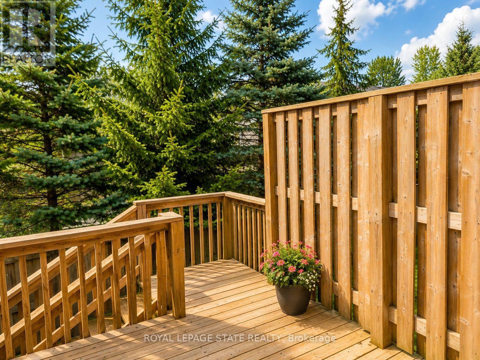
Fantastic opportunity to lease this beautifully maintained 3-bedroom, 2-bathroom condo in the highly sought-after Woodlands at Oakridge Crossing. This updated home offers an open-concept kitchen overlooking the spacious living and dining areas, ideal for everyday living and entertaining. Features fresh paint, new carpeting, and an attached single-car garage with convenient inside entry. The bright living room offers garden doors leading to a private patio. Located in a family-friendly neighbourhood within an excellent school district and close to Western University, shopping, restaurants, parks, public transit, and all amenities. Available for a one year lease. Rental application, credit check, employment verification, and references requred. AAA+ tenants only. No smoking. Rent is $2,300/month + utilities. Please note some photos have been virtually staged. (id:50787)
Property Details
| MLS® Number | X13539328 |
| Property Type | Single Family |
| Community Name | North M |
| Community Features | Pets Allowed With Restrictions |
| Parking Space Total | 2 |
| Structure | Deck, Porch |
Building
| Bathroom Total | 2 |
| Bedrooms Above Ground | 3 |
| Bedrooms Total | 3 |
| Basement Development | Unfinished |
| Basement Type | N/a (unfinished) |
| Cooling Type | Central Air Conditioning |
| Exterior Finish | Brick, Vinyl Siding |
| Foundation Type | Concrete |
| Half Bath Total | 1 |
| Heating Fuel | Natural Gas |
| Heating Type | Forced Air |
| Stories Total | 2 |
| Size Interior | 1,200 - 1,399 Sqft |
Parking
| Garage | |
| Inside Entry |
Land
| Acreage | No |
Rooms
| Level | Type | Length | Width | Dimensions |
|---|---|---|---|---|
| Second Level | Primary Bedroom | 4.22 m | 4.11 m | 4.22 m x 4.11 m |
| Second Level | Bedroom 2 | 3.78 m | 2.54 m | 3.78 m x 2.54 m |
| Second Level | Bedroom 3 | 3.43 m | 2.59 m | 3.43 m x 2.59 m |
| Second Level | Bathroom | Measurements not available | ||
| Main Level | Kitchen | 3.17 m | 3.02 m | 3.17 m x 3.02 m |
| Main Level | Living Room | 5.23 m | 3.66 m | 5.23 m x 3.66 m |
| Main Level | Bathroom | Measurements not available |
https://www.realtor.ca/real-estate/30007041/3-1059-whetherfield-street-london-north-north-m-north-m

The trademarks REALTOR®, REALTORS®, and the REALTOR® logo are controlled by The Canadian Real Estate Association (CREA) and identify real estate professionals who are members of CREA. The trademarks MLS®, Multiple Listing Service® and the associated logos are owned by The Canadian Real Estate Association (CREA) and identify the quality of services provided by real estate professionals who are members of CREA. The trademark DDF® is owned by The Canadian Real Estate Association (CREA) and identifies CREA's Data Distribution Facility (DDF®)
July 08 2026 08:39:21
Toronto Regional Real Estate Board
Royal LePage State Realty