
64 Keeble Crescent Ajax, Ontario L1T 3R5


$1,100,000
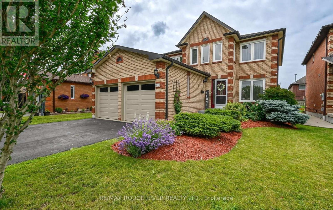
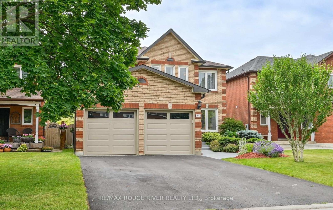
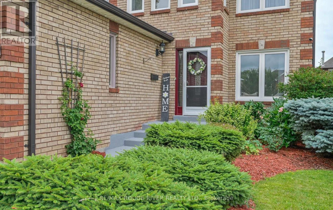
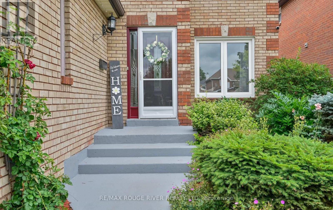
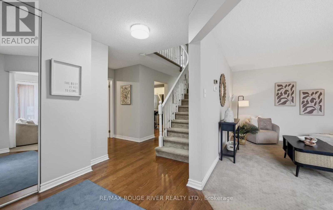
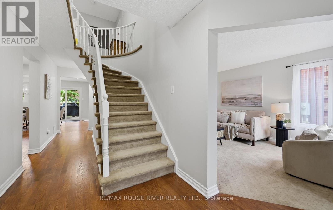
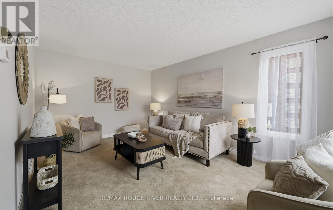
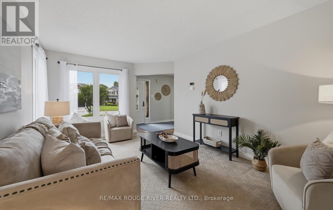
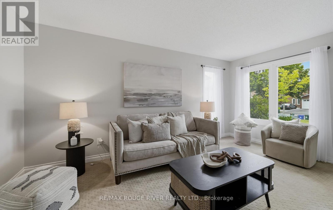
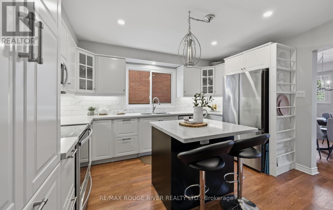
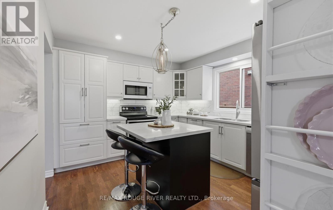
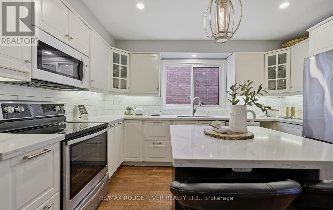
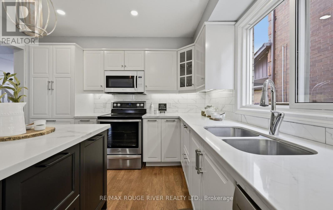
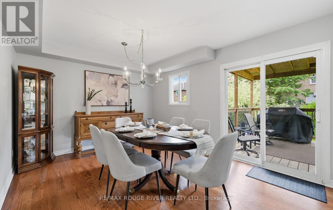
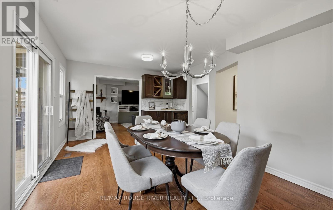
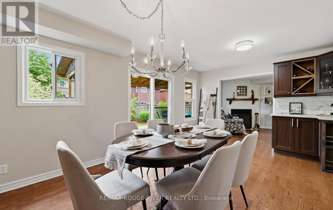
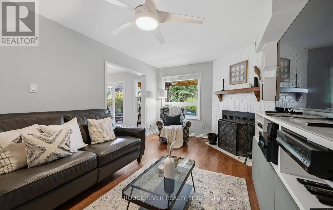
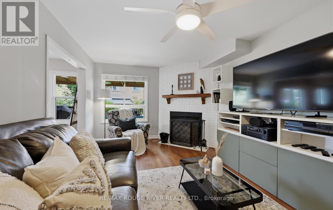
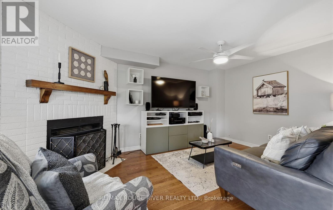
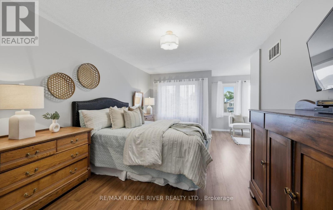
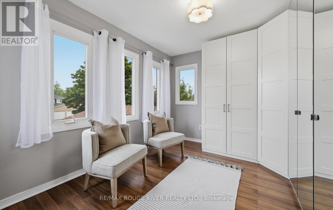
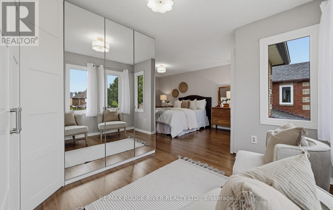
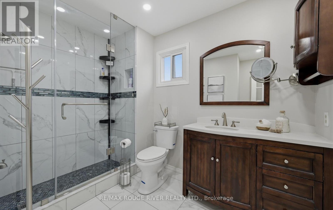
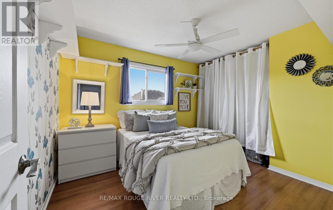
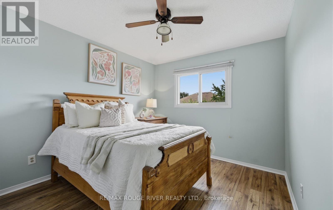
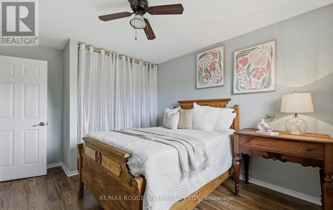
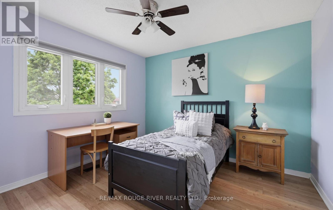
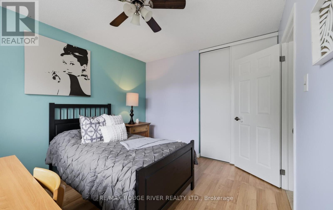
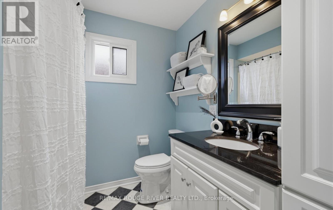
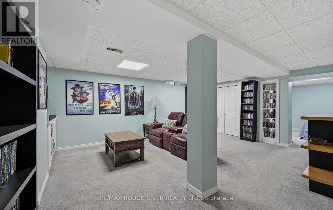
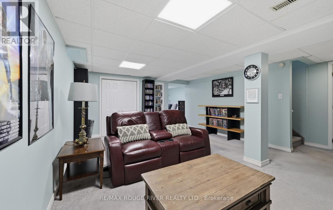
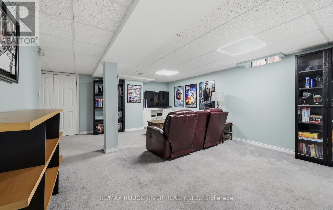
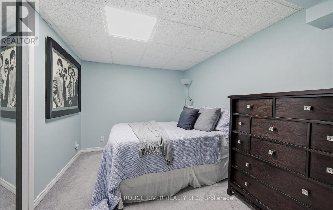
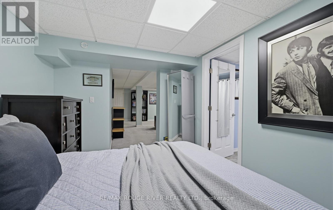
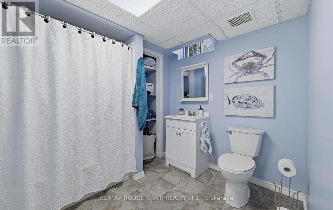
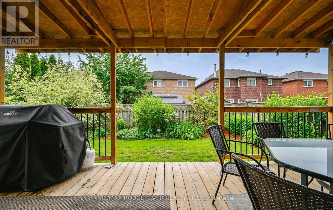
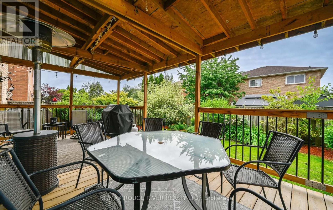
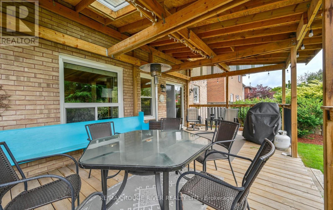
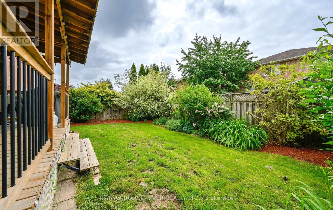
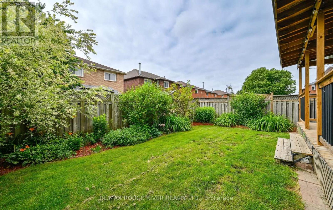
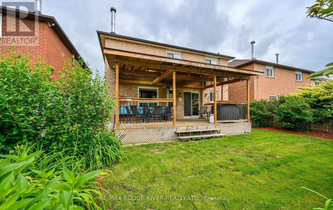
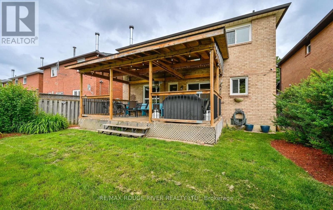
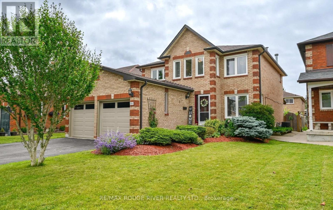
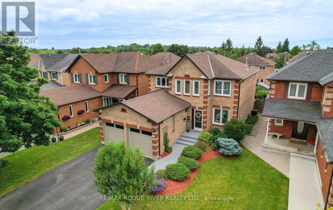
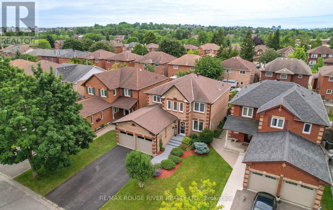
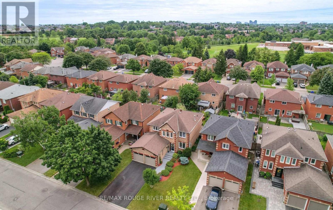
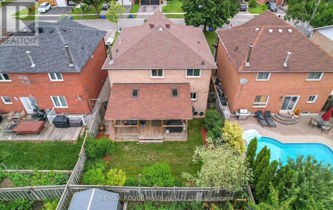
Welcome to 64 Keeble Cres, Ajax. This spacious 2,240 sq. ft. family home in one of Ajax's most desirable neighbourhoods. Thoughtfully updated and beautifully maintained, it offers 4+1 bedrooms, 4 bathrooms, and a functional layout designed for everyday living. If you love to entertain, this home is sure to impress with its oversized dining room featuring a built-in bar and walk-out to the covered deck, creating the perfect space for gatherings indoors and out. The renovated kitchen offers quartz countertops, an island, pantry with pull-out drawers, hidden drawer storage, and quality stainless steel appliances. Relax in the family room with a wood-burning fireplace or retreat to the spacious primary suite with sitting area, walk-in closet, and ensuite. The finished basement adds a rec room, fifth bedroom, heated bathroom floors, workshop, and abundant storage. Furnace (2022), A/C (2021), no rental items. Minutes to schools, parks, GO Transit, Highways 401 & 407. (id:50787)
Property Details
| MLS® Number | E13537426 |
| Property Type | Single Family |
| Community Name | Central |
| Amenities Near By | Park, Public Transit |
| Community Features | Community Centre |
| Parking Space Total | 6 |
Building
| Bathroom Total | 4 |
| Bedrooms Above Ground | 4 |
| Bedrooms Below Ground | 1 |
| Bedrooms Total | 5 |
| Age | 31 To 50 Years |
| Amenities | Fireplace(s) |
| Appliances | Water Heater, Dishwasher, Dryer, Garage Door Opener, Microwave, Hood Fan, Stove, Washer, Window Coverings, Refrigerator |
| Basement Development | Finished |
| Basement Type | N/a (finished) |
| Construction Style Attachment | Detached |
| Cooling Type | Central Air Conditioning |
| Exterior Finish | Brick |
| Fireplace Present | Yes |
| Flooring Type | Carpeted, Hardwood, Laminate |
| Foundation Type | Poured Concrete |
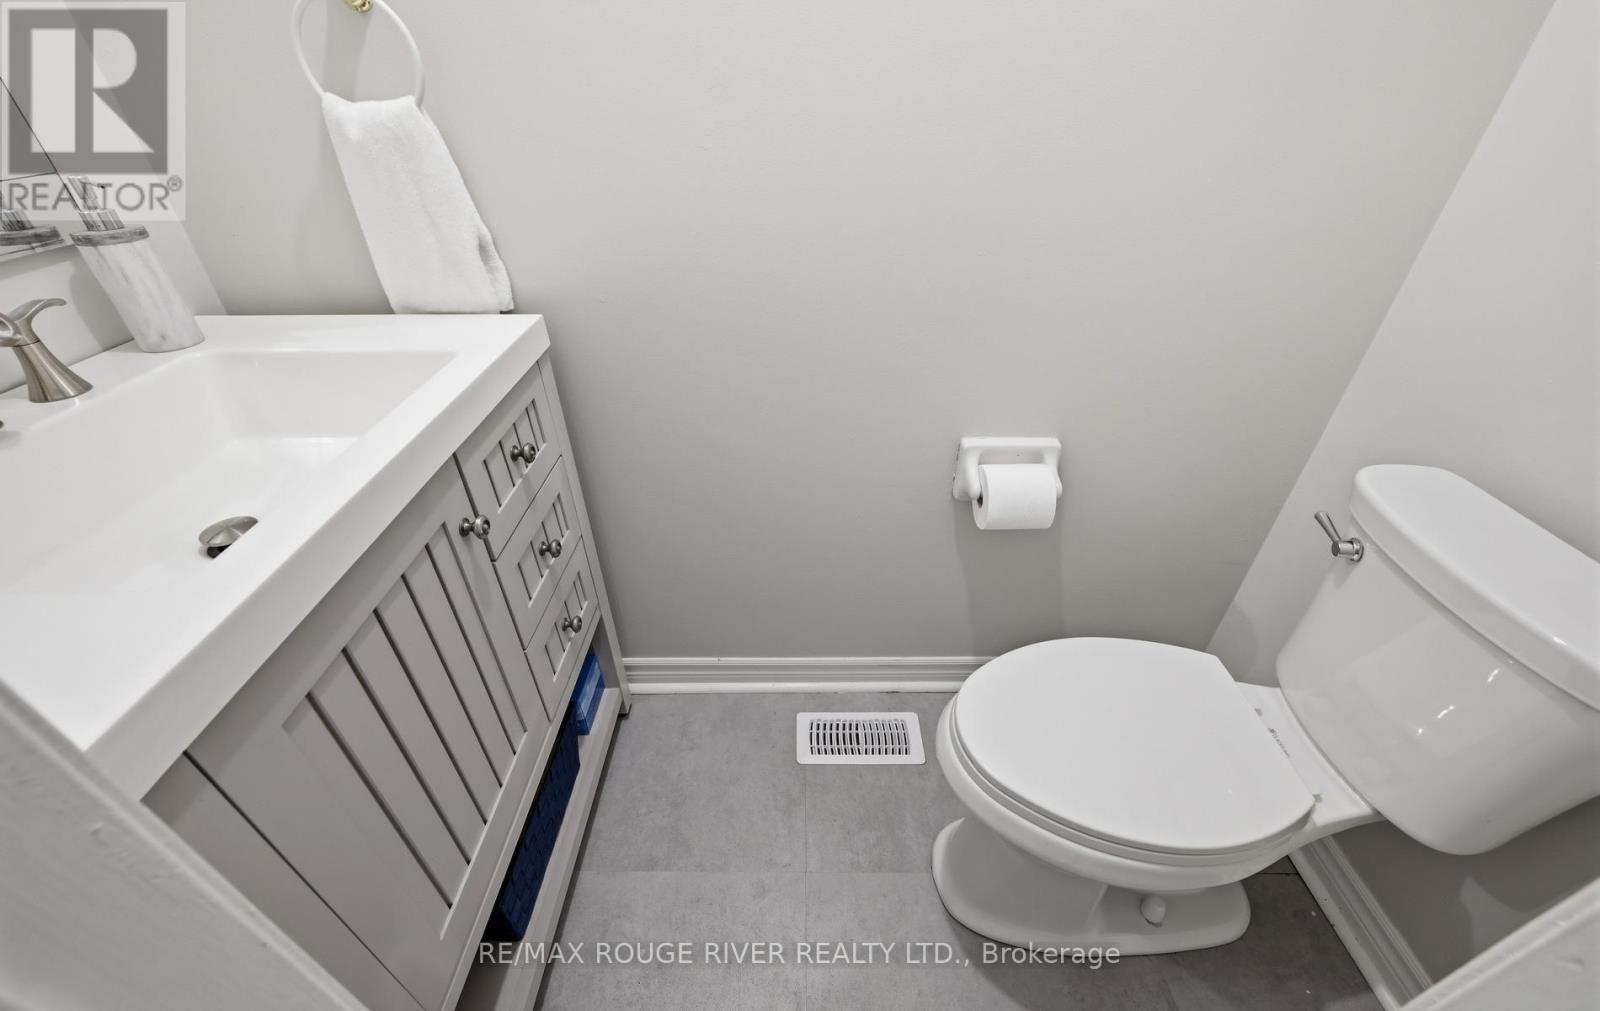
| Half Bath Total | 1 |
| Heating Fuel | Natural Gas |
| Heating Type | Forced Air |
| Stories Total | 2 |
| Size Interior | 2,000 - 2,500 Sqft |
| Type | House |
| Utility Water | Municipal Water |
Parking
| Attached Garage | |
| Garage |
Land
| Acreage | No |
| Fence Type | Fenced Yard |
| Land Amenities | Park, Public Transit |
| Sewer | Sanitary Sewer |
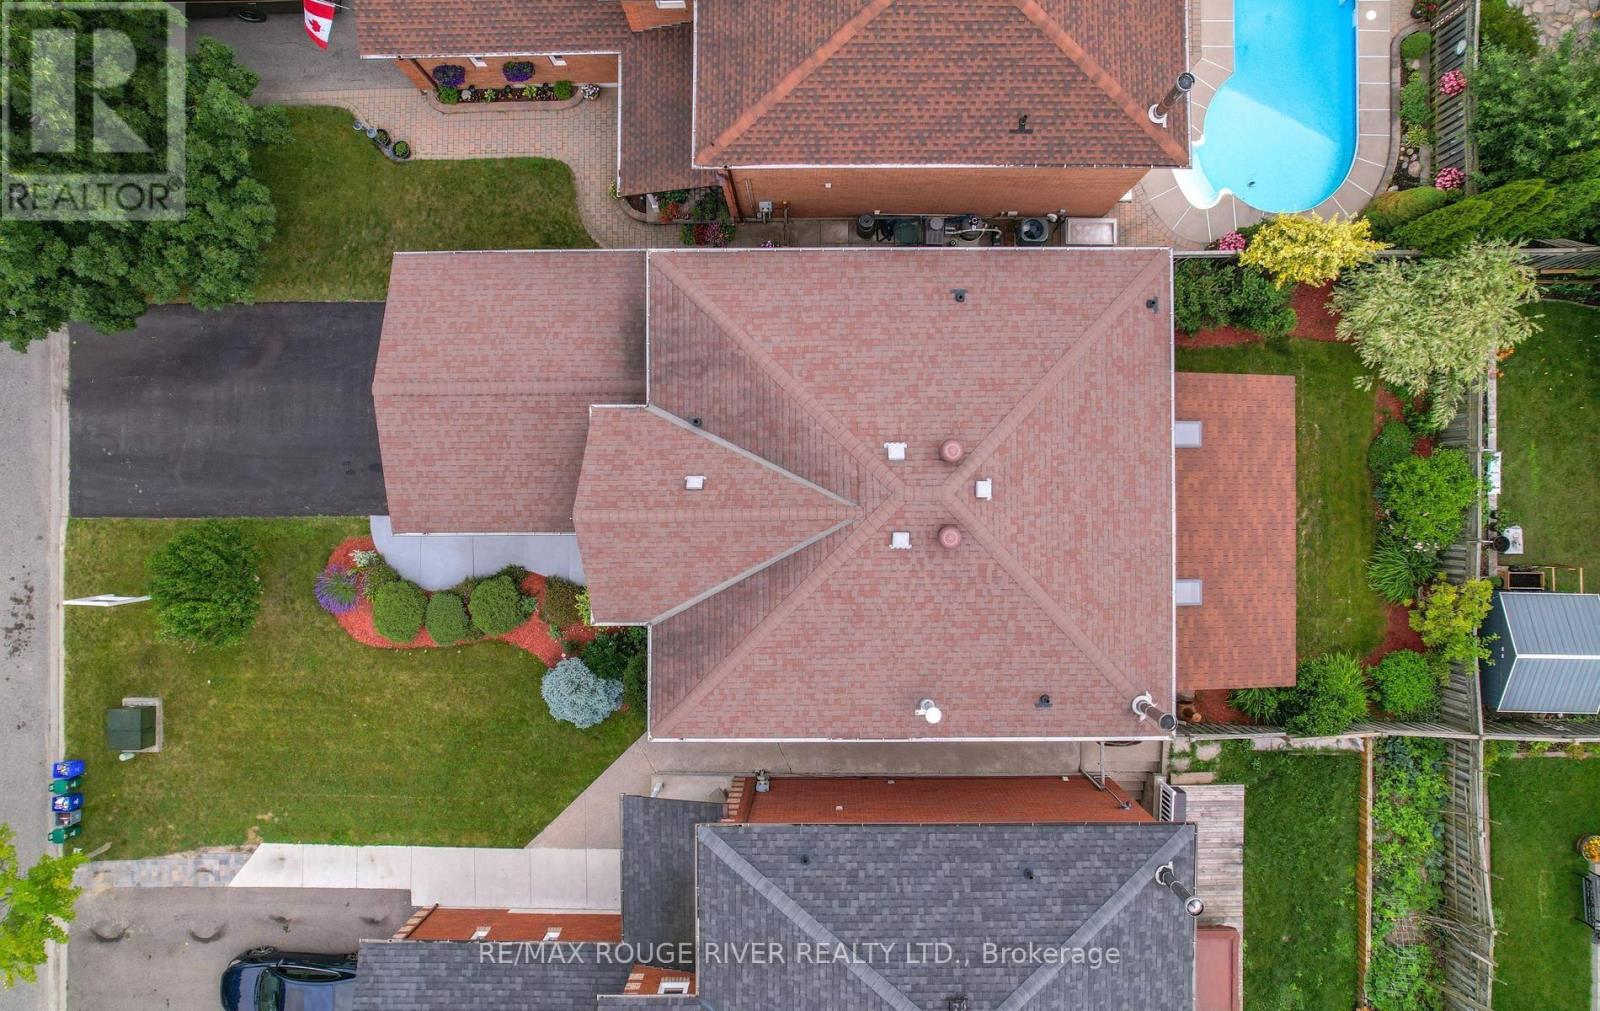
| Size Depth | 109 Ft ,10 In |
| Size Frontage | 40 Ft |
| Size Irregular | 40 X 109.9 Ft |
| Size Total Text | 40 X 109.9 Ft |
Rooms
| Level | Type | Length | Width | Dimensions |
|---|---|---|---|---|
| Second Level | Primary Bedroom | 4.88 m | 3.41 m | 4.88 m x 3.41 m |
| Second Level | Sitting Room | 3.38 m | 2.5 m | 3.38 m x 2.5 m |
| Second Level | Bedroom | 3.32 m | 2.96 m | 3.32 m x 2.96 m |
| Second Level | Bedroom | 3.29 m | 2.77 m | 3.29 m x 2.77 m |
| Second Level | Bedroom | 3.41 m | 2.78 m | 3.41 m x 2.78 m |
| Basement | Bedroom | 3.41 m | 2.71 m | 3.41 m x 2.71 m |
| Basement | Workshop | 4.97 m | 3.41 m | 4.97 m x 3.41 m |
| Basement | Other | 4.6 m | 3.08 m | 4.6 m x 3.08 m |
| Basement | Recreational, Games Room | 5.52 m | 4.39 m | 5.52 m x 4.39 m |
| Main Level | Living Room | 4.94 m | 3.35 m | 4.94 m x 3.35 m |
| Main Level | Kitchen | 3.69 m | 3.08 m | 3.69 m x 3.08 m |
| Main Level | Dining Room | 5.67 m | 3.69 m | 5.67 m x 3.69 m |
| Main Level | Family Room | 4.61 m | 3.08 m | 4.61 m x 3.08 m |
https://www.realtor.ca/real-estate/30005013/64-keeble-crescent-ajax-central-central

The trademarks REALTOR®, REALTORS®, and the REALTOR® logo are controlled by The Canadian Real Estate Association (CREA) and identify real estate professionals who are members of CREA. The trademarks MLS®, Multiple Listing Service® and the associated logos are owned by The Canadian Real Estate Association (CREA) and identify the quality of services provided by real estate professionals who are members of CREA. The trademark DDF® is owned by The Canadian Real Estate Association (CREA) and identifies CREA's Data Distribution Facility (DDF®)
August 14 2026 09:28:27
Toronto Regional Real Estate Board
RE/MAX Rouge River Realty Ltd.