
1400 Watersedge Road Mississauga, Ontario L5J 1A4

$30,000 Monthly
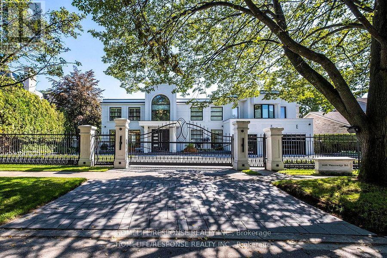
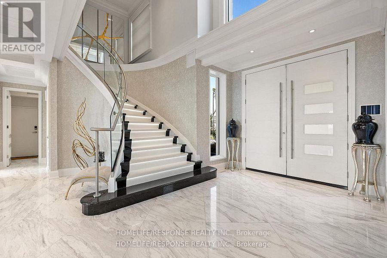
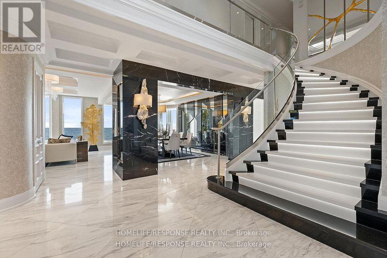
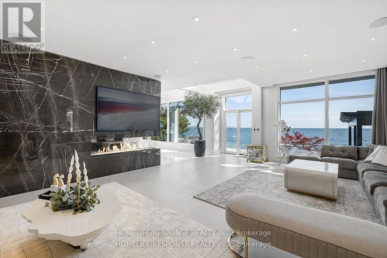
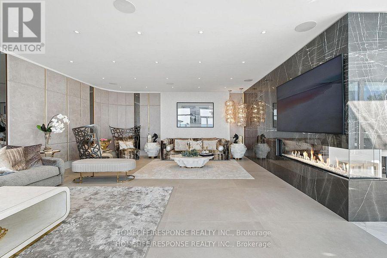
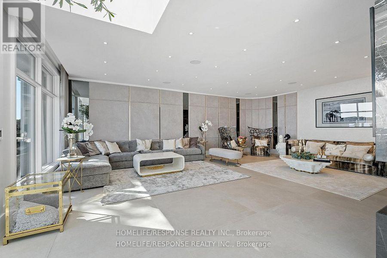
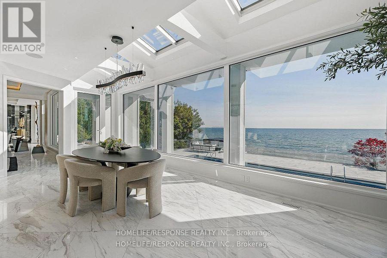
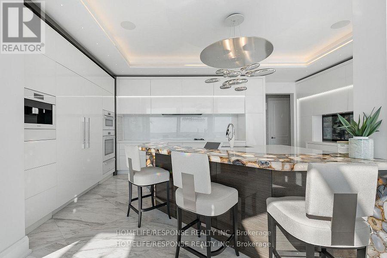
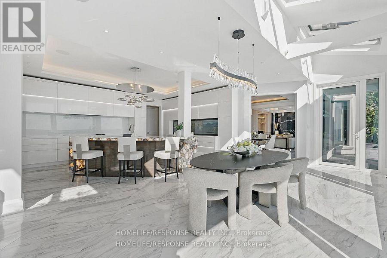
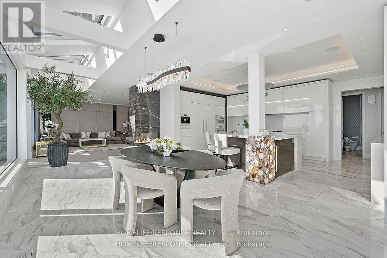
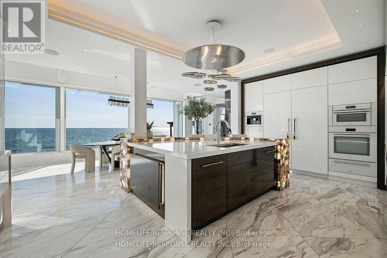
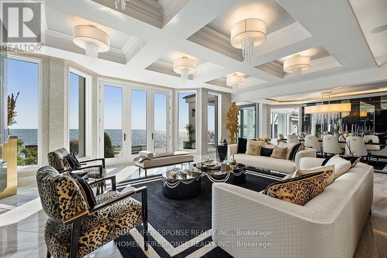
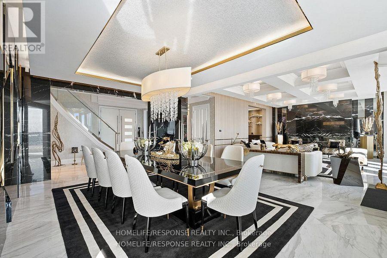
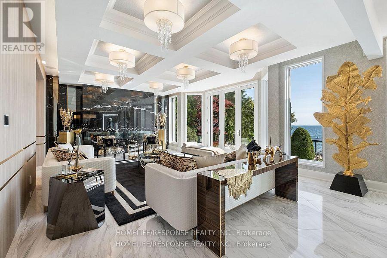
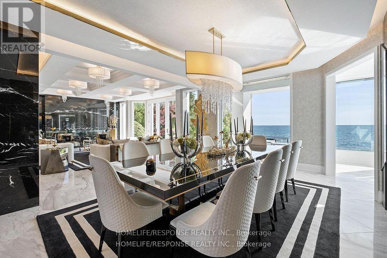
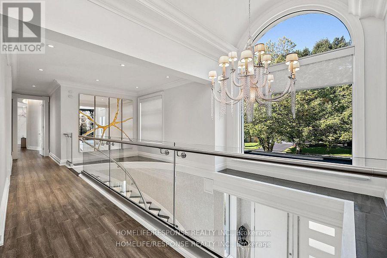
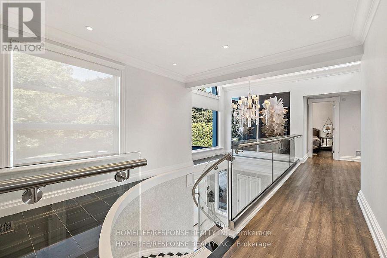
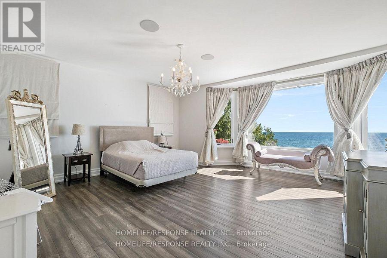
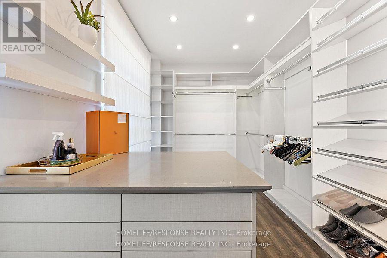
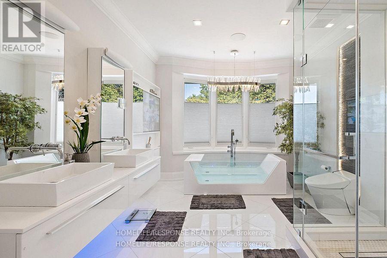
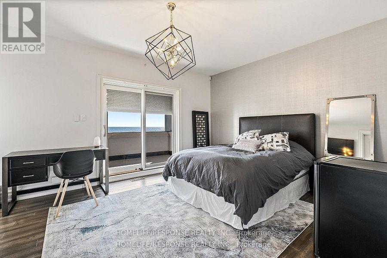
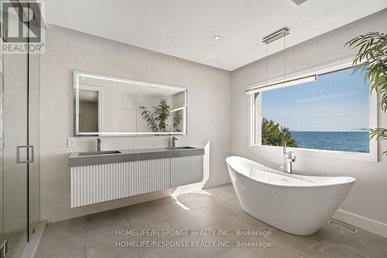
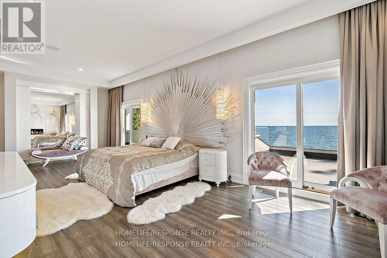
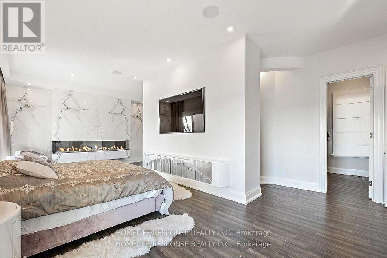
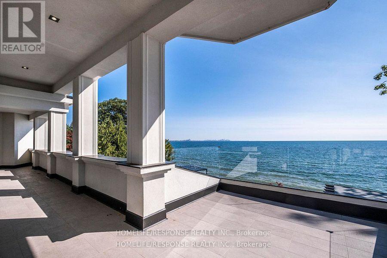
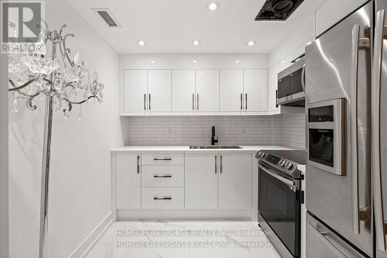
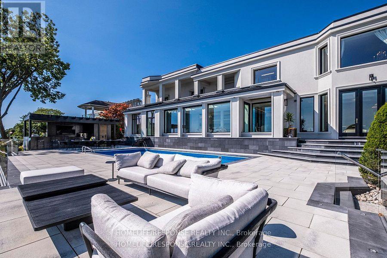
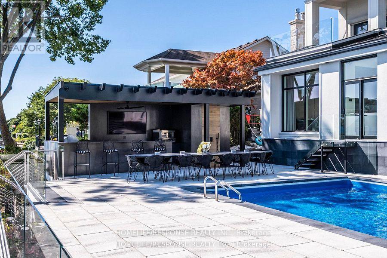
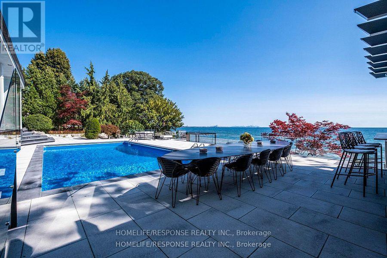
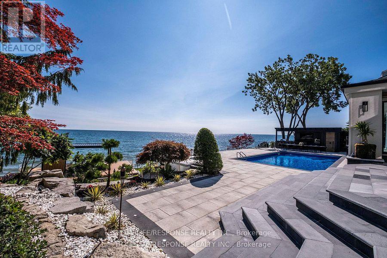
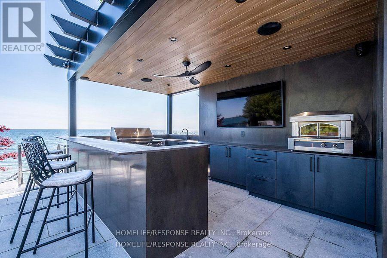
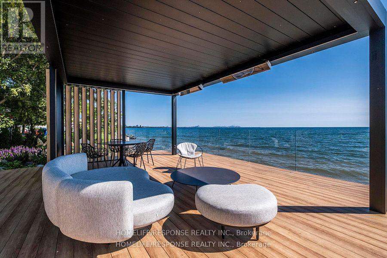
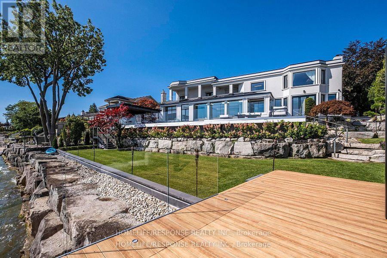
Exquisite Furnished Lakefront Estate with Unparalleled Views of the Toronto Skyline. Welcome to this rare, fully furnished grand lakefront residence offering timeless elegance, cutting-edge technology, and sweeping water views from every principal room. Ideally situated in Mississauga with unobstructed views of the Toronto skyline, this luxurious home is a perfect blend of classic sophistication and modern innovation. Enter through an impressive foyer into a gracious floor plan featuring formal living and dining spaces, two Ortal fireplaces, and the finest finishes throughout. The gourmet kitchen is a chefs dream, complete with Miele built-in appliances, a striking onyx island, and custom cabinetry. This stunning property boasts four spacious bedrooms, each with its own ensuite bath. The master suite is a private retreat, featuring a balcony directly overlooking the lake perfect for tranquil mornings and breathtaking sunsets. Whether entertaining guests or enjoying peaceful solitude by the water, this exceptional home delivers a lifestyle of luxury and comfort. A rare opportunity to Live in one of Mississauga's most prestigious waterfront properties. *** Additional highlights include: Smart home technology with iPad control Central vacuum system Custom millwork and high-end materials throughout Meticulous craftsmanship and attention to detail in every corner (id:50787)
Property Details
| MLS® Number | W13532924 |
| Property Type | Single Family |
| Community Name | Clarkson |
| Parking Space Total | 8 |
| Pool Type | Inground Pool |
| Water Front Name | Lake Ontario |
Building
| Bathroom Total | 6 |
| Bedrooms Above Ground | 4 |
| Bedrooms Below Ground | 1 |
| Bedrooms Total | 5 |
| Amenities | Fireplace(s) |
| Appliances | Oven - Built-in, Central Vacuum, Range |
| Basement Development | Finished |
| Basement Type | N/a (finished) |
| Construction Style Attachment | Detached |
| Cooling Type | Central Air Conditioning |
| Exterior Finish | Stucco |
| Fireplace Present | Yes |
| Flooring Type | Marble, Hardwood |
| Foundation Type | Poured Concrete |
| Half Bath Total | 1 |
| Heating Fuel | Natural Gas |
| Heating Type | Forced Air |
| Stories Total | 2 |
| Size Interior | 5,000 - 100,000 Sqft |
| Type | House |
| Utility Water | Municipal Water |
Parking
| Attached Garage | |
| Garage |
Land
| Acreage | No |
| Sewer | Sanitary Sewer |
Rooms
| Level | Type | Length | Width | Dimensions |
|---|---|---|---|---|
| Second Level | Primary Bedroom | 8.55 m | 5.2 m | 8.55 m x 5.2 m |
| Second Level | Bedroom 2 | 5.02 m | 5.68 m | 5.02 m x 5.68 m |
| Second Level | Bedroom 3 | 5.75 m | 5.35 m | 5.75 m x 5.35 m |
| Second Level | Bedroom 4 | 4.97 m | 4.87 m | 4.97 m x 4.87 m |
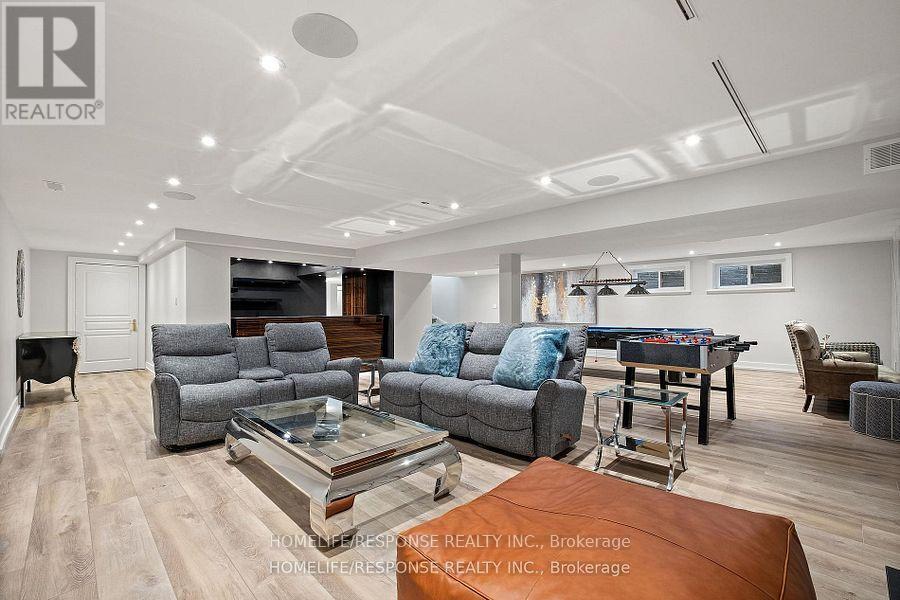
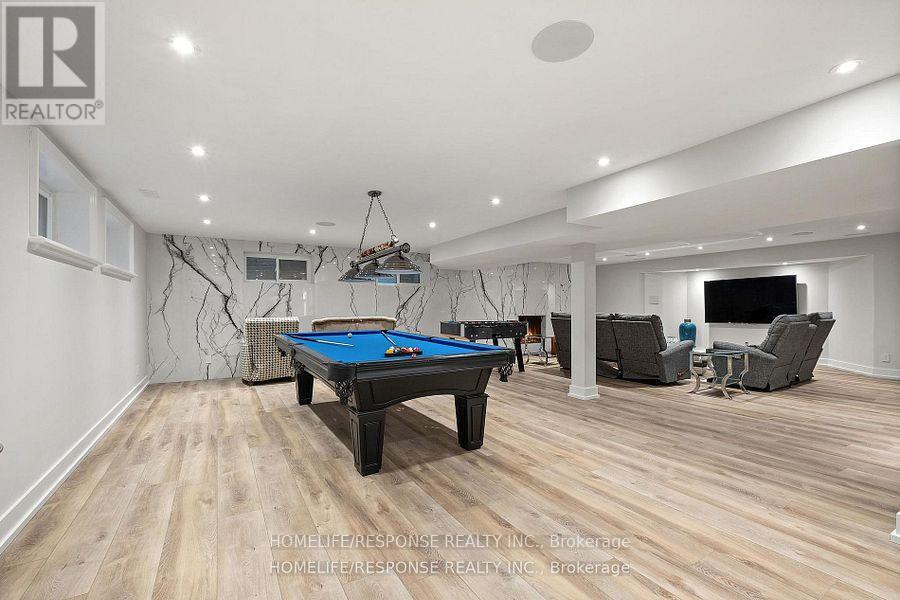
| Basement | Recreational, Games Room | 9.9 m | 6.82 m | 9.9 m x 6.82 m |
| Main Level | Living Room | 7.49 m | 4.99 m | 7.49 m x 4.99 m |
| Main Level | Dining Room | 6.09 m | 4.02 m | 6.09 m x 4.02 m |
| Main Level | Kitchen | Measurements not available | ||
| Main Level | Eating Area | Measurements not available | ||
| Main Level | Office | 5.02 m | 4.96 m | 5.02 m x 4.96 m |
| Main Level | Great Room | 8.09 m | 5.74 m | 8.09 m x 5.74 m |
https://www.realtor.ca/real-estate/29999999/1400-watersedge-road-mississauga-clarkson-clarkson

The trademarks REALTOR®, REALTORS®, and the REALTOR® logo are controlled by The Canadian Real Estate Association (CREA) and identify real estate professionals who are members of CREA. The trademarks MLS®, Multiple Listing Service® and the associated logos are owned by The Canadian Real Estate Association (CREA) and identify the quality of services provided by real estate professionals who are members of CREA. The trademark DDF® is owned by The Canadian Real Estate Association (CREA) and identifies CREA's Data Distribution Facility (DDF®)
July 07 2026 05:08:12
Toronto Regional Real Estate Board
Homelife/response Realty Inc.