
27 Erinview Terrace Toronto, Ontario M9C 0C3

$4,200 Monthly
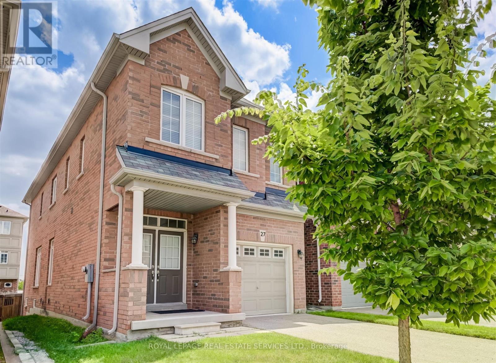
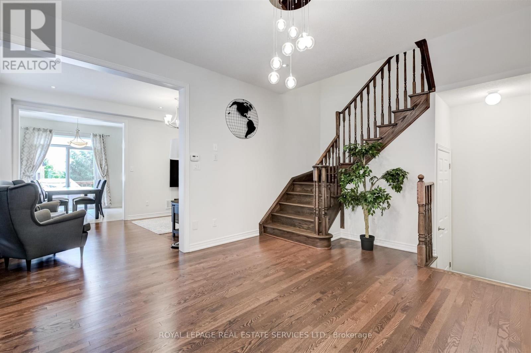
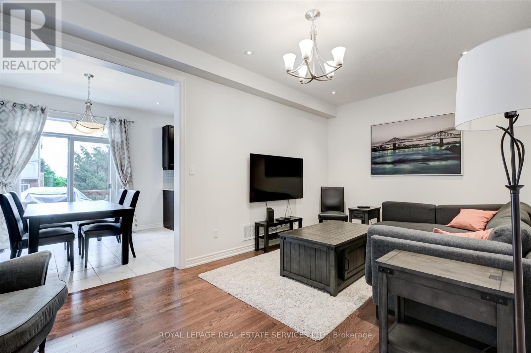
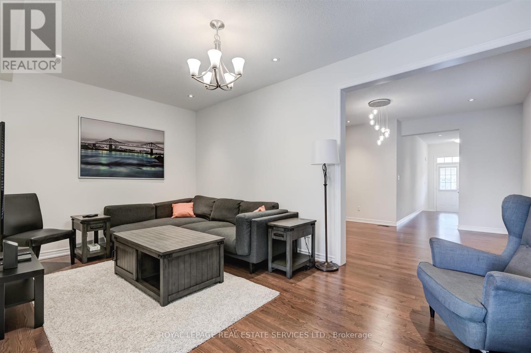
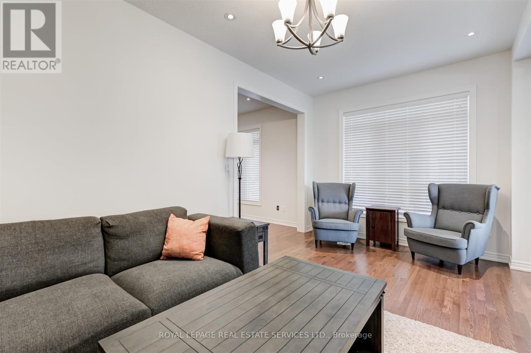
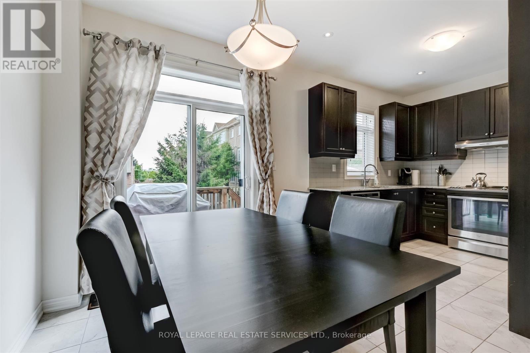
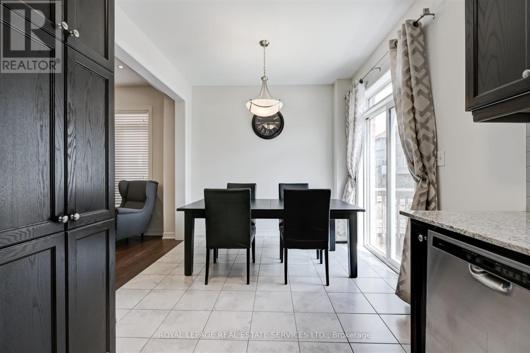
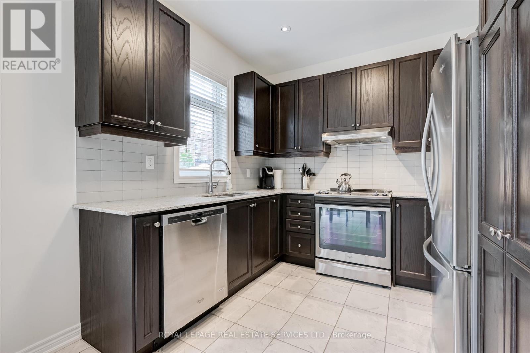
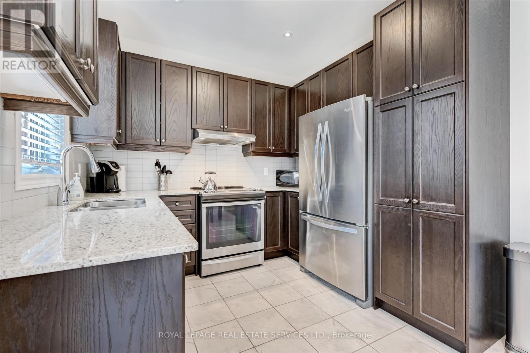
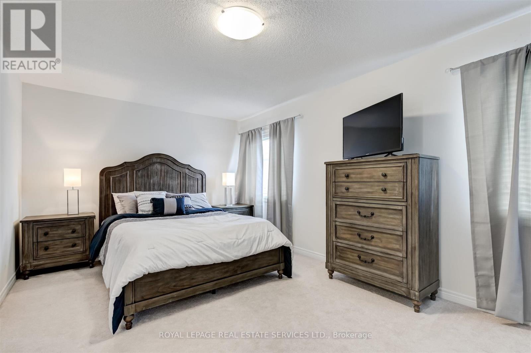
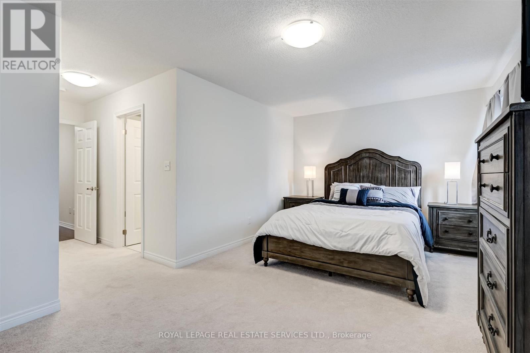
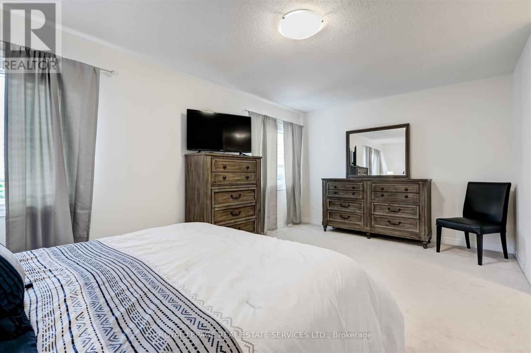
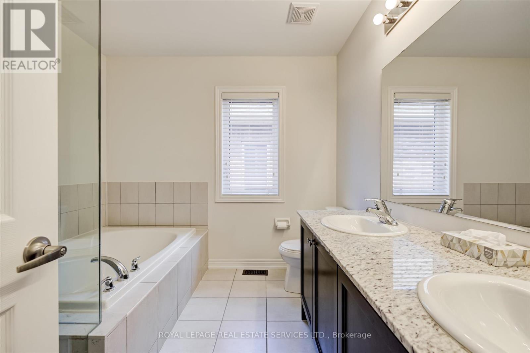
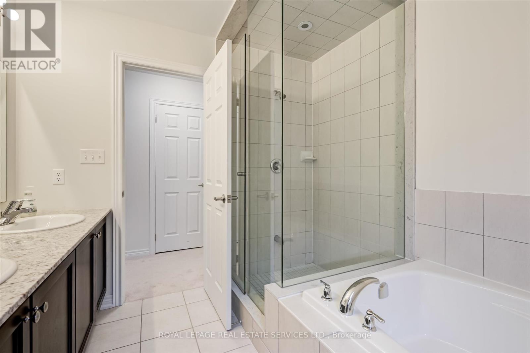
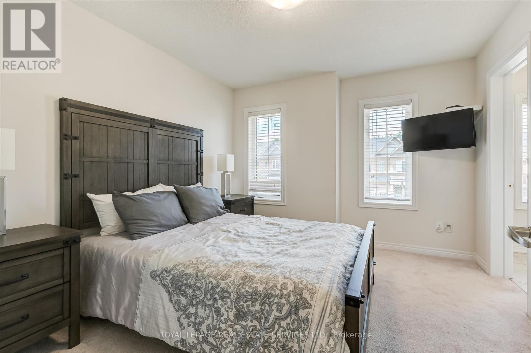
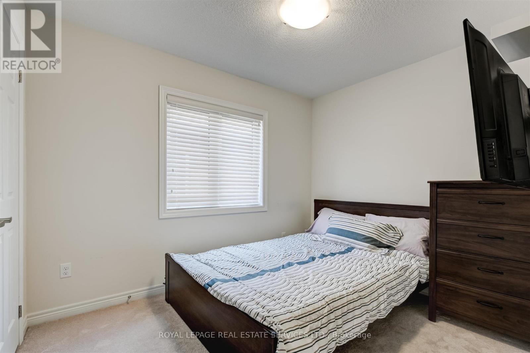
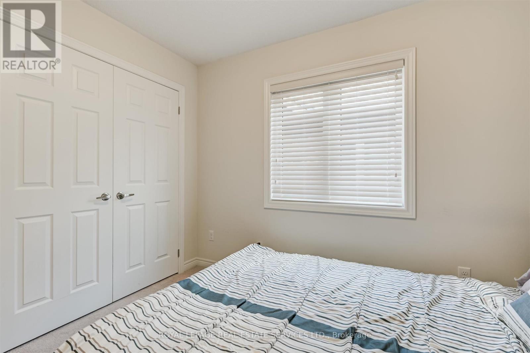
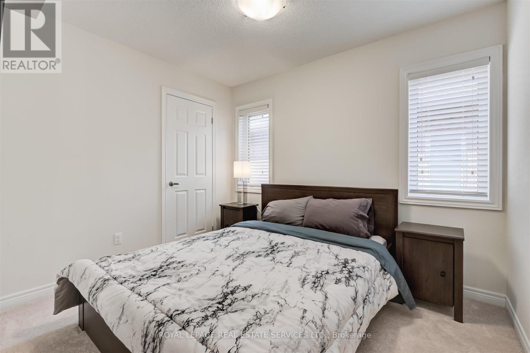
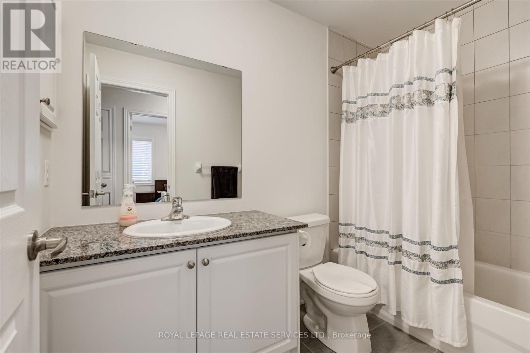
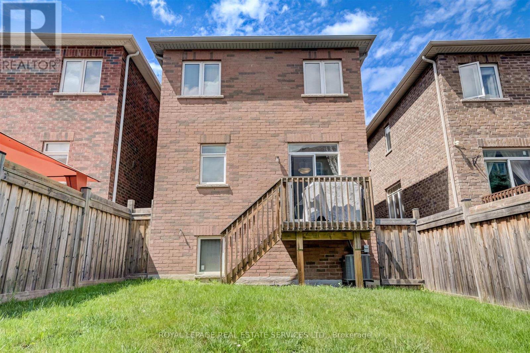
Welcome to 27 Erinview Terrace, an exceptional detached home available for lease in one of Etobicoke's most sought-after family neighbourhoods. Situated on a quiet, child-friendly street in the desirable Centennial Park community, this spacious residence offers 4 bedrooms, 4 bathrooms, and bright, well-appointed living spaces designed for comfortable family living. The functional kitchen features a walkout to the private backyard, creating the perfect setting for everyday living and entertaining. Enjoy an outstanding location just steps from Centennial Park, Eringate Park, scenic walking trails, the library, top-rated schools, and a variety of recreational amenities. With easy access to major highways, transit, shopping, and Toronto Pearson International Airport, this home offers the perfect balance of space, convenience, and an exceptional neighbourhood lifestyle. (id:50787)
Property Details
| MLS® Number | W13532342 |
| Property Type | Single Family |
| Community Name | Eringate-Centennial-West Deane |
| Parking Space Total | 2 |
Building
| Bathroom Total | 4 |
| Bedrooms Above Ground | 4 |
| Bedrooms Total | 4 |
| Age | 0 To 5 Years |
| Appliances | Dishwasher, Dryer, Stove, Washer, Window Coverings, Refrigerator |
| Basement Development | Unfinished |
| Basement Type | N/a (unfinished) |
| Construction Style Attachment | Detached |
| Cooling Type | Central Air Conditioning |
| Exterior Finish | Brick |
| Flooring Type | Hardwood, Carpeted |
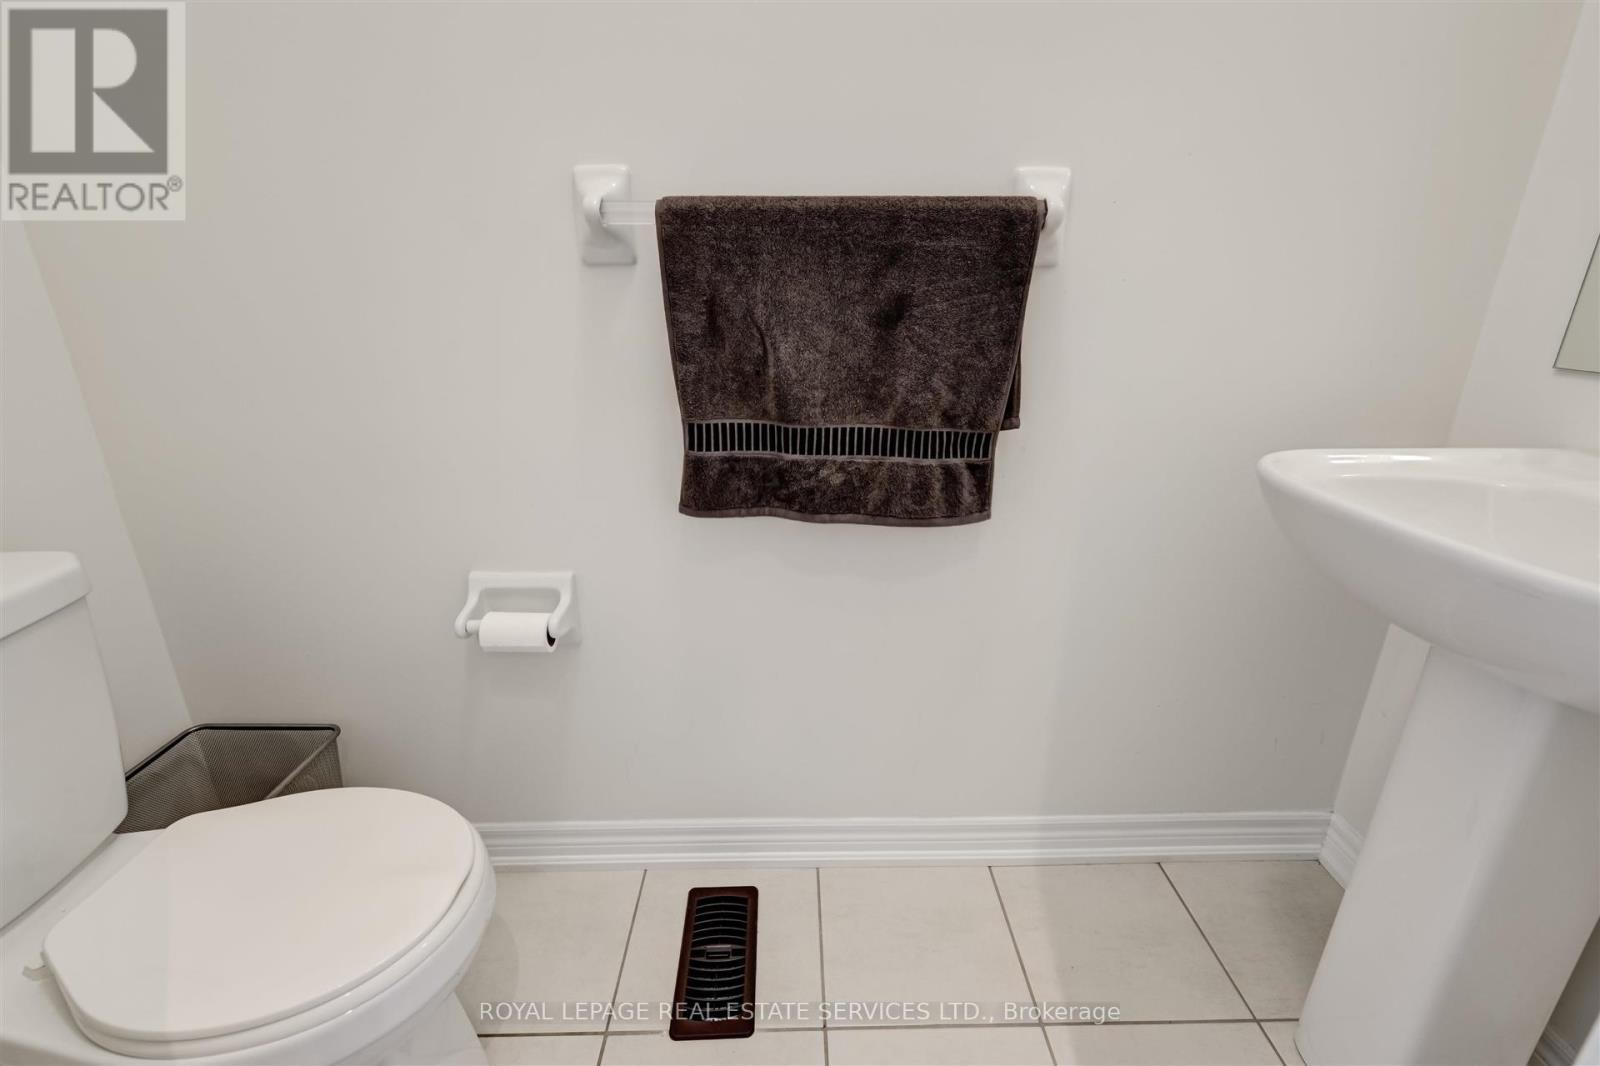
| Half Bath Total | 1 |
| Heating Fuel | Natural Gas |
| Heating Type | Forced Air |
| Stories Total | 2 |
| Size Interior | 1,500 - 2,000 Sqft |
| Type | House |
| Utility Water | Municipal Water |
Parking
| Garage |
Land
| Acreage | No |
| Sewer | Sanitary Sewer |
| Size Depth | 108 Ft ,4 In |
| Size Frontage | 26 Ft ,3 In |
| Size Irregular | 26.3 X 108.4 Ft |
| Size Total Text | 26.3 X 108.4 Ft |
Rooms
| Level | Type | Length | Width | Dimensions |
|---|---|---|---|---|
| Second Level | Primary Bedroom | 5.48 m | 3.32 m | 5.48 m x 3.32 m |
| Second Level | Bedroom 2 | 3.32 m | 3.26 m | 3.32 m x 3.26 m |
| Second Level | Bedroom 3 | 3.15 m | 2.74 m | 3.15 m x 2.74 m |
| Second Level | Bedroom 4 | 3.15 m | 2.74 m | 3.15 m x 2.74 m |
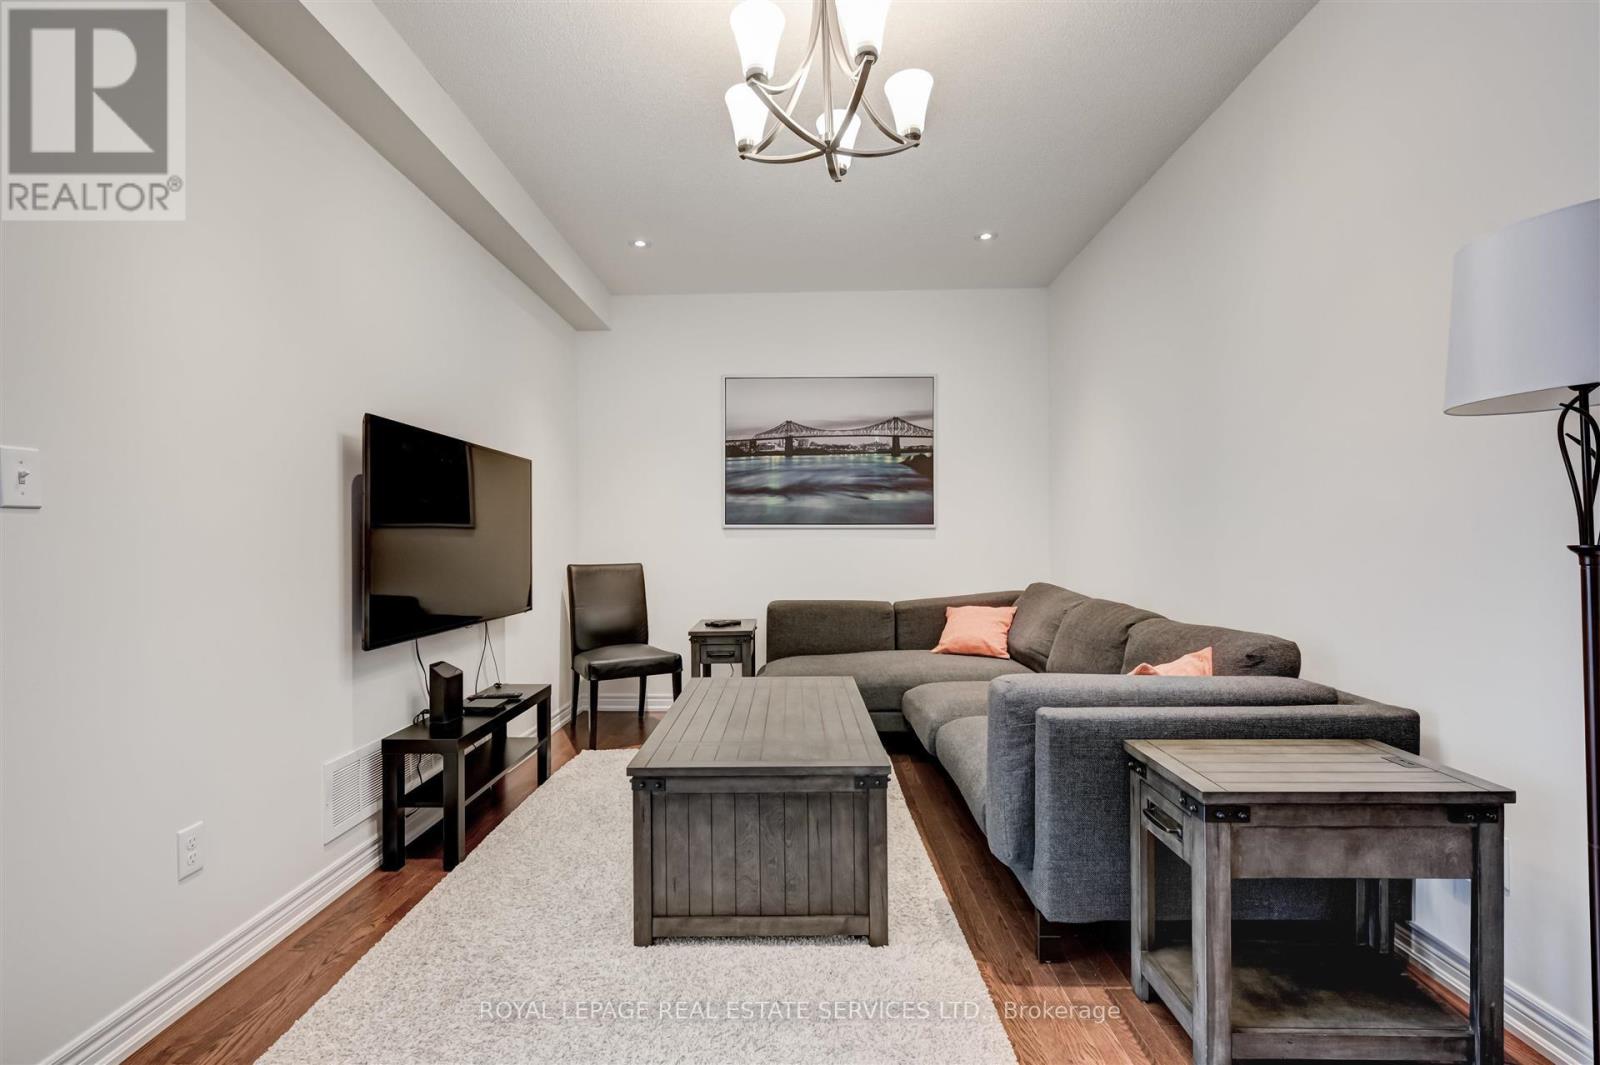
| Main Level | Living Room | 3.6 m | 3.4 m | 3.6 m x 3.4 m |
| Main Level | Dining Room | 5.53 m | 3.06 m | 5.53 m x 3.06 m |
| Main Level | Kitchen | 2.78 m | 2.58 m | 2.78 m x 2.58 m |

The trademarks REALTOR®, REALTORS®, and the REALTOR® logo are controlled by The Canadian Real Estate Association (CREA) and identify real estate professionals who are members of CREA. The trademarks MLS®, Multiple Listing Service® and the associated logos are owned by The Canadian Real Estate Association (CREA) and identify the quality of services provided by real estate professionals who are members of CREA. The trademark DDF® is owned by The Canadian Real Estate Association (CREA) and identifies CREA's Data Distribution Facility (DDF®)
July 07 2026 04:08:05
Toronto Regional Real Estate Board
Royal LePage Real Estate Services Ltd.