
4507 - 197 Yonge Street Toronto, Ontario M5B 0C1

$2,400 Monthly
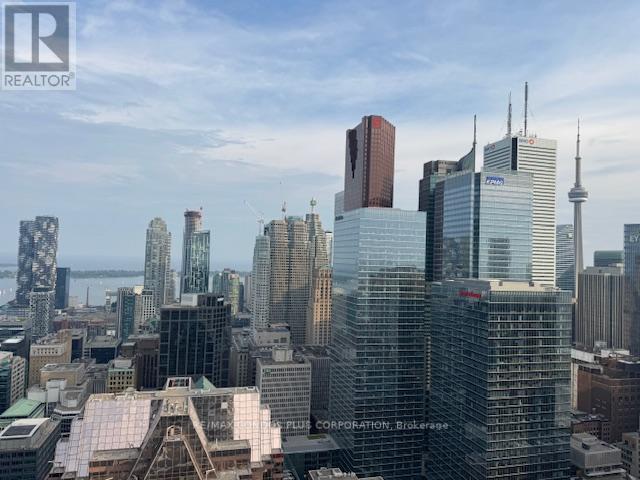
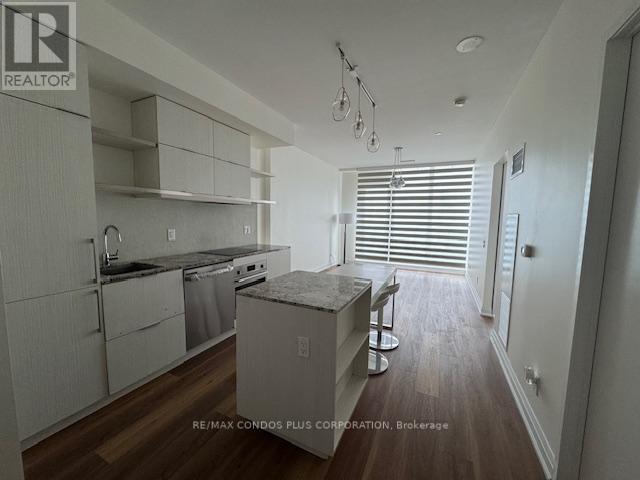
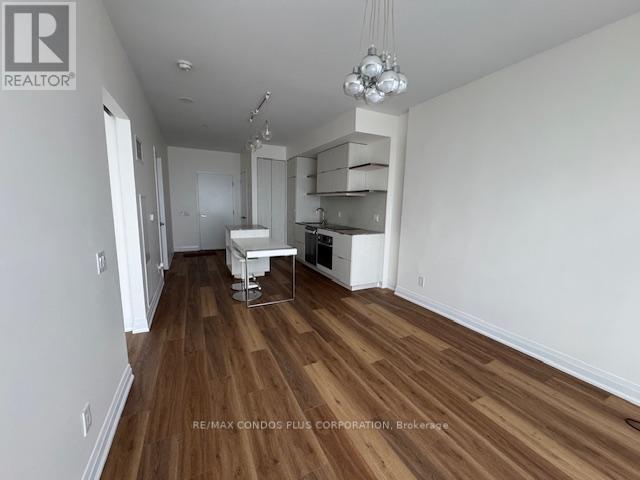
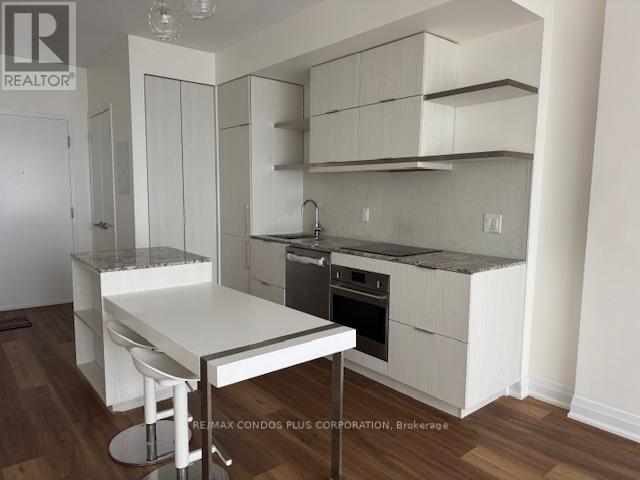
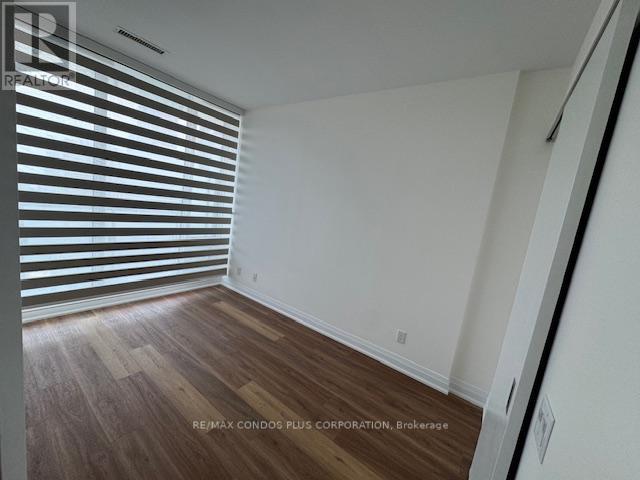
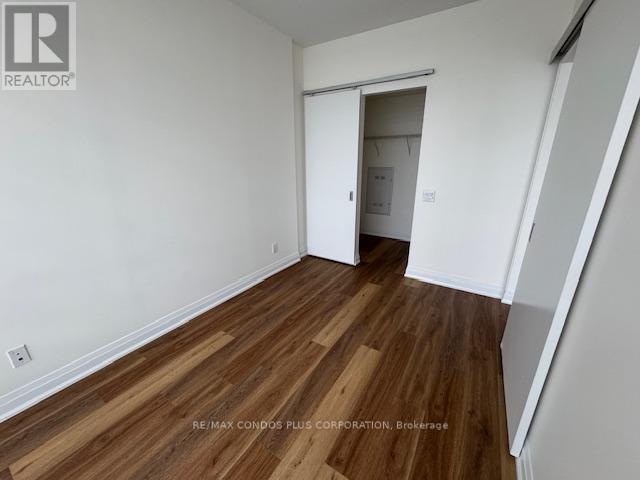
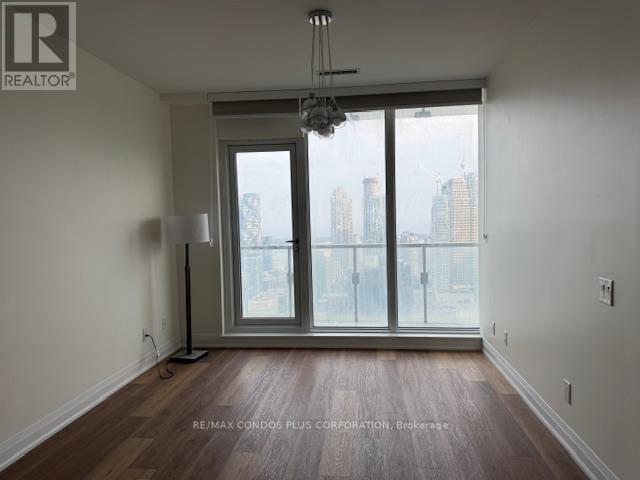
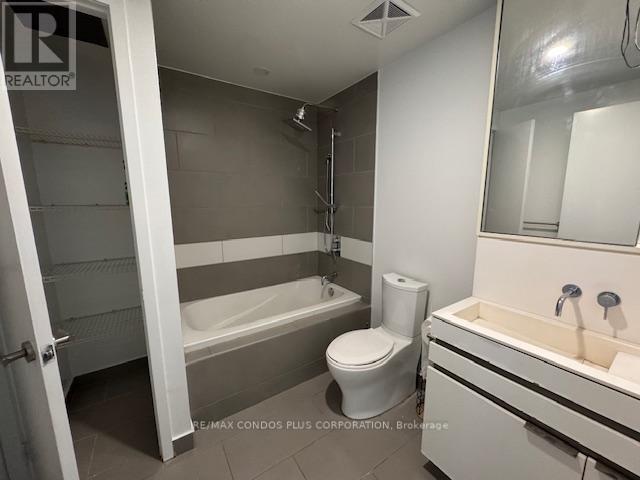
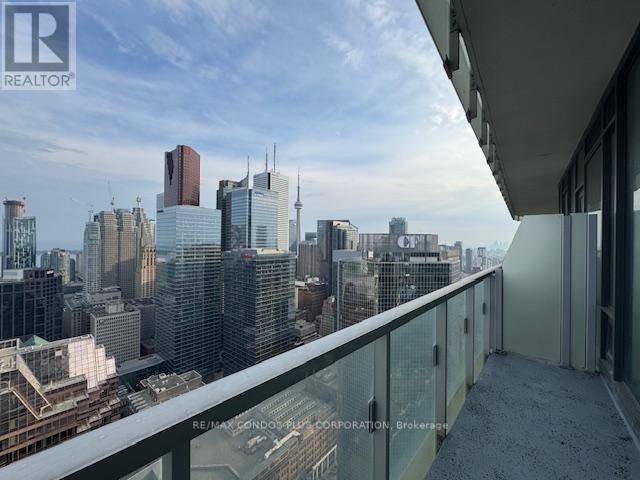
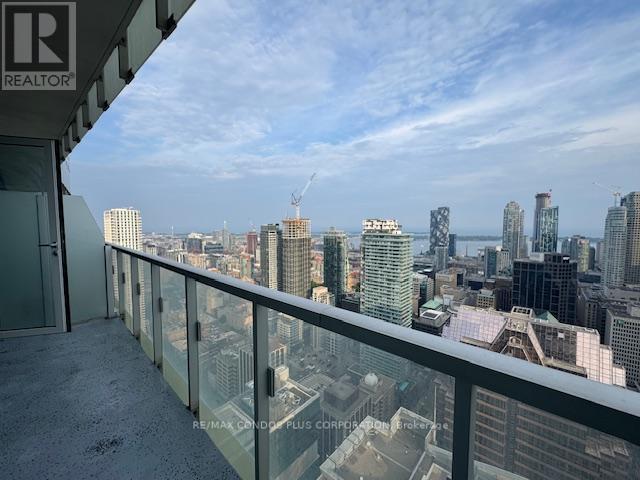
Experience exceptional downtown living at 197 Yonge Street, Massey Tower! This bright and beautifully appointed high-floor 1-bedroom suite features floor-to-ceiling windows showcasing breathtaking, unobstructed views of the Toronto skyline and Lake Ontario. Step out onto your private balcony to take in the spectacular panoramic scenery. Great layout with no wasted space and ample storage. The functional open-concept layout is filled with natural light and offers modern finishes, making it the perfect home for professionals or anyone seeking a vibrant urban lifestyle. Enjoy unbeatable convenience with the TTC at your doorstep and just steps to the Eaton Centre, Financial District, Toronto Metropolitan University (TMU), St. Michael's Hospital, restaurants, cafés, shopping, entertainment, and more. Everything you need is just moments away. The suite includes one storage locker for added convenience. An outstanding opportunity to lease a premium downtown residence with spectacular views in one of Toronto's most sought-after locations. (id:50787)
Property Details
| MLS® Number | C13531060 |
| Property Type | Single Family |
| Community Name | Church-Yonge Corridor |
| Amenities Near By | Public Transit |
| Community Features | Pets Not Allowed |
| Features | Balcony |
| View Type | View |
Building
| Bathroom Total | 1 |
| Bedrooms Above Ground | 1 |
| Bedrooms Total | 1 |
| Age | 6 To 10 Years |
| Amenities | Security/concierge, Exercise Centre, Party Room, Separate Electricity Meters, Storage - Locker |
| Appliances | Cooktop, Microwave, Oven, Refrigerator |
| Basement Type | None |
| Cooling Type | Central Air Conditioning |
| Exterior Finish | Concrete |
| Flooring Type | Hardwood |
| Heating Fuel | Natural Gas |
| Heating Type | Forced Air |
| Size Interior | 500 - 599 Sqft |
| Type | Apartment |
Parking
| No Garage |
Land
| Acreage | No |
| Land Amenities | Public Transit |
Rooms
| Level | Type | Length | Width | Dimensions |
|---|---|---|---|---|
| Ground Level | Living Room | 3.08 m | 7.07 m | 3.08 m x 7.07 m |
| Ground Level | Dining Room | 3.08 m | 7.07 m | 3.08 m x 7.07 m |
| Ground Level | Kitchen | 3.08 m | 7.07 m | 3.08 m x 7.07 m |
| Ground Level | Bedroom | 2.5 m | 3.69 m | 2.5 m x 3.69 m |
| Ground Level | Other | 5.8 m | 1.22 m | 5.8 m x 1.22 m |

The trademarks REALTOR®, REALTORS®, and the REALTOR® logo are controlled by The Canadian Real Estate Association (CREA) and identify real estate professionals who are members of CREA. The trademarks MLS®, Multiple Listing Service® and the associated logos are owned by The Canadian Real Estate Association (CREA) and identify the quality of services provided by real estate professionals who are members of CREA. The trademark DDF® is owned by The Canadian Real Estate Association (CREA) and identifies CREA's Data Distribution Facility (DDF®)
July 07 2026 02:00:54
Toronto Regional Real Estate Board
RE/MAX Condos Plus Corporation