
213 - 21 Clairtrell Road Toronto, Ontario M2N 0G8

$2,650 Monthly
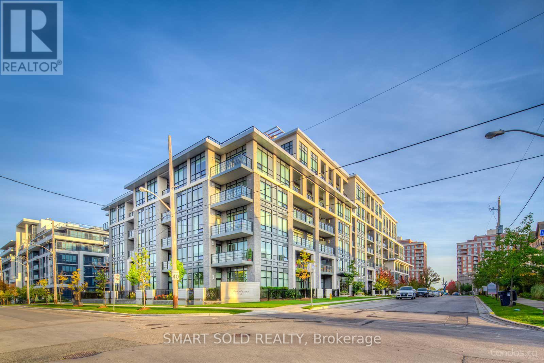
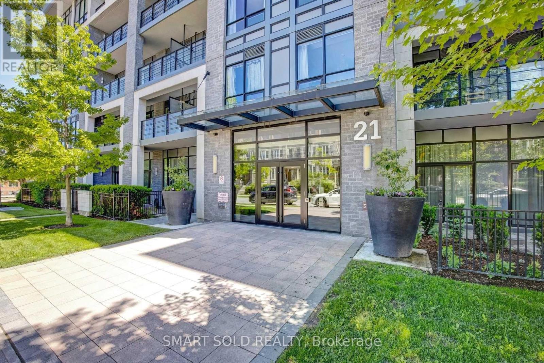
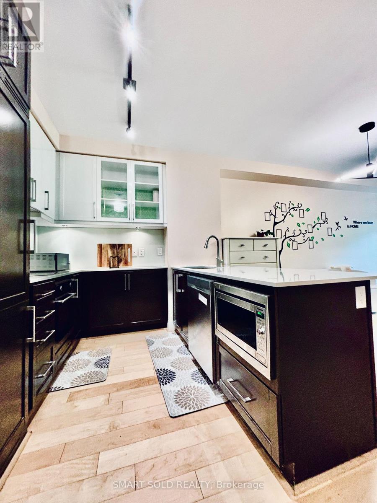
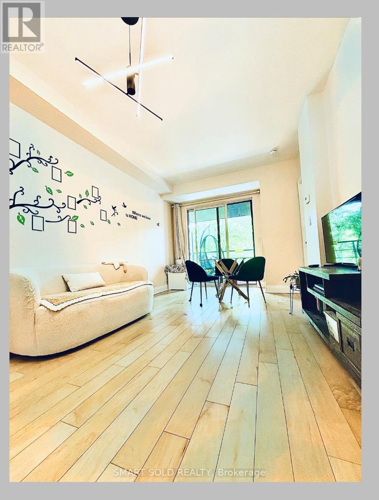
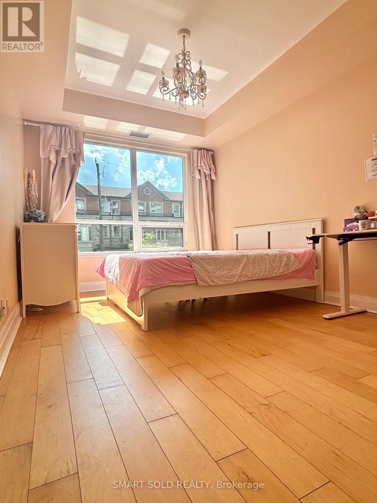
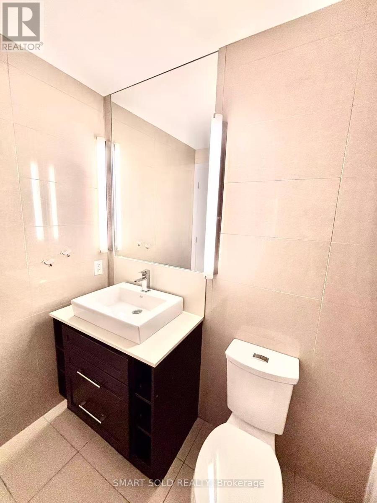
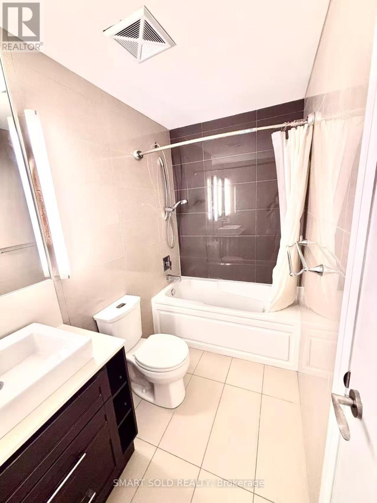
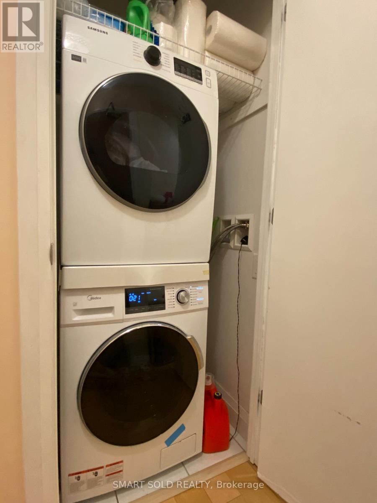
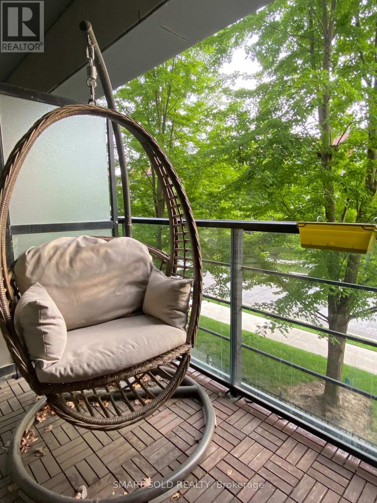
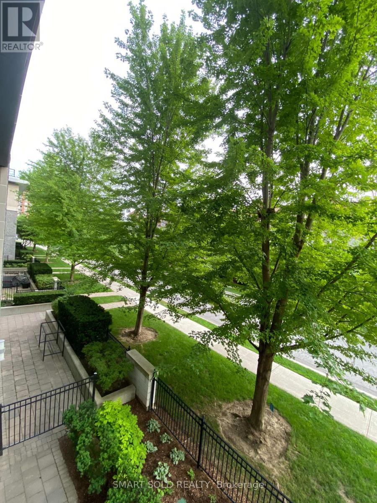
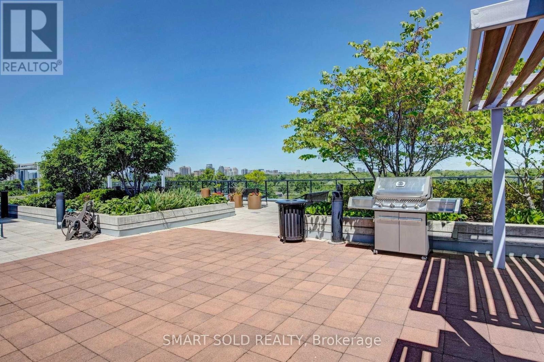
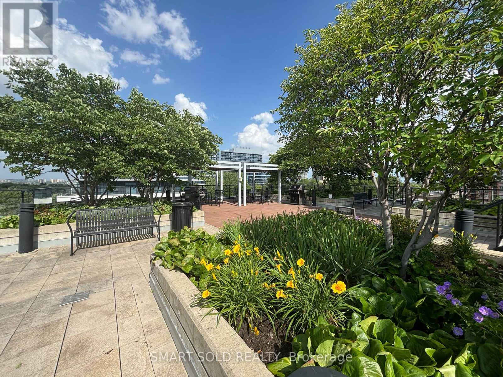
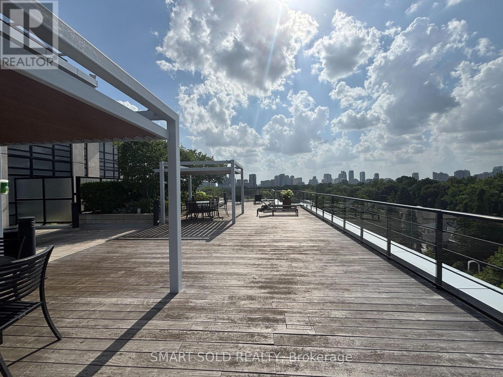
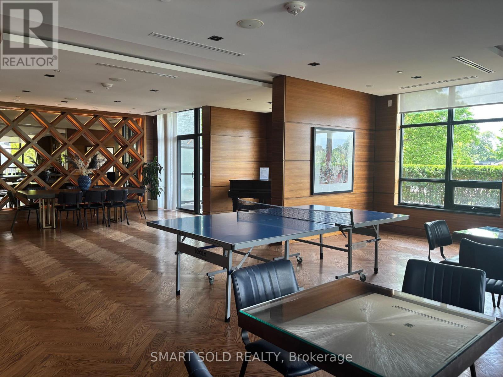
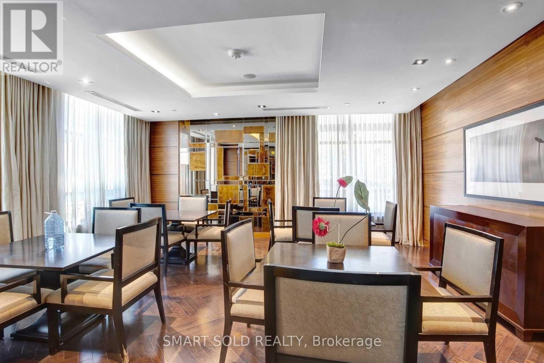
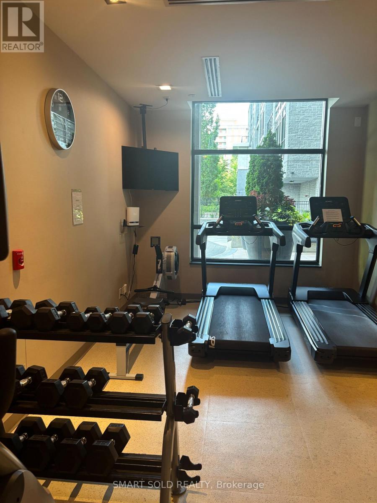
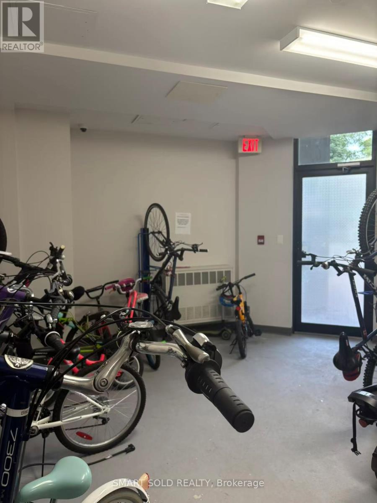
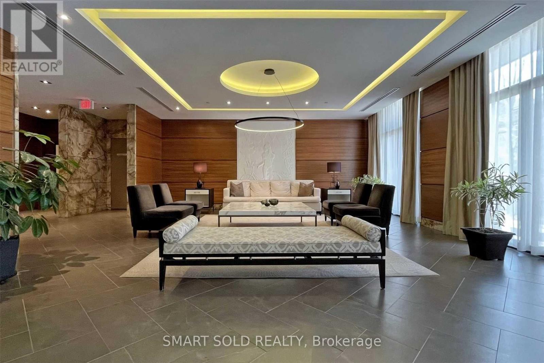
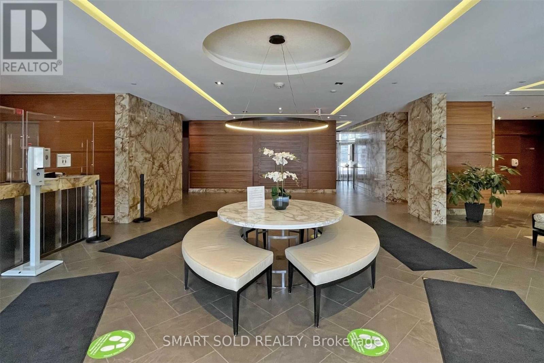
Experience Comfortable And Convenient Living In This Bright And Spacious 1+Den Condo In The Heart Of Bayview Village. Featuring A Functional Layout With 9-Ft Ceilings And West-Facing Exposure, This Well-Designed Suite Offers A Modern Kitchen With Integrated Appliances, Quartz Countertops, And A Breakfast Bar. The Separate Den Is Ideal For A Home Office Or Guest Room, While Engineered Hardwood Flooring, Brand New Dishwasher And 2 Year Old Lightly Used Laundry Machine. Two Full Bathrooms Add Everyday Comfort And Privacy. Enjoy Premium Building Amenities Including A 24-Hour Concierge, Fitness Centre, Yoga Studio, Rooftop Terrace With BBQs, Party Room, Guest Suite, Pet Mud Room, And Secure Bike Parking. Includes One Parking Space And One Locker. Just A Short Walk To Bayview Subway Station, Bayview Village Shopping Centre, Loblaws, YMCA, Parks, Restaurants, And More, With Easy Access To Highways 401 And DVP. Located In The Highly Rated Hollywood Public School District. (id:50787)
Property Details
| MLS® Number | C13530564 |
| Property Type | Single Family |
| Community Name | Willowdale East |
| Community Features | Pets Allowed With Restrictions |
| Features | Balcony, Carpet Free, In Suite Laundry |
| Parking Space Total | 1 |
Building
| Bathroom Total | 2 |
| Bedrooms Above Ground | 1 |
| Bedrooms Below Ground | 1 |
| Bedrooms Total | 2 |
| Amenities | Storage - Locker |
| Appliances | Cooktop, Dishwasher, Dryer, Furniture, Microwave, Oven, Range, Washer, Window Coverings, Refrigerator |
| Basement Type | None |
| Cooling Type | Central Air Conditioning |
| Exterior Finish | Concrete |
| Flooring Type | Laminate |
| Heating Fuel | Natural Gas |
| Heating Type | Forced Air |
| Size Interior | 700 - 799 Sqft |
| Type | Apartment |
Parking
| Underground | |
| Garage |
Land
| Acreage | No |
Rooms
| Level | Type | Length | Width | Dimensions |
|---|---|---|---|---|
| Flat | Living Room | 6.55 m | 3.05 m | 6.55 m x 3.05 m |
| Flat | Dining Room | 6.55 m | 3.05 m | 6.55 m x 3.05 m |
| Flat | Kitchen | 2.84 m | 2.49 m | 2.84 m x 2.49 m |
| Flat | Primary Bedroom | 3.66 m | 3.05 m | 3.66 m x 3.05 m |
| Flat | Den | 2.51 m | 1.98 m | 2.51 m x 1.98 m |

The trademarks REALTOR®, REALTORS®, and the REALTOR® logo are controlled by The Canadian Real Estate Association (CREA) and identify real estate professionals who are members of CREA. The trademarks MLS®, Multiple Listing Service® and the associated logos are owned by The Canadian Real Estate Association (CREA) and identify the quality of services provided by real estate professionals who are members of CREA. The trademark DDF® is owned by The Canadian Real Estate Association (CREA) and identifies CREA's Data Distribution Facility (DDF®)
July 07 2026 05:29:48
Toronto Regional Real Estate Board
Smart Sold Realty