
766 Freeport Street London, Ontario N6G 0R4

$2,600 Monthly
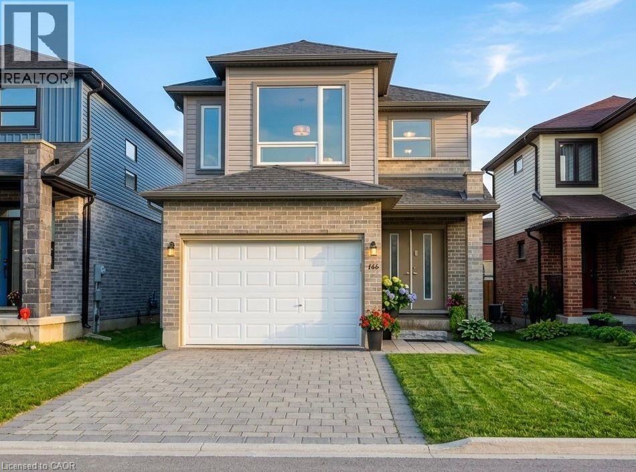
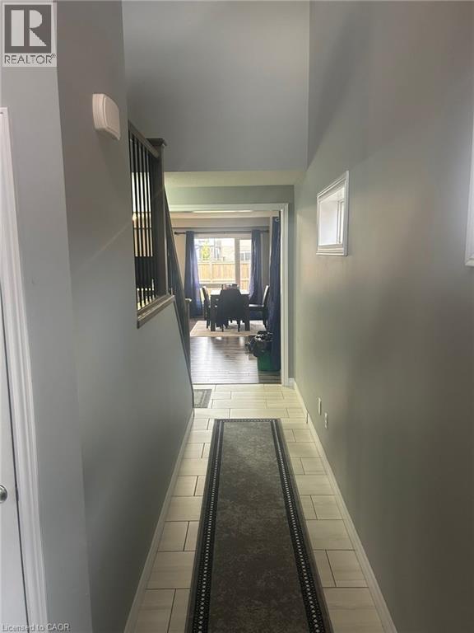
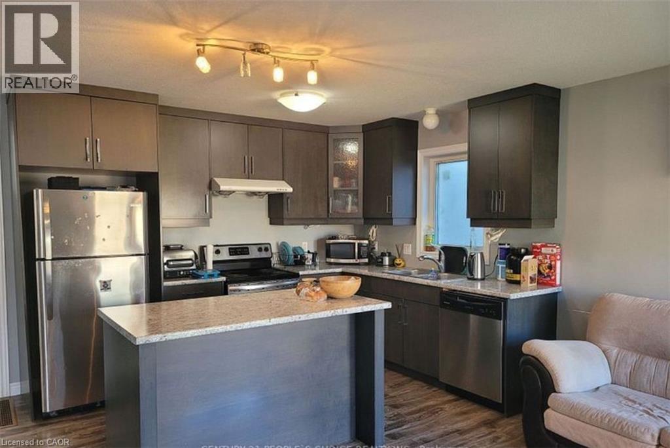
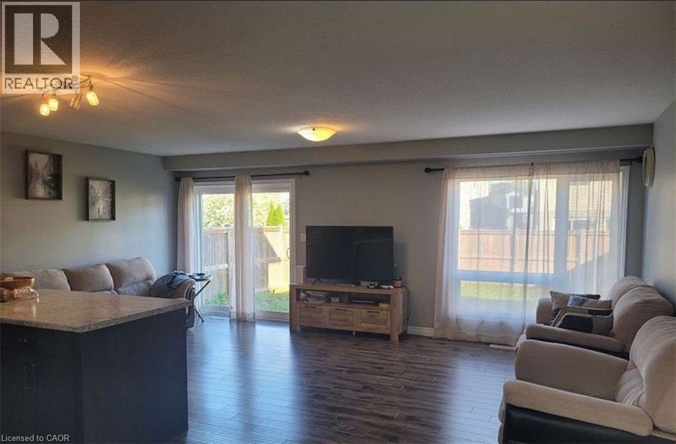
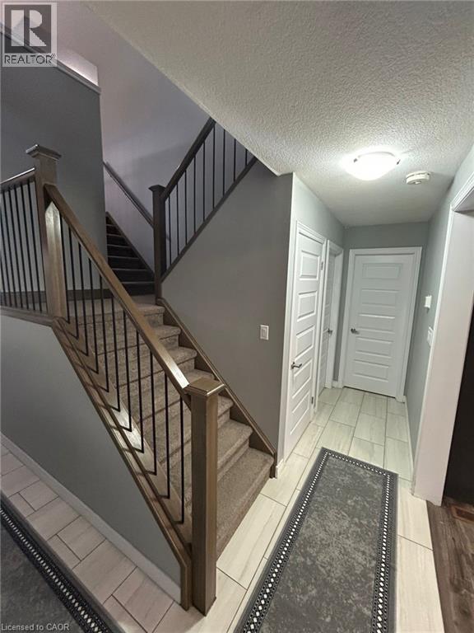
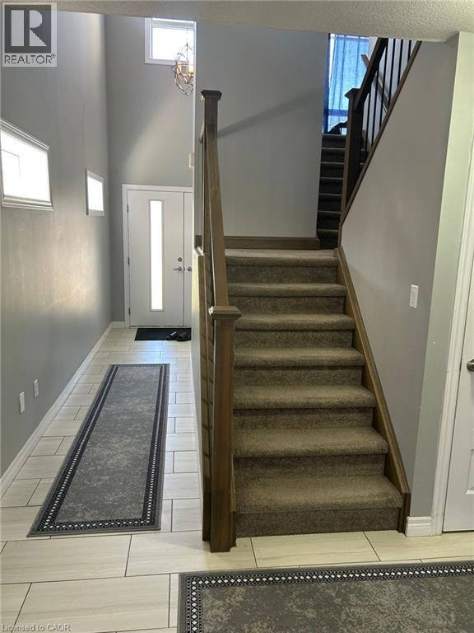
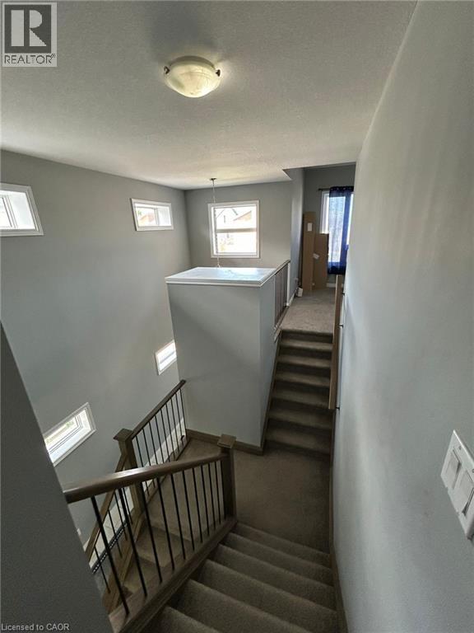
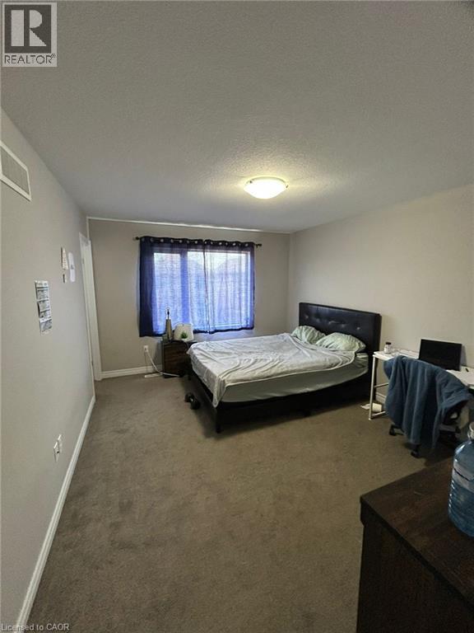
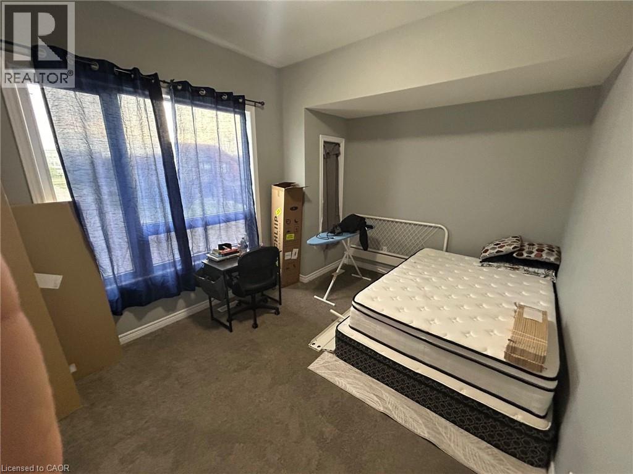
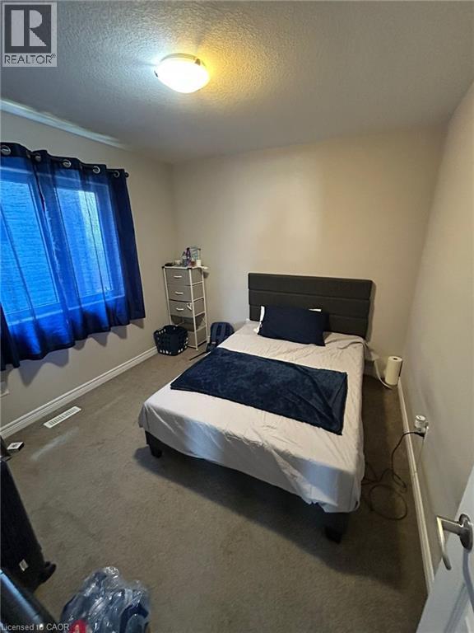
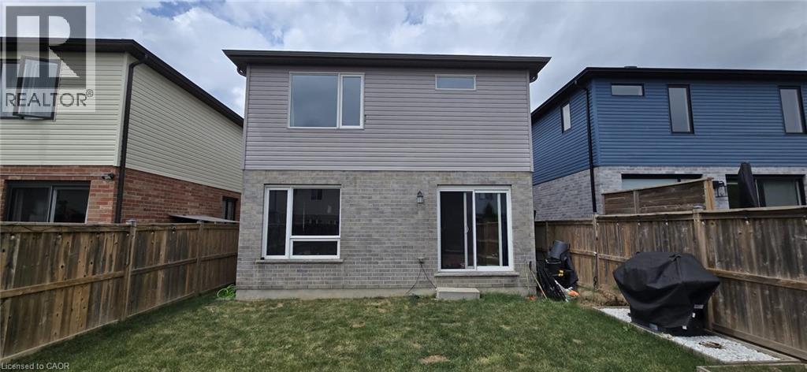
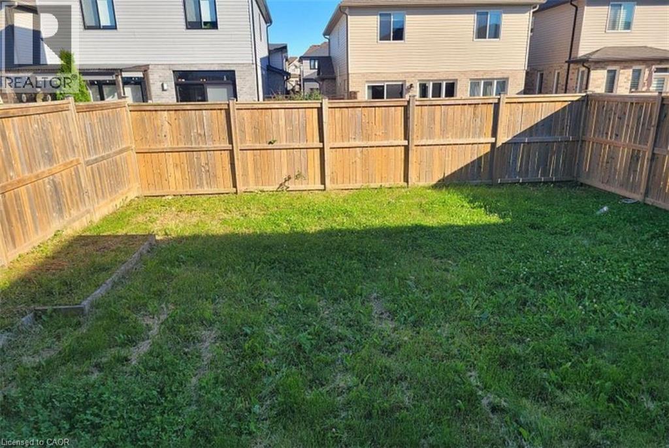
Welcome to this beautifully maintained 3-bedroom, 2.5-bath detached home in one of North London's most sought-after neighbourhoods! This spacious two-storey residence offers a bright and functional open-concept layout, enhanced by large windows that fill the home with abundant natural light and modern flooring throughout. The well-appointed kitchen features stainless steel appliances, ample cabinetry, and seamlessly overlooks the generous living and dining areas—perfect for everyday living and entertaining. Spacious family and living rooms provide the flexibility to accommodate today's modern lifestyle. Upstairs, you'll find three generously sized bedrooms, including a comfortable primary retreat with a private ensuite. Ideally located just minutes from Masonville Mall, Western University, top-rated schools, parks, restaurants, and everyday amenities, with Hyde Park Shopping Plaza within walking distance. Enjoy easy access to public transit and major routes while living in a vibrant, family-friendly community. Available September 1st. A fantastic opportunity to lease a beautiful home in an unbeatable location! (id:50787)
Property Details
| MLS® Number | 40845289 |
| Property Type | Single Family |
| Amenities Near By | Public Transit, Schools, Shopping |
| Equipment Type | Water Heater |
| Features | Sump Pump |
| Parking Space Total | 3 |
| Rental Equipment Type | Water Heater |
Building
| Bathroom Total | 3 |
| Bedrooms Above Ground | 3 |
| Bedrooms Total | 3 |
| Appliances | Dishwasher, Dryer, Refrigerator, Washer, Gas Stove(s), Hood Fan |
| Basement Development | Unfinished |
| Basement Type | Full (unfinished) |
| Constructed Date | 2017 |
| Construction Style Attachment | Detached |
| Cooling Type | Central Air Conditioning |
| Exterior Finish | Brick, Vinyl Siding |
| Half Bath Total | 1 |
| Heating Fuel | Natural Gas |
| Heating Type | Forced Air |
| Stories Total | 2 |
| Size Interior | 1,742 Sqft |
| Type | House |
| Utility Water | Municipal Water |
Parking
| Attached Garage | |
| Open |
Land
| Acreage | No |
| Land Amenities | Public Transit, Schools, Shopping |
| Sewer | Municipal Sewage System |
| Size Depth | 108 Ft |
| Size Frontage | 31 Ft |
| Size Total Text | Unknown |
| Zoning Description | R1-13(3) |
Rooms
| Level | Type | Length | Width | Dimensions |
|---|---|---|---|---|
| Second Level | 3pc Bathroom | Measurements not available | ||
| Second Level | Full Bathroom | Measurements not available | ||
| Second Level | Bedroom | 9'8'' x 9'10'' | ||
| Second Level | Bedroom | 9'8'' x 10'3'' | ||
| Second Level | Primary Bedroom | 11'3'' x 15'0'' | ||
| Main Level | 2pc Bathroom | Measurements not available |
https://www.realtor.ca/real-estate/29997637/766-freeport-street-london

The trademarks REALTOR®, REALTORS®, and the REALTOR® logo are controlled by The Canadian Real Estate Association (CREA) and identify real estate professionals who are members of CREA. The trademarks MLS®, Multiple Listing Service® and the associated logos are owned by The Canadian Real Estate Association (CREA) and identify the quality of services provided by real estate professionals who are members of CREA. The trademark DDF® is owned by The Canadian Real Estate Association (CREA) and identifies CREA's Data Distribution Facility (DDF®)
July 07 2026 04:48:00
REALTORS® Association of Hamilton-Burlington
Exp Realty