
51 River Drive Essa, Ontario L3W 0G8

$600,000
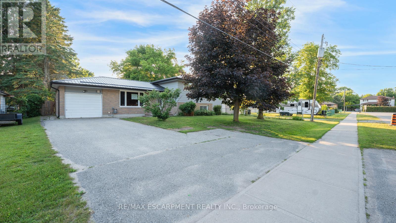
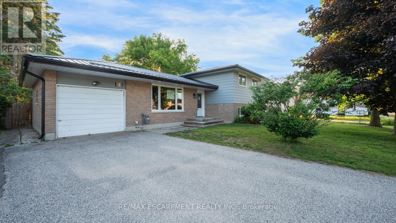
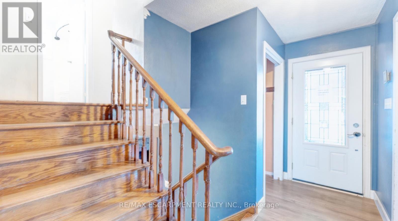
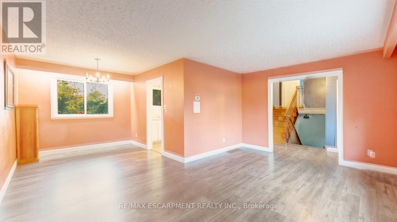
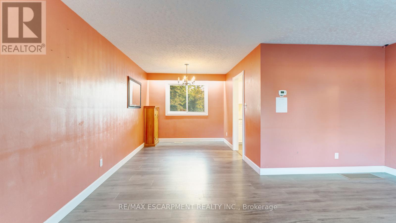
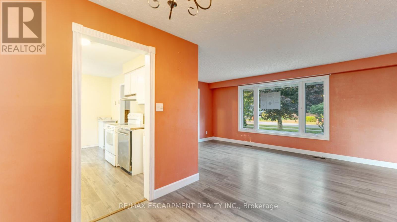
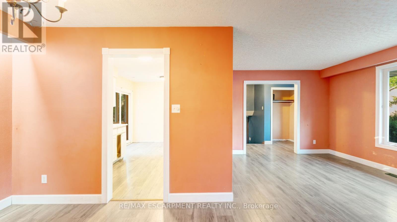
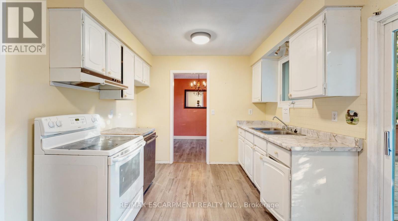
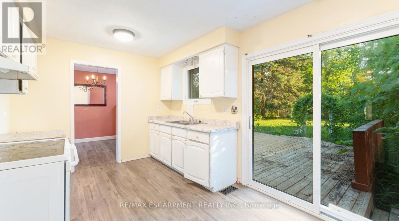
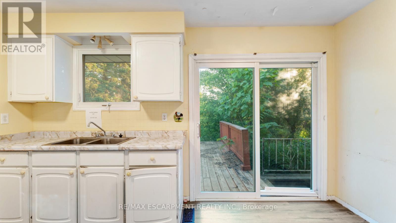
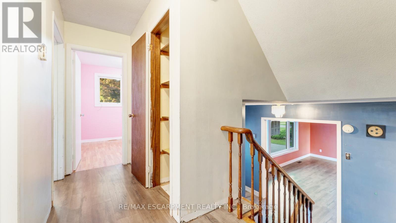
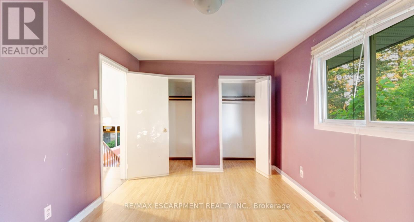
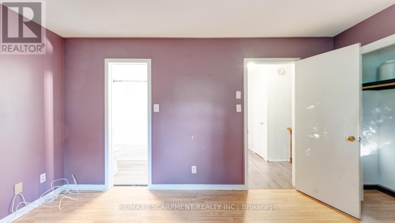
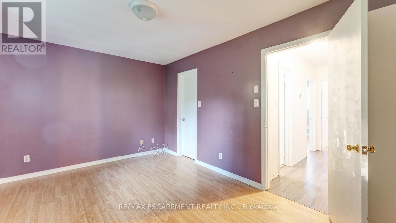
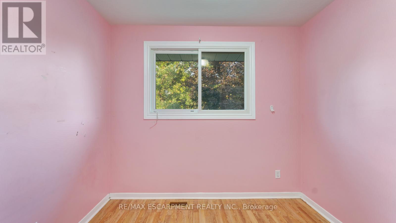
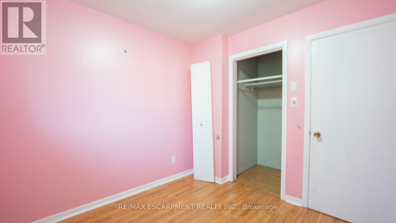
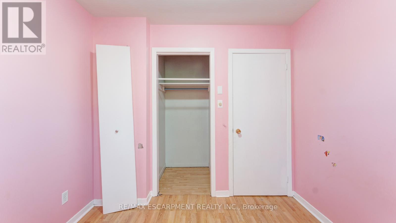
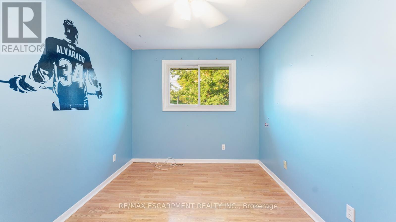
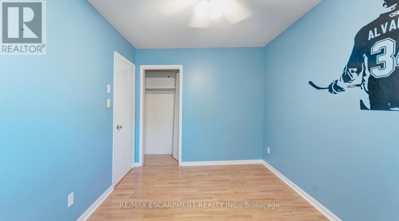
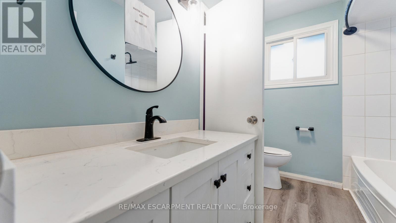
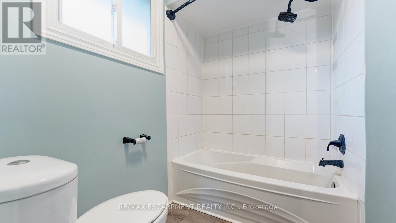
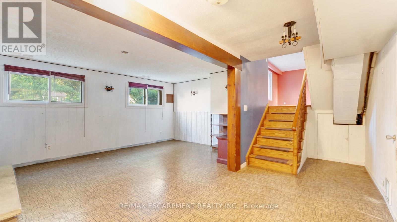
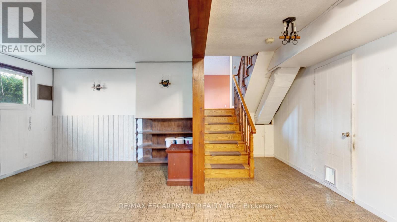
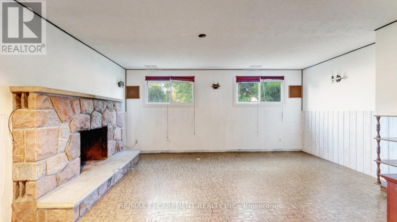
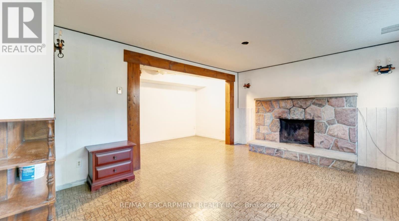
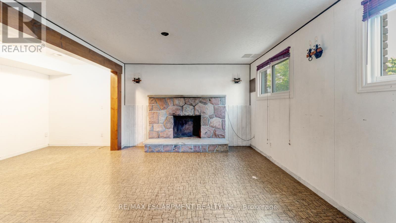
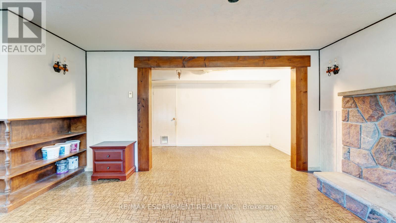
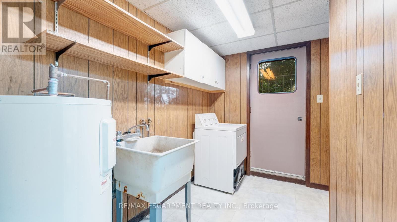
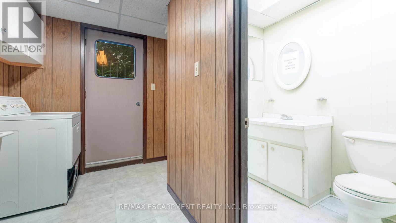
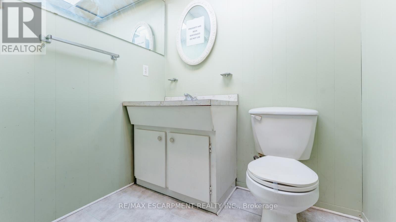
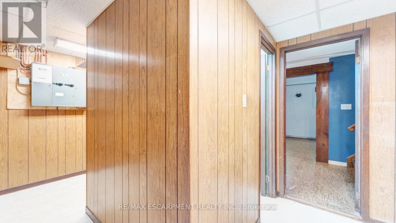
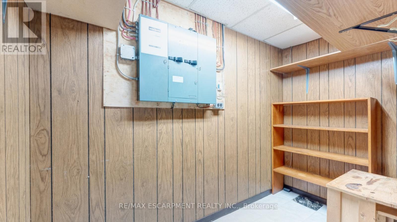
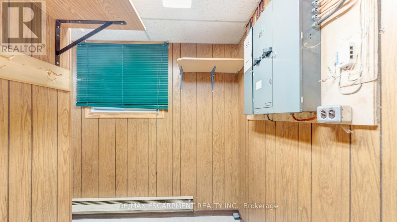
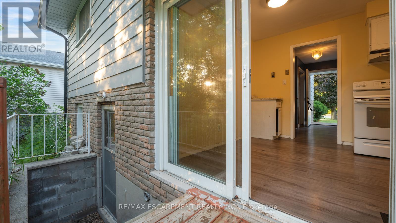
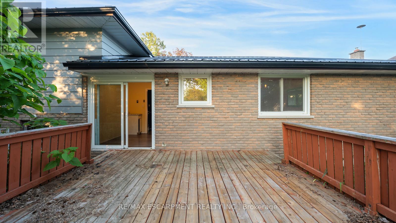
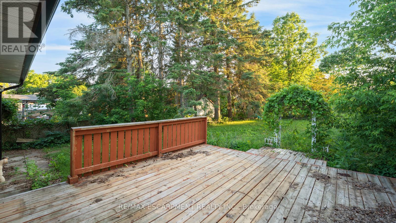
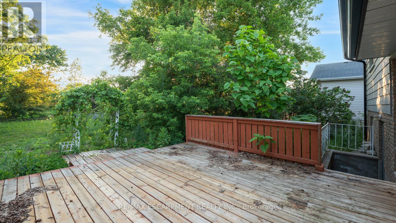
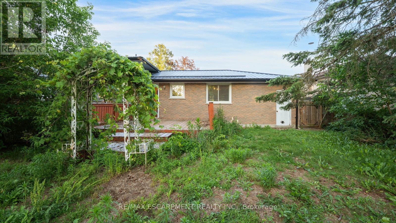
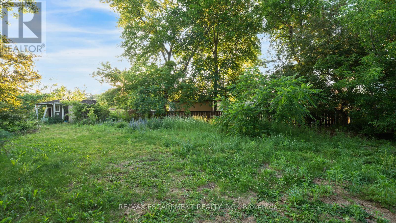
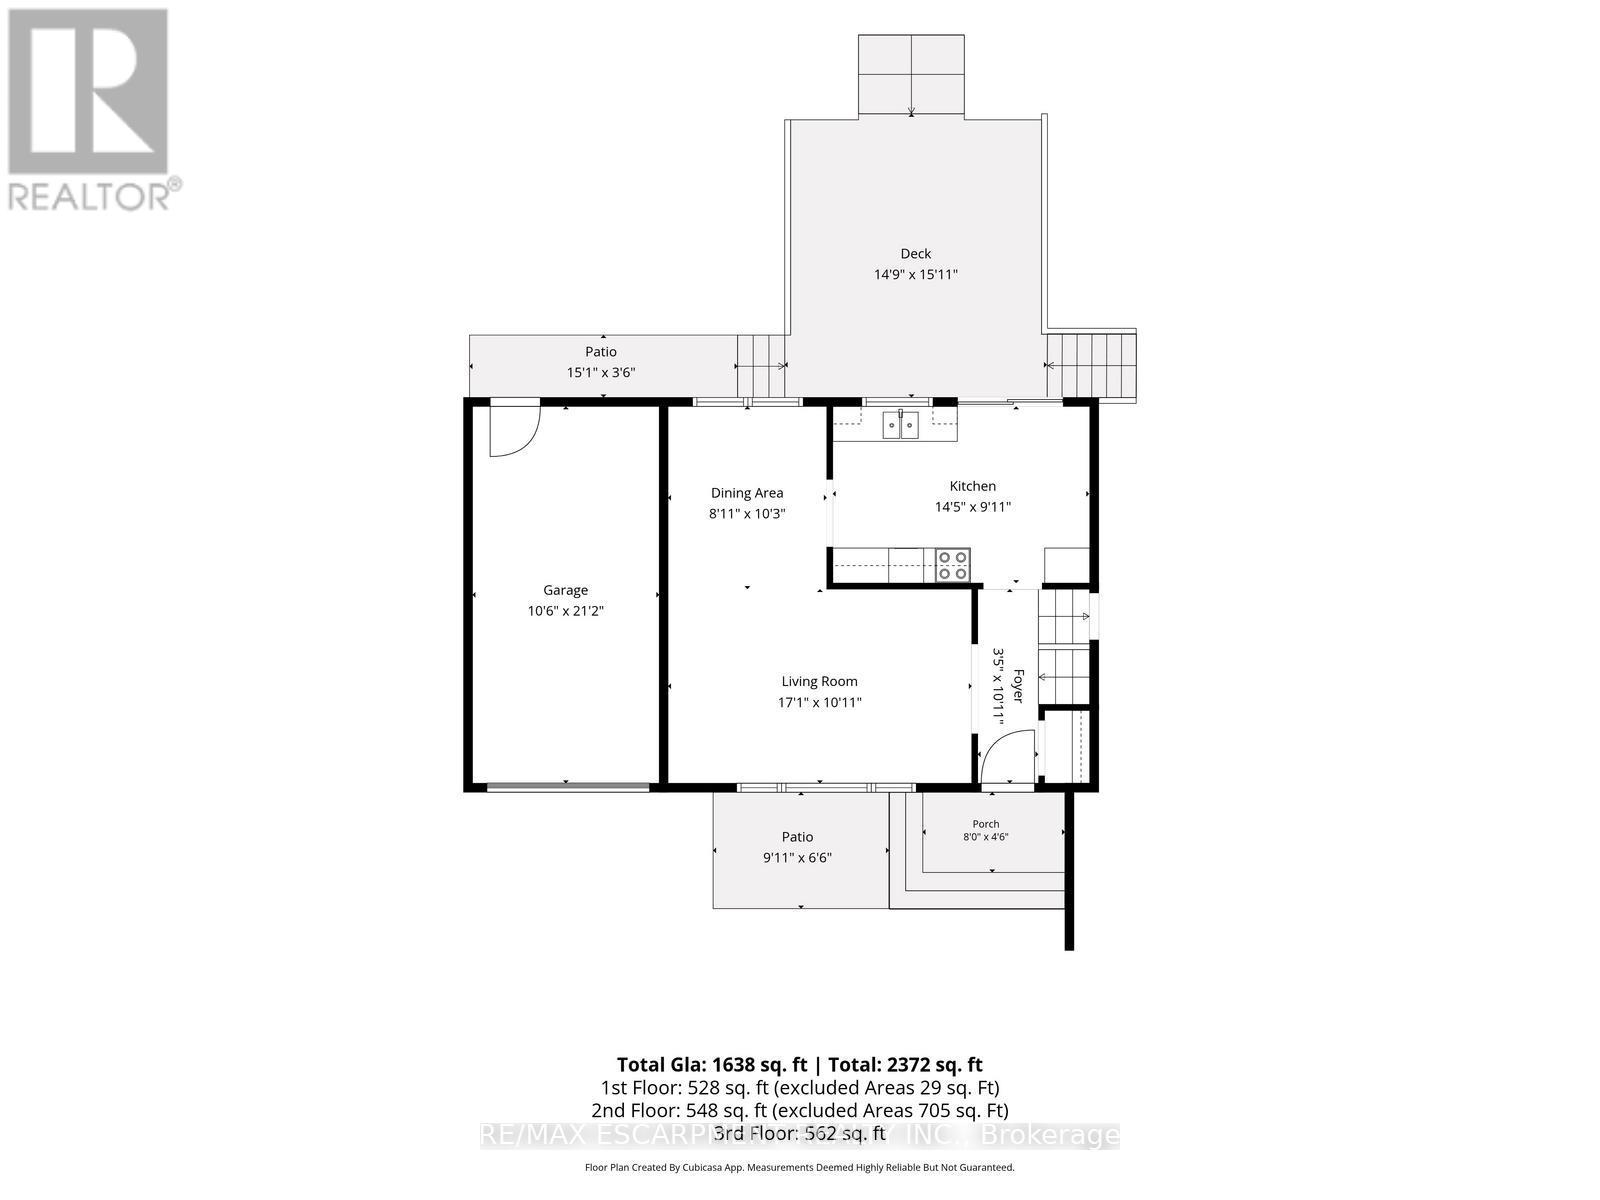
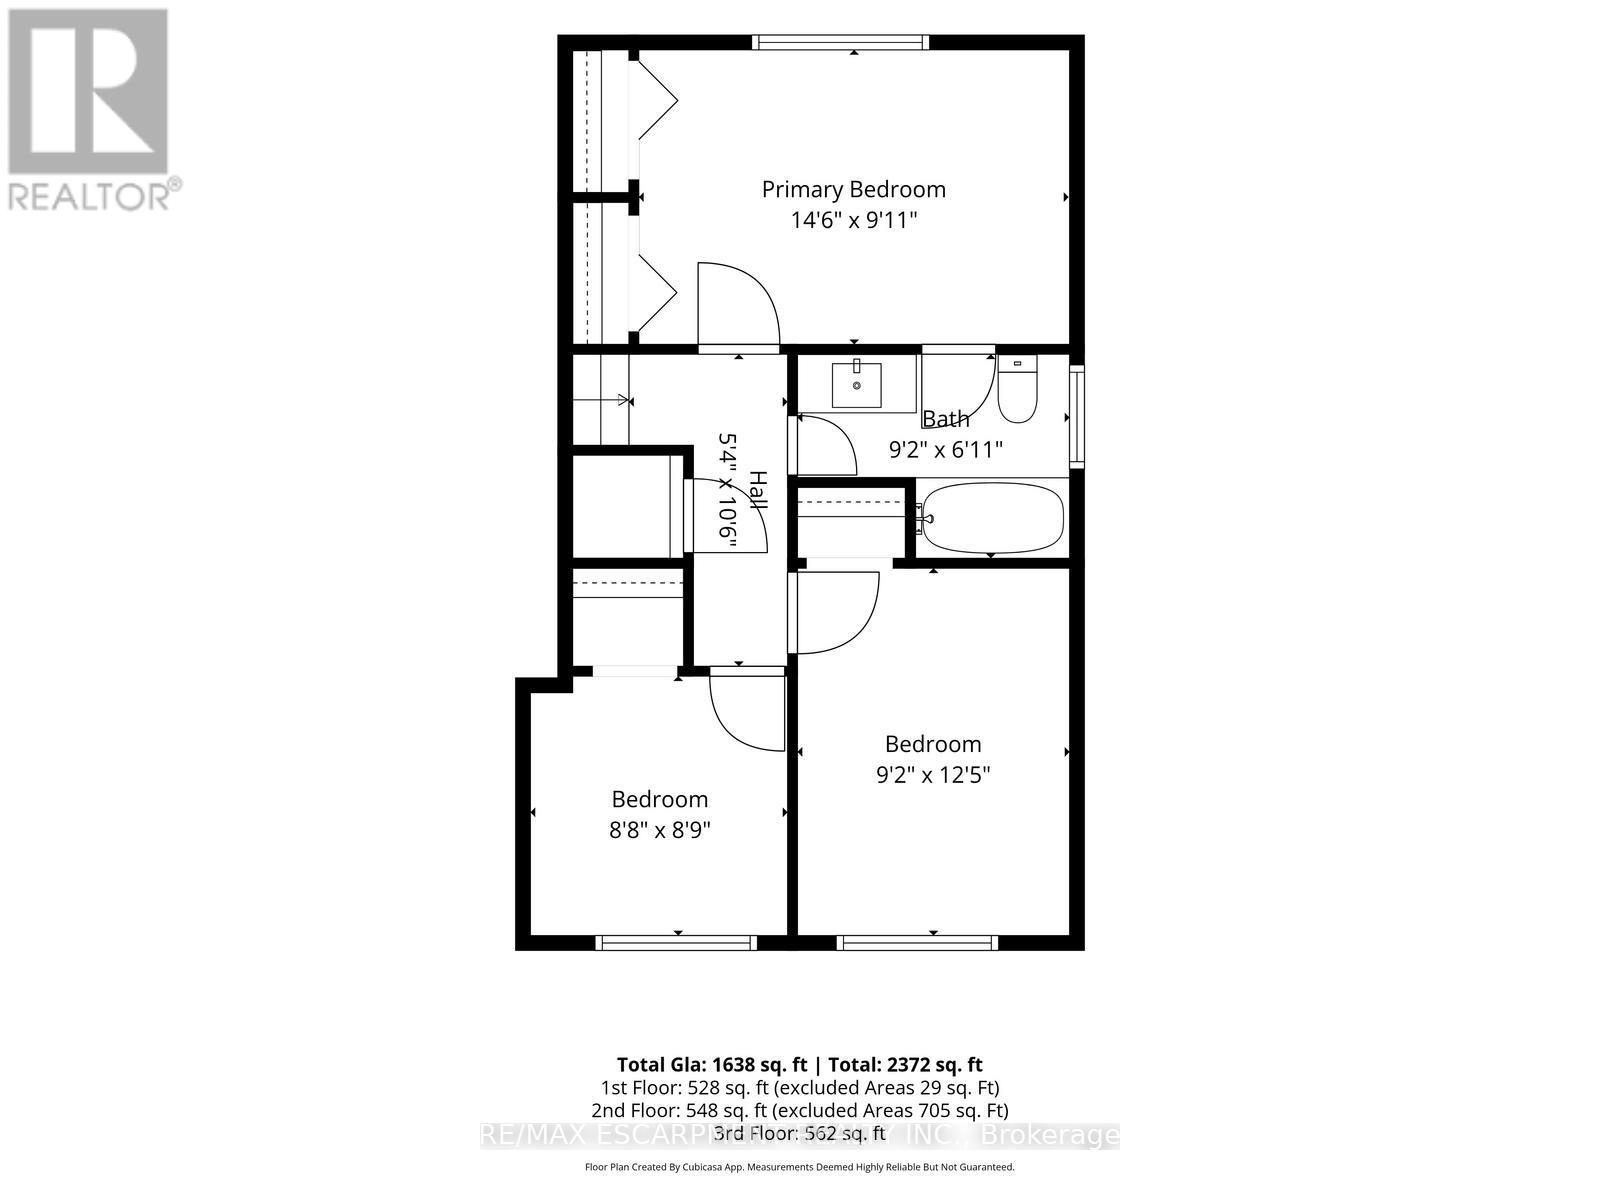
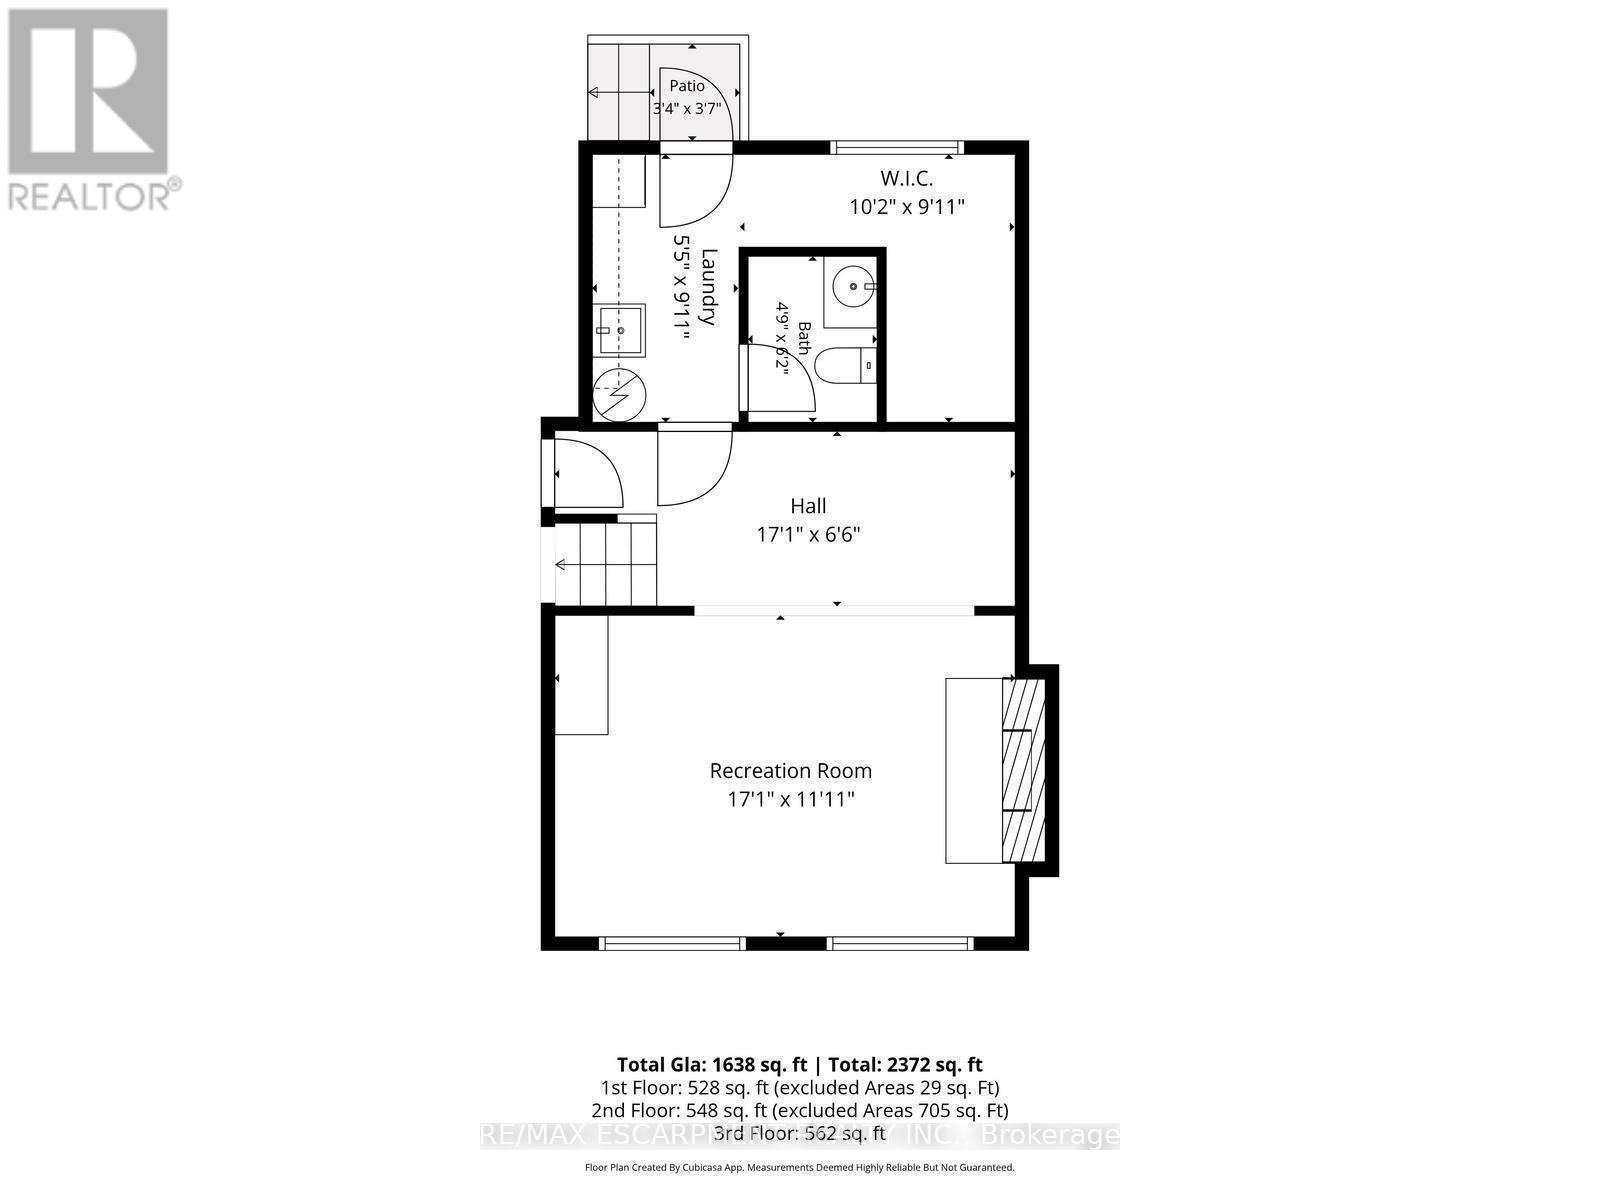
Welcome to 51 River Drive, a 3-level side-split home featuring 3 bedrooms, 1.5 bathrooms, a single garage, and abundant yard space! The main floor offers a large living room, a dining area, and a kitchen with sliding glass doors leading to a large back deck. Upstairs, you'll find the primary bedroom with an ensuite privilege to a 4-piece bathroom, along with two additional bright bedrooms. The lower level features a spacious recreation room with a stone mantel, a convenient 2-piece bathroom, and a laundry room with storage space. Outside, enjoy a large backyard with an expansive deck and plenty of green space for family activities, gardening, or simply relaxing outdoors. A long driveway provides ample parking in addition to the attached single-car garage. Conveniently located close to schools, parks, shopping, and everyday amenities, this home is ready for its next owners to make it their own! (id:50787)
Property Details
| MLS® Number | N13529080 |
| Property Type | Single Family |
| Community Name | Angus |
| Amenities Near By | Hospital, Park, Place Of Worship, Schools |
| Community Features | Community Centre |
| Equipment Type | Water Heater |
| Parking Space Total | 7 |
| Rental Equipment Type | Water Heater |
| Structure | Deck |
Building
| Bathroom Total | 2 |
| Bedrooms Above Ground | 3 |
| Bedrooms Total | 3 |
| Age | 51 To 99 Years |
| Amenities | Fireplace(s) |
| Basement Development | Partially Finished |
| Basement Type | Crawl Space, Partial, N/a (partially Finished) |
| Construction Style Attachment | Detached |
| Construction Style Split Level | Backsplit |
| Cooling Type | Central Air Conditioning |
| Exterior Finish | Brick, Vinyl Siding |
| Fireplace Present | Yes |
| Fireplace Total | 1 |
| Foundation Type | Unknown |
| Half Bath Total | 1 |
| Heating Fuel | Natural Gas |
| Heating Type | Forced Air |
| Size Interior | 1,100 - 1,500 Sqft |
| Type | House |
| Utility Water | Municipal Water |
Parking
| Attached Garage | |
| Garage |
Land
| Acreage | No |
| Land Amenities | Hospital, Park, Place Of Worship, Schools |
| Sewer | Sanitary Sewer |
| Size Depth | 230 Ft |
| Size Frontage | 66 Ft |
| Size Irregular | 66 X 230 Ft |
| Size Total Text | 66 X 230 Ft|under 1/2 Acre |
| Zoning Description | R1 |
Rooms
| Level | Type | Length | Width | Dimensions |
|---|---|---|---|---|
| Lower Level | Laundry Room | 1.65 m | 3.02 m | 1.65 m x 3.02 m |
| Lower Level | Other | 3.1 m | 3.02 m | 3.1 m x 3.02 m |
| Lower Level | Recreational, Games Room | 5.21 m | 3.63 m | 5.21 m x 3.63 m |
| Lower Level | Bathroom | 1.45 m | 1.88 m | 1.45 m x 1.88 m |
| Main Level | Foyer | 1.04 m | 3.33 m | 1.04 m x 3.33 m |
| Main Level | Living Room | 5.21 m | 3.33 m | 5.21 m x 3.33 m |
| Main Level | Dining Room | 2.72 m | 3.12 m | 2.72 m x 3.12 m |
| Main Level | Kitchen | 4.39 m | 3.02 m | 4.39 m x 3.02 m |
| Upper Level | Primary Bedroom | 4.42 m | 3.02 m | 4.42 m x 3.02 m |
| Upper Level | Bedroom 2 | 2.79 m | 3.78 m | 2.79 m x 3.78 m |
| Upper Level | Bedroom 3 | 2.64 m | 2.67 m | 2.64 m x 2.67 m |
| Upper Level | Bathroom | 2.79 m | 2.11 m | 2.79 m x 2.11 m |
https://www.realtor.ca/real-estate/29995767/51-river-drive-essa-angus-angus

The trademarks REALTOR®, REALTORS®, and the REALTOR® logo are controlled by The Canadian Real Estate Association (CREA) and identify real estate professionals who are members of CREA. The trademarks MLS®, Multiple Listing Service® and the associated logos are owned by The Canadian Real Estate Association (CREA) and identify the quality of services provided by real estate professionals who are members of CREA. The trademark DDF® is owned by The Canadian Real Estate Association (CREA) and identifies CREA's Data Distribution Facility (DDF®)
July 06 2026 08:34:11
Toronto Regional Real Estate Board
RE/MAX Escarpment Realty Inc.