
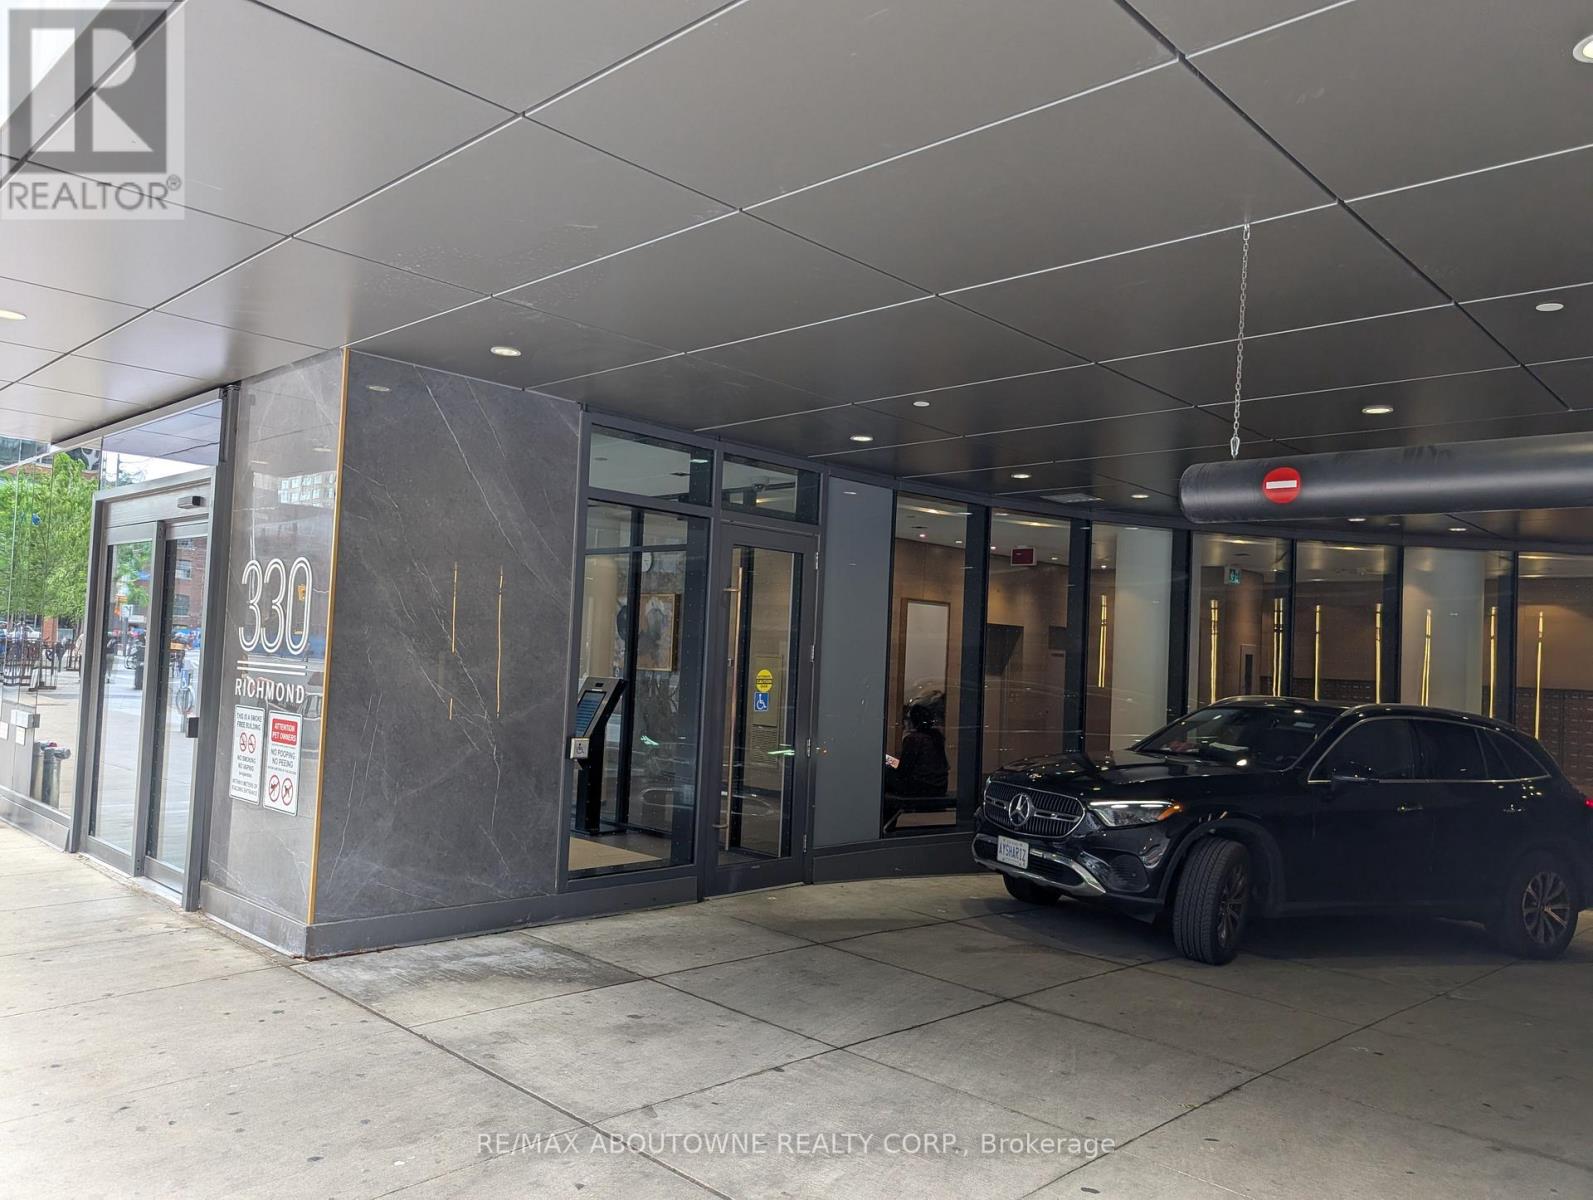
207 - 330 Richmond Street W Toronto, Ontario M5V 0M4

$2,600 Monthly
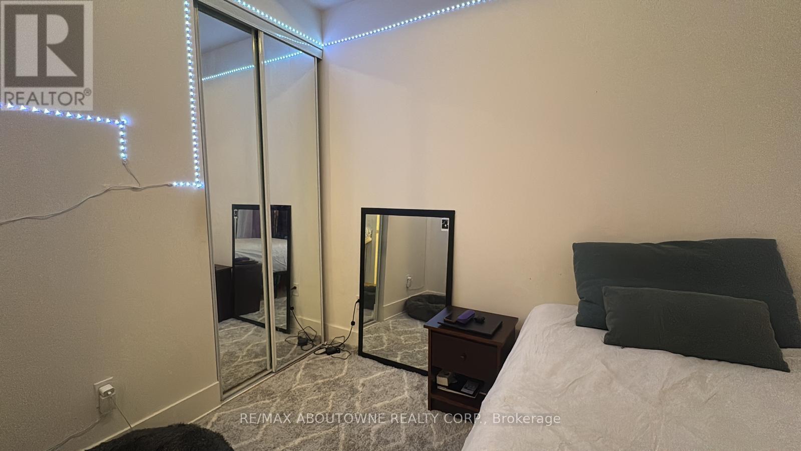
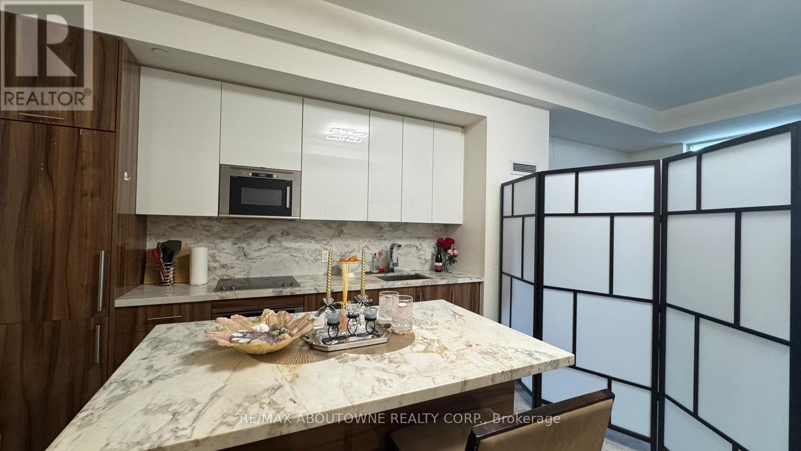
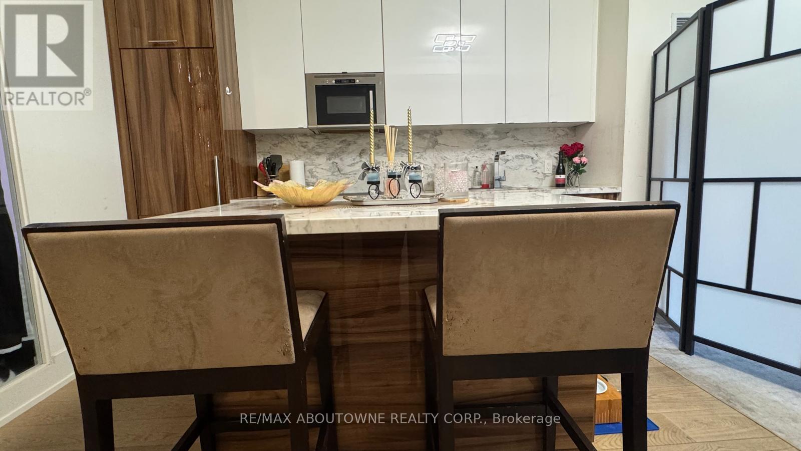
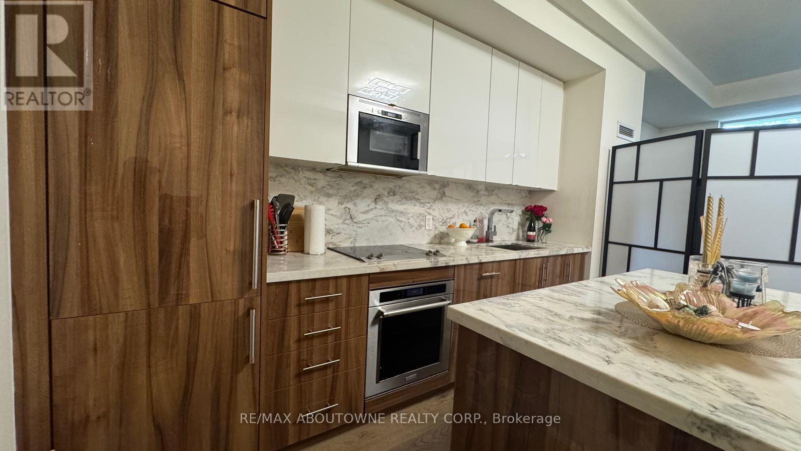
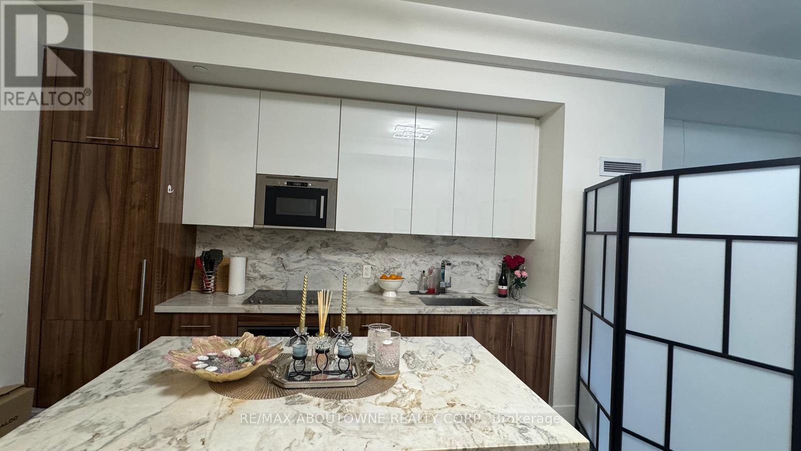
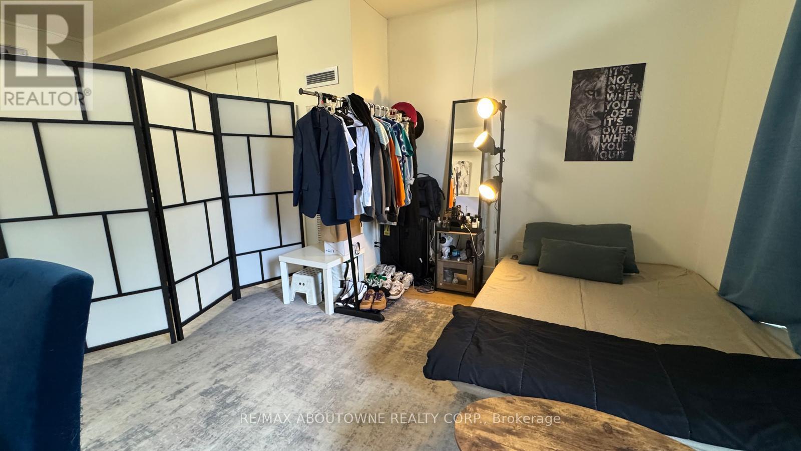
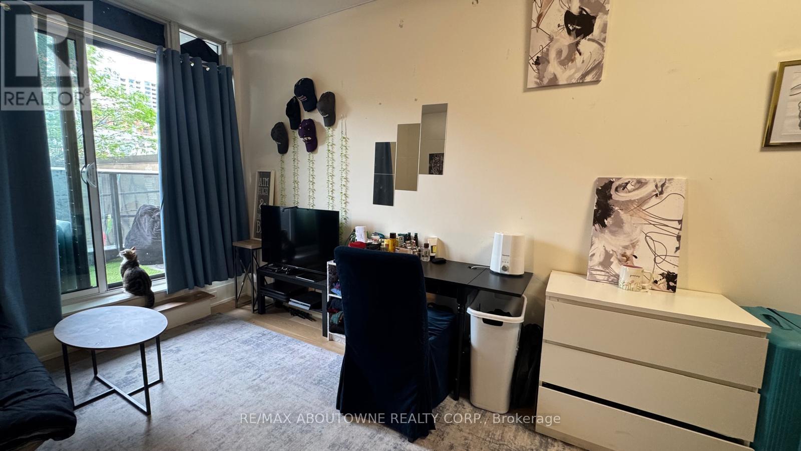
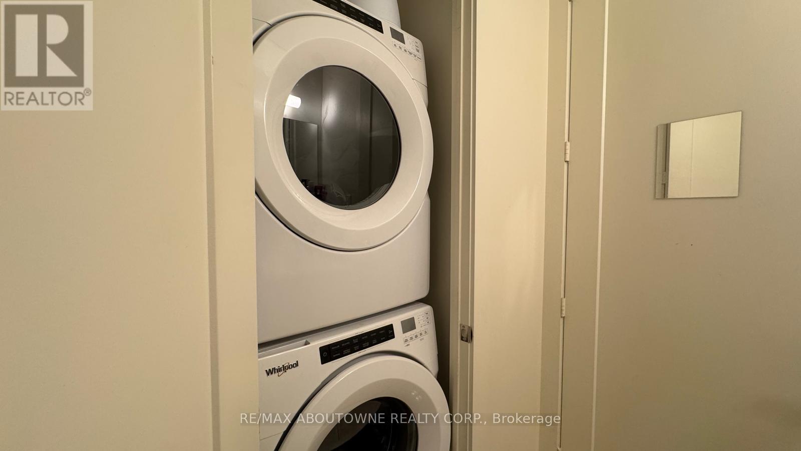
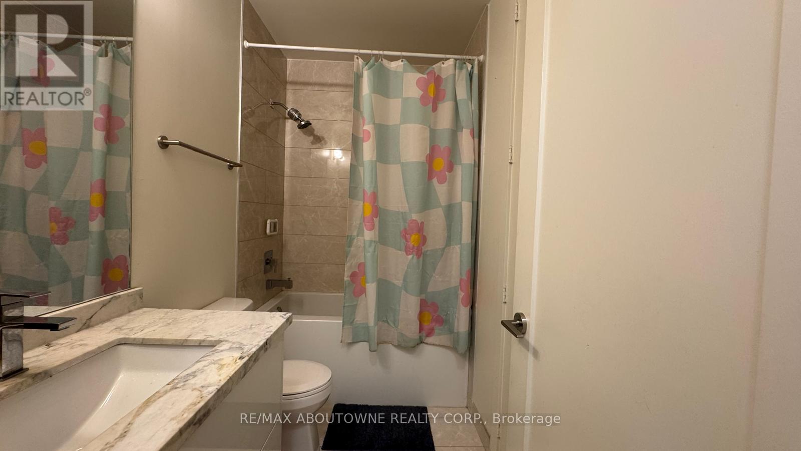
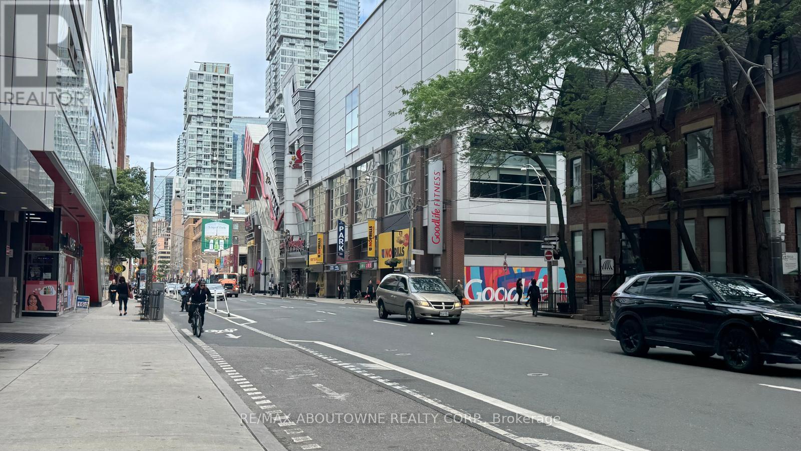
Welcome to this fully furnished, beautifully upgraded modern condo in the heart of downtown Toronto! Students are welcome. This exceptional suite is one of the finest units in the building, featuring thousands of dollars' worth of premium upgrades. Enjoy soaring 10-foot ceilings, an open-concept layout, and a stylish breakfast bar perfect for everyday living and entertaining. The designer kitchen showcases upgraded cabinetry, quartz countertops, and a stunning quartz backsplash. The elegant bathroom features upgraded floor and wall tiles along with a premium quartz countertop. Rich upgraded hardwood flooring flows throughout, while the bedroom offers a sleek smooth ceiling for a refined finish. The living room is thoughtfully furnished with a futon that can be converted to a queen-size bed. Residents enjoy access to outstanding luxury amenities, including an indoor pool, fully equipped fitness centre, barbecue lounge, party room, and more. Ideally located in the heart of downtown with easy access to TTC transit, restaurants, shopping, entertainment, and everyday conveniences. Move in and enjoy sophisticated, turnkey urban living in one of Toronto's most desirable locations. (id:50787)
Property Details
| MLS® Number | C13521490 |
| Property Type | Single Family |
| Community Name | Waterfront Communities C1 |
| Community Features | Pets Not Allowed |
| Features | Elevator, Balcony, Carpet Free |
Building
| Bathroom Total | 1 |
| Bedrooms Above Ground | 1 |
| Bedrooms Total | 1 |
| Age | 0 To 5 Years |
| Amenities | Security/concierge, Exercise Centre |
| Basement Type | None |
| Cooling Type | Central Air Conditioning |
| Exterior Finish | Brick |
| Fireplace Present | Yes |
| Heating Fuel | Natural Gas |
| Heating Type | Forced Air |
| Size Interior | 600 - 699 Sqft |
| Type | Apartment |
Parking
| Underground | |
| Garage |
Land
| Acreage | No |
Rooms
| Level | Type | Length | Width | Dimensions |
|---|---|---|---|---|
| Flat | Bedroom | 3.048 m | 2.8438 m | 3.048 m x 2.8438 m |
| Flat | Kitchen | 7.3152 m | 3.8862 m | 7.3152 m x 3.8862 m |
| Flat | Dining Room | 7.3152 m | 3.8862 m | 7.3152 m x 3.8862 m |
| Flat | Living Room | 7.3152 m | 3.8862 m | 7.3152 m x 3.8862 m |

The trademarks REALTOR®, REALTORS®, and the REALTOR® logo are controlled by The Canadian Real Estate Association (CREA) and identify real estate professionals who are members of CREA. The trademarks MLS®, Multiple Listing Service® and the associated logos are owned by The Canadian Real Estate Association (CREA) and identify the quality of services provided by real estate professionals who are members of CREA. The trademark DDF® is owned by The Canadian Real Estate Association (CREA) and identifies CREA's Data Distribution Facility (DDF®)
August 07 2026 01:28:26
Toronto Regional Real Estate Board
RE/MAX Aboutowne Realty Corp.